

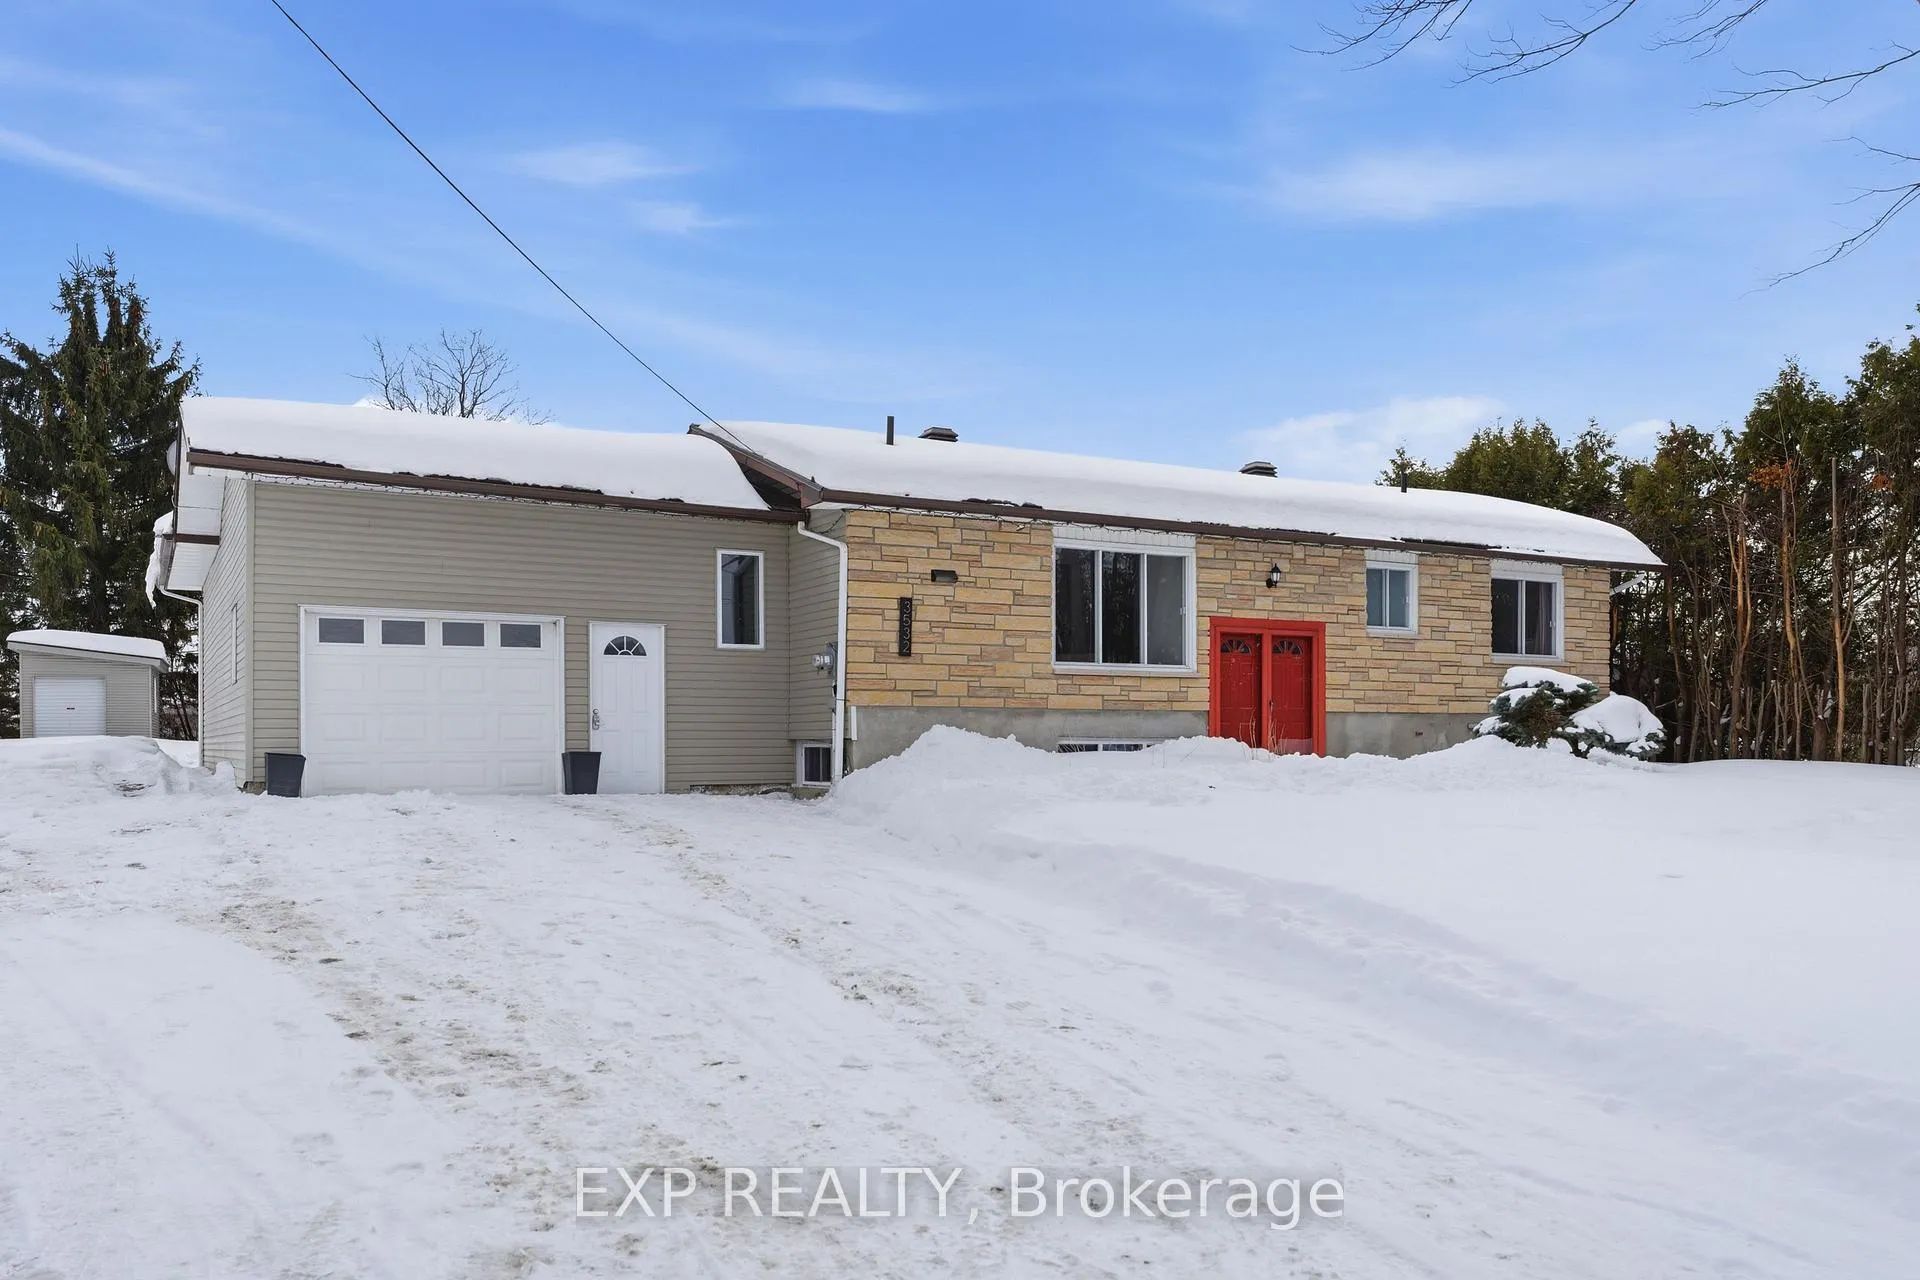
3532 Principale Street
3532 Principale Street
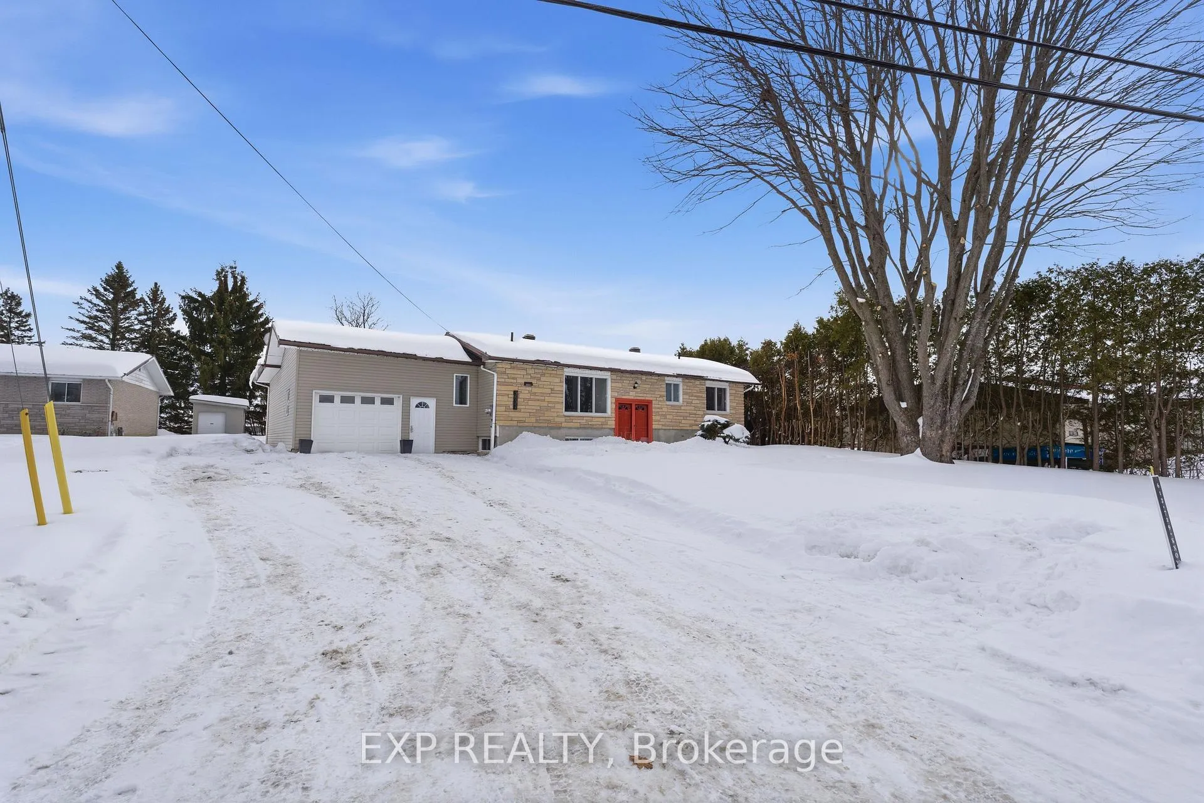
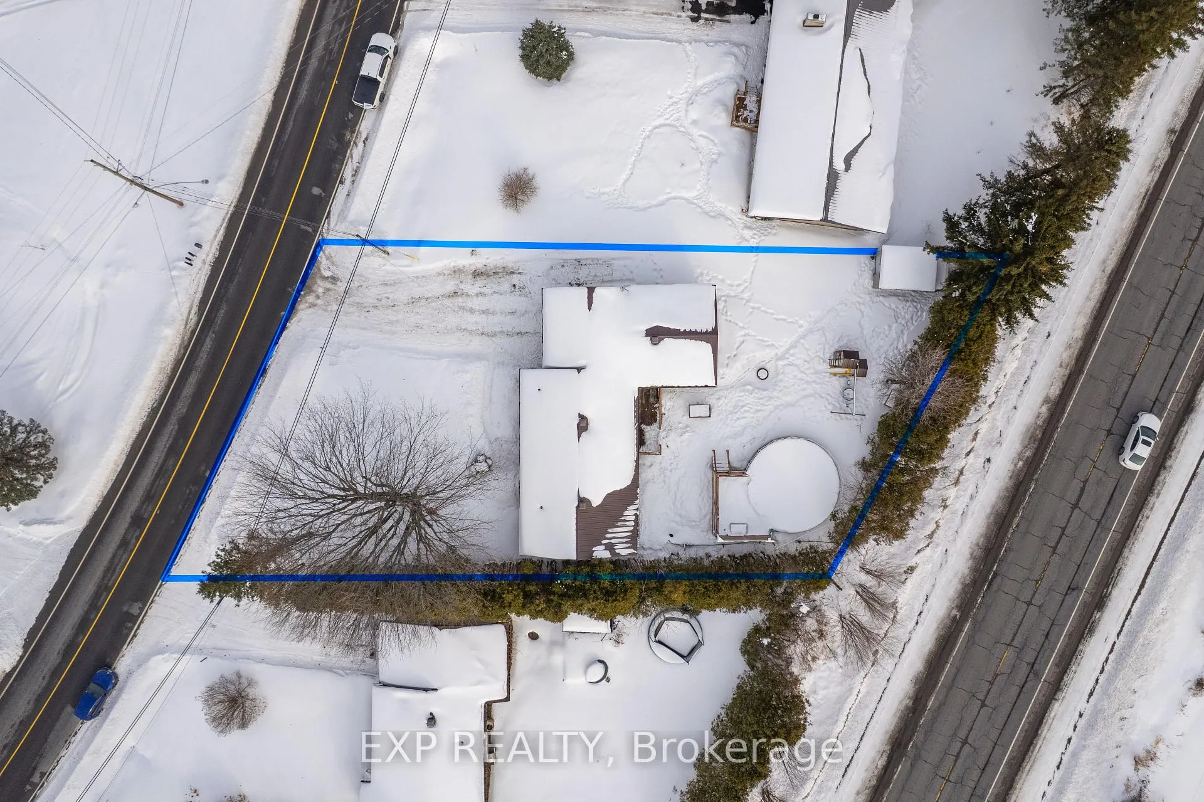
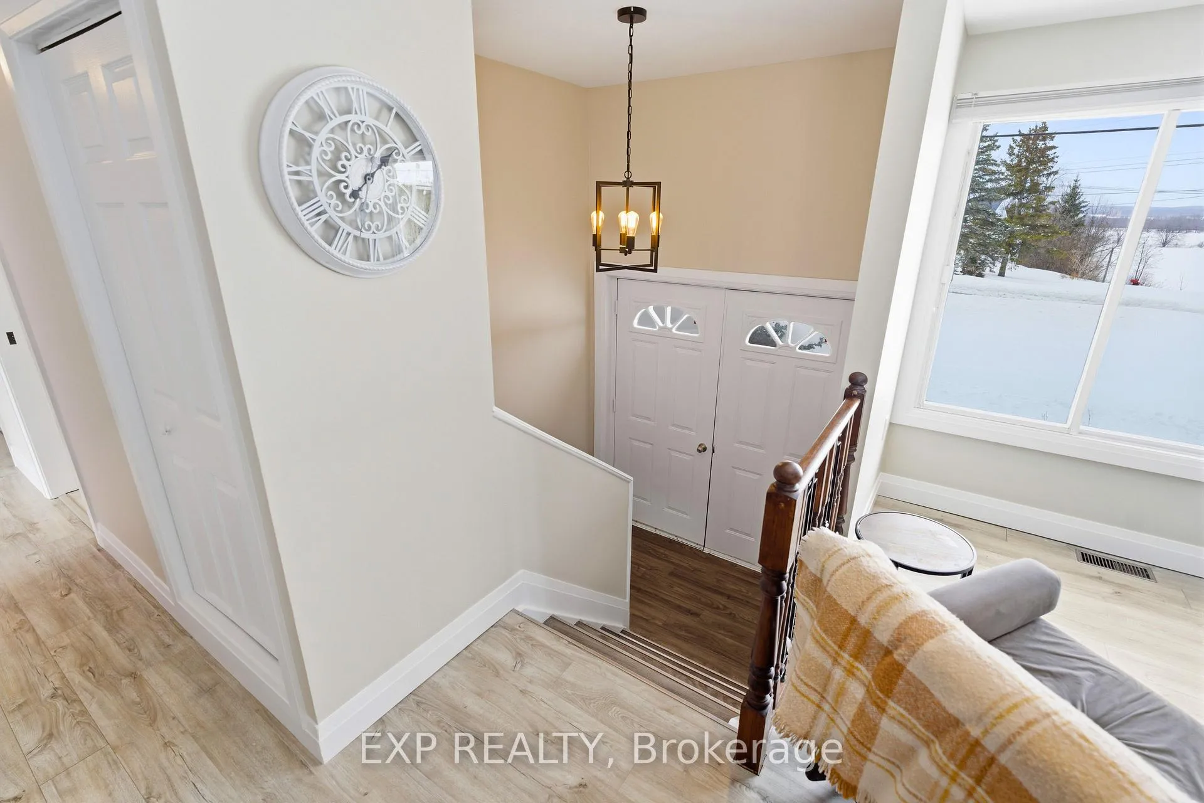
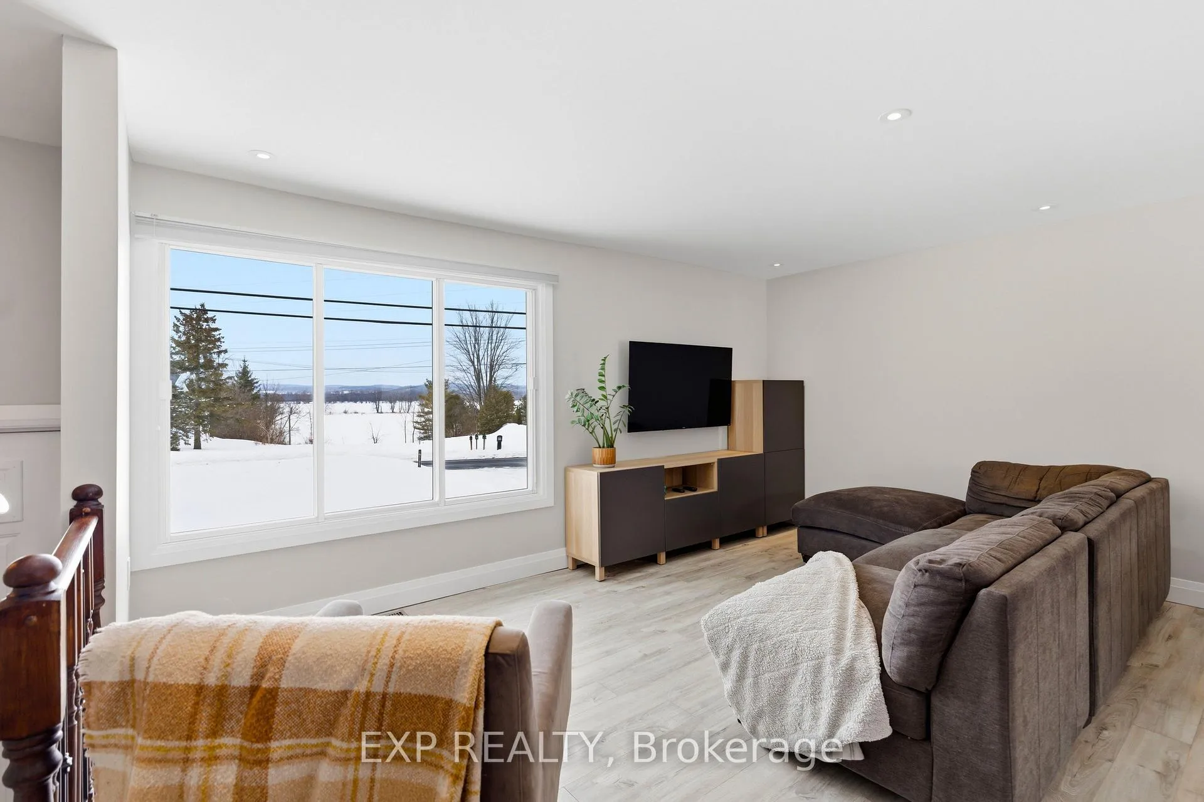 See all 49 photos
Property history
Facts and features
- BasementFinished
- Water, sewerMunicipal
- HeatingForced air
- CoolingCentral air
- Central air
- Pool
The homeDetached, Bungalow, 700–1,100 sq ft
- Type: Detached
- Style: Bungalow
- Living space: 700–1,100 sq ft
- Basement: Full, finished
InsideCarpet free, Rooms above ground 6, Rooms in the basement 3
- Features: Carpet free
- Rooms above ground: 6
- Rooms in the basement: 3
- Bedrooms: 3 + 1 in the basement
- Bathrooms: 2
- Kitchens: 1
- Family room: Yes
Outside and lotStone, vinyl siding, Metal, Concrete
- Exterior: Stone, vinyl siding
- Roof: Metal
- Foundation: Concrete
- Pool: Above ground
- Features: Deck
- Size: 90.72 × 140.63 ft
- Zoning: Residential - R1
Parking1 Garage, Attached, Inside entry
- Spaces: 1 Garage
- Garage: Attached
- Driveway: Inside entry
Heating, water and powerForced air, gas, Central air, Municipal water
- Heating: Forced air, gas
- Cooling: Central air
- Water: Municipal water
- Sewer: Municipal sewer
Costs and taxesTaxes $2,841 a year, HST included in the price
- Taxes, 2025: $2,841 a year
- HST: HST included in the price
Included in the saleRefrigerator, stovetop, hood fan, oven, microwave, dishwasher
- Included: Refrigerator, stovetop, hood fan, oven, microwave, dishwasher
NearbyGolf, place of worship, rec./commun.centre
- Close to: Golf, place of worship, rec./commun.centre
Listing detailsX12837786, Sold, Mar 3, 2026
- MLS® number: X12837786
- Status: Sold
- Listed on: Mar 3, 2026
- Days on market: 10
- Updated: Mar 13, 2026
- Possession: Flexible
- Occupied by: Owner
- Listing brokerage: eXp Realty
About this home
3532 Principale Street, Alfred and Plantagenet (Alfred and Plantagenet Twp), ON K0A 3K0
This beautifully maintained 3+1 bedroom, 2-bath bungalow in Wendover showcases bright, open-concept living, laminate flooring throughout, and a durable metal roof for long-lasting peace of mind. The main level features a spacious living area and a dedicated dining space with walk-out access to the rear yard - perfect for indoor-outdoor entertaining. The kitchen impresses with stainless steel appliances, quartz countertops, and a large island ideal for cooking and gathering. The generous primary bedroom, two additional bedrooms, and a renovated full bathroom complete the main floor. The finished basement expands your living space with a large rec room, an additional bedroom, a full bathroom, an office area, and laundry - plus convenient direct access through the garage. Outside, enjoy a private backyard featuring a deck, above-ground pool, and storage shed. The garage boasts impressive 11-foot ceilings, offering excellent storage or workspace potential, and the home is equipped with a GenerLink connection for added convenience. A versatile, move-in-ready home that combines comfort and functionality.
Ask about this home
A HOMEH agent will answer your questions about this home.
Around this home
Daily convenience, out of 100, from the distances below
Schools nearby
School rating, out of 10.
Helpful calculators
Your HOMEH agent

"Priced 4% over the Hestimate. I would see it this week."