

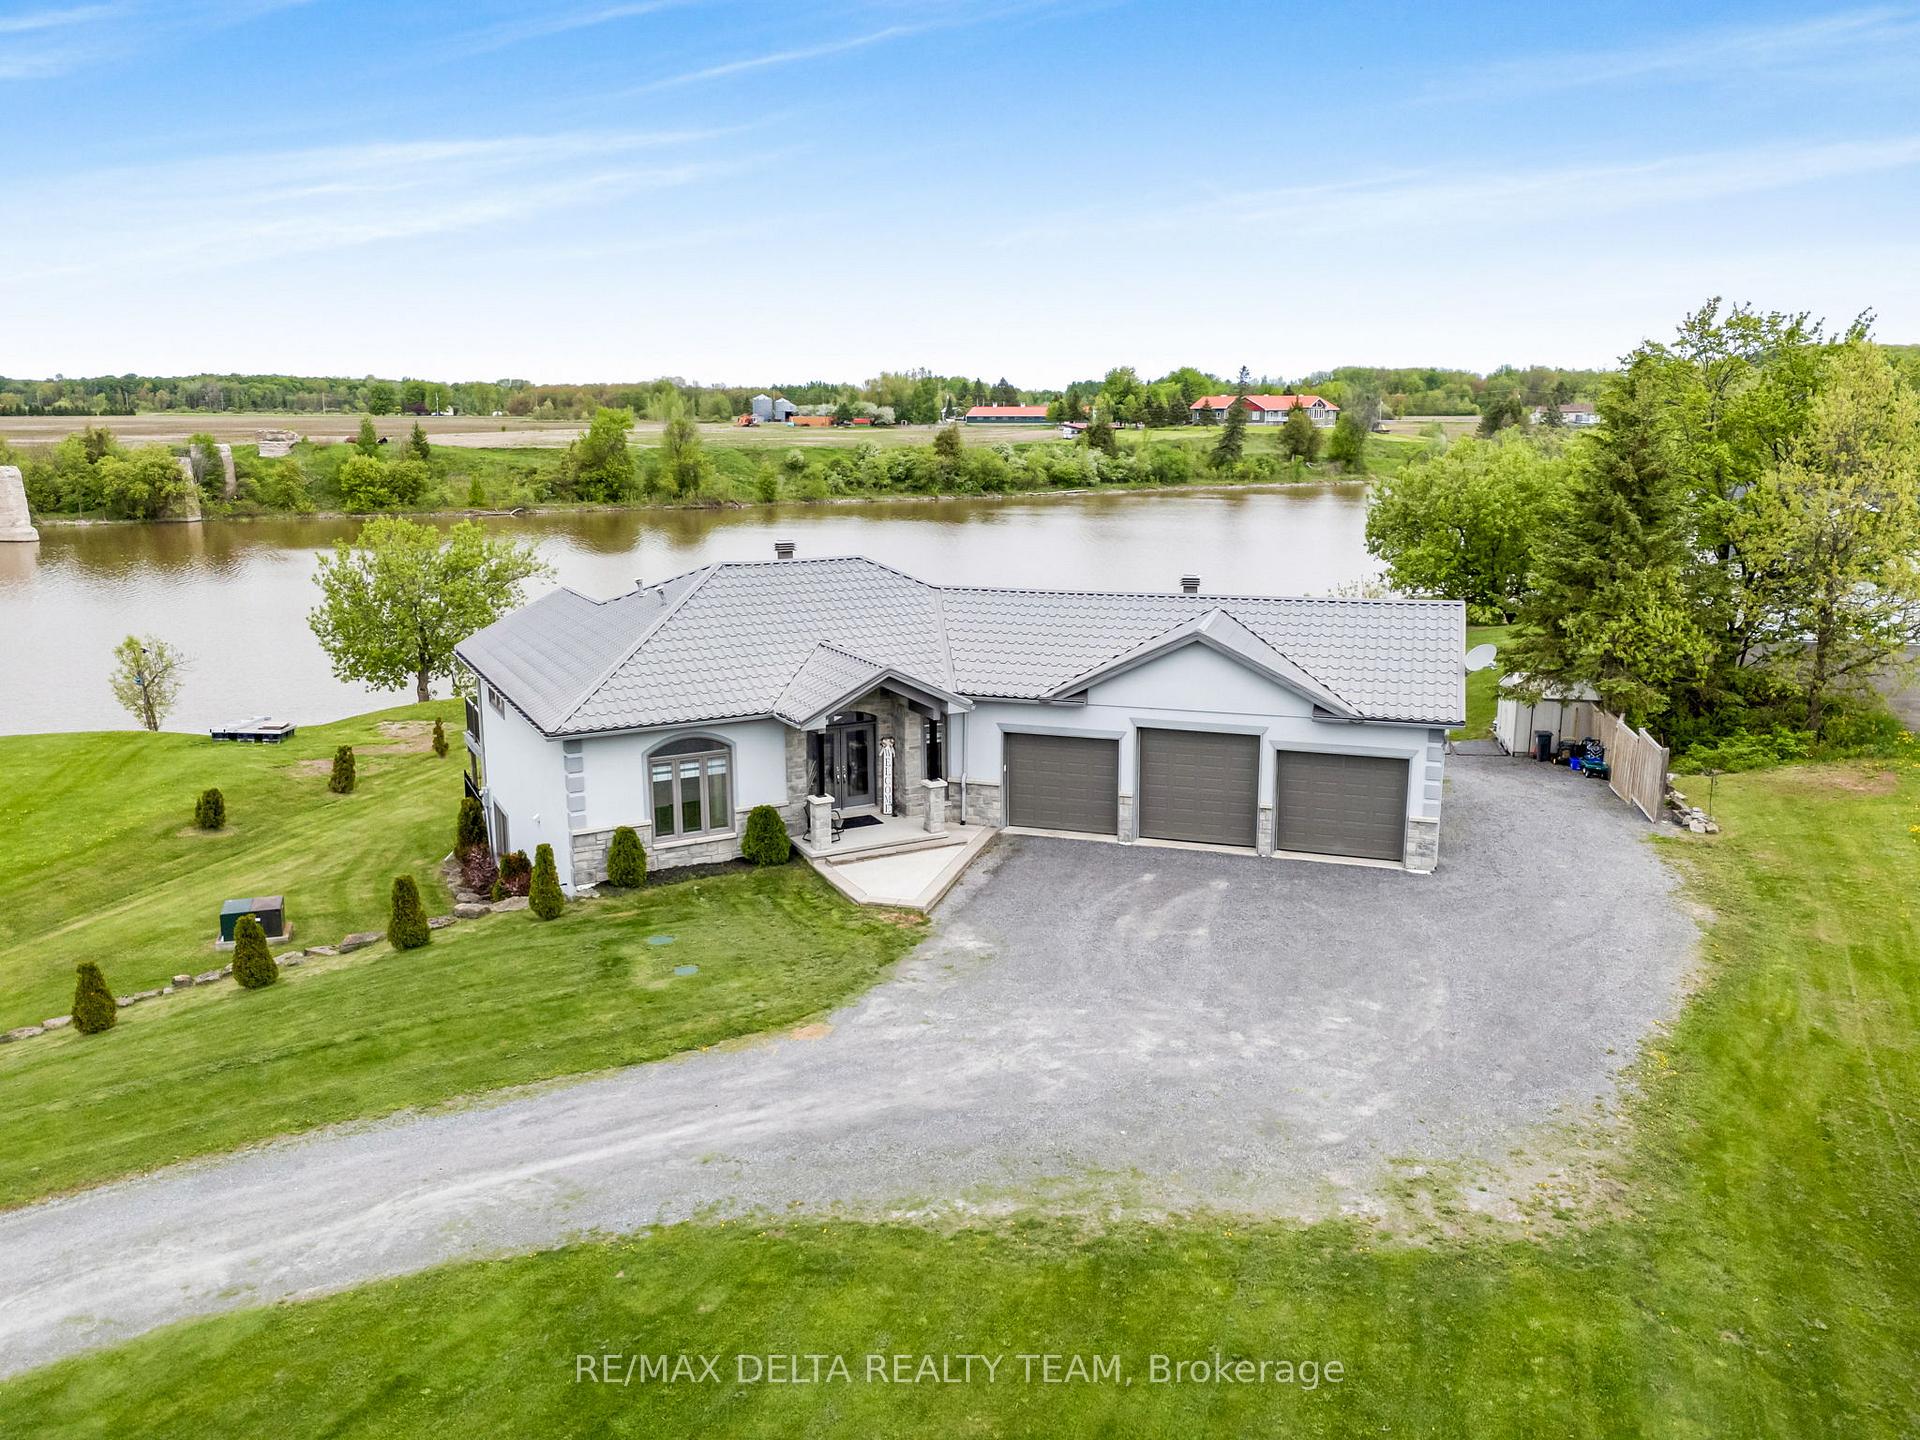
2273 Principal Street
2273 Principal Street
 See all 31 photos
Property history
Facts and features
- BasementFinished
- Water, sewerWell, septic
- HeatingRadiant
- Type of homeDetached
- Waterfront
- Inground pool
The homeDetached, Bungalow, 1,500–2,000 sq ft
- Type: Detached
- Style: Bungalow
- Living space: 1,500–2,000 sq ft
- Basement: Finished, full
- View: Water
- Waterfront: Direct
InsideWater heater owned, Rooms above ground 6, Rooms in the basement 3
- Features: Water heater owned
- Rooms above ground: 6
- Rooms in the basement: 3
- Bedrooms: 2 + 1 in the basement
- Bathrooms: 3
- Kitchens: 1
Outside and lotStucco (plaster), stone, Metal, Concrete
- Exterior: Stucco (plaster), stone
- Roof: Metal
- Foundation: Concrete
- Pool: Inground
- Size: 182.33 × 661.67 ft
Parking3 Garage, Attached
- Spaces: 3 Garage
- Garage: Attached
Heating, water and powerRadiant, gas, Well, Septic
- Heating: Radiant, gas
- Water: Well
- Sewer: Septic
Costs and taxesTaxes $5,670 a year, HST No HST, Rental items None
- Taxes, 2024: $5,670 a year
- HST: No HST
- Rental items: None
Included in the saleFridge, freezer, gas stove, dishwasher, washer, dryer, hwt
- Included: Fridge, freezer, gas stove, dishwasher, washer, dryer, hwt
Listing detailsX12163983, Sold, May 21, 2025
- MLS® number: X12163983
- Status: Sold
- Listed on: May 21, 2025
- Days on market: 148
- Updated: Oct 16, 2025
- Possession: Flexible
- Occupied by: Owner
- Listing brokerage: RE/MAX DELTA REALTY TEAM
About this home
2273 Principal Street, Alfred and Plantagenet (Alfred and Plantagenet Twp), ON K0A 3K0
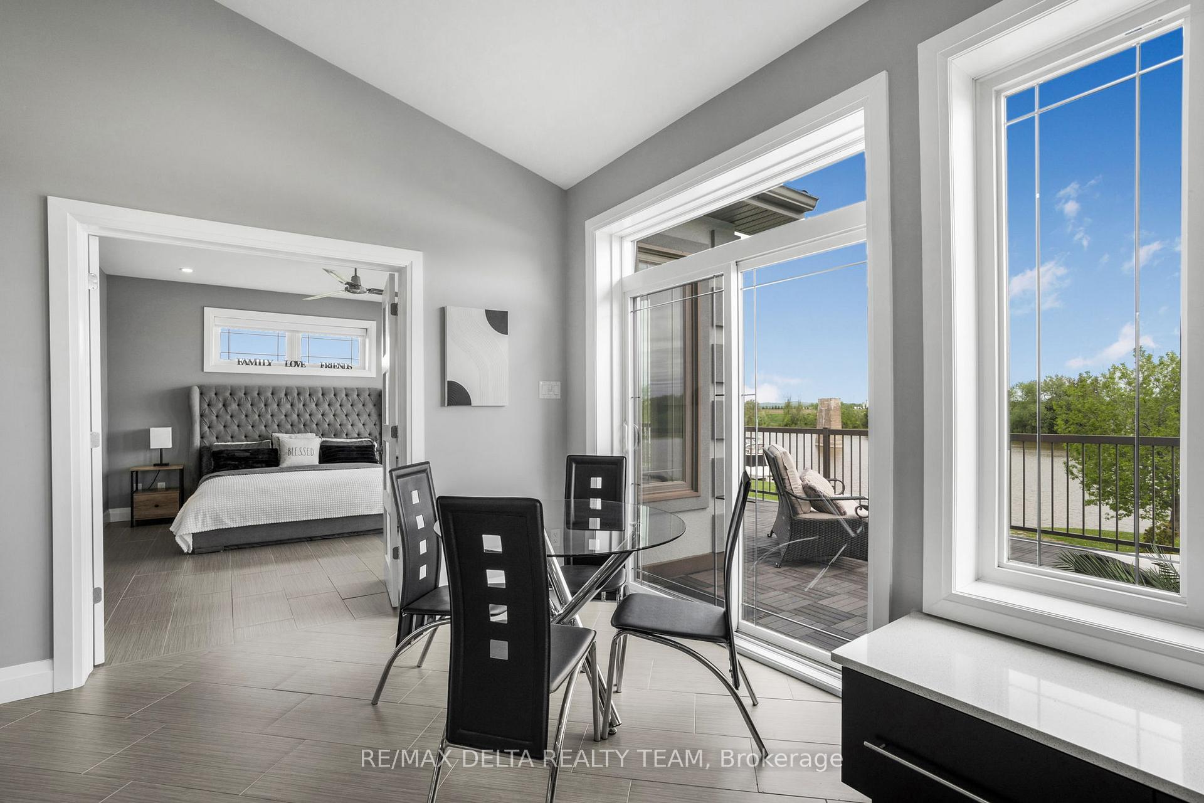
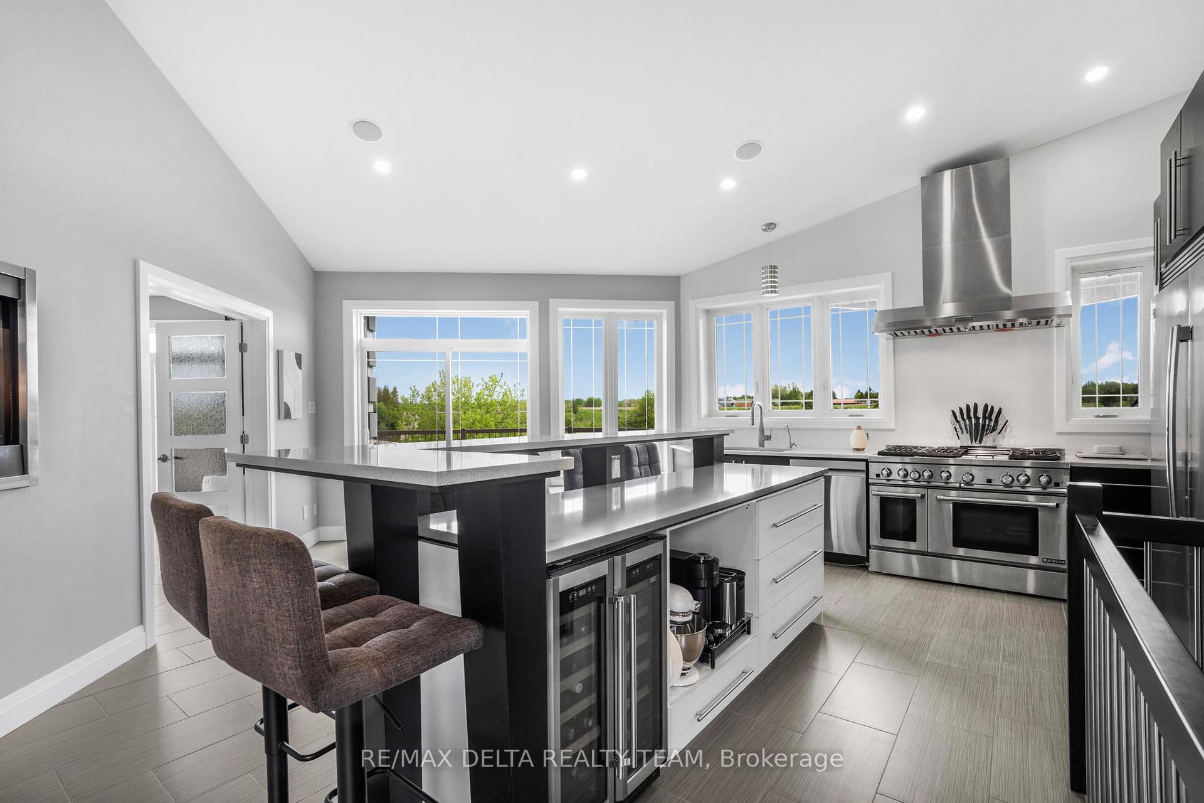
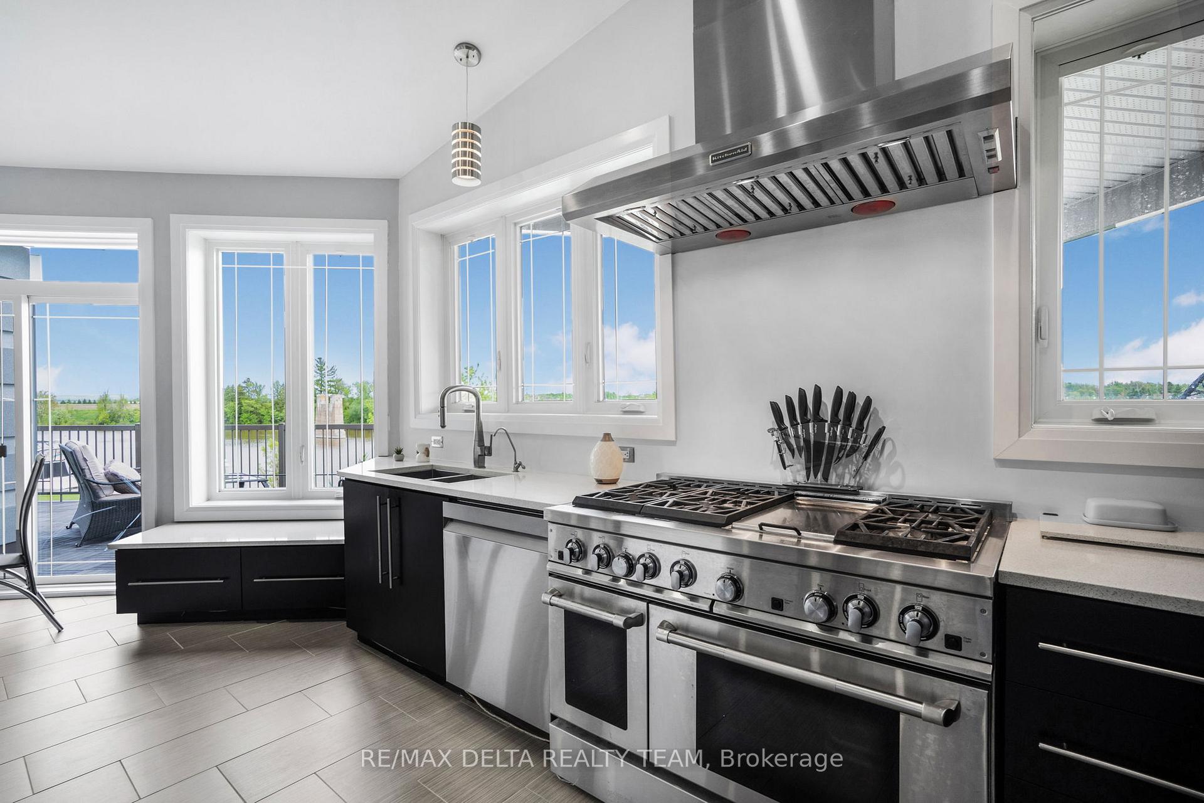
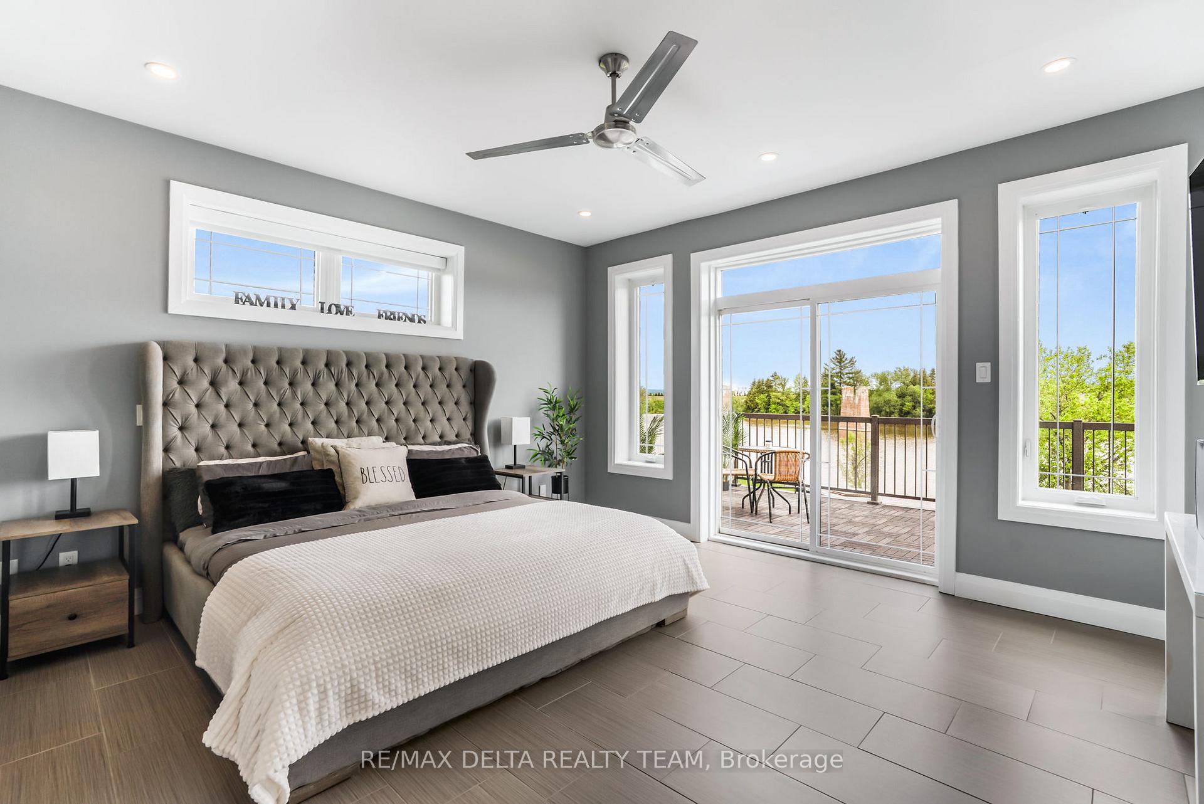
Enjoy life! Entertain and relax with stunning views of the river and sunset in this one of a kind custom walk out bungalow with an inground pool, tiki bar, stretching balcony with a view to die for and a place to dock your boat! Convenient 3 car garage and a bonus 810 square foot garage (presently used as a gym) with 4th door at the back perfect for a workshop or storing and repairing jet skis/ snow mobiles. The radiant flooring throughout and ICF foundation makes this home economical to heat and cool. Open concept main level with vaulted ceilings. Kitchen with quartz countertops, huge island, high end appliances with full fridge and freezer, gas stove with double ovens. Main level also features two natural gas torch fireplaces and a water feature. Primary bedroom with access to balcony and river views. Main bathroom has a large walk-in shower. Bright basement with family room and panoramic windows, spacious 3rd bedroom 3rd bathroom, storage room and access to gym/workshop. Salt water pool with lots of patio space to lounge around in.
Ask about this home
A HOMEH agent will answer your questions about this home.
Around this home
Daily convenience, out of 100, from the distances below
Schools nearby
School rating, out of 10.
Helpful calculators
Your HOMEH agent

"I would see it this week."