

350 16 Route
350 16 Route
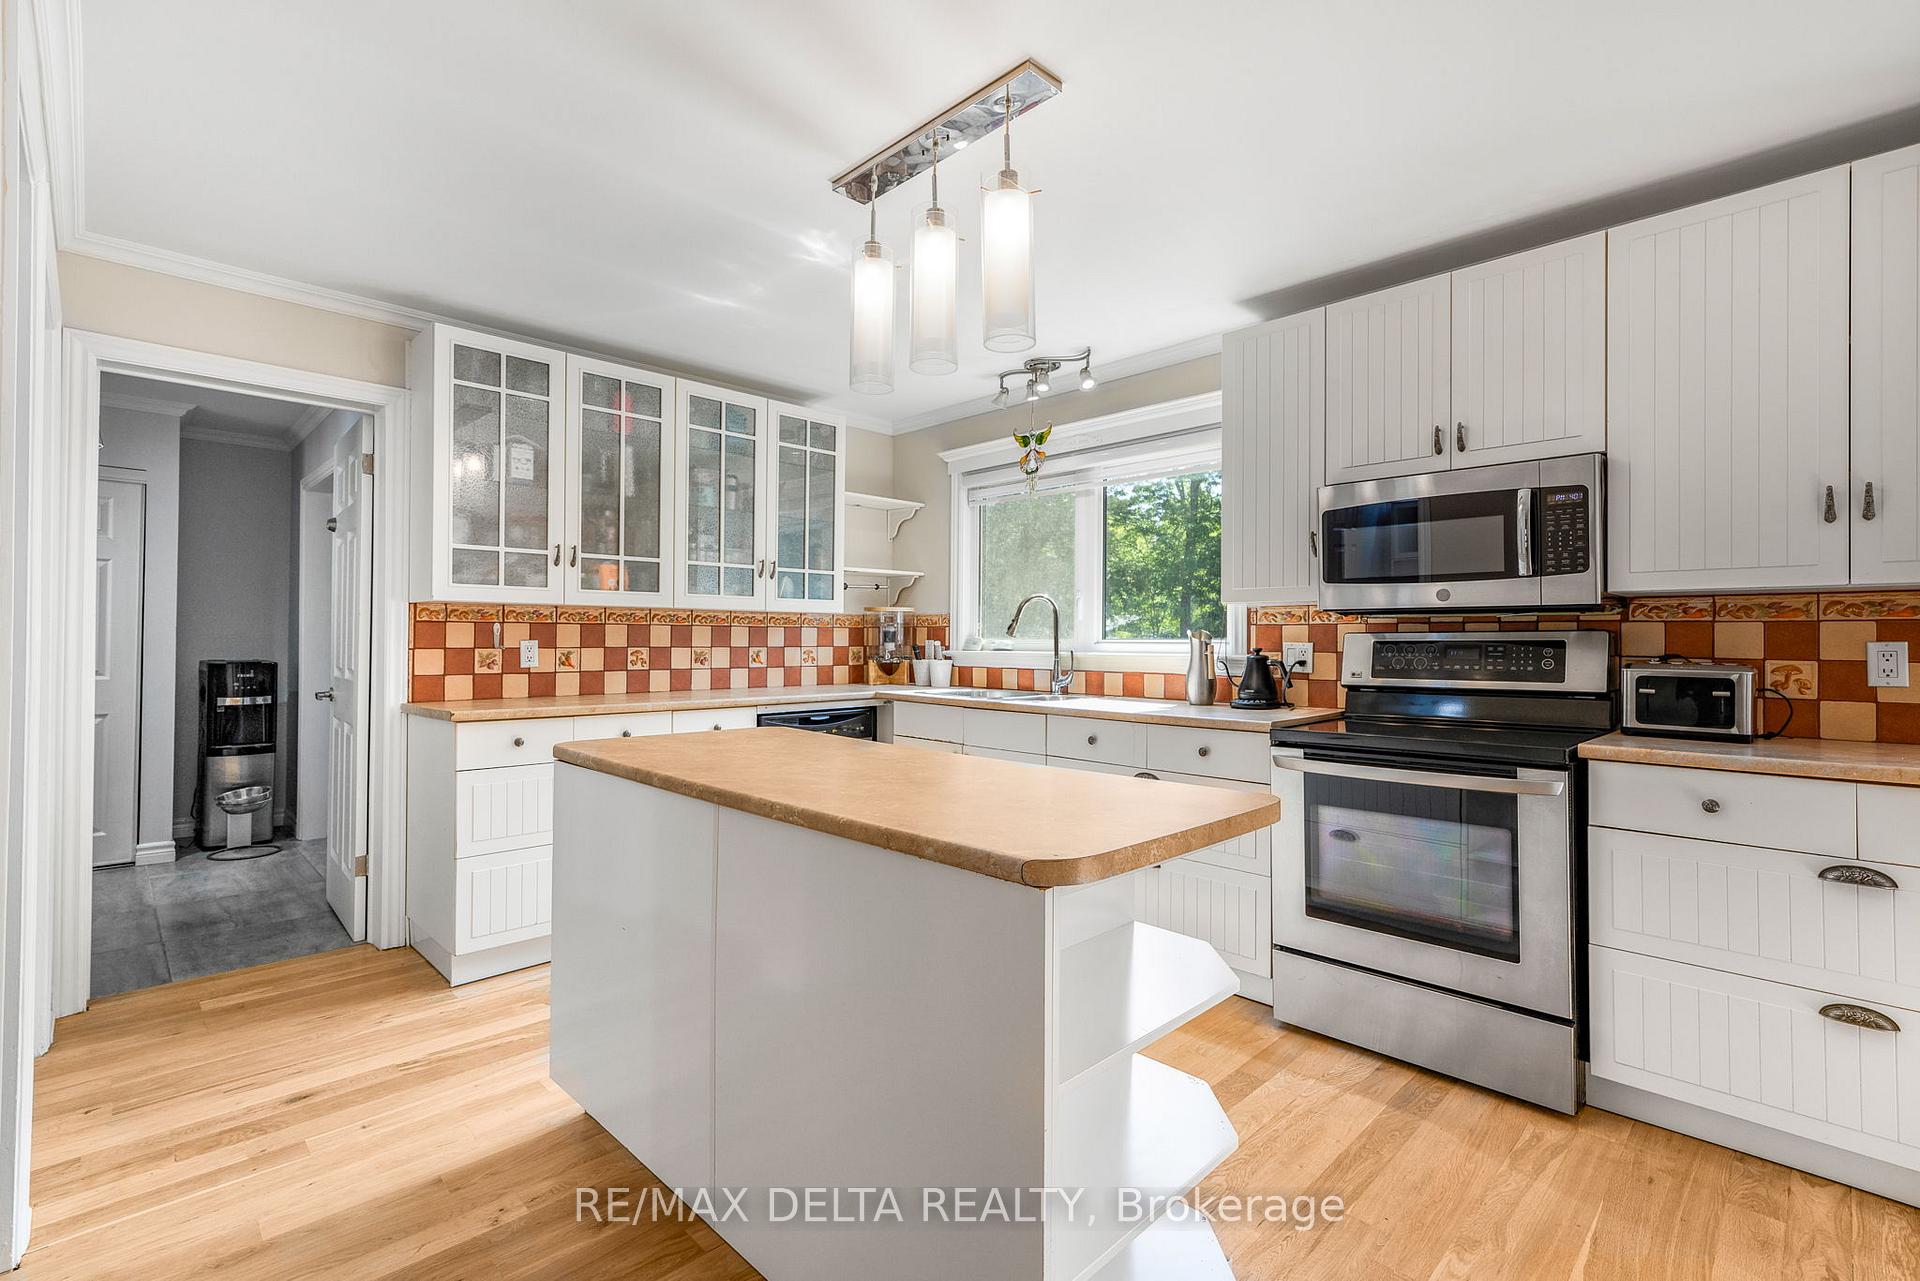 See all 34 photos
Property history
Facts and features
- BasementUnfinished
- Water, sewerWell, septic
- Lot shapeIrregular
- HeatingForced air
- Fireplace
- Central air
- Pool
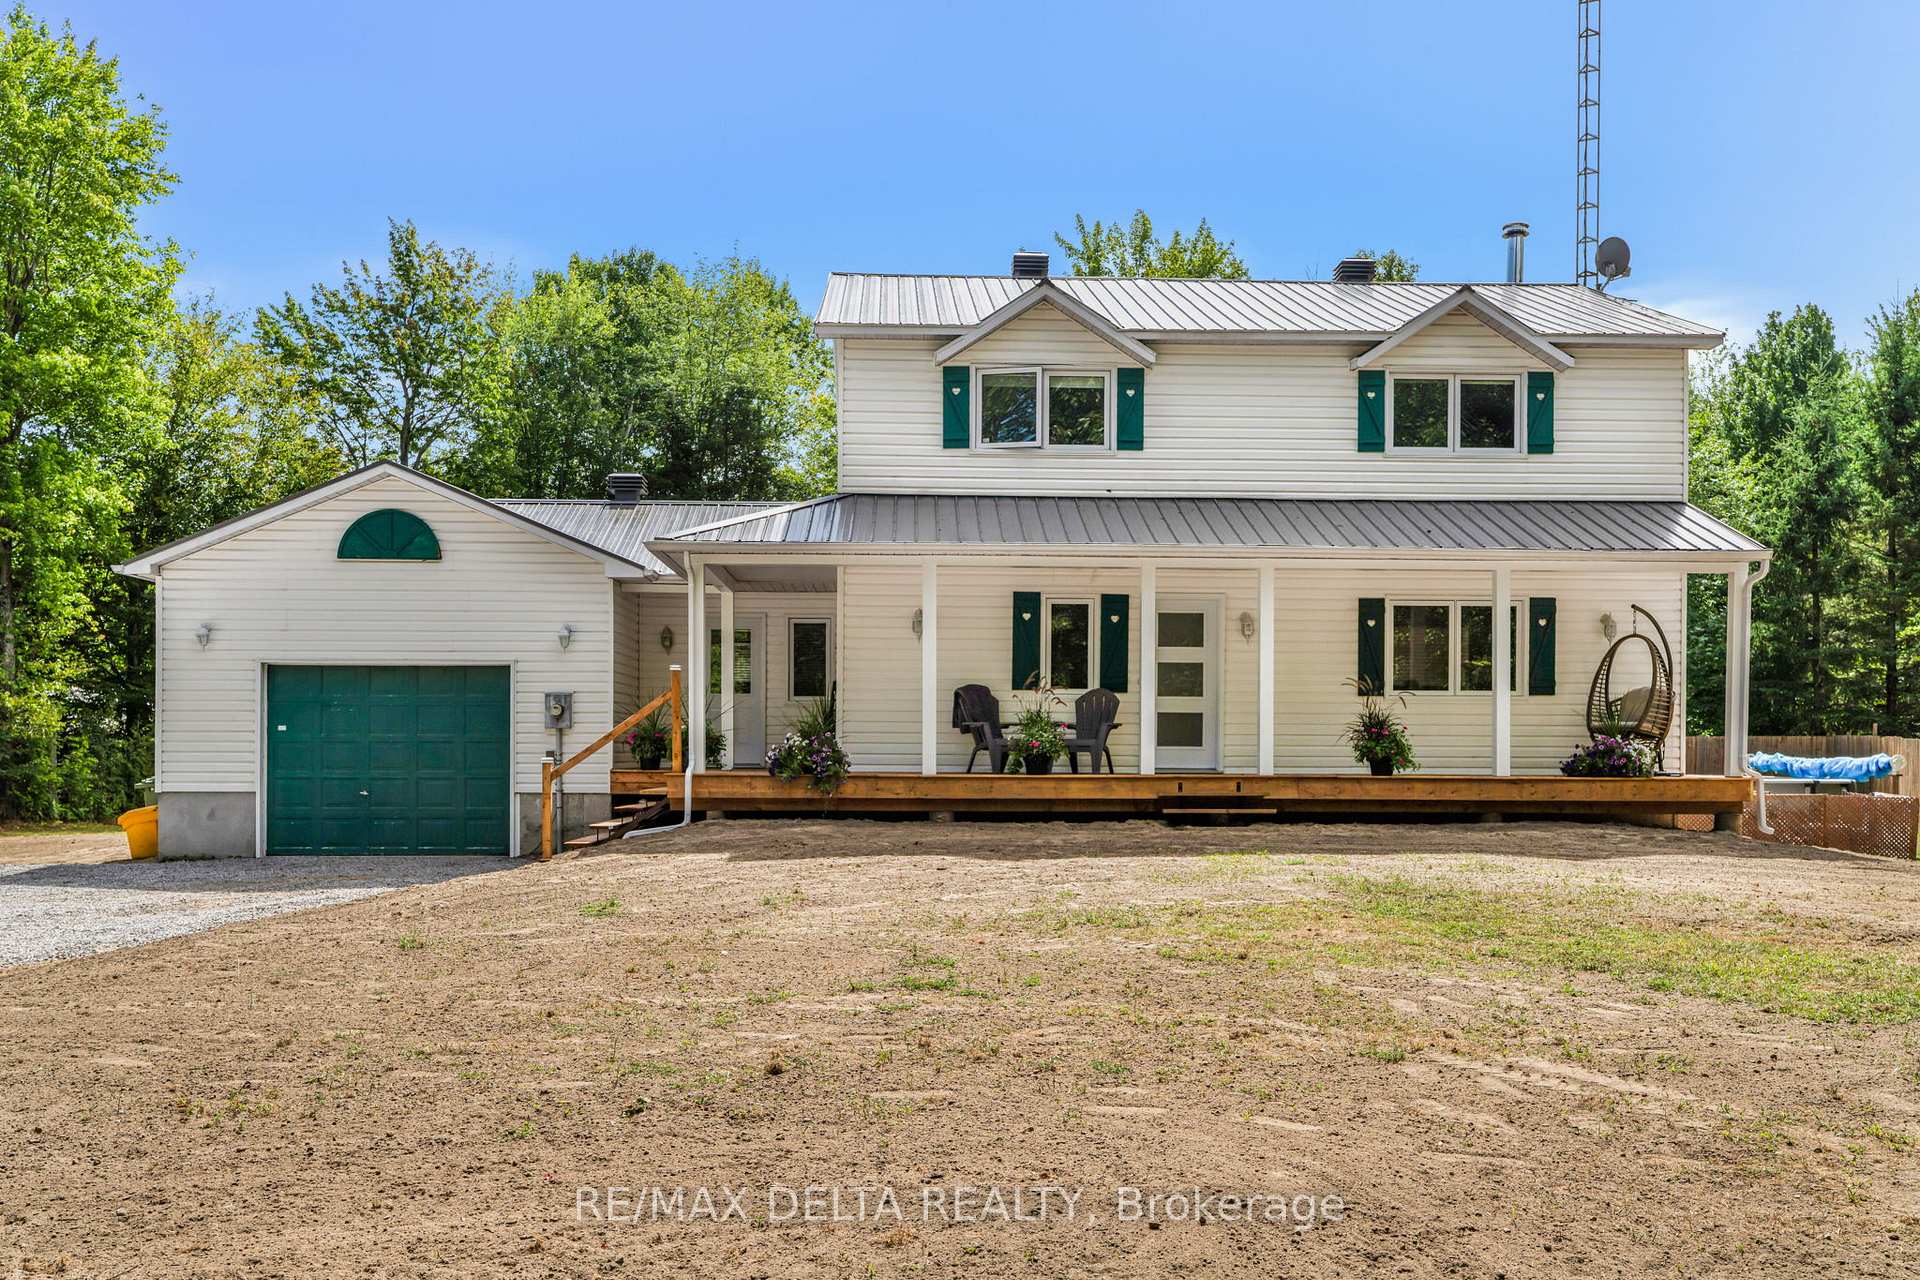
The homeDetached, 2-storey, 1,500–2,000 sq ft
- Type: Detached
- Style: 2-storey
- Living space: 1,500–2,000 sq ft
- Basement: Unfinished, full
- View: Trees/woods
- Waterfront: None
InsideFireplace Yes, wood, living room, Main level, Air exchanger, auto garage door remote, central vacuum, generator - full, water heater owned, water softener
- Fireplace: Yes, wood, living room
- Laundry: Main level
- Features: Air exchanger, auto garage door remote, central vacuum, generator - full, water heater owned, water softener
- Security: Smoke detector
- Rooms above ground: 11
- Bedrooms: 4
- Bathrooms: 2
- Kitchens: 1
Outside and lotVinyl siding, Metal, Poured concrete
- Exterior: Vinyl siding
- Roof: Metal
- Foundation: Poured concrete
- Pool: Above ground
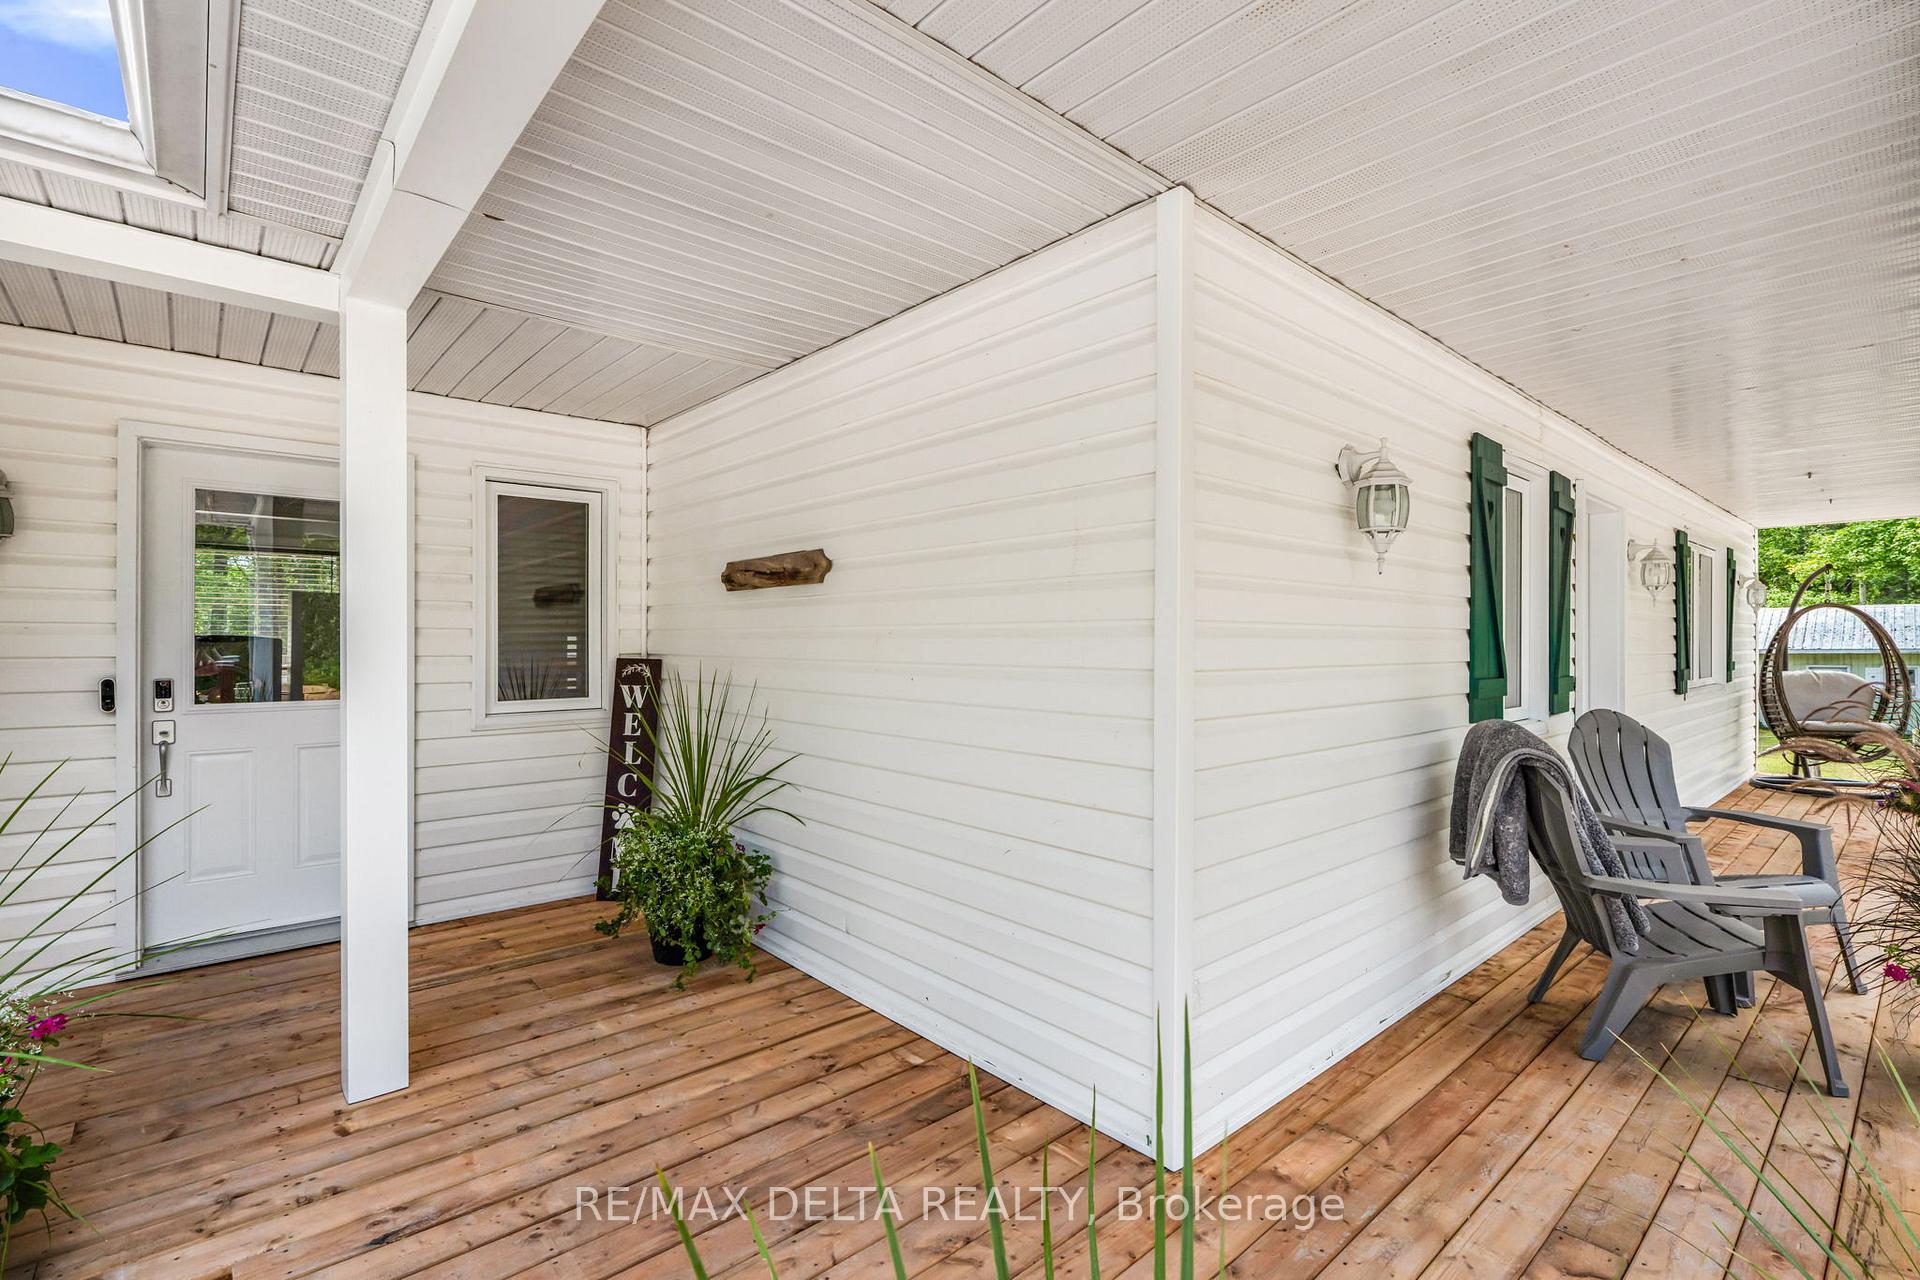
- Features: Deck, privacy
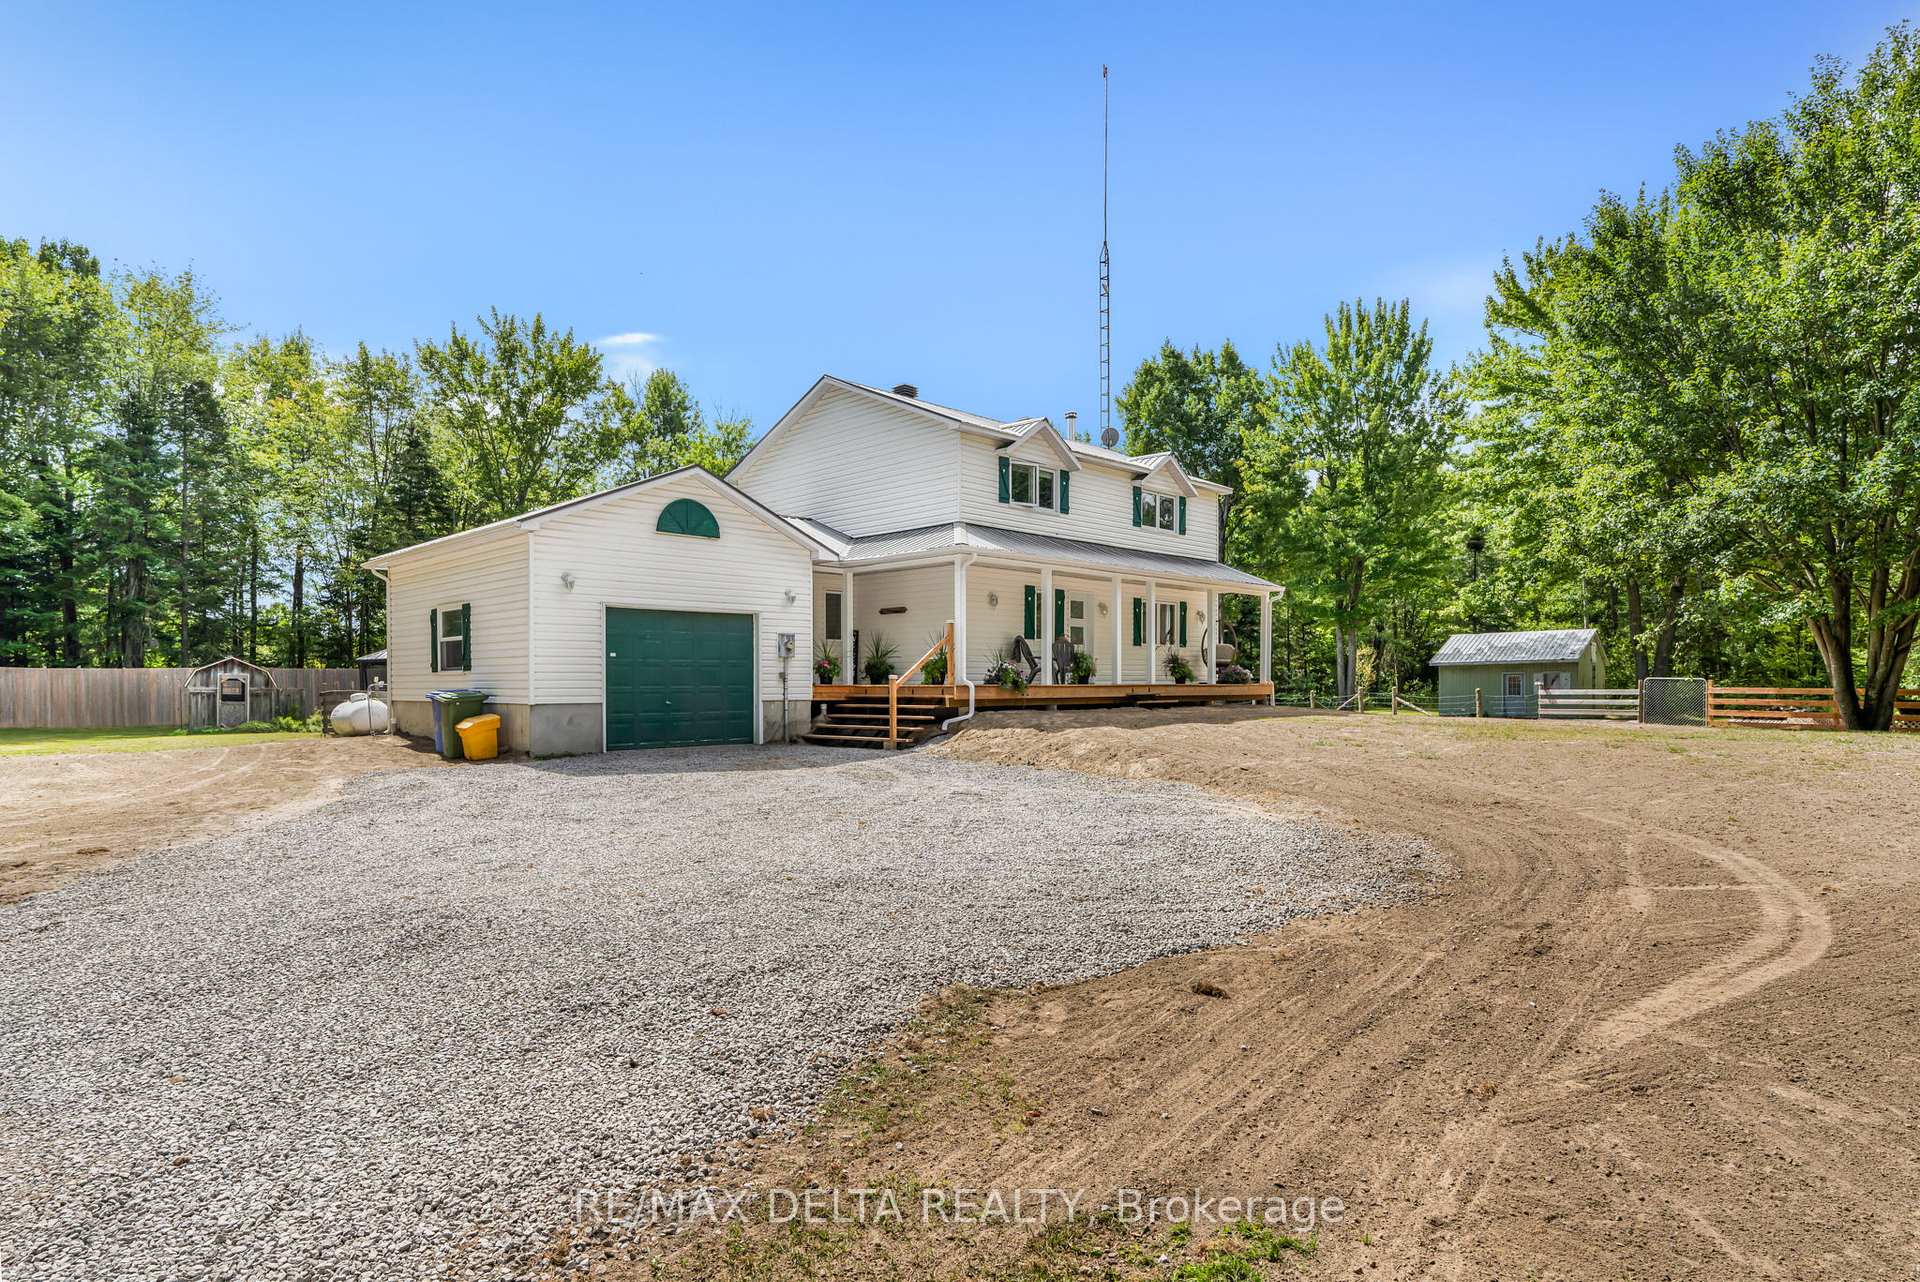
- Other structures: Shed, barn
- Size: 126.28 × 273.82 ft
- Shape: Irregular
Parking1 Garage, Attached, Private
- Spaces: 1 Garage
- Garage: Attached
- Driveway: Private
Heating, water and powerForced air, propane, Central air, Well
- Heating: Forced air, propane
- Cooling: Central air
- Water: Well
- Sewer: Septic
Costs and taxesTaxes $3,633 a year, HST included in the price, Propane tanks
- Taxes, 2025: $3,633 a year
- HST: HST included in the price
- Rental items: Propane tanks
Included in the saleRefrigerator, stove, microwave hood fan, dishwasher, washer, dryer, single & double tempo shelters, hot water heater , metal gazebo andchairs (all included in as is condition); generac generator, outdoor stone firepit, Not included None
- Included: Refrigerator, stove, microwave hood fan, dishwasher, washer, dryer, single & double tempo shelters, hot water heater , metal gazebo andchairs (all included in as is condition); generac generator, outdoor stone firepit
- Not included: None
Listing detailsX12380380, Sold, Sep 4, 2025
- MLS® number: X12380380
- Status: Sold
- Listed on: Sep 4, 2025
- Days on market: 43
- Updated: Oct 17, 2025
- Possession: Flexible
- Occupied by: Owner
- Listing brokerage: RE/MAX DELTA REALTY
About this home
350 16 Route, Alfred and Plantagenet (Alfred and Plantagenet Twp), ON K0B 1L0
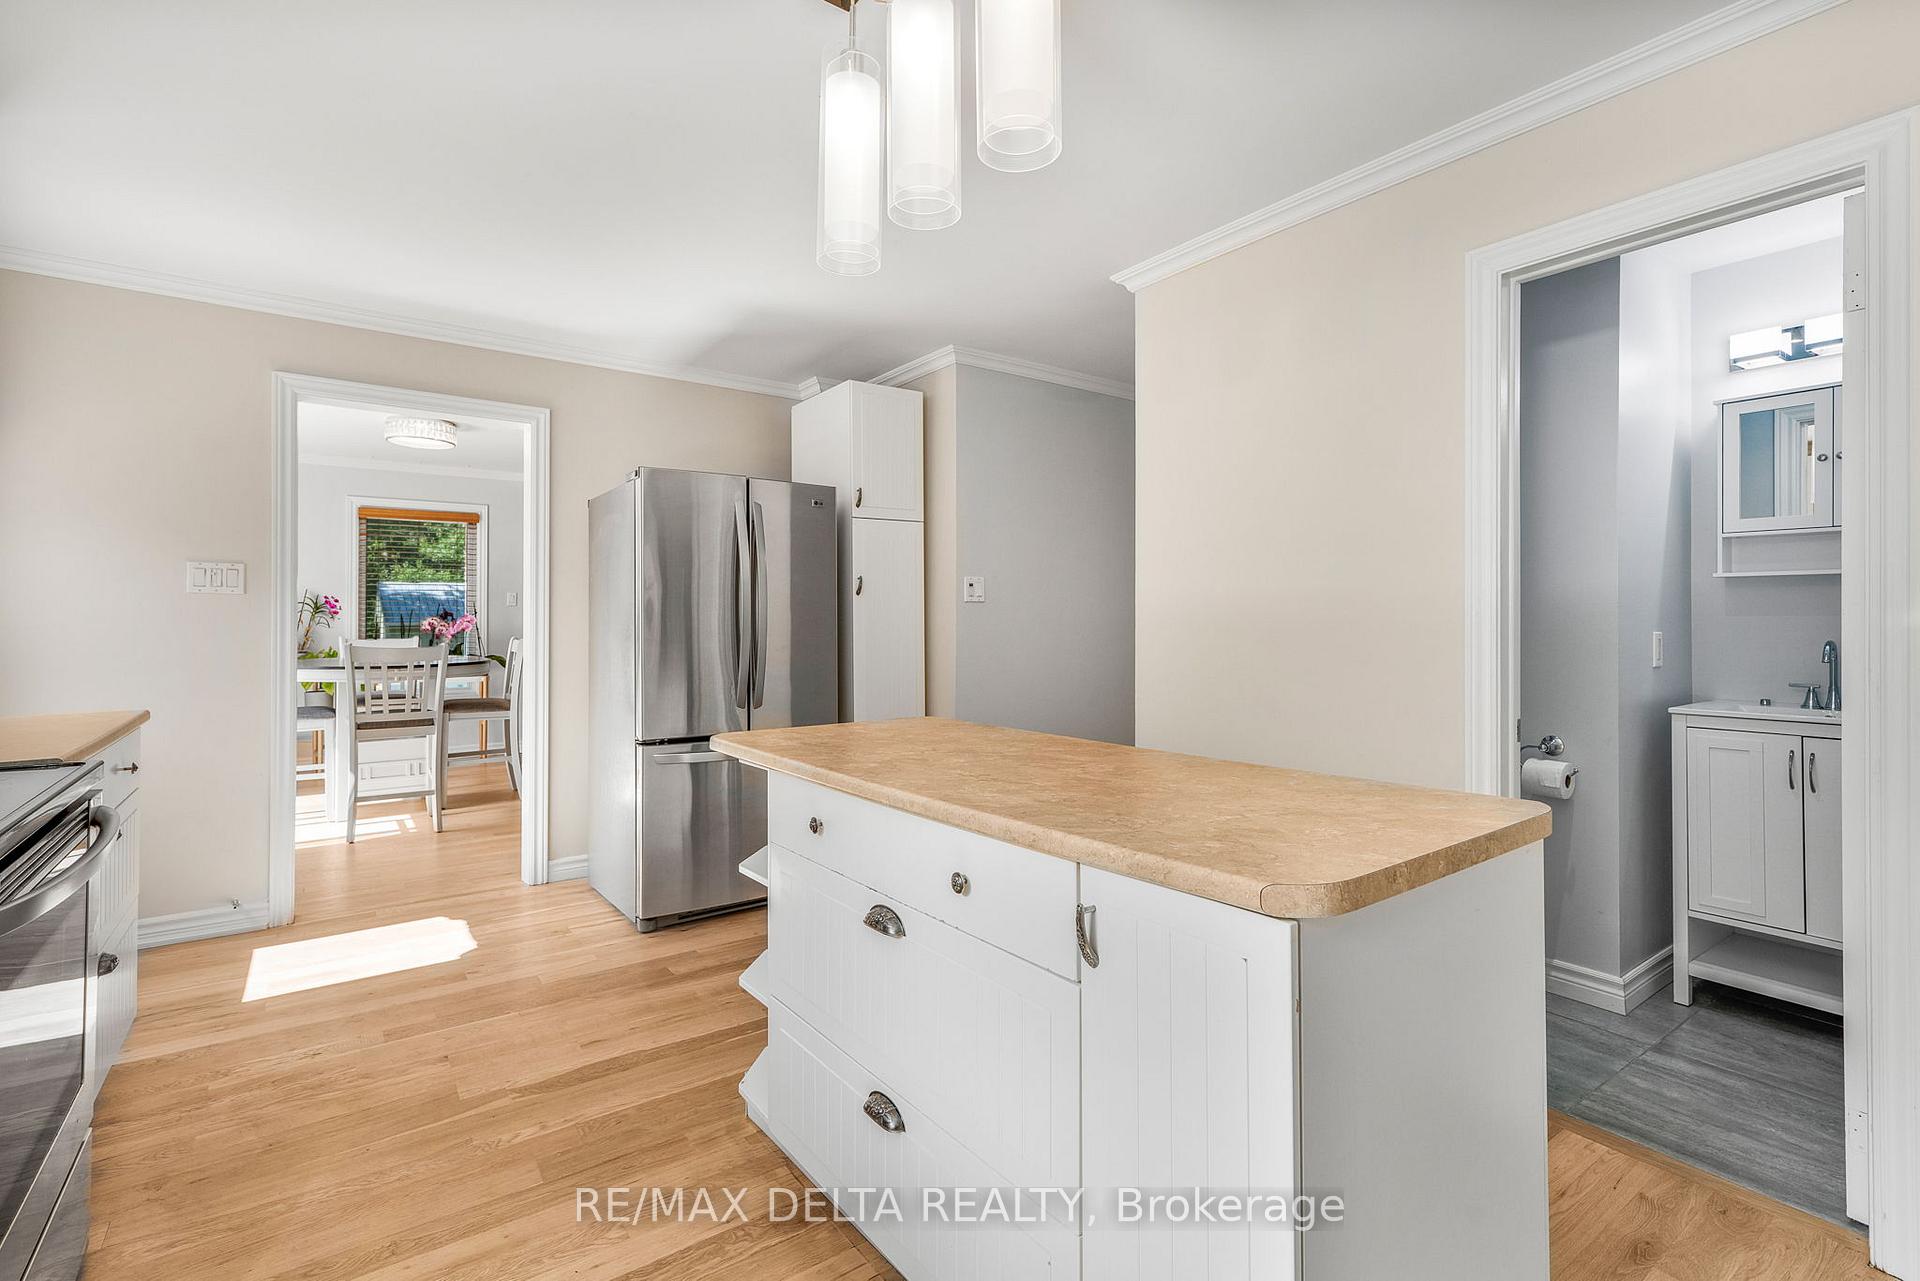
Discover comfort and character in this beautifully maintained 2 storey home offering over 1,700 sq ft of inviting living space nestled on a 1.4-acre country setting lot. Freshly refinished hardwood floors flow throughout, adding timeless warmth and style. A beautiful wood fireplace joinsthe spacious living and dining rooms, creating a cozy and connected atmosphere perfect for family gatherings or entertaining. The home alsofeatures a full bathroom (2021), a convenient powder room (2025), and generously sized bedrooms filled with natural light. Step outside andenjoy your private retreat: a heated above-ground pool, ideal for summer fun, and ample yard space for gardening, recreation, or futureexpansion. A small barn with electricity could be used as a chicken coop or even a stable. Plus, a Generac generator provides year-round peaceof mind with backup power when you need it most. Whether you're upsizing, planting roots, or just looking for space and peace withoutsacrificing convenience, this property offers a rare blend of charm, function, and outdoor living. Call today for your personal visit! Recentupgrades: Metal Roof (2025); Windows (2008-2020); Pool (2021); Doors (2023-2024); New Front & Back Porch (2025)
Ask about this home
A HOMEH agent will answer your questions about this home.
Around this home
Helpful calculators
Your HOMEH agent

"I would see it this week."