

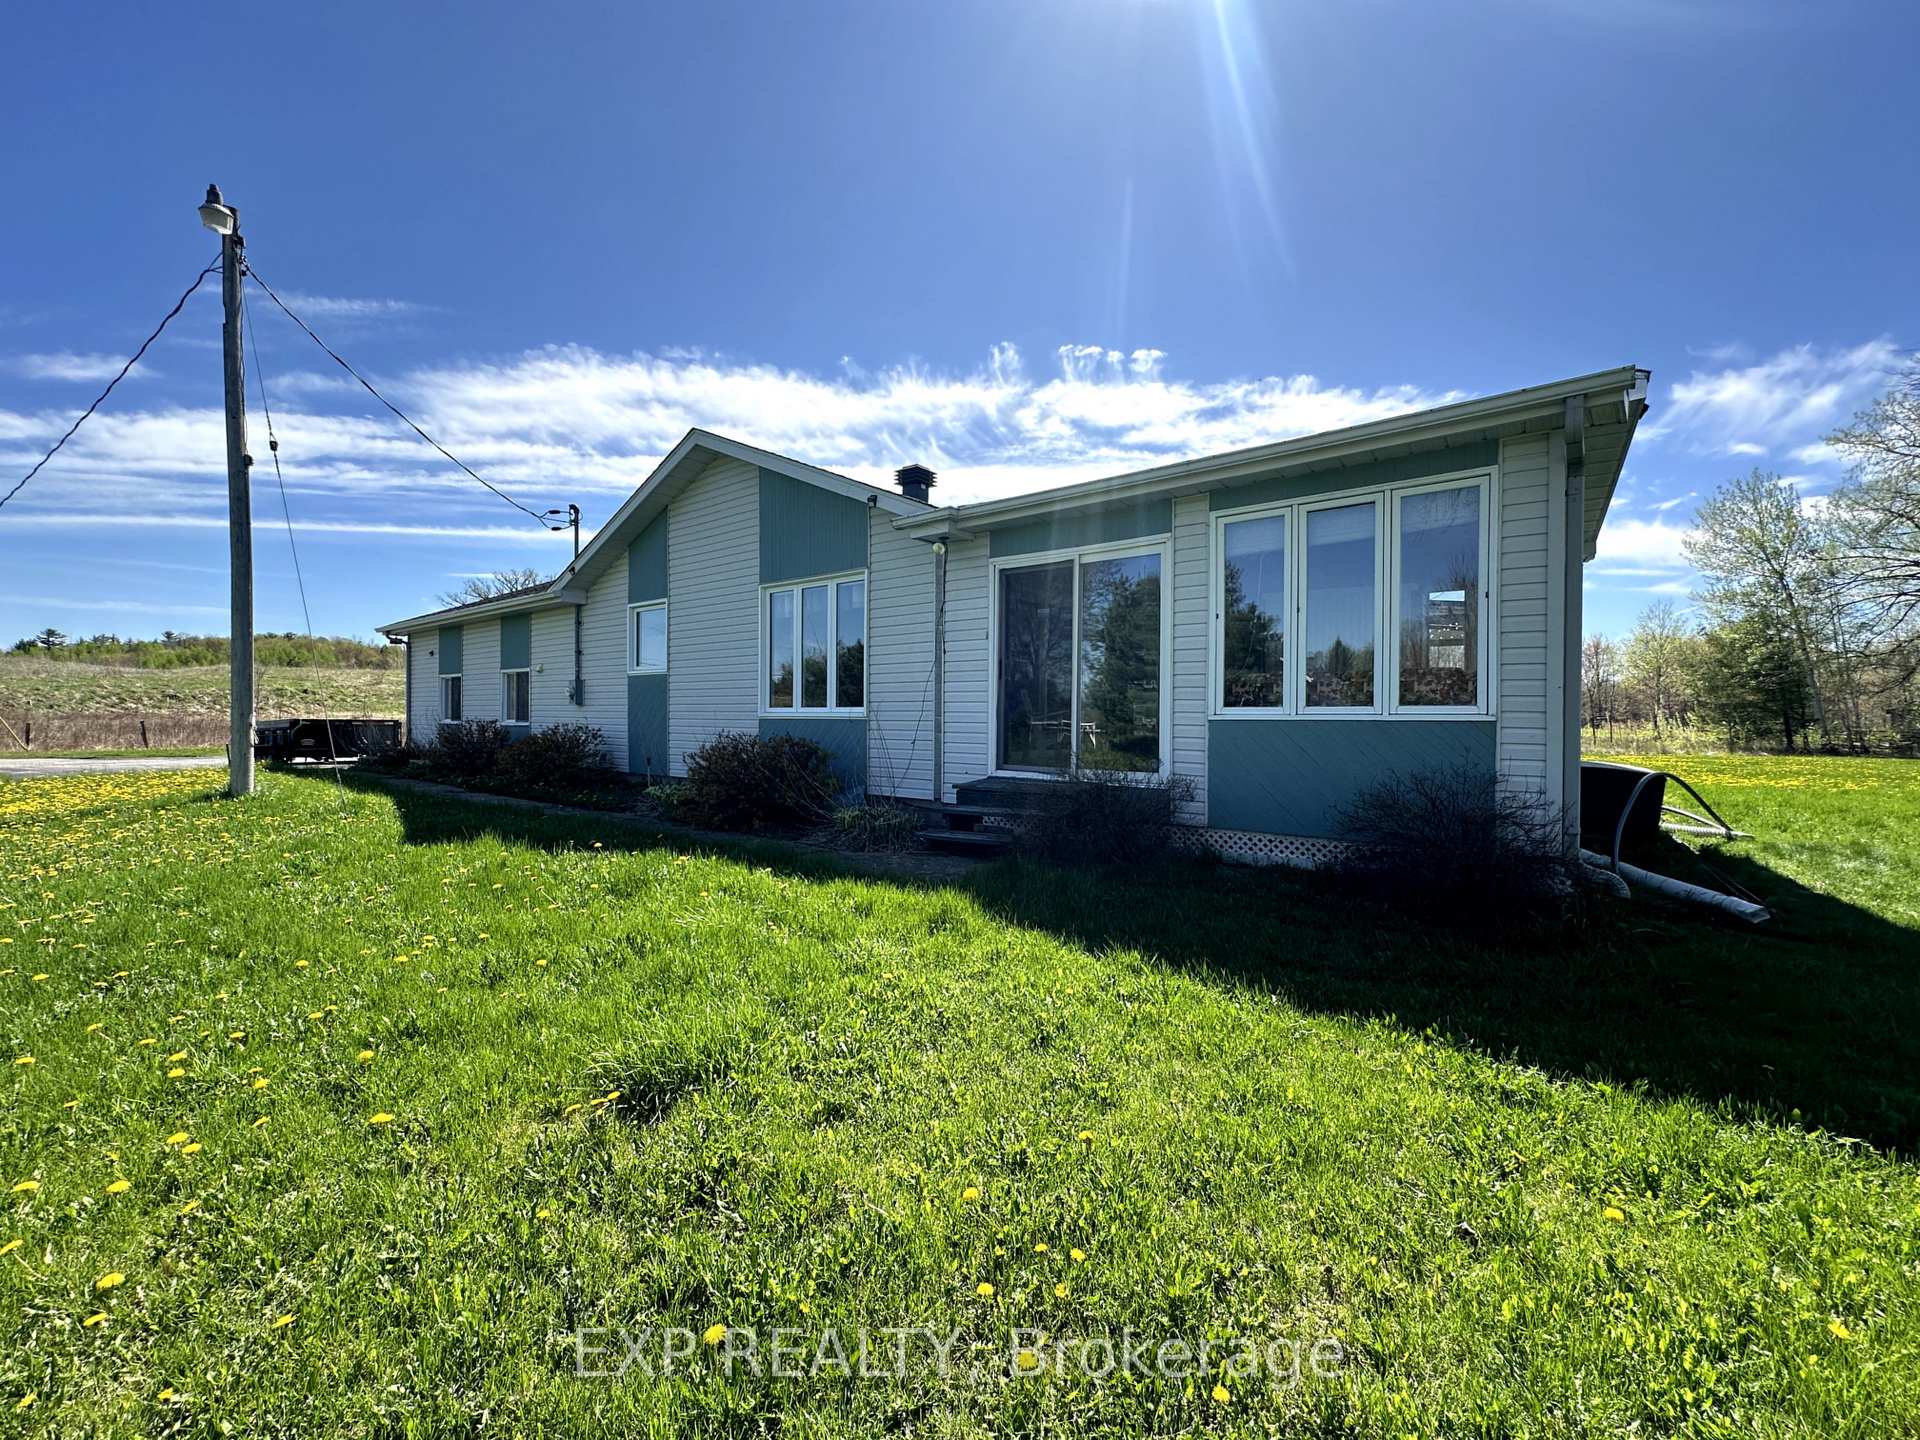
2531 Concession 1 Road
Detached Rented
1/242531 Concession 1 Road
Detached Rented
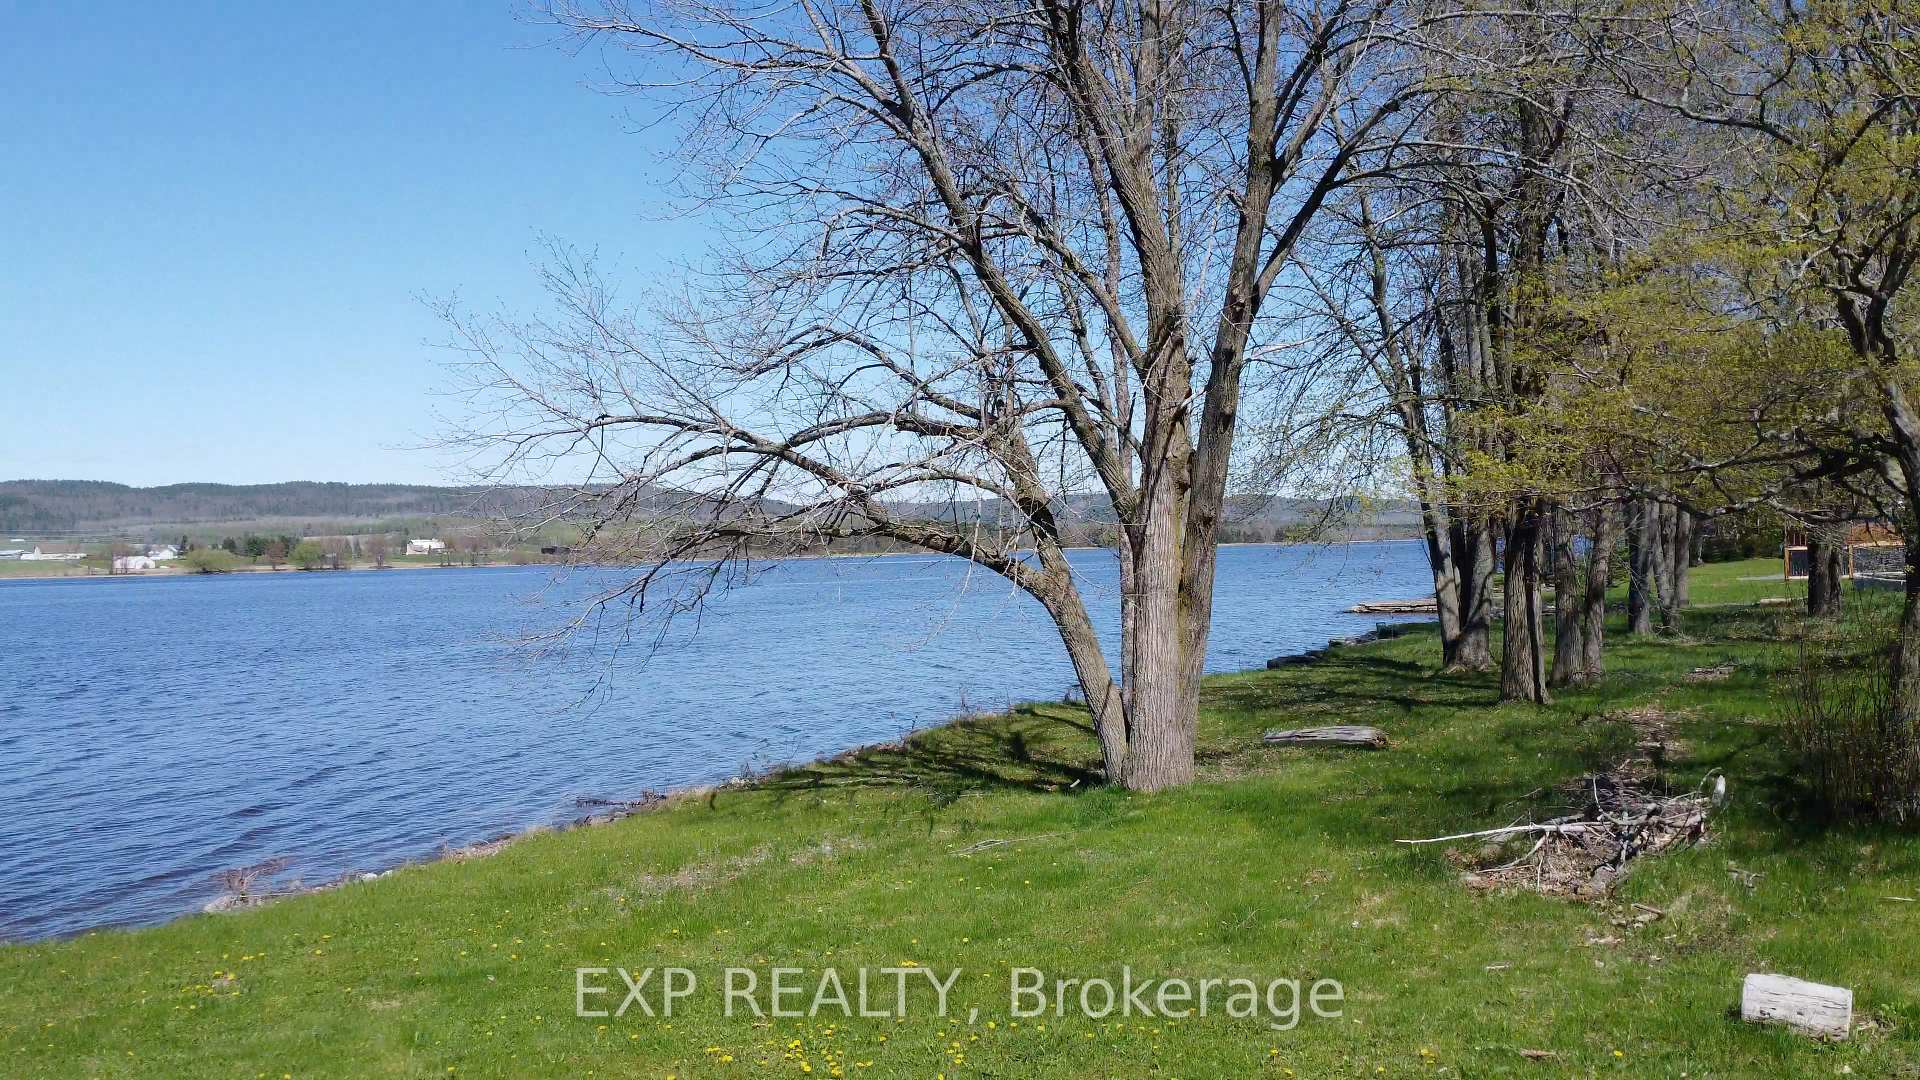 See all 24 photos
2+1 Bedrooms
2 Bathrooms
1 Garage
700–1.1K sq.ft
Entire Home
— Unit
Property history
Facts and features
- BasementFinished
- Lot size296 × 211 ft
- Lease term12 months
- FurnishedUnfurnished
What stands out
- Central air
- Waterfront
The homeDetached, Bungalow, 700–1,100 sq ft
- Type: Detached
- Style: Bungalow
- Living space: 700–1,100 sq ft
- Basement: Finished
- Waterfront: Direct
InsideInside, in hall, Primary bedroom - main floor, Rooms above ground 9
- Laundry: Inside, in hall
- Features: Primary bedroom - main floor
- Rooms above ground: 9
- Bedrooms: 2 + 1 in the basement
- Bathrooms: 2
- Kitchens: 1
- Family room: Yes
Outside and lotAluminum siding, Asphalt shingle, Poured concrete
Outside
- Exterior: Aluminum siding
- Roof: Asphalt shingle
- Foundation: Poured concrete
- Size: 296.07 × 211.37 ft
Parking1 Garage, Attached
- Spaces: 1 Garage
- Garage: Attached
Heating, water and powerForced air, electric, Central air, Well
- Heating: Forced air, electric
- Cooling: Central air
- Water: Well
- Sewer: Septic
- Natural gas: Available
- Hydro: Available
- Cable: Available
Rent and termsRent $2,900 a month, Entire property, Unfurnished
- Rent: $2,900 a month
- Space for rent: Entire property
- Furnished: Unfurnished
- Lease: 12 months
- Paid: Monthly
- Deposit: Required
- Credit check: Required
- Employment letter: Required
- Rental application: Required
- References: Required
IncludedStove, microwave, dryer, washer, refrigerator, dishwasher, hood fan, Double car garage, the basement storage room(will be locked).
- Included: Stove, microwave, dryer, washer, refrigerator, dishwasher, hood fan
- Not included: Double car garage, the basement storage room(will be locked).
Listing detailsX12114721, Rented, May 1, 2025
- MLS® number: X12114721
- Status: Rented
- Listed on: May 1, 2025
- Days on market: 74
- Updated: Jul 14, 2025
- Possession: 2025-07-01 / 60-89 days
- Occupied by: Tenant
- Listing brokerage: eXp Realty
About this home
2531 Concession 1 Road, Alfred and Plantagenet (Alfred and Plantagenet Twp), ON K0B 1J0
Primary Bedroom - Main Floor
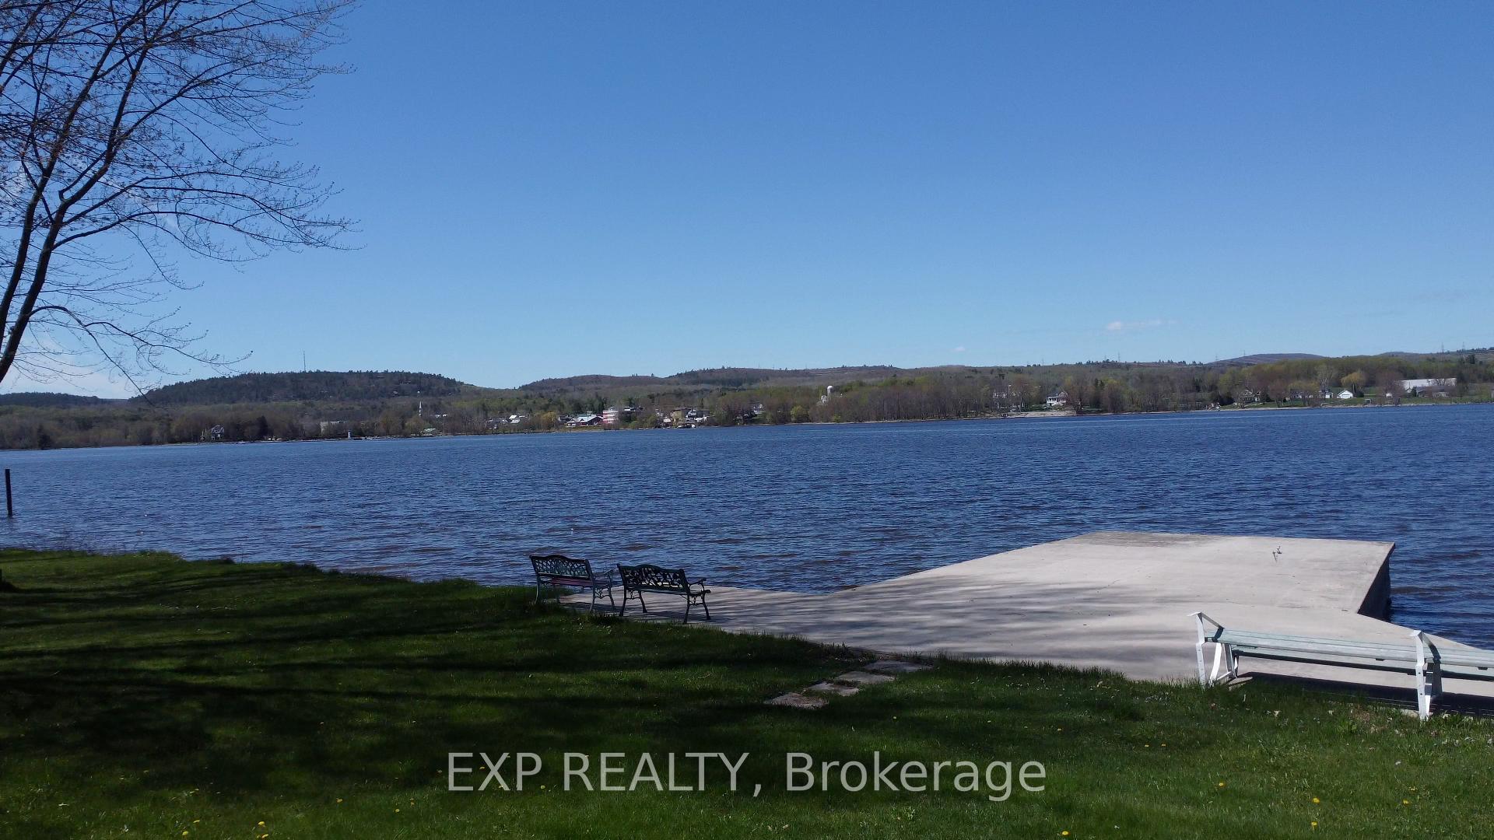
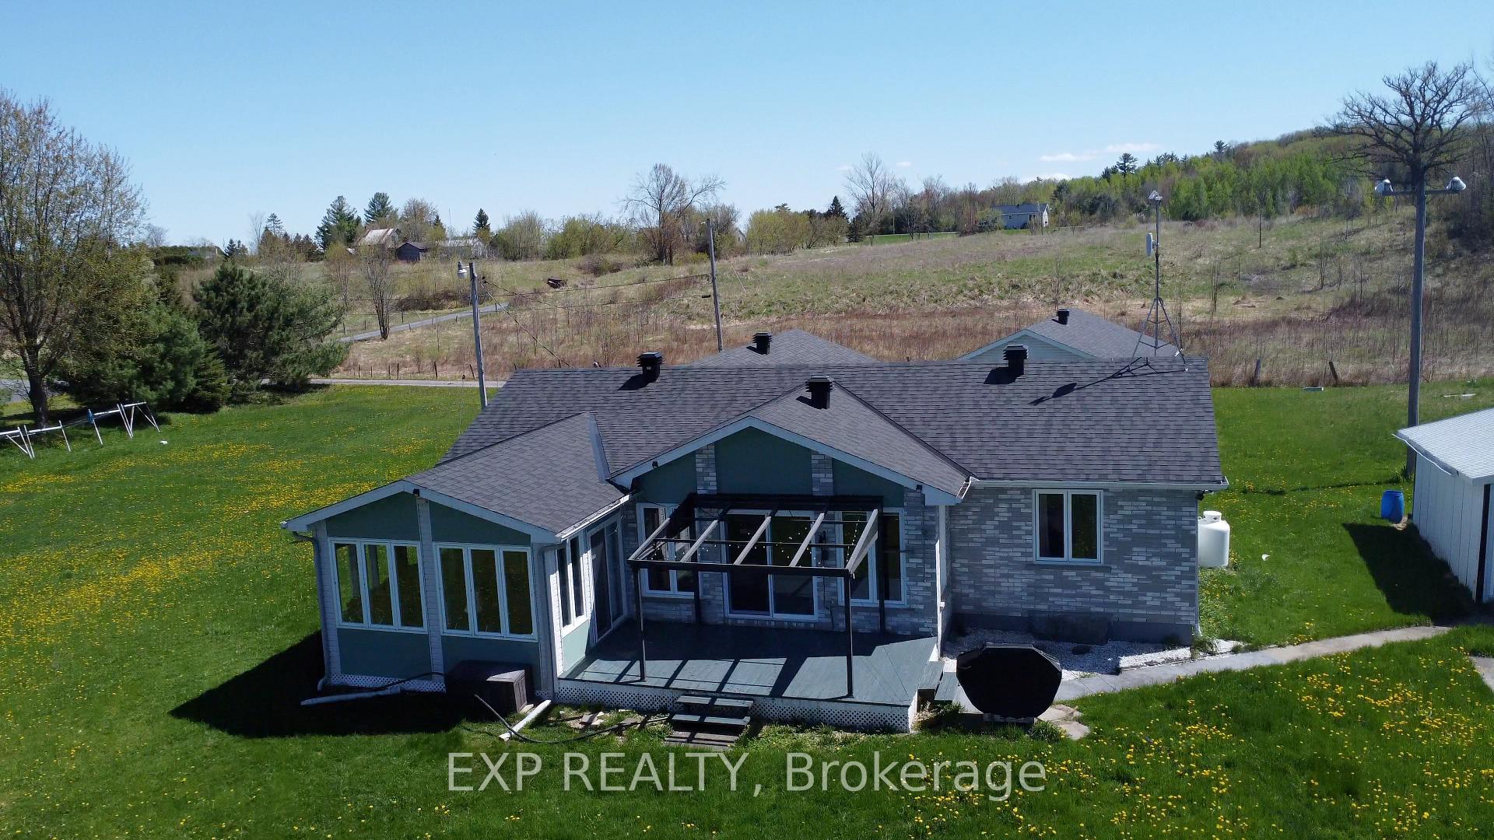
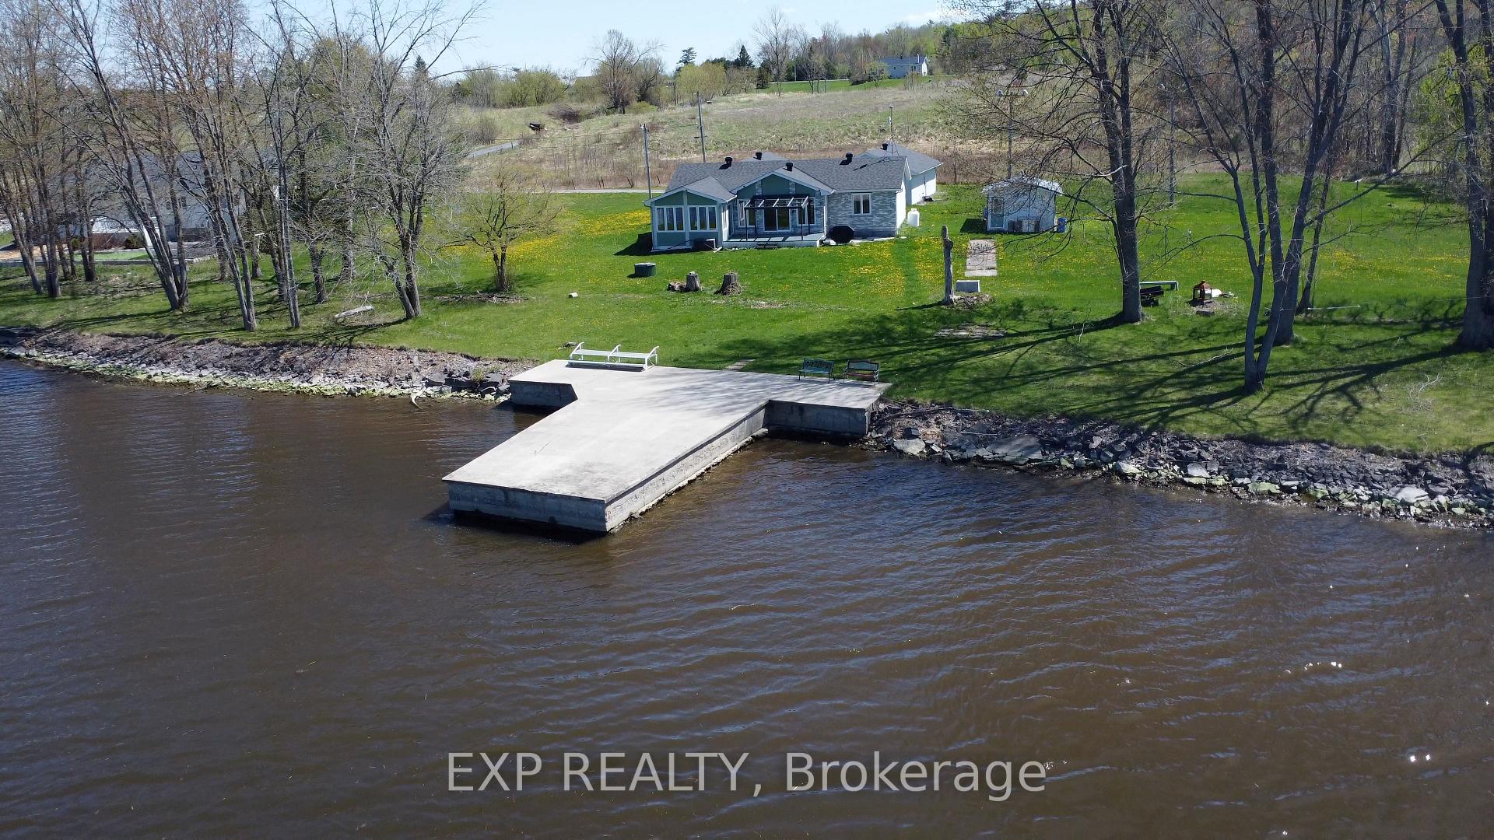
Searching for a home boasting scenic views? Your quest ends here! Embrace year-round delight in this charming 2+1-bedroom waterfront bungalow, showcasing panoramic views of the Ottawa River. Featuring an open-concept layout, cathedral ceilings, and a three-season sunroom, this property exudes a perpetual vacation ambiance. Outside, indulge in outdoor hobbies with private dock access, patio, a single attached garage. Property is unfurnished. Furnished rental option available! Double Car/Workshop & 1 basement bedroom not included.
Read more
Ask about this home
A HOMEH agent will answer your questions about this home.
Ask a question
Around this home
private road off Concession 1
Contact agent
Helpful calculators
Rent vs buy
Affordability
Mortgage
Down payment
Stress test
CMHC insurance
Your HOMEH agent

NimaHOMEH agent · Alfred and Plantagenet
"I would see it this week."
Ask Nima