

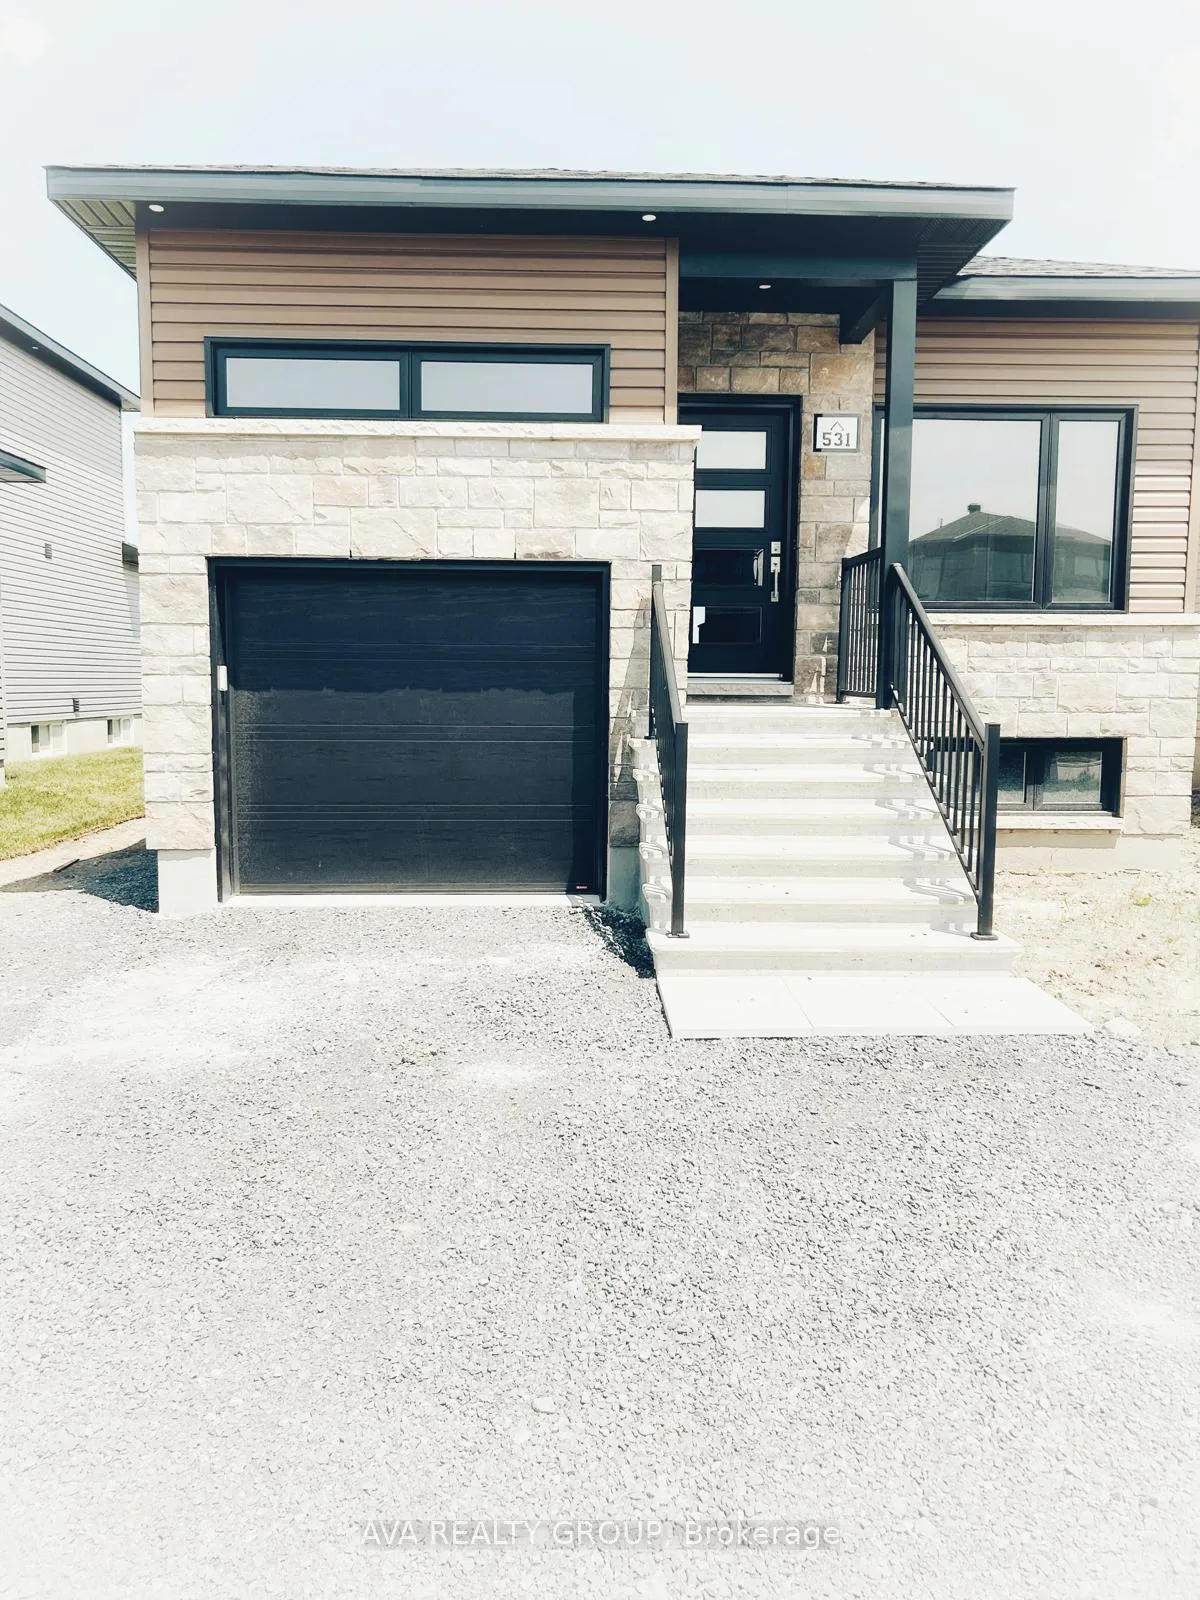
Unit A, 531 Chambord Street
Detached Expired
1/11Unit A, 531 Chambord Street
Detached Expired
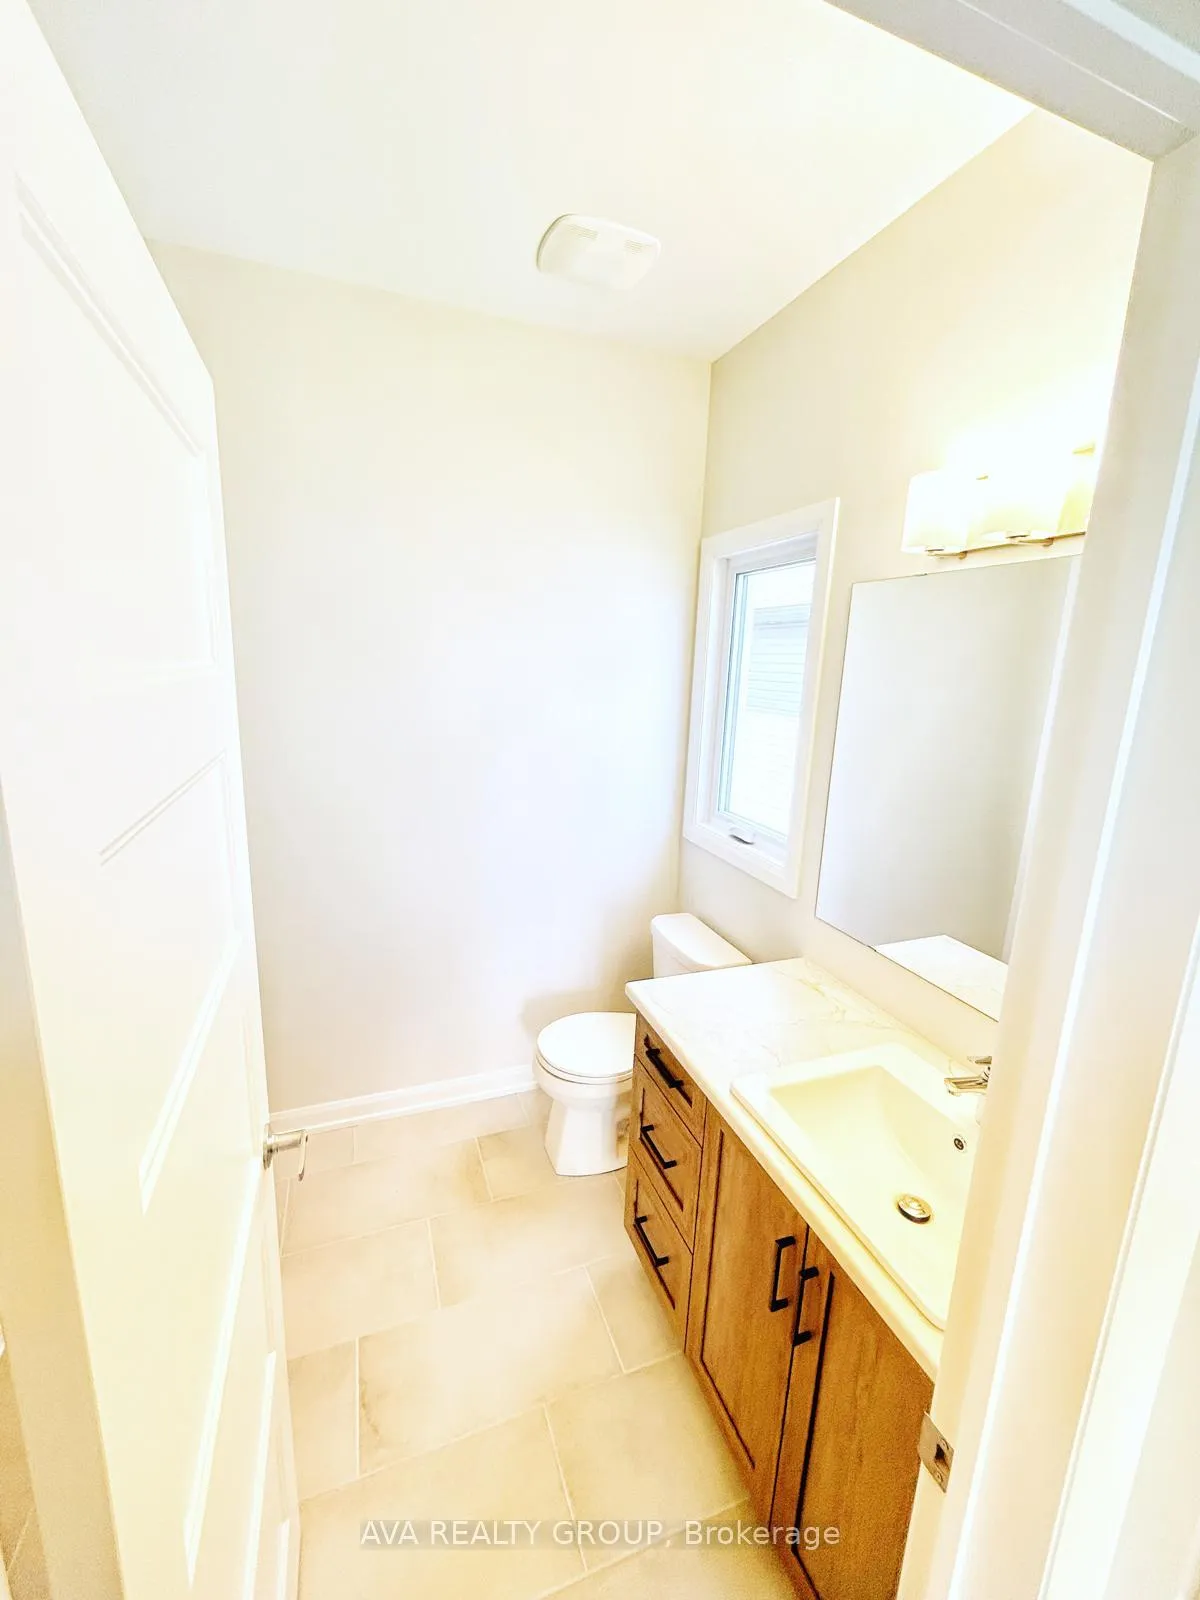 See all 11 photos
2 Bedrooms
2 Bathrooms
1 Garage
700–1.1K sq.ft
Main Floor
— Unit
Property history
- $2,200ExpiredList: 2025-08-13|End: 2025-12-01|110 daysX12342457
Facts and features
- BasementNone
- Lease term12 months
- FurnishedUnfurnished
- LaundryIn-suite
What stands out
- Central air
The homeDetached, Bungalow, 700–1,100 sq ft
- Type: Detached
- Style: Bungalow
- Living space: 700–1,100 sq ft
- Basement: None
InsideIn-suite laundry, Rooms above ground 4, Rooms in the basement 0
- Laundry: In-suite laundry
- Rooms above ground: 4
- Rooms in the basement: 0
- Bedrooms: 2
- Bathrooms: 2
- Kitchens: 1
Outside and lotBrick, vinyl siding, Roof Not applicable, Concrete
- Exterior: Brick, vinyl siding
- Roof: Not applicable
- Foundation: Concrete
Parking1 Garage, Attached, Available
- Spaces: 1 Garage
- Garage: Attached
- Driveway: Available
Heating, water and powerForced air, gas, Central air, Municipal water
- Heating: Forced air, gas
- Cooling: Central air
- Water: Municipal water
- Sewer: Municipal sewer
Rent and termsRent $2,200 a month, Main, Unfurnished
- Rent: $2,200 a month
- Space for rent: Main
- Furnished: Unfurnished
- Lease: 12 months
- Deposit: Required
- Credit check: Required
- Employment letter: Required
- Rental application: Required
- References: Required
IncludedFridge, stove, washer/dryer
- Included: Fridge, stove, washer/dryer
Listing detailsX12342457, Expired, Aug 13, 2025
- MLS® number: X12342457
- Status: Expired
- Listed on: Aug 13, 2025
- Days on market: 110
- Updated: Dec 1, 2025
- Possession: 2025-08-13 / Immediate
- Occupied by: Vacant
- Listing brokerage: AVA REALTY GROUP
About this home
Unit A, 531 Chambord Street, Alfred and Plantagenet (Alfred and Plantagenet Twp), ON K0A 3K0
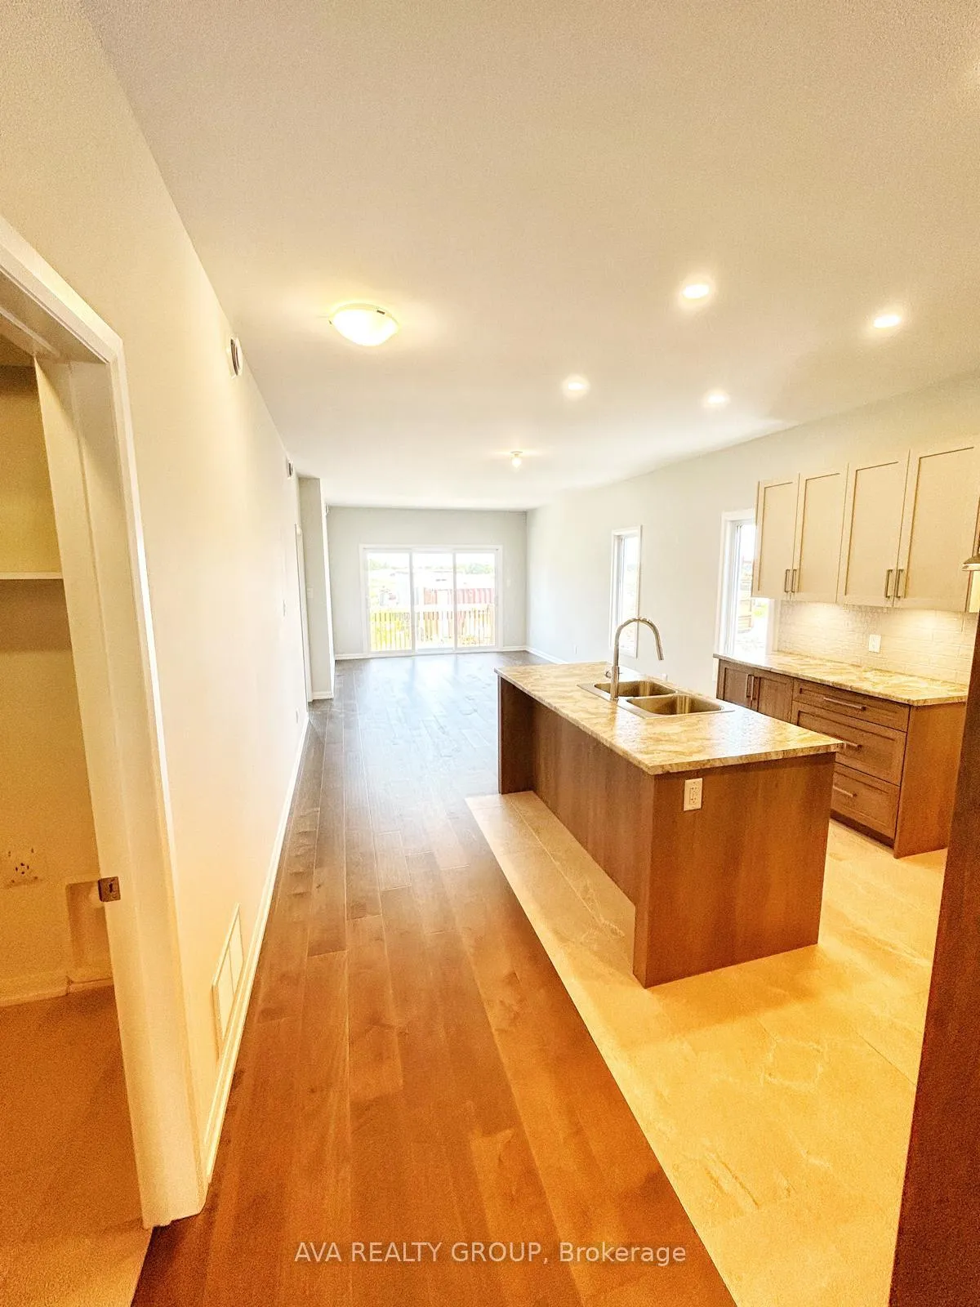
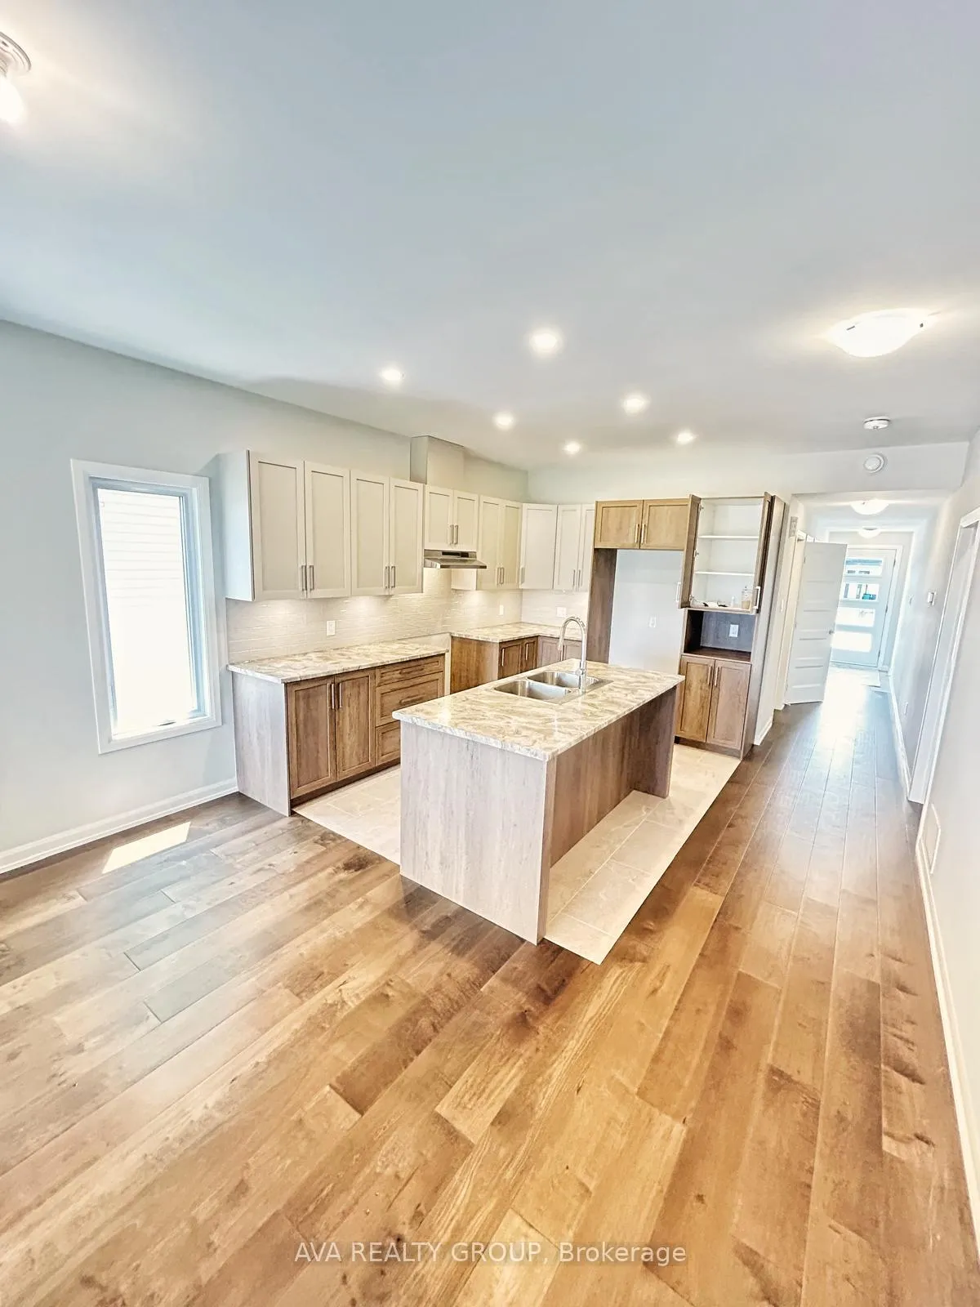
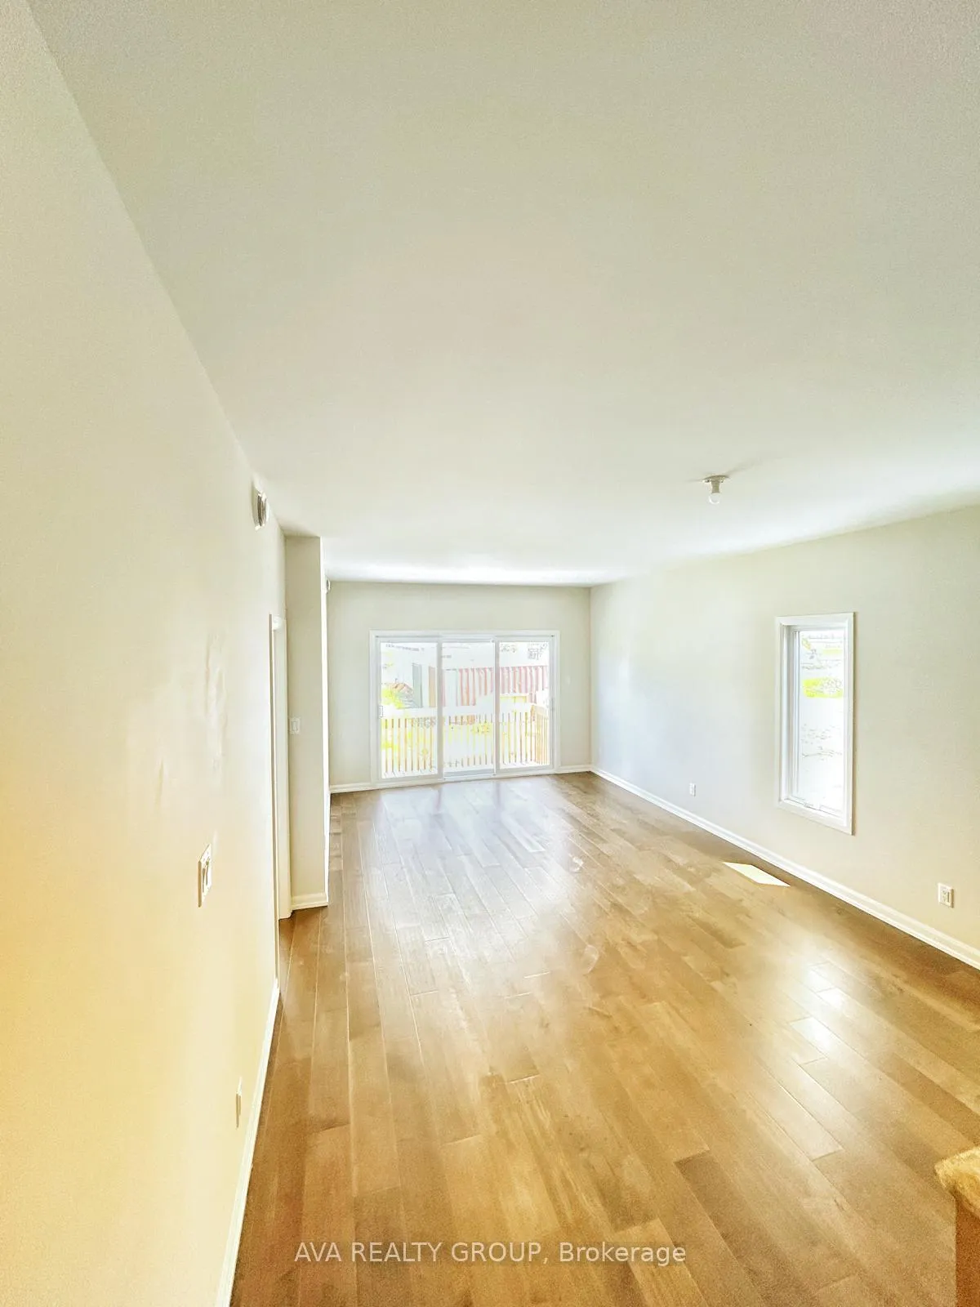
Welcome to your new home! This bright and modern upper unit with an attached garage offers 2 bedrooms and 2 full bathrooms, perfect for a growing family. Step inside and you'll find a fresh, open layout filled with natural light. All appliances will be installed once you've decided to make this your new home, ensuring everything is ready for your family. Deposit: $4400.
Read more
Ask about this home
A HOMEH agent will answer your questions about this home.
Ask a question
Around this home
Chambord St & Chantilly St.
Errands
Parks
Schools
Daily convenience, out of 100, from the distances below
ParkParc Lucien Delorme Park · 1 within 1 km8 min walk472 m
GroceryMarché de la Place3 min walk159 m
SchoolÉcole élémentaire catholique Saint-Joseph (Wendover)7 min walk410 m
PharmacyPharmasave6 min walk381 m
Cafés & foodWendover Family Restaurant & Pizzeria · 3 within 1 km6 min walk396 m
Gym & rec centreLucien Delorme Community Centre7 min walk456 m
LibraryAlfred Plantagenet Public Library - Wendover Branch7 min walk447 m
WalkDriveStraight-line distance, open map data
Grocery0.2 km
Park0.5 km
Coffee0.4 km
Dining0.4 km
Schools nearby
School rating, out of 10.
École élémentaire catholique Saint-Joseph (Wendover)elementary · Private · 0.4 km
7.5/10Good
Contact agent
Helpful calculators
Rent vs buy
Affordability
Mortgage
Down payment
Stress test
CMHC insurance
Your HOMEH agent

NimaHOMEH agent · Alfred and Plantagenet
"I would see it this week."
Ask Nima