

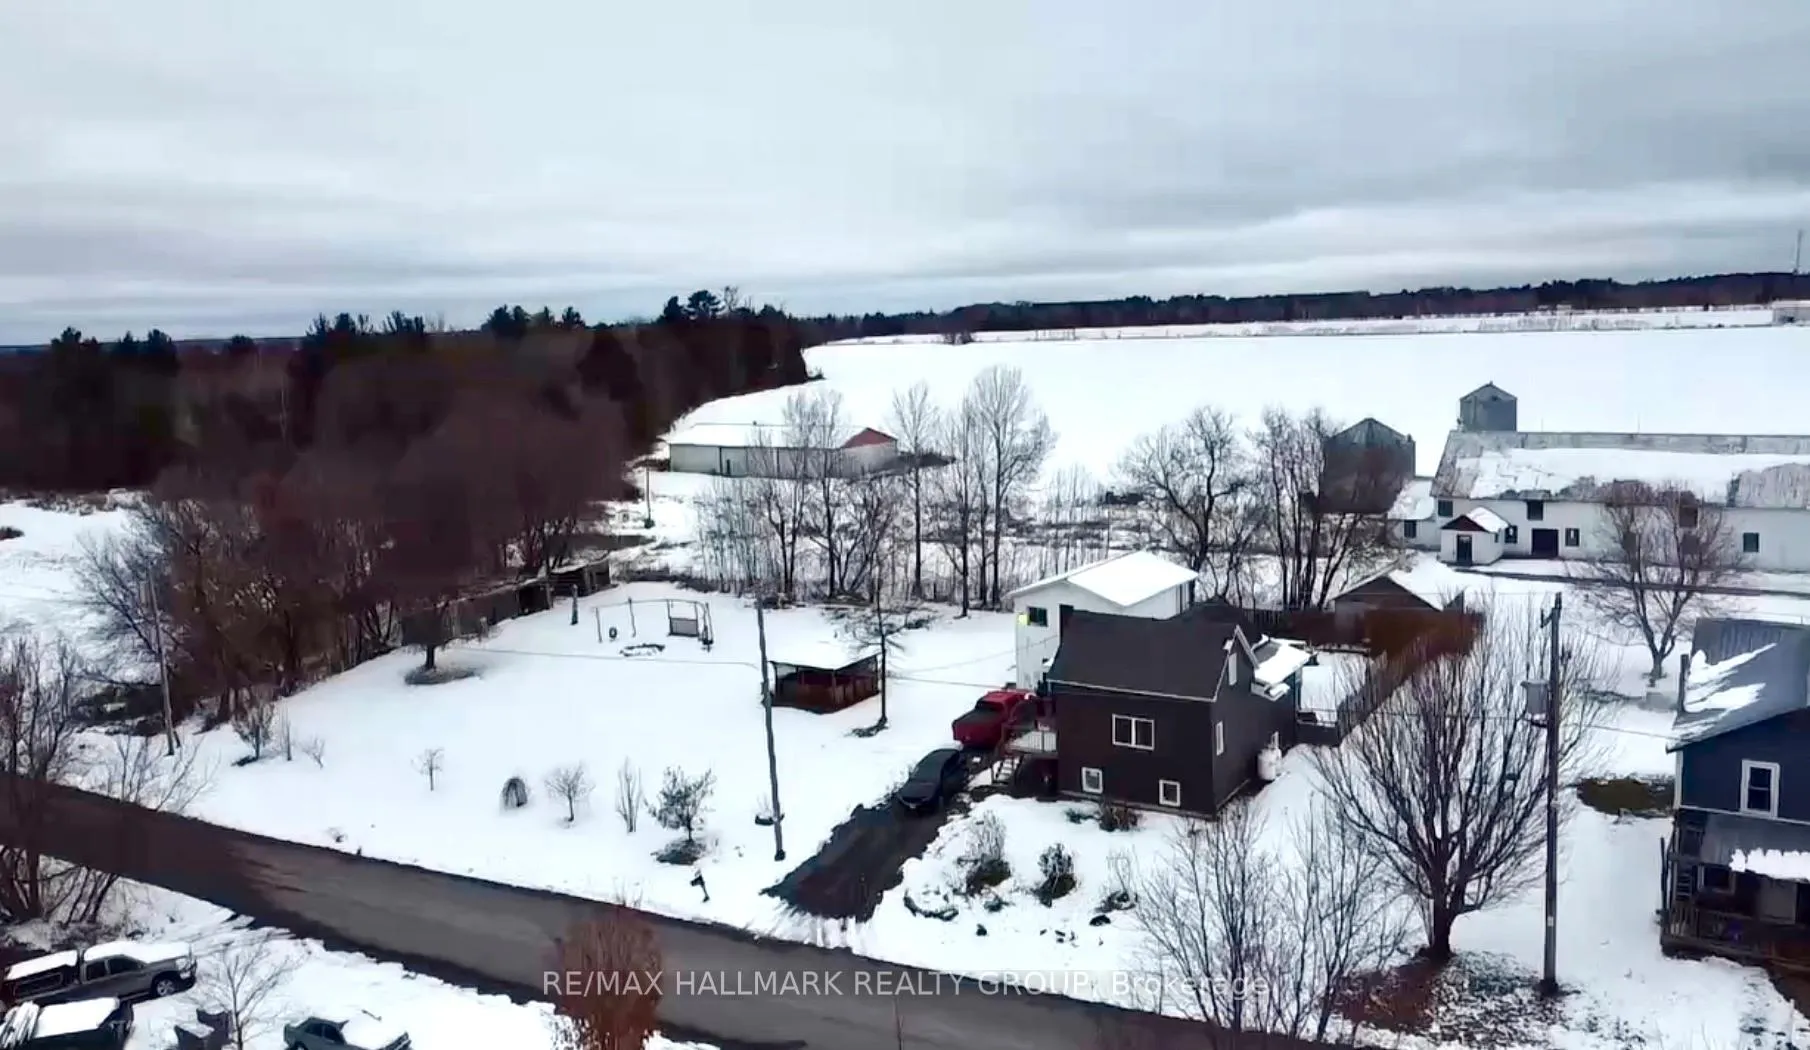
2121 Con10 Concession
2121 Con10 Concession
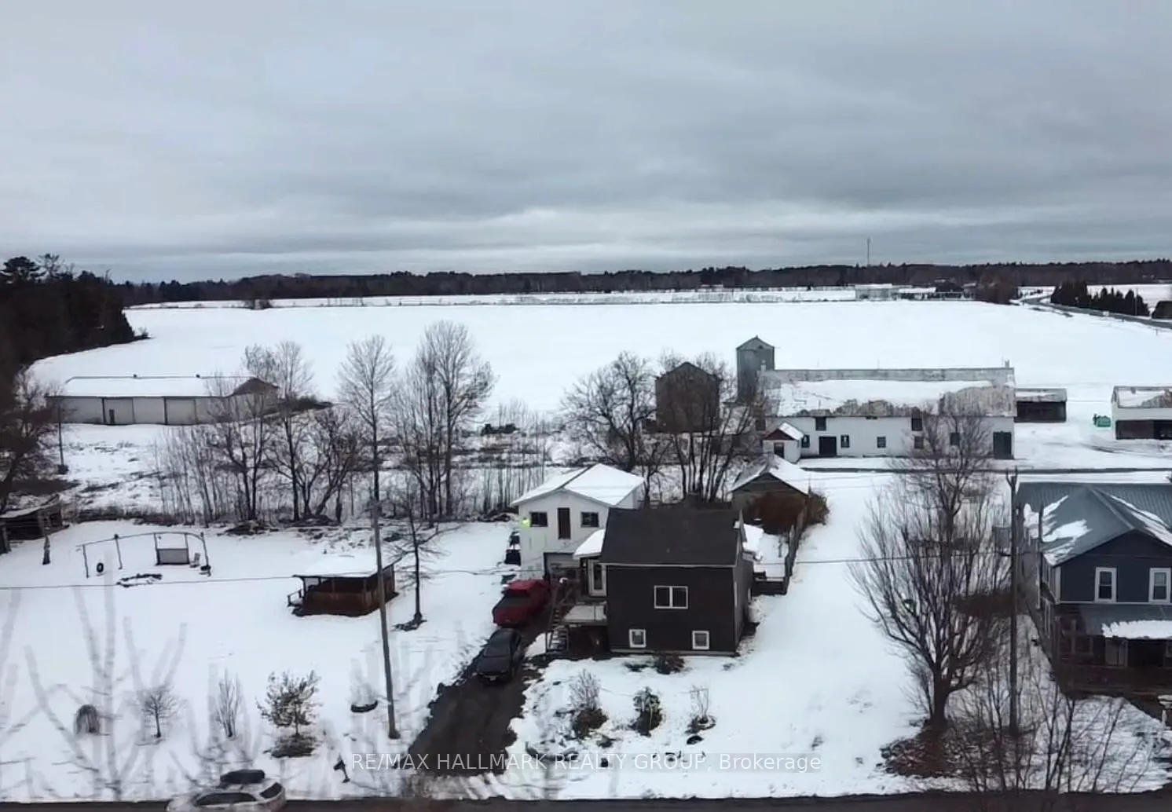
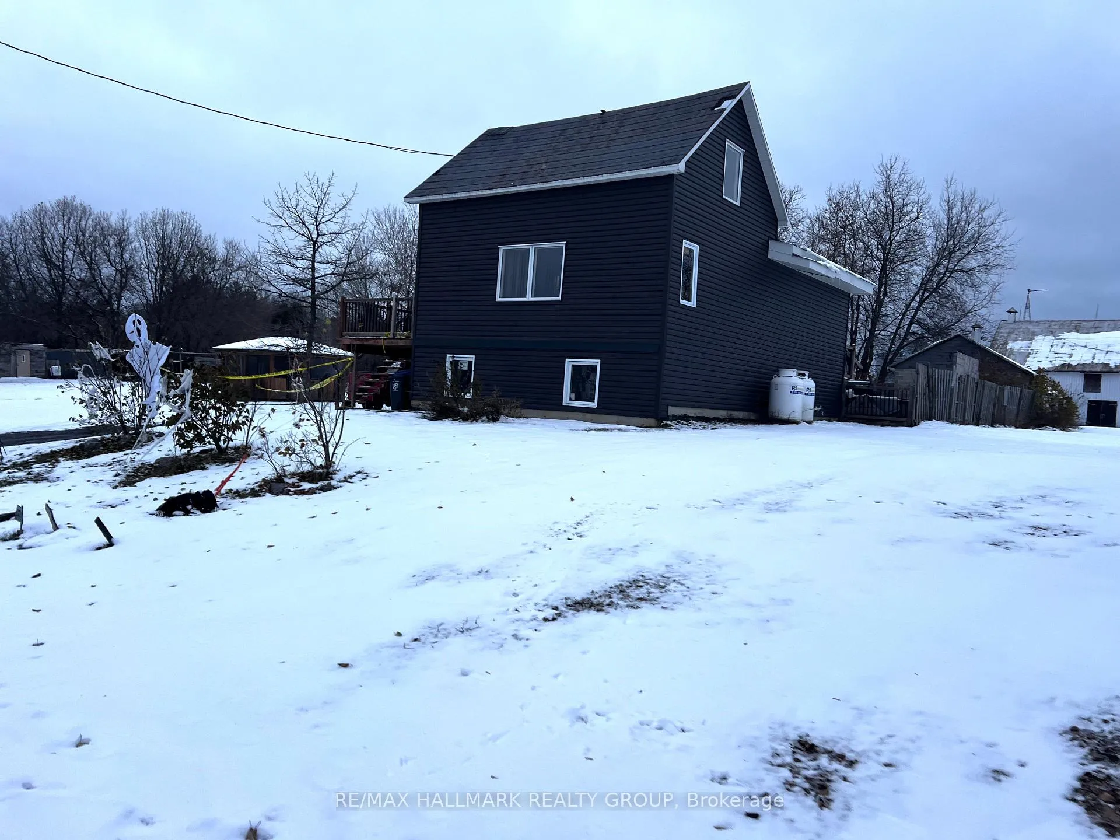
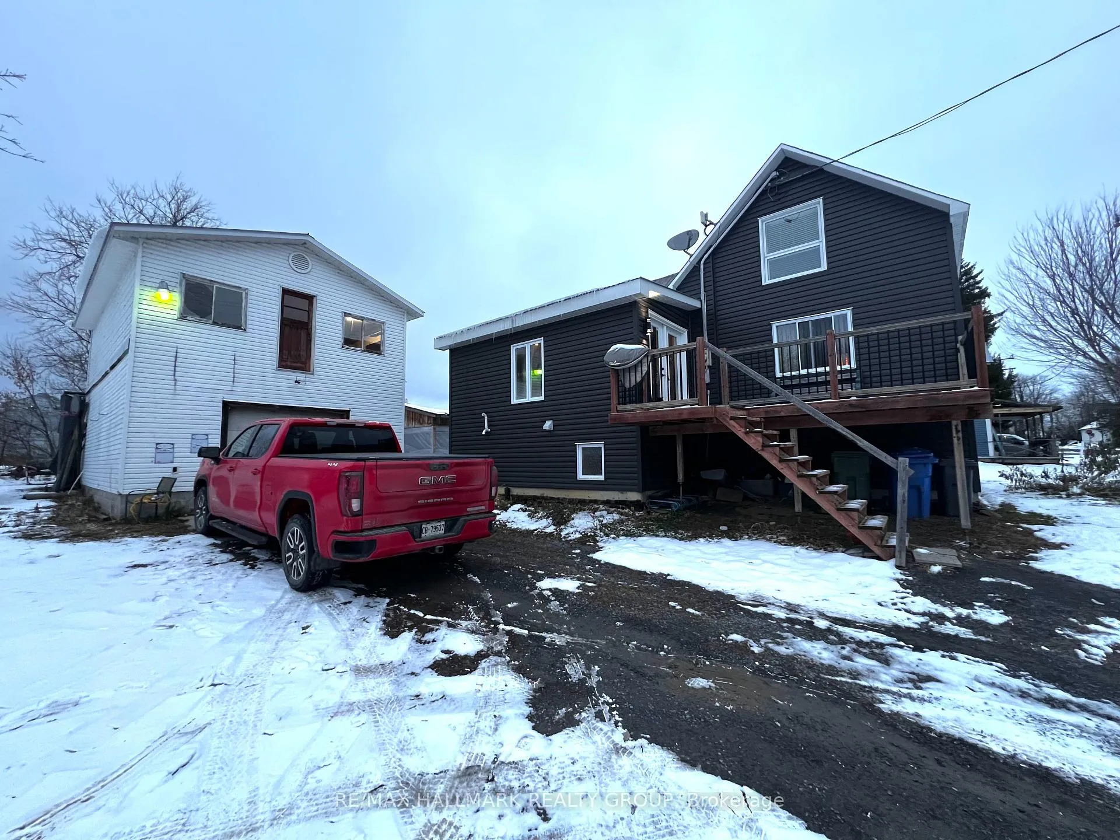
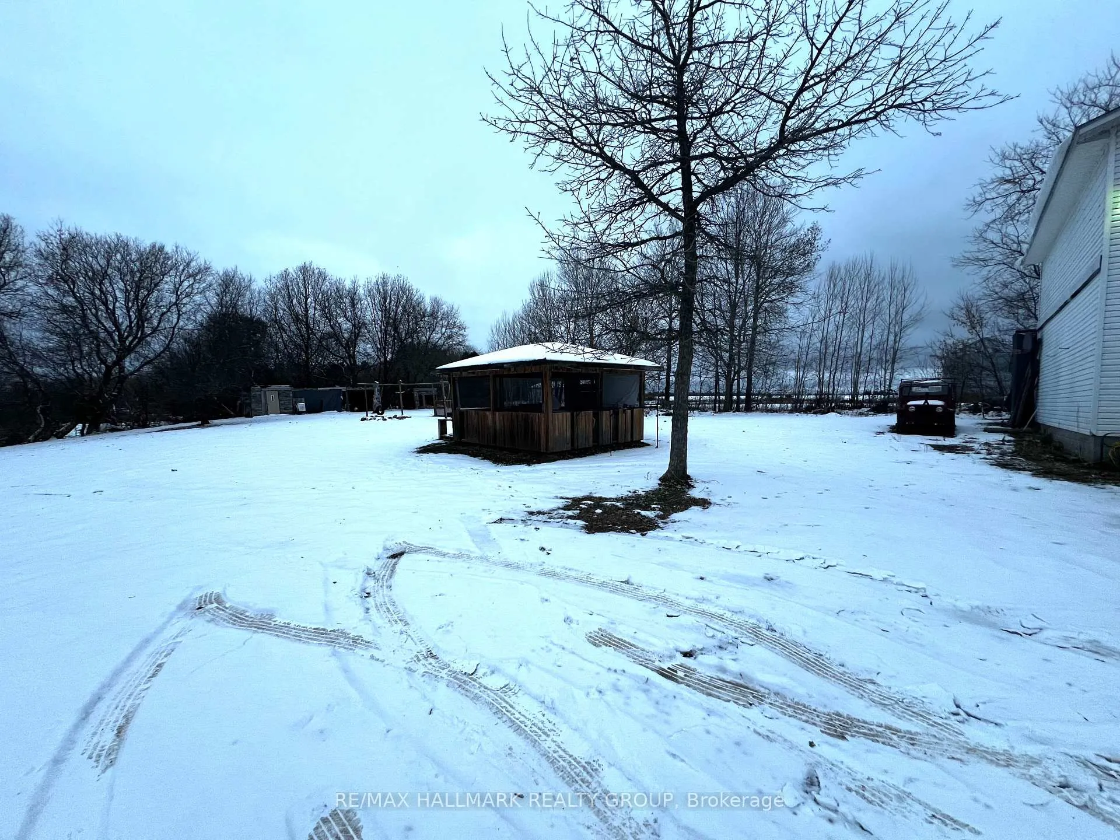 See all 33 photos
Property history
Facts and features
- BasementFull
- Water, sewerSeptic
- HeatingForced air
- CoolingCentral air
- Central air
The homeDetached, 2-storey, 1,100–1,500 sq ft
- Type: Detached
- Style: 2-storey
- Living space: 1,100–1,500 sq ft
- Basement: Full
InsideUpper level, Air exchanger, Rooms above ground 8
- Laundry: Upper level
- Features: Air exchanger
- Rooms above ground: 8
- Bedrooms: 4
- Bathrooms: 2
- Kitchens: 1
- Family room: Yes
Outside and lotVinyl siding, Asphalt shingle, Concrete
- Exterior: Vinyl siding
- Roof: Asphalt shingle
- Foundation: Concrete
- Features: Deck
- Other structures: Gazebo, workshop
- Size: 184 × 105 ft
Parking2 Garage, Detached
- Spaces: 2 Garage
- Garage: Detached
Heating, water and powerForced air, propane, Central air, Other
- Heating: Forced air, propane
- Cooling: Central air
- Water: Other
- Sewer: Septic
Costs and taxesTaxes $2,599 a year, HST included in the price, Propane tanks
- Taxes, 2025: $2,599 a year
- HST: HST included in the price
- Rental items: Propane tanks
Included in the saleHwt, Spa, boxes of floor covering in basement
- Included: Hwt
- Not included: Spa, boxes of floor covering in basement
Listing detailsX12557006, Sold, Nov 18, 2025
- MLS® number: X12557006
- Status: Sold
- Listed on: Nov 18, 2025
- Days on market: 28
- Updated: Dec 16, 2025
- Possession: Flexible
- Occupied by: Owner
- Listing brokerage: RE/MAX HALLMARK REALTY GROUP
About this home
2121 Con10 Concession, Alfred and Plantagenet (Alfred and Plantagenet Twp), ON K0B 1C0
looking for a 4 bedroom Home with a big garage for all your toys and a second story to it that will allow either a huge Mancave away from the family or a great workshop for her or for him. Newly added Foundation in 2018 with addition. A new central furnace, air exchanger and a/c was also added in that same year along with the vinyl exterior, windows, doors, front and back decks, kitchen cabinets and tiles that followed in 2019-21. All new electric panel also done with all wiring except 2nd level, new plumbimg all around. The second story of the garage was renovated, walls insulated, just the ceiling left to do and insulate. The yard is huge and you can find a 14' x 14' gazebo, a closed in building for the spa, partly fenced. Attached to the 20' x 30' Garage is a back shed of 20' x 10' and the garage is serviced by a 100amp panel.
Ask about this home
A HOMEH agent will answer your questions about this home.
Around this home
Helpful calculators
Your HOMEH agent

"Priced 9% under the Hestimate. I would see it this week."