

Unit A, 2541 Principale Street
Unit A, 2541 Principale Street
 See all 22 photos
Property history
Facts and features
- BasementApartment
- Lot size93 ft frontage
- Lease term12 months
- FurnishedUnfurnished
- Central air
- Waterfront
The homeDetached, Apartment, 2,500–3,000 sq ft
- Type: Detached
- Style: Apartment
- Living space: 2,500–3,000 sq ft
- Basement: Apartment
- Waterfront: Direct
InsideIn-suite laundry, Ventilation system, storage, carpet free, Rooms above ground 4
- Laundry: In-suite laundry
- Features: Ventilation system, storage, carpet free
- Rooms above ground: 4
- Bedrooms: 2
- Bathrooms: 1
- Kitchens: 1
- Family room: Yes
Outside and lotStone, vinyl siding, Asphalt shingle, Poured concrete
- Exterior: Stone, vinyl siding
- Roof: Asphalt shingle
- Foundation: Poured concrete
- Features: Privacy, recreational area, landscaped, fishing, patio
- Size: 93.24 ft frontage, 3.01 ac
Parking2 Parking
- Spaces: 2 Parking
Heating, water and powerBaseboard, propane, Central air, Well
- Heating: Baseboard, propane
- Cooling: Central air
- Water: Well
- Sewer: Septic
- Cable: Available
- Telephone: Available
Rent and termsRent $2,200 a month, Basement, Unfurnished
- Rent: $2,200 a month
- Space for rent: Basement
- Furnished: Unfurnished
- Lease: 12 months
- Rent includes: High speed internet, heat, hydro, exterior maintenance, parking, snow removal, water, central air conditioning
- Deposit: Required
- Credit check: Required
- Employment letter: Required
- Rental application: Required
- References: Required
IncludedStove, microwave/hood fan, dryer, washer, dishwasher, Refrigerator to be supplied by tenant
- Included: Stove, microwave/hood fan, dryer, washer, dishwasher
- Not included: Refrigerator to be supplied by tenant
Listing detailsX12010789, Rented, Mar 10, 2025
- MLS® number: X12010789
- Status: Rented
- Listed on: Mar 10, 2025
- Days on market: 7
- Updated: Mar 17, 2025
- Possession: 2025-05-01 / Flexible
- Occupied by: Tenant
- Listing brokerage: RE/MAX DELTA REALTY
About this home
Unit A, 2541 Principale Street, Alfred and Plantagenet (Alfred and Plantagenet Twp), ON K0A 3K0
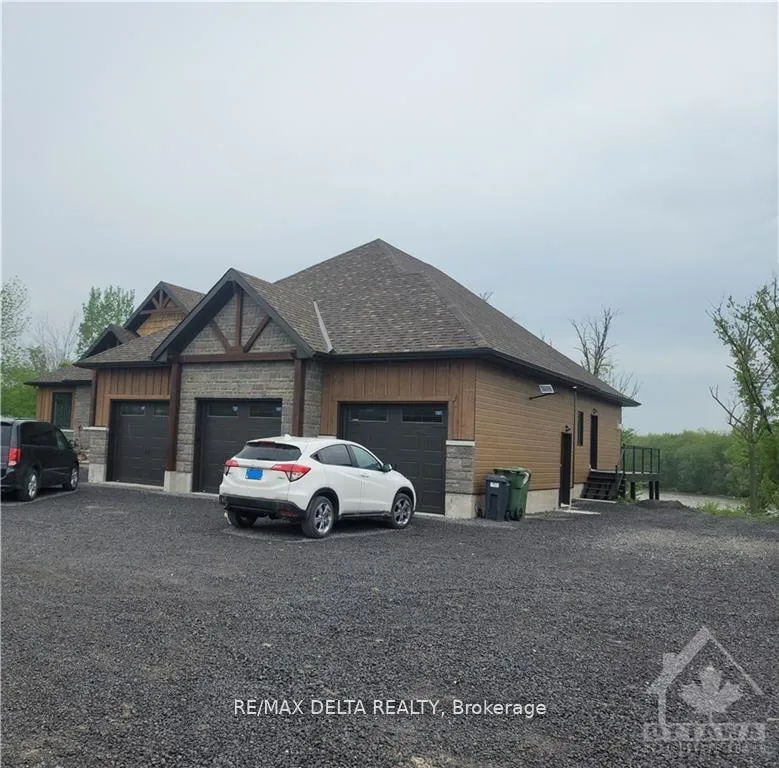
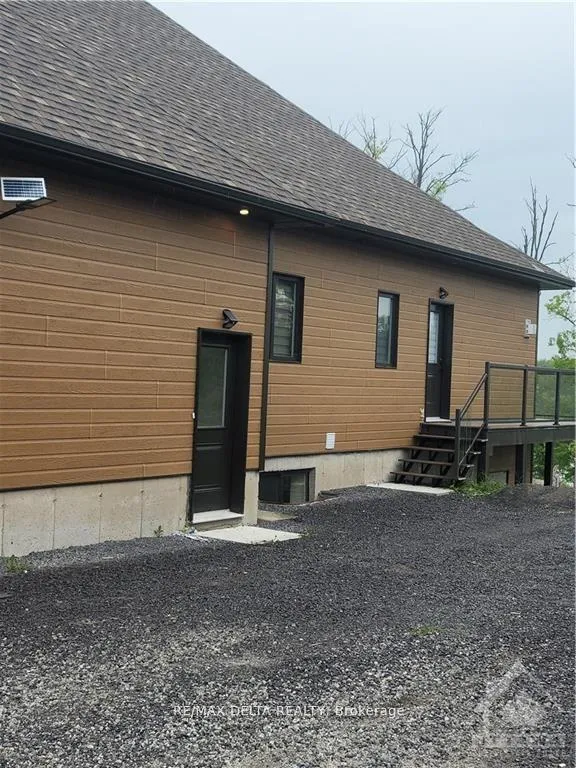
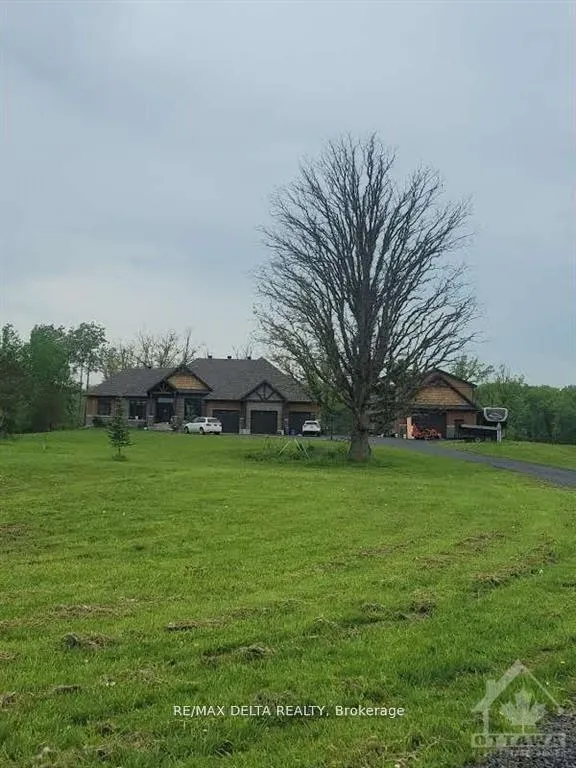
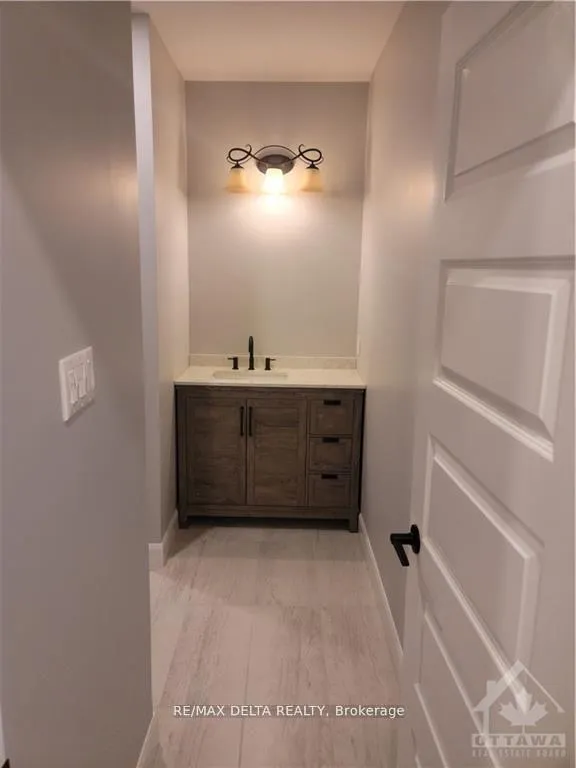
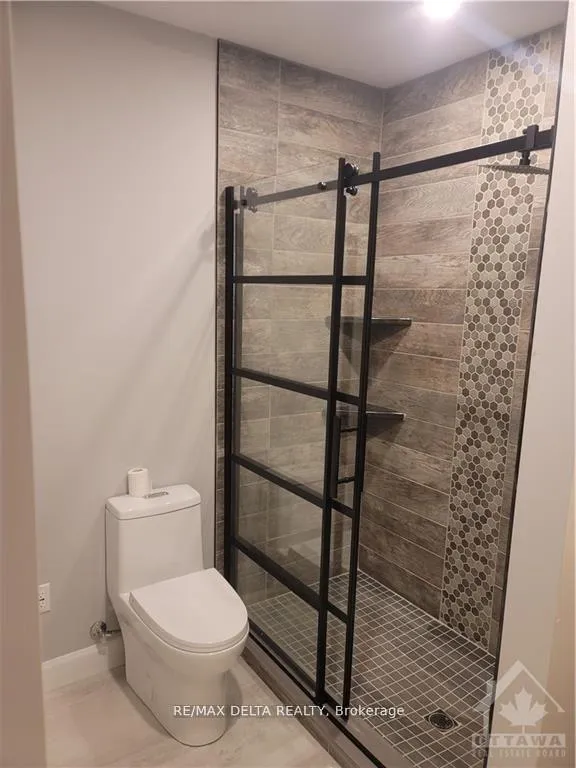
Waterfront 2-Bedroom Walkout Apartment - All-Inclusive! Nestled on a private 3-acre lot, this newly built 2-bedroom, 1-bathroom walkout apartment offers a peaceful retreat with stunning waterfront views. Designed for a mature couple or single professional, this bright and spacious unit provides a perfect blend of comfort and nature. Enjoy direct access to the dock, where you can unwind by the water, and take advantage of the opportunity to plant your own garden. Inside, the apartment features a modern open-concept layout with ample natural light, tasteful finishes, and a well-appointed kitchen offering plenty of cabinet space for easy storage. The bathroom boasts a large tiled shower, adding a touch of luxury to your daily routine, while two generously sized bedrooms provide comfortable living spaces. The flooring throughout the unit is a combination of durable laminate and stylish ceramic tiles. With all utilities included, this home offers hassle-free living in a tranquil setting, all within an easy commute to the city. Don't miss this rare opportunity to experience riverfront living at its finest!
Ask about this home
A HOMEH agent will answer your questions about this home.
Around this home
Helpful calculators
Your HOMEH agent

"I would see it this week."