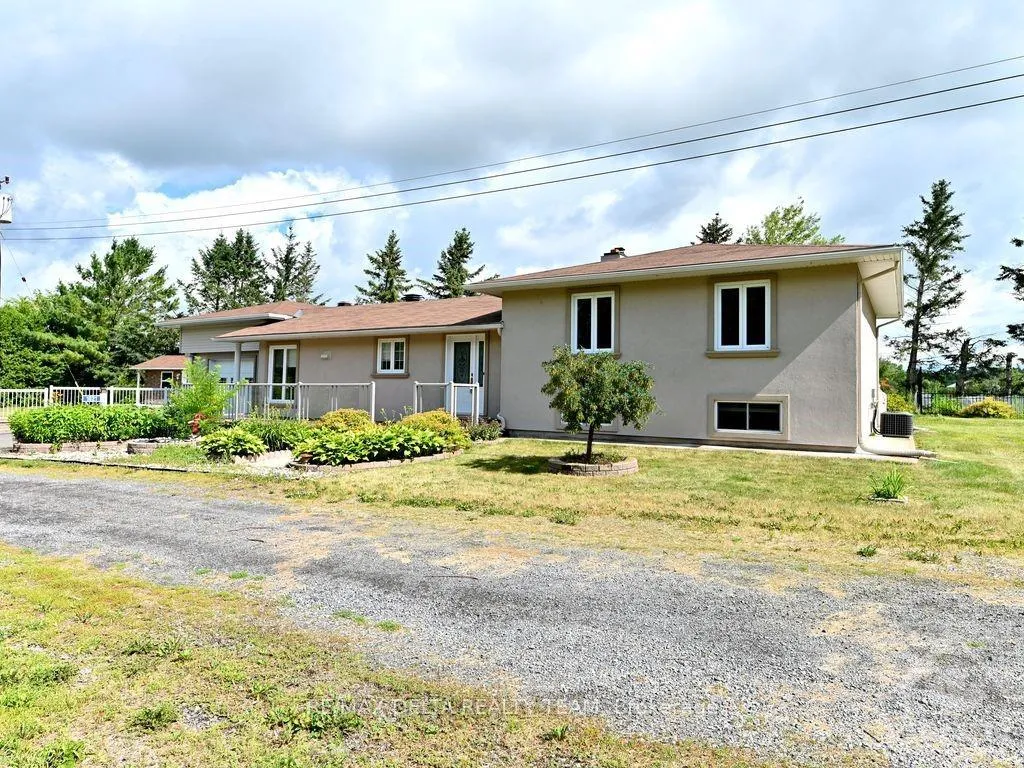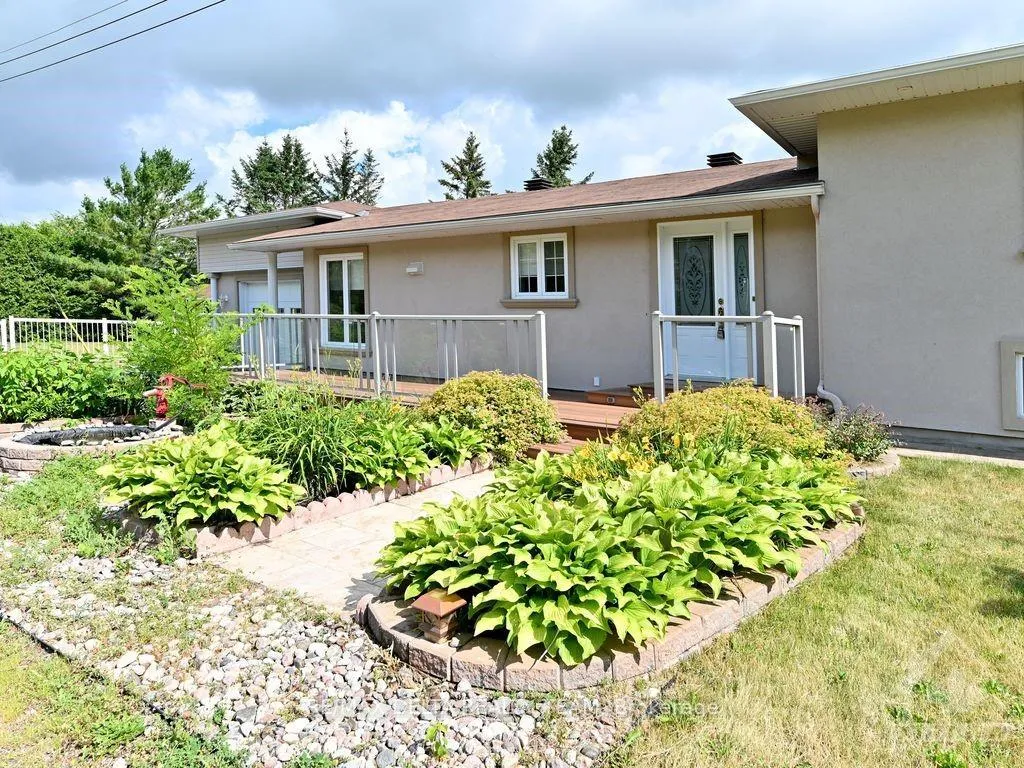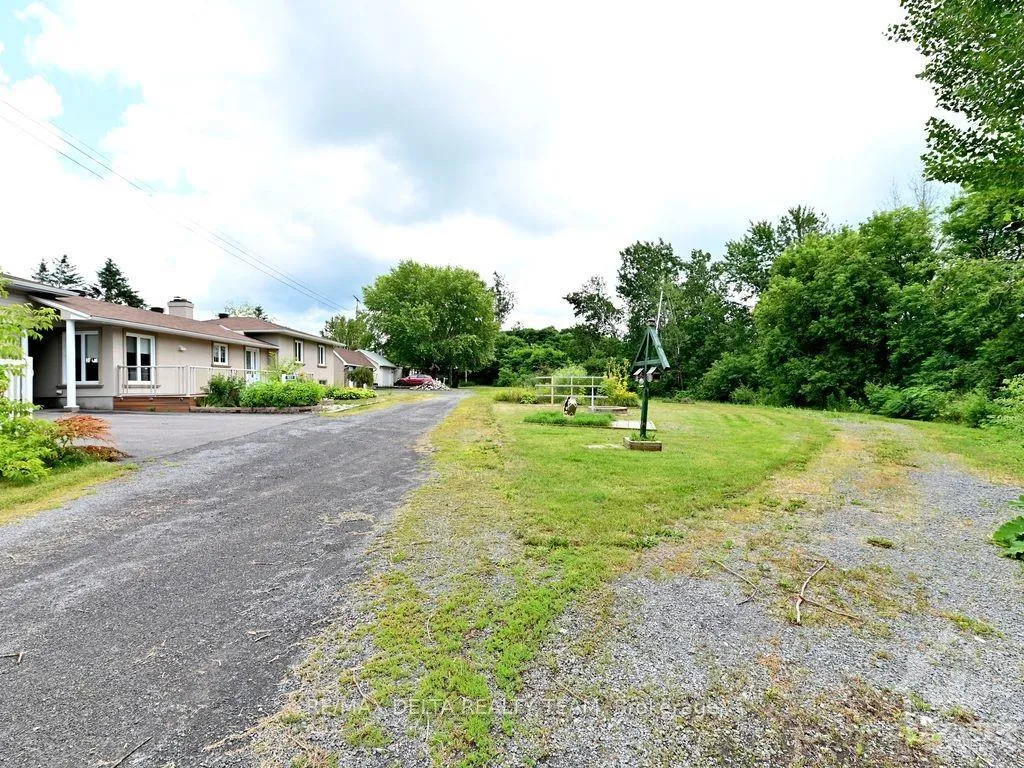
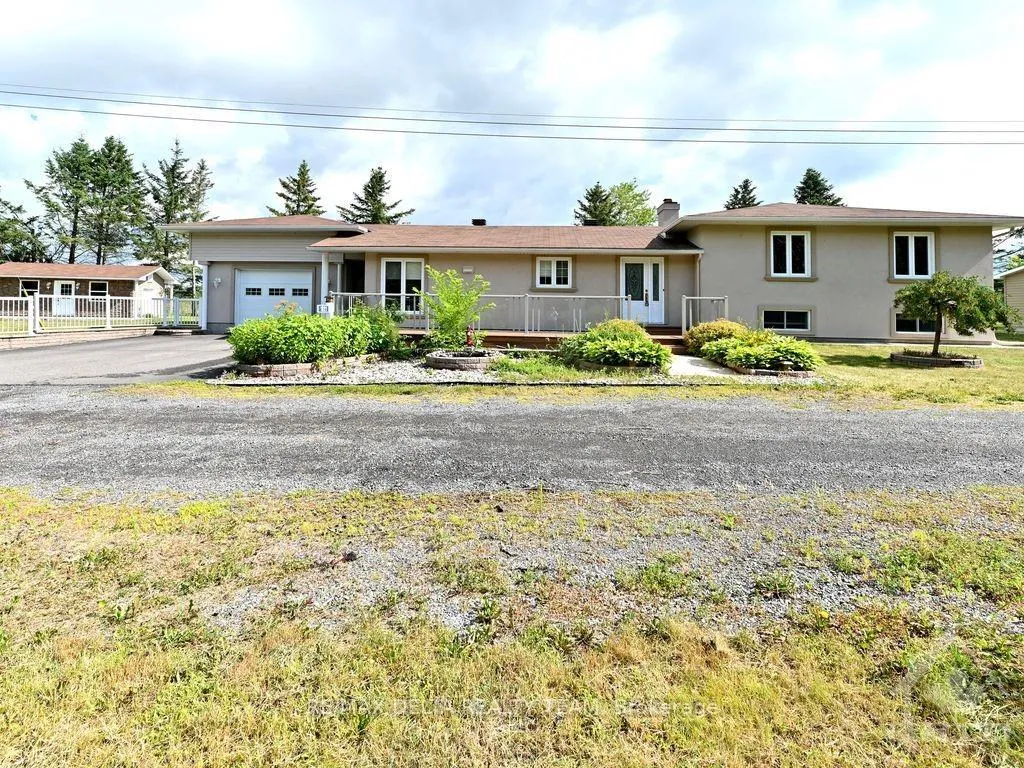
Front of 1821 Bercier Road

1821 Bercier Road
Alfred and Plantagenet (Plantagenet)
Semi-Detached Rented
1/30
Front of 1821 Bercier Road

1821 Bercier Road
Alfred and Plantagenet (Plantagenet)
Semi-Detached Rented
Photo 2 of 30 – 1821 Bercier Road, Alfred and PlantagenetPhoto 3 of 30 – 1821 Bercier Road, Alfred and PlantagenetPhoto 4 of 30 – 1821 Bercier Road, Alfred and PlantagenetPhoto 5 of 30 – 1821 Bercier Road, Alfred and PlantagenetSee all 30 photos
Asked for: $2,750Rented Mar 22, 2025

Included in rent: Unknown

3+1 Bedrooms
3 Bathrooms
2 Garage
— sq.ft
Unknown
— Unit

Property history

Facts and features

  • BasementFinished
  • Lot size238 × 108 ft
  • Lease term12 months
  • FurnishedUnfurnished
What stands out
  • Central air
The homeSemi-Detached, 2-storey, Full, finished
  • Type: Semi-Detached
  • Style: 2-storey
  • Basement: Full, finished
  • View: River
InsideEnsuite, Water heater owned, water treatment, Unknown
  • Laundry: Ensuite
  • Features: Water heater owned, water treatment
  • Security: Unknown
Rooms
  • Rooms above ground: 13
  • Rooms in the basement: 0
  • Bedrooms: 3 + 1 in the basement
  • Bathrooms: 3
  • Kitchens: 1
  • Family room: Yes
Outside and lotVinyl siding, Unknown, Concrete block
Outside
  • Exterior: Vinyl siding
  • Roof: Unknown
  • Foundation: Concrete block
Lot
  • Size: 237.99 × 108 ft
  • Zoning: Resisential
Parking2 Garage, Detached, Inside entry
  • Spaces: 2 Garage
  • Garage: Detached
  • Driveway: Inside entry
Heating, water and powerForced air, propane, Central air, Well
  • Heating: Forced air, propane
  • Cooling: Central air
  • Water: Well
  • Sewer: Septic
Rent and termsRent $2,750 a month, Unknown, Unfurnished
  • Rent: $2,750 a month
  • Space for rent: Unknown
  • Furnished: Unfurnished
  • Lease: 12 months
  • Paid: Monthly
  • Rent includes: Unknown
  • Deposit: Required
  • Rental application: Required
  • Rental items: Propane tank
IncludedStove, microwave, dryer, washer, refrigerator, dishwasher, hood fan
  • Included: Stove, microwave, dryer, washer, refrigerator, dishwasher, hood fan
NearbyWaterfront, golf, waterfront
  • Close to: Waterfront, golf, waterfront
Listing detailsX10427593, Rented, Nov 16, 2024
  • MLS® number: X10427593
  • Status: Rented
  • Listed on: Nov 16, 2024
  • Days on market: 126
  • Updated: Mar 22, 2025
  • Possession: 2025-01-01 / January 1, 2025
  • Occupied by: Vacant
  • Listing brokerage: RE/MAX DELTA REALTY TEAM

About this home

1821 Bercier Road, Alfred and Plantagenet (Plantagenet), ON K0B 1L0

Water Heater OwnedWater TreatmentRiverWaterfrontGolfWaterfront

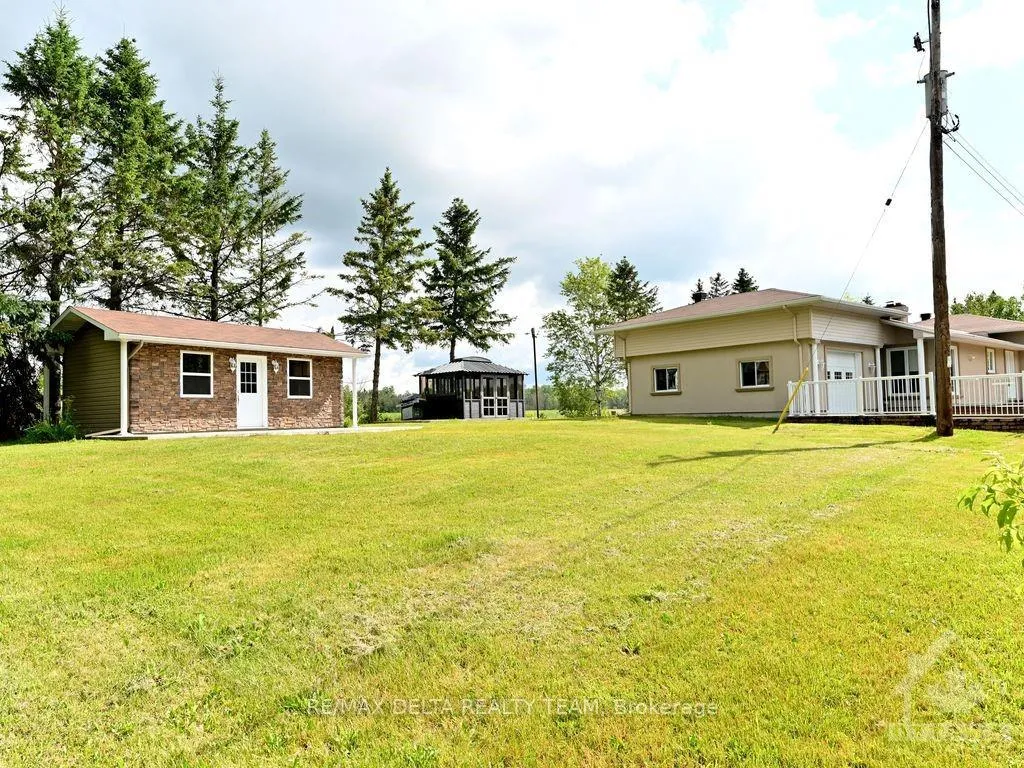
BEAUTIFUL WATERFRONT PROPERTY! AMAZING view with 238 feet of shoreline on the South Nation River! Completely remodeled inside and out and beautifully landscaped, this stunning four bedroom, 2 bath home with attached heated garage displays high end workmanship throughout. The main floor offers alluring cherry hardwood flooring, an open concept gourmet kitchen with granite countertops and eat-in area, a three piece bathroom, separate living and dining space and wood burning fireplace, that leads to a magnificent backyard that includes a powered Gazebo and storage shed. The second level boasts a large primary bedroom with charming open layout ensuite including high end Jacuzzi. Two more generous sized bedrooms complete this floor. The lower level provides a spacious entertainment room, including gas fireplace and bar with an additional bedroom. Plenty of natural light, Photos are from Previous Listing, 48hrs notice for all showings., Deposit: 5900, Flooring: Hardwood, Flooring: Ceramic, Flooring: Laminate

Ask about this home

A HOMEH agent will answer your questions about this home.

Ask a question

Around this home

Hwy 174 turn right at the bridge on County road 26 and left on Bercier St.
Contact agent

Helpful calculators

Rent vs buy
Affordability
Mortgage
Down payment
Stress test
CMHC insurance

Your HOMEH agent

KimHOMEH agent · Alfred and Plantagenet

"I would see it this week."

Ask Kim

© 2026 HOMEH Inc., Brokerage · RECO Registration #6000380 · 505 Highway 7 East, Unit 308, Thornhill, ON L3T 7T1 · Listing data courtesy of the MLS® System of the listing brokerage, deemed reliable but not guaranteed.

Disclaimers and terms

HOMEH is operated by HOMEH Inc., a licensed Ontario real estate brokerage regulated by the Real Estate Council of Ontario (RECO) under the Trust in Real Estate Services Act, 2002 (TRESA). Under TRESA, consumers are entitled to the RECO Information Guide before entering into a representation agreement. Broker of Record Licence #5034208. Toronto Regional Real Estate Board Member #20004000.

Mortgage. Payment figures are estimates for illustration only, not an offer to lend; all financing is on approved credit (OAC). HOMEH Inc., Brokerage is not a mortgage broker, agent or lender; mortgage products and advice come from independent professionals licensed by the Financial Services Regulatory Authority of Ontario (FSRA).

Hestimate. Worked out with automated tools from recent nearby sales of similar homes. For information only, not an appraisal.

Accuracy. Listings, market data, photos, school, transit and neighbourhood information come from sources believed reliable, including the MLS® System and the Toronto Regional Real Estate Board (TRREB), but are not warranted accurate, current or complete. MLS® listing data is copyright TRREB. It must only be used by consumers with a bona fide interest in the purchase, sale or lease of real estate, and not for any commercial purpose.

Programs. Programs, incentives and benefits on this website are privately administered, may change or end without notice, and imply no government authority, endorsement or affiliation.

Not intended to solicit clients currently under contract with another brokerage.

The trademarks REALTOR®, REALTORS® and the REALTOR® logo are controlled by The Canadian Real Estate Association (CREA) and identify real estate professionals who are members of CREA. The trademarks MLS®, Multiple Listing Service® and the associated logos are owned by CREA and identify the quality of services provided by real estate professionals who are members of CREA. Used under licence.