

284 County 19 Road
284 County 19 Road
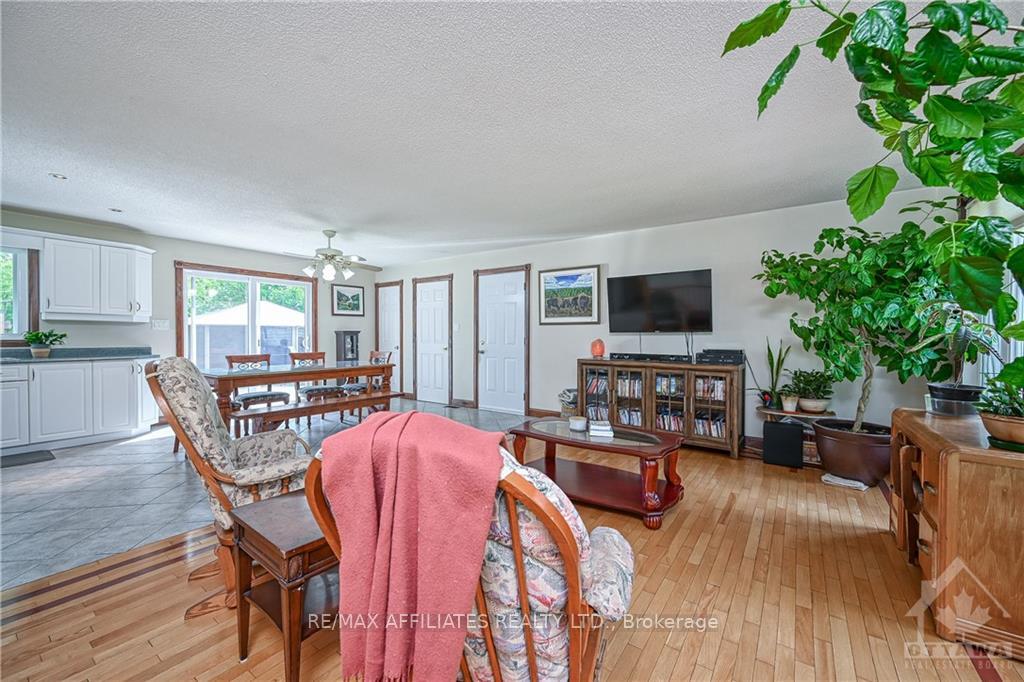 See all 30 photos
Property history
- $739,000ExpiredList: 2025-08-22|End: 2026-02-22|184 daysX12363782
- $789,900ExpiredList: 2024-08-09|End: 2024-12-31|144 daysX9517219
Facts and features
- BasementFinished
- Water, sewerWell, septic
- HeatingForced air
- CoolingCentral air
- Fireplace
- Central air
The homeDetached, Bungalow, Full, finished
- Type: Detached
- Style: Bungalow
- Basement: Full, finished
InsideFireplace Yes, other, Unknown, Unknown
- Fireplace: Yes, other
- Features: Unknown
- Security: Unknown
- Rooms above ground: 7
- Rooms in the basement: 3
- Bedrooms: 1 + 1 in the basement
- Bathrooms: 2
Outside and lotOther, Asphalt shingle, Concrete
- Exterior: Other
- Roof: Asphalt shingle
- Foundation: Concrete
- Features: Deck
- Size: 200 × 630.43 ft
- Zoning: Residential
Parking10 Garage, Detached, Unknown
- Spaces: 10 Garage
- Garage: Detached
- Driveway: Unknown
Heating, water and powerForced air, gas, Central air, Well
- Heating: Forced air, gas
- Cooling: Central air
- Water: Well
- Sewer: Septic
- Natural gas: Yes
Costs and taxesTaxes $3,880 a year, Rental items None
- Taxes, 2024: $3,880 a year
- Rental items: None
Included in the saleStove, microwave, dryer, washer, refrigerator, hood fan, John deere tractor lawn rider
- Included: Stove, microwave, dryer, washer, refrigerator, hood fan
- Not included: John deere tractor lawn rider
NearbyGolf, wooded/treed
- Close to: Golf, wooded/treed
Listing detailsX9517219, Expired, Aug 9, 2024
- MLS® number: X9517219
- Status: Expired
- Listed on: Aug 9, 2024
- Days on market: 144
- Updated: Dec 31, 2024
- Possession: To Be Determined
- Occupied by: Owner
- Listing brokerage: RE/MAX AFFILIATES REALTY LTD.
About this home
284 County 19 Road, Alfred and Plantagenet (Alfred and Plantagenet Twp), ON K0A 3K0
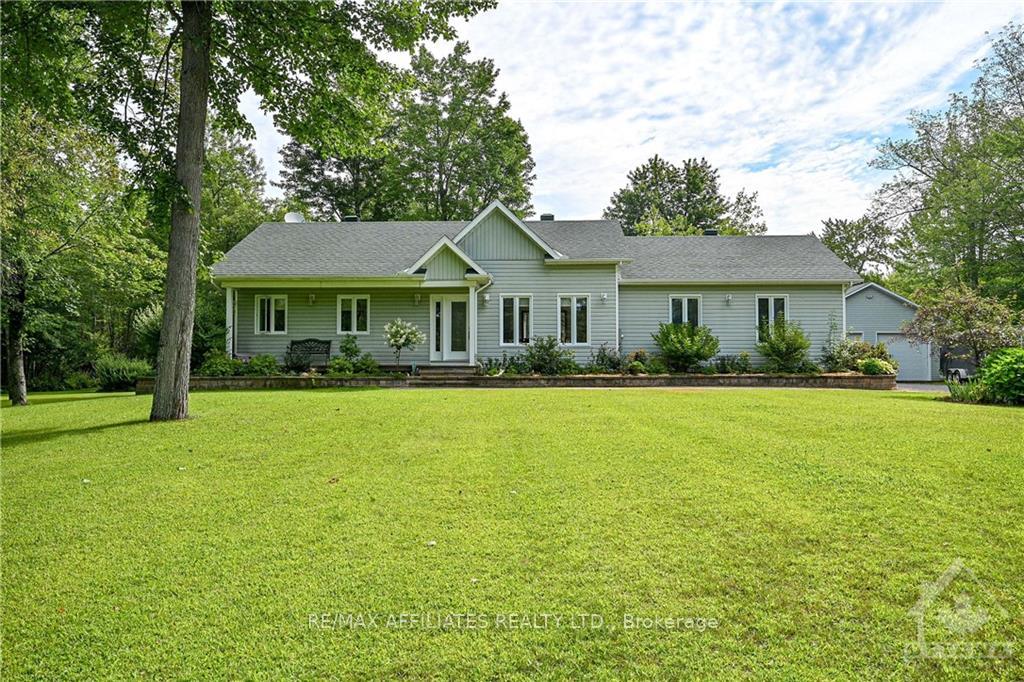
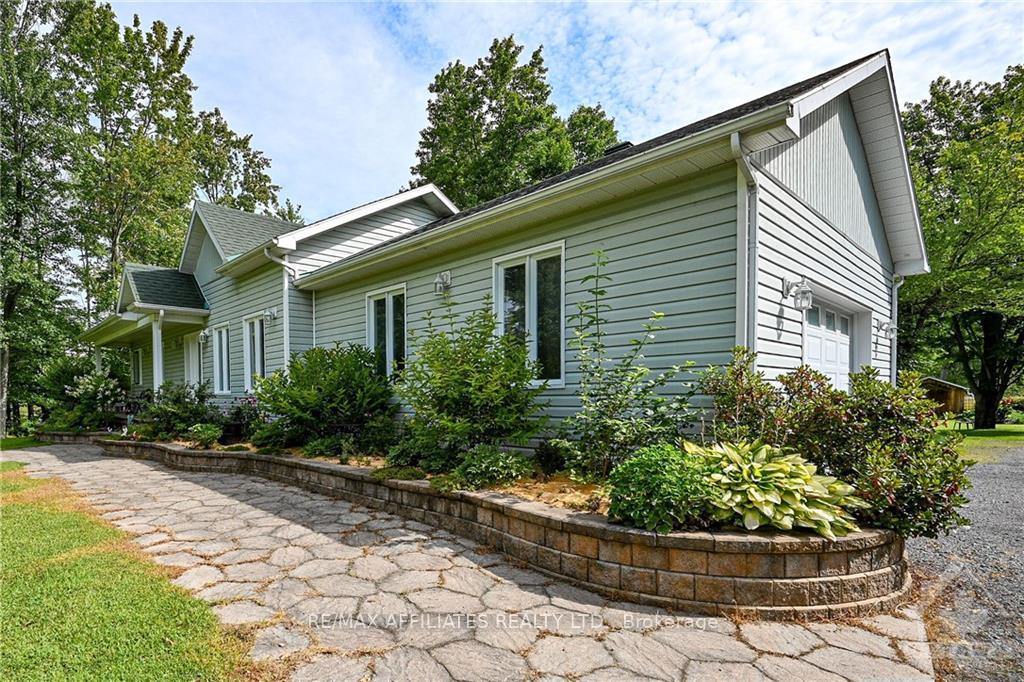
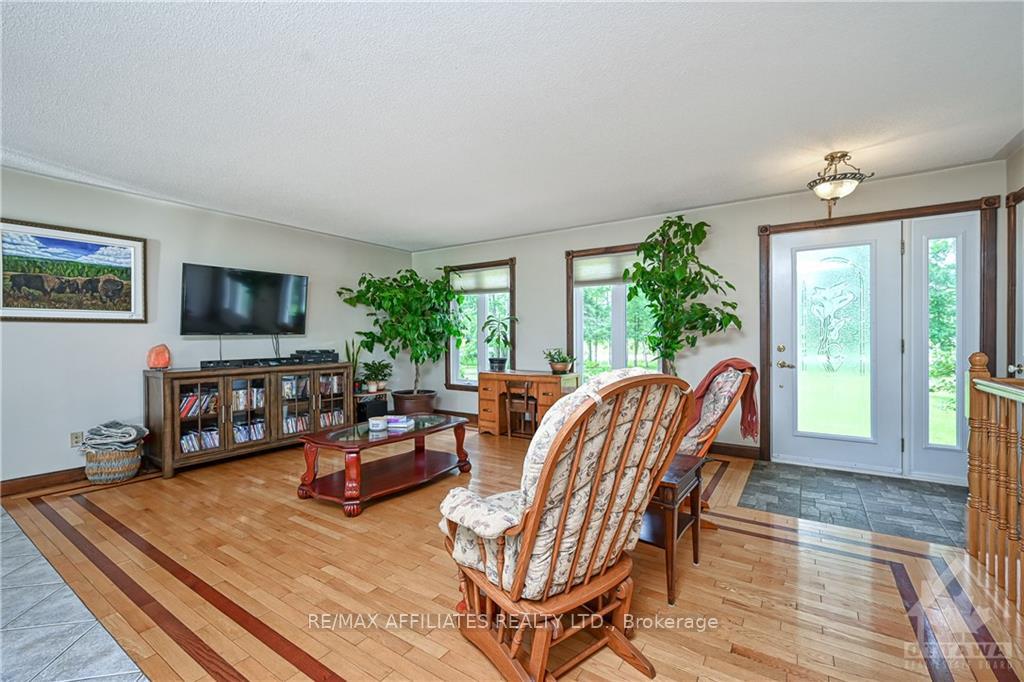
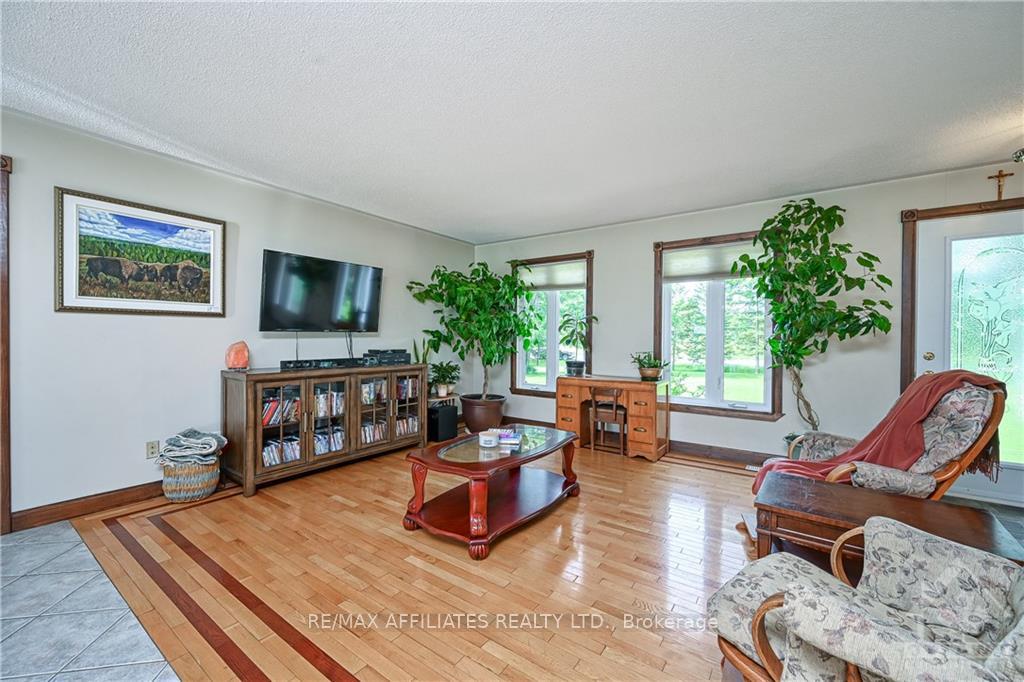
Flooring: Tile, Beautiful bungalow deep on an approx 3 acre lot, unique landscape - a gardener’s dream with an attached oversized garage & a dble detached garage. Interlock walkway to the elongated covered front porch. Open concept main level w/loads of windows & natural light. Formal Living rm offering hardwood flooring. Spacious eat-in kitchen w/ ceramic tile flooring, appliances, 2 pantries and patio door to yard. Laundry room with upper cabinets & a window. Custom hand crafted would mouldings & pot lighting throughout. Primary bedroom with double windows, hardwood flooring and deep closet. Secondary bedroom with hardwood flooring & great views. 5 piece main bath with tile flooring, deep tub, stand alone shower & vanity w/double sinks. Finished basement offering large recreation room, bedroom and 3 piece powder room. Newer flooring, pot lighting, convenient garage access, electric stove. Auto-genarac, cedar storage sheds, detached dble car garage. Private & Serene. 24 hr Irrev on offers, Flooring: Hardwood
Ask about this home
A HOMEH agent will answer your questions about this home.
Around this home
Daily convenience, out of 100, from the distances below
Schools nearby
School rating, out of 10.
Helpful calculators
Your HOMEH agent

"I would see it this week."