

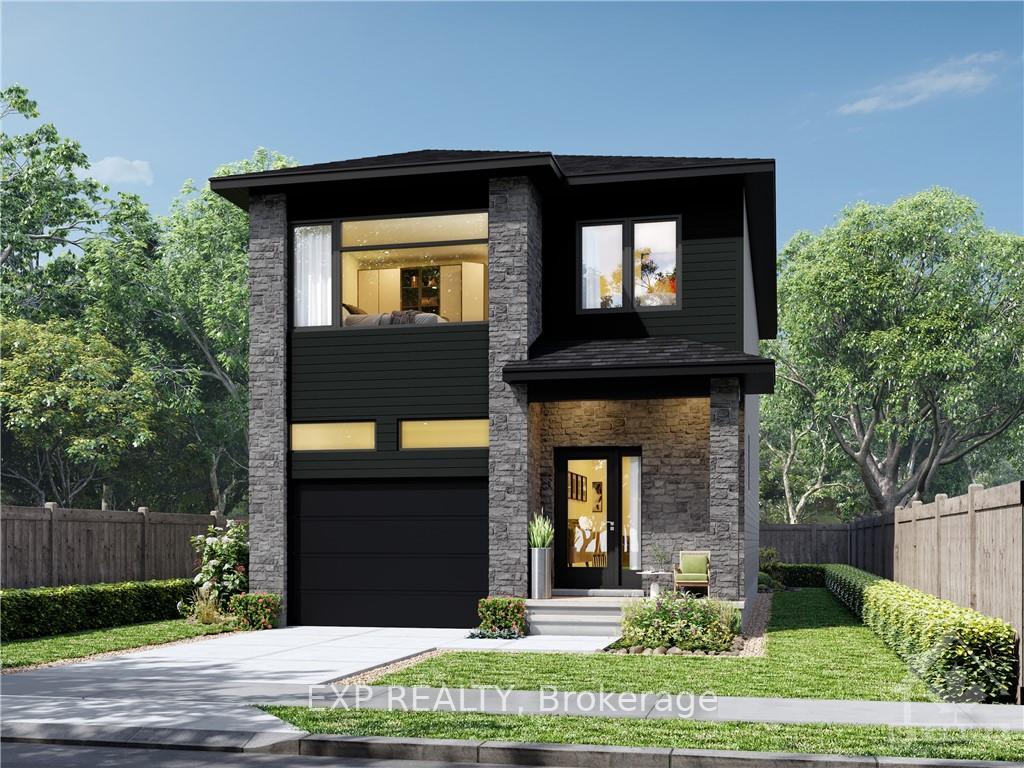
789 Chantilly Road
Detached Expired
1/1789 Chantilly Road
Detached Expired
3 Bedrooms
2 Bathrooms
2 Garage
— sq.ft
32.81 ft front
Detached
Property history
- $540,400ExpiredList: 2024-09-30|End: 2024-12-31|92 daysX9520943
Facts and features
- BasementUnfinished
- Water, sewerMunicipal
- HeatingForced air
- MLS® numberX9520943
The homeDetached, 2-storey, Full, unfinished
- Type: Detached
- Style: 2-storey
- Basement: Full, unfinished
InsideUnknown, Unknown, Rooms above ground 8
- Features: Unknown
- Security: Unknown
- Rooms above ground: 8
- Rooms in the basement: 0
- Bedrooms: 3
- Bathrooms: 2
Outside and lotAluminum siding, stone, Unknown, Concrete
Outside
- Exterior: Aluminum siding, stone
- Roof: Unknown
- Foundation: Concrete
- Size: 32.81 ft frontage
- Zoning: Residential
Parking2 Garage, Attached, Unknown
- Spaces: 2 Garage
- Garage: Attached
- Driveway: Unknown
Heating, water and powerForced air, gas, Municipal water, Municipal sewer
- Heating: Forced air, gas
- Water: Municipal water
- Sewer: Municipal sewer
- Natural gas: Yes
Costs and taxesHot water on demand
- Rental items: Hot water on demand
Listing detailsX9520943, Expired, Sep 30, 2024
- MLS® number: X9520943
- Status: Expired
- Listed on: Sep 30, 2024
- Days on market: 92
- Updated: Dec 31, 2024
- Possession: 6 months / TBA
- Occupied by: Vacant
- Listing brokerage: eXp Realty
About this home
789 Chantilly Road, Alfred and Plantagenet (Alfred and Plantagenet Twp), ON K0A 3K0
Unknown
Flooring: Hardwood, Flooring: Ceramic, The Melika B model offers a bright living area with 1697 sqft of living space. 3 Bedrooms, 1.5 bathrooms, 1 car garage and a great list of standard features. Many more models and lots to choose from!!!!, Flooring: Carpet Wall To Wall
Read more
Ask about this home
A HOMEH agent will answer your questions about this home.
Ask a question
Thinking of selling your home?See what your home is worth today.
Around this home
Hwy 174 east, turn left at Du Quai, right on Principale, right on Castel and left on Chambord.
Errands
Parks
Schools
Daily convenience, out of 100, from the distances below
ParkParc Lucien Delorme Park · 1 within 1 km4 min walk259 m
GroceryMarché de la Place13 min walk791 m
SchoolÉcole élémentaire catholique Saint-Joseph (Wendover)18 min walk1.1 km
PharmacyPharmasave11 min walk661 m
Cafés & foodMack's Pizza & Diner · 3 within 1 km6 min walk396 m
Gym & rec centreLucien Delorme Community Centre4 min walk260 m
LibraryAlfred Plantagenet Public Library - Wendover Branch4 min walk271 m
WalkDriveStraight-line distance, open map data
Grocery0.8 km
Park0.3 km
Coffee0.6 km
Dining0.4 km
Schools nearby
School rating, out of 10.
École élémentaire catholique Saint-Joseph (Wendover)elementary · Private · 1.1 km
7.5/10Good
Contact agent
Helpful calculators
Mortgage
Affordability
Closing costs
Land transfer tax
Property tax
Down payment
CMHC insurance
Stress test
Cashback Rebate
Your HOMEH agent

NimaHOMEH agent · Alfred and Plantagenet
"I would see it this week."
Ask Nima