

800 Old Highway 17 Road
800 Old Highway 17 Road
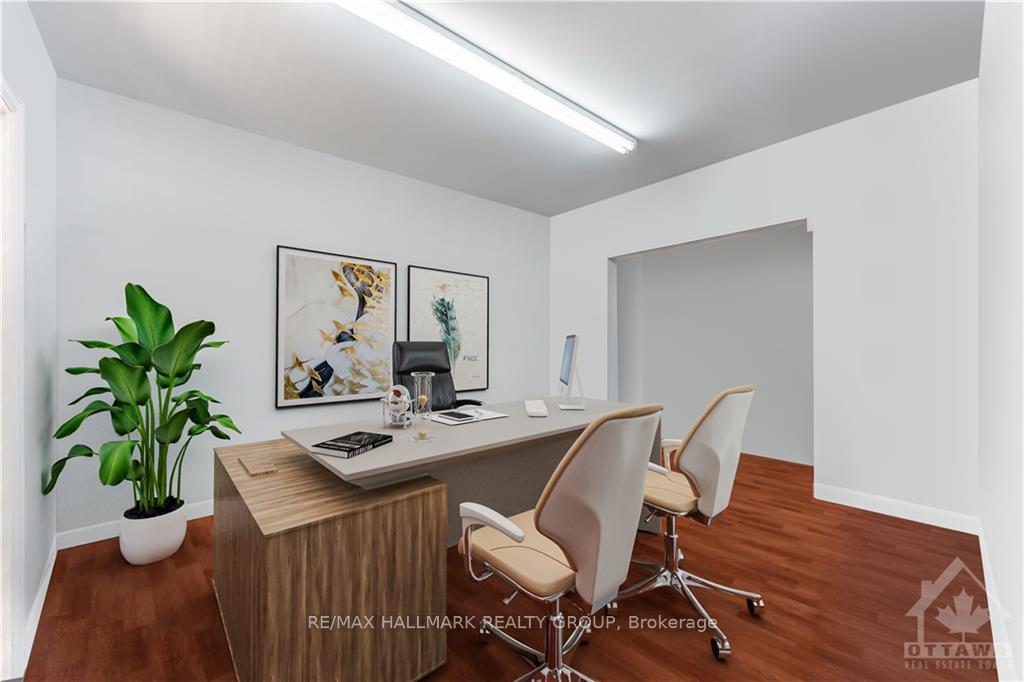 See all 22 photos
Property history
Facts and features
- BasementFinished
- Age of home6–15 years
- Water, sewerSeptic
- HeatingForced air
- Fireplace
- Central air
The homeDetached, 2-storey, Age 6–15 years
- Type: Detached
- Style: 2-storey
- Age: 6–15 years
- Living space: 2,000–2,500 sq ft
- Basement: Full, finished
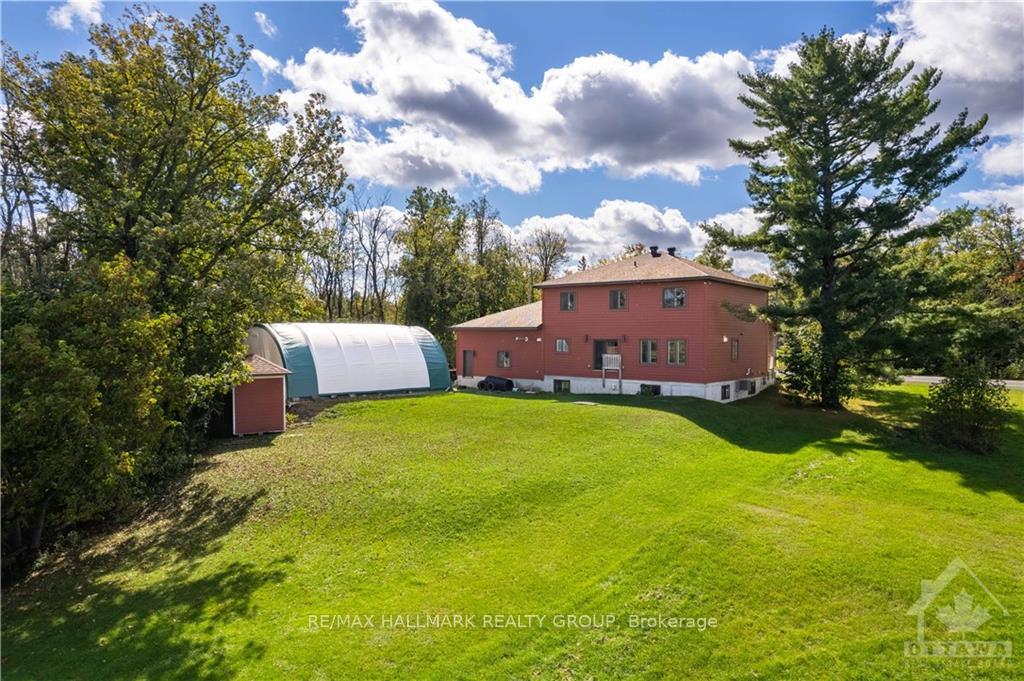
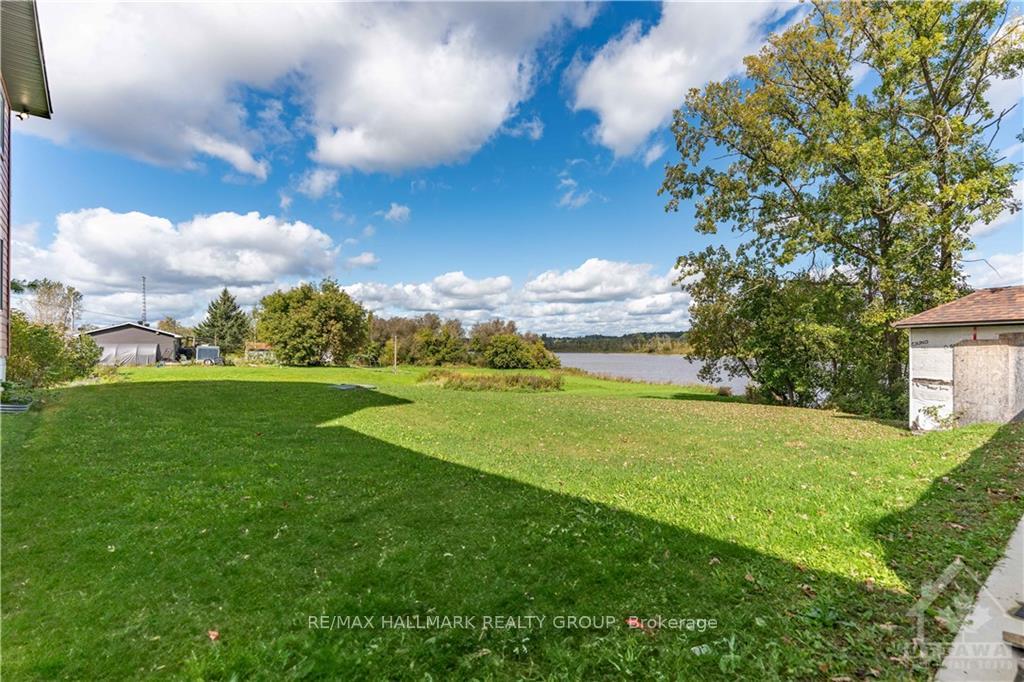
- View: River
InsideFireplace Yes, natural gas, Unknown, Unknown
- Fireplace: Yes, natural gas
- Features: Unknown
- Security: Unknown
- Rooms above ground: 13
- Rooms in the basement: 4
- Bedrooms: 4
- Bathrooms: 10
- Kitchens: 1
- Family room: Yes
Outside and lotStone, Unknown, Concrete
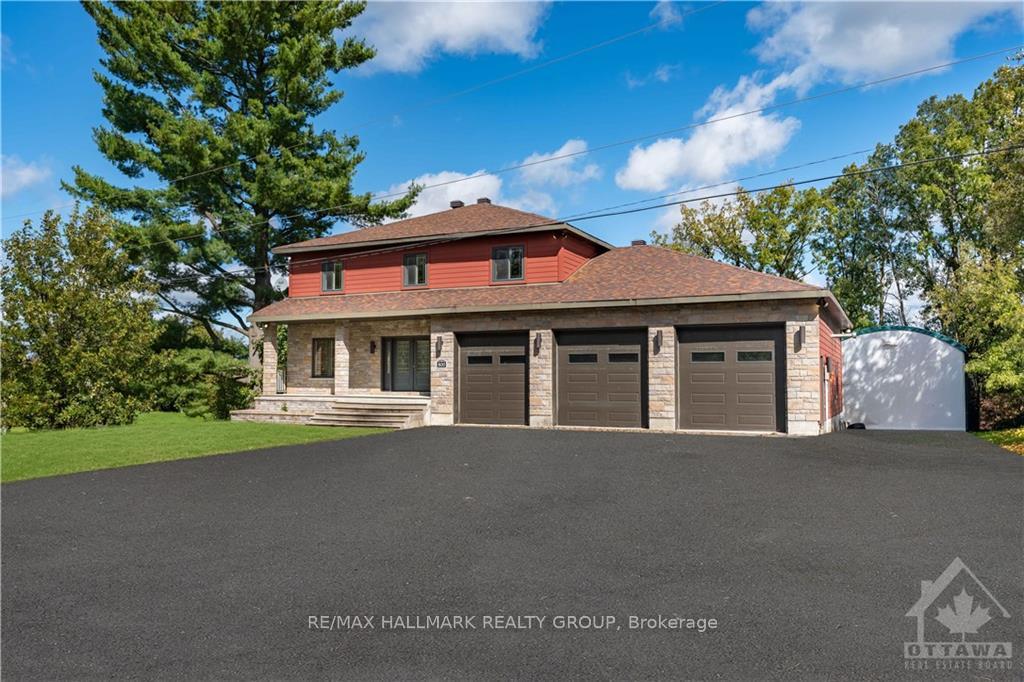
- Exterior: Stone
- Roof: Unknown
- Foundation: Concrete
- Size: 95 × 163.9 ft
- Zoning: residential
Parking4 Garage, Attached, Unknown
- Spaces: 4 Garage
- Garage: Attached
- Driveway: Unknown
Heating, water and powerForced air, gas, Central air, Municipal water
- Heating: Forced air, gas
- Cooling: Central air
- Water: Municipal water
- Sewer: Septic
- Natural gas: Yes
Costs and taxesTaxes $5,964 a year, Rental items None
- Taxes, 2023: $5,964 a year
- Rental items: None
Included in the saleCooktop, 2 fridges, microwave, 2 stoves, dishwasher
- Included: Cooktop, 2 fridges, microwave, 2 stoves, dishwasher
Listing detailsX9520901, Sold, Sep 27, 2024
- MLS® number: X9520901
- Status: Sold
- Listed on: Sep 27, 2024
- Days on market: 107
- Updated: Jan 12, 2025
- Possession: 30 days
- Occupied by: Owner
- Listing brokerage: RE/MAX HALLMARK REALTY GROUP
About this home
800 Old Highway 17 Road, Alfred and Plantagenet (Plantagenet), ON K0B 1L0
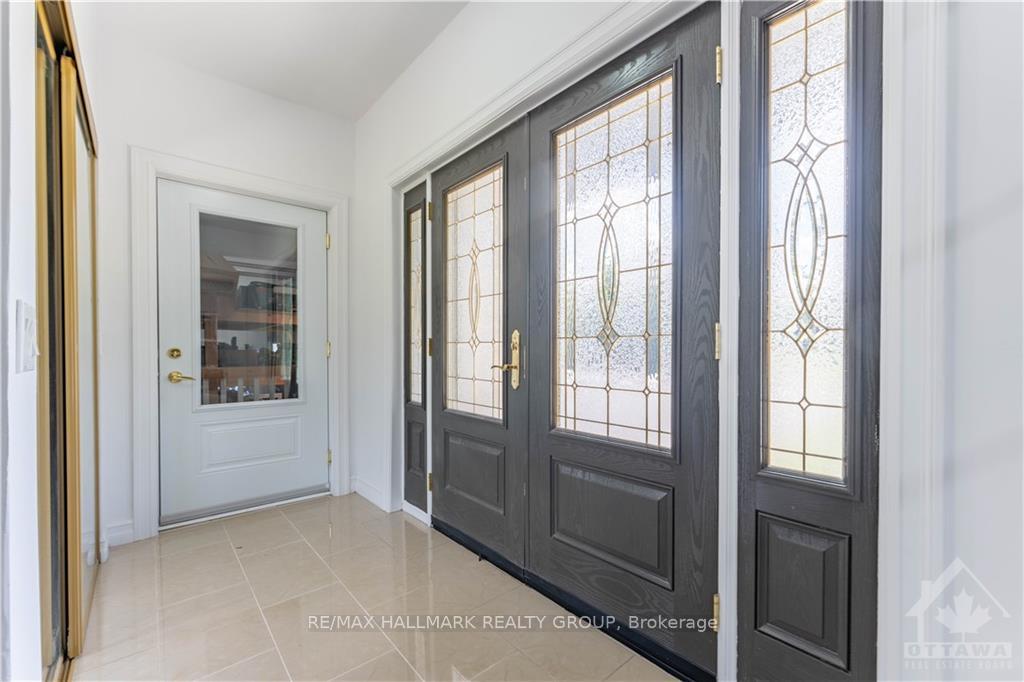
Recent Built Spacious 2500 square foot Home on the Riverfront, featuring 4 spacious bedrooms and 4 baths. Dock your boat and enjoy the Nation river that leads to The Ottawa river. Custom Built 2 story Home with 3 door Garage that can fit 4 to 5 cars or all your Toys. The generous Open concept living Space features a Chef's dream kitchen with The double Fridge, double ovens and warmer drawer plus induction cooktop. A huge island with plenty of cabinets all around. Bright Dining Room, Gas Fireplace in both the Living room and Family Room and upon entry a main floor office or 5th bedroom. 2nd Level includes a large master bedroom with 5 piece Ensuite, 3 Big bedrooms and a 2nd full bath. Lower level has a 635 square feet Family playroom great for the kids or entertaining. Full bath and Laundry room completes this part of a Warm and very spacious home. Asphalt was virtually added for photo's, (not paved and not included). Located approximately 40 minutes from Ottawa.
Ask about this home
A HOMEH agent will answer your questions about this home.
Around this home
Daily convenience, out of 100, from the distances below
Schools nearby
School rating, out of 10.
Helpful calculators
Your HOMEH agent

"I would see it this week."