

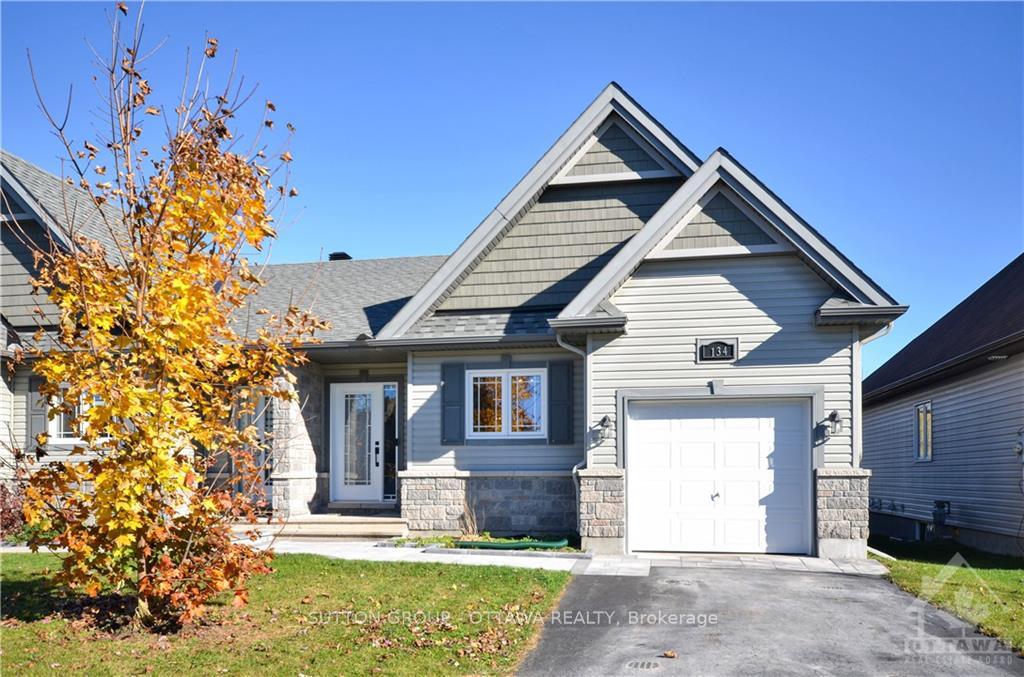
134 Castel Street
134 Castel Street
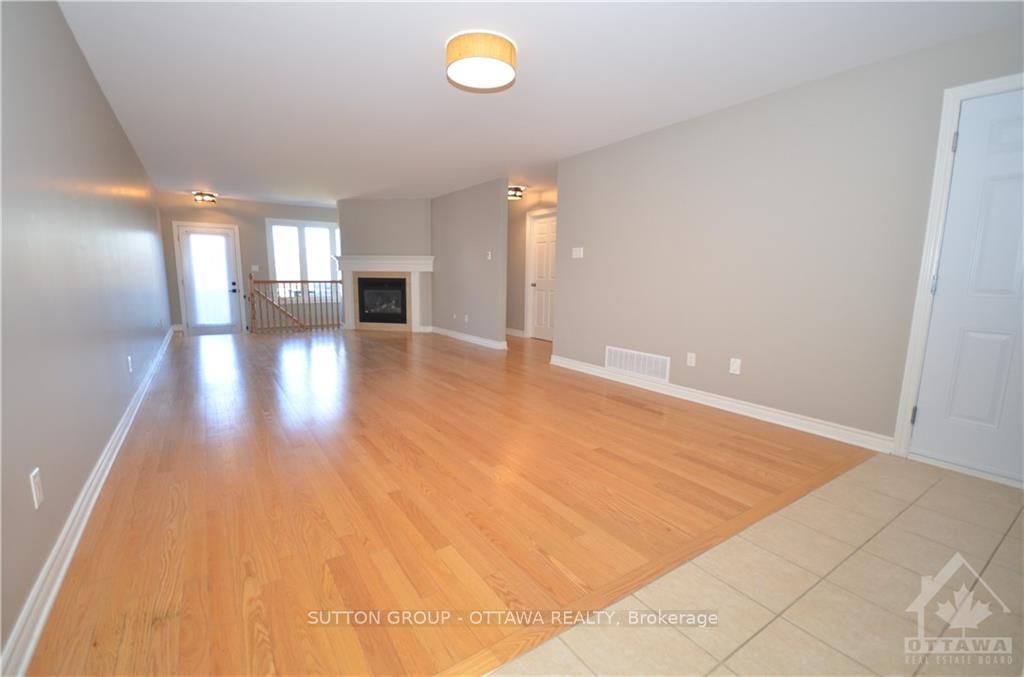 See all 13 photos
Property history
Facts and features
- BasementUnfinished
- Water, sewerMunicipal
- HeatingForced air
- CoolingCentral air
- Fireplace
- Central air
The homeSemi-Detached, Bungalow, Full, unfinished
- Type: Semi-Detached
- Style: Bungalow
- Basement: Full, unfinished
InsideFireplace Yes, natural gas, Main level, Unknown
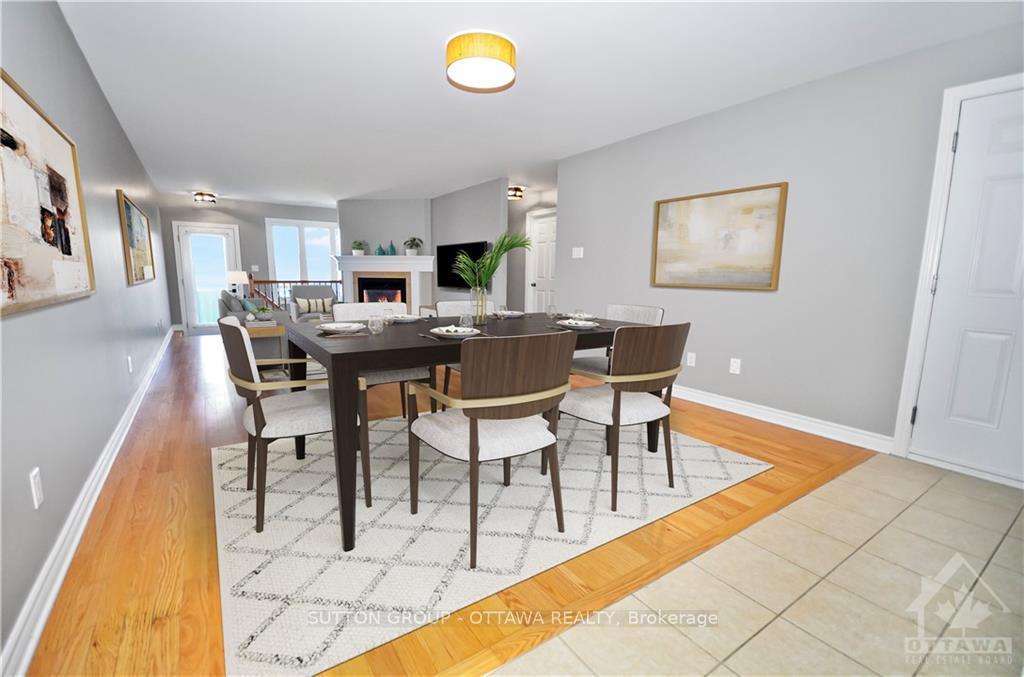
- Fireplace: Yes, natural gas
- Laundry: Main level
- Features: Unknown
- Security: Unknown
- Rooms above ground: 6
- Rooms in the basement: 0
- Bedrooms: 2
- Bathrooms: 1
- Kitchens: 1
Outside and lotVinyl siding, Asphalt shingle, Concrete
- Exterior: Vinyl siding
- Roof: Asphalt shingle
- Foundation: Concrete
- Features: Deck
- Size: 32.81 × 132.35 ft
- Zoning: Residential
Parking1 Garage, Attached, Unknown
- Spaces: 1 Garage
- Garage: Attached
- Driveway: Unknown
Heating, water and powerForced air, gas, Central air, Municipal water
- Heating: Forced air, gas
- Cooling: Central air
- Water: Municipal water
- Sewer: Municipal sewer
- Natural gas: Yes
Costs and taxesTaxes $3,270 a year, Hwt
- Taxes, 2024: $3,270 a year
- Rental items: Hwt
Included in the saleStove, dryer, washer, refrigerator, dishwasher, hood fan, Not included None
- Included: Stove, dryer, washer, refrigerator, dishwasher, hood fan
- Not included: None
NearbyPark, fenced yard
- Close to: Park, fenced yard
Listing detailsX10423028, Sold, Nov 12, 2024
- MLS® number: X10423028
- Status: Sold
- Listed on: Nov 12, 2024
- Days on market: 72
- Updated: Jan 23, 2025
- Possession: Flexible
- Occupied by: Owner
- Listing brokerage: SUTTON GROUP - OTTAWA REALTY
About this home
134 Castel Street, Alfred and Plantagenet (Alfred and Plantagenet Twp), ON K0A 3K0
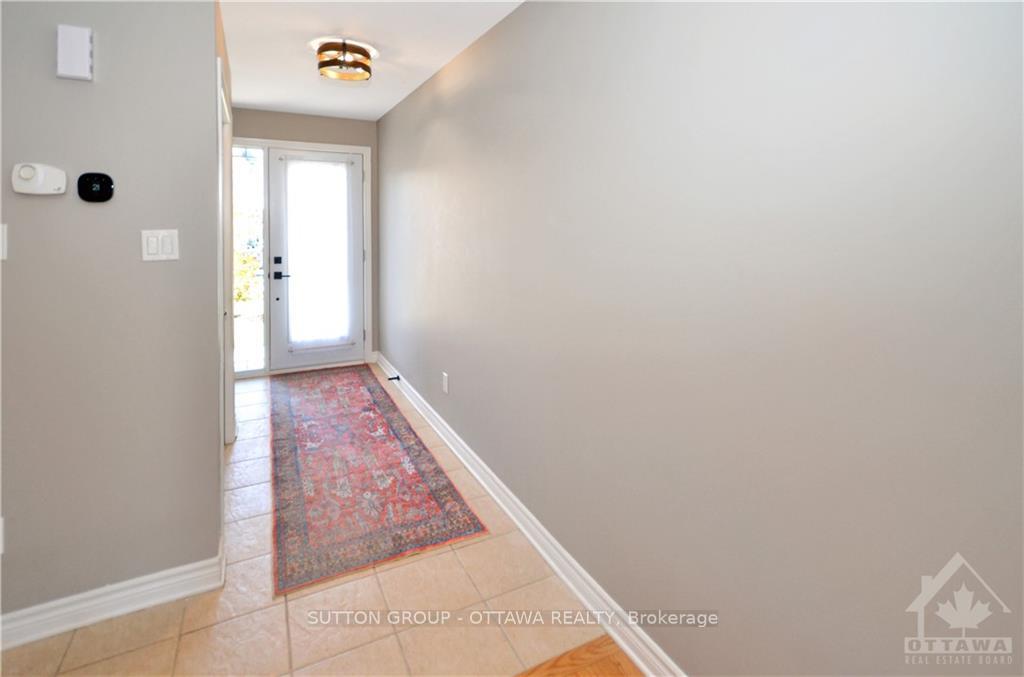
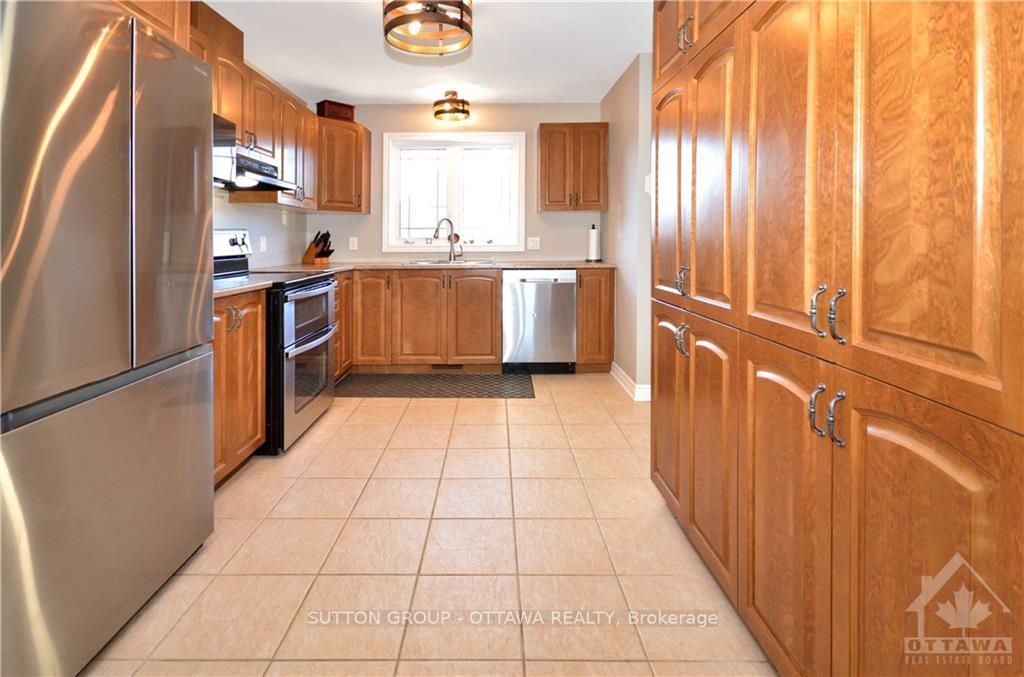
Perfect 2-bedrom bungalow on a quiet street in Wendover with no rear neighbours. Walking through the front door, a bright and efficient kitchen with ample cabinetry and tiled floors is to your right leading to an open concept living/dining area. Hardwood floors exude warmth and style. The living/dining area is spacious enough for large family gatherings, complemented by a gas fireplace. Two generously sized bedrooms and a main bathroom are found just off the main living area. At the rear of the home, large windows allow ample light and beckon you oudoors. A deck leads to a newly built patio and fully fenced backyard with no rear neighbours. The large and unfinished basement offers plenty of storage and lots of opportunities for a future recreation room, gym or whatever you wish to create. A 200 amp electrical panel means you'll have plenty of power to make your dreams a reality.
Ask about this home
A HOMEH agent will answer your questions about this home.
Around this home
Daily convenience, out of 100, from the distances below
Schools nearby
School rating, out of 10.
Helpful calculators
Your HOMEH agent

"I would see it this week."