

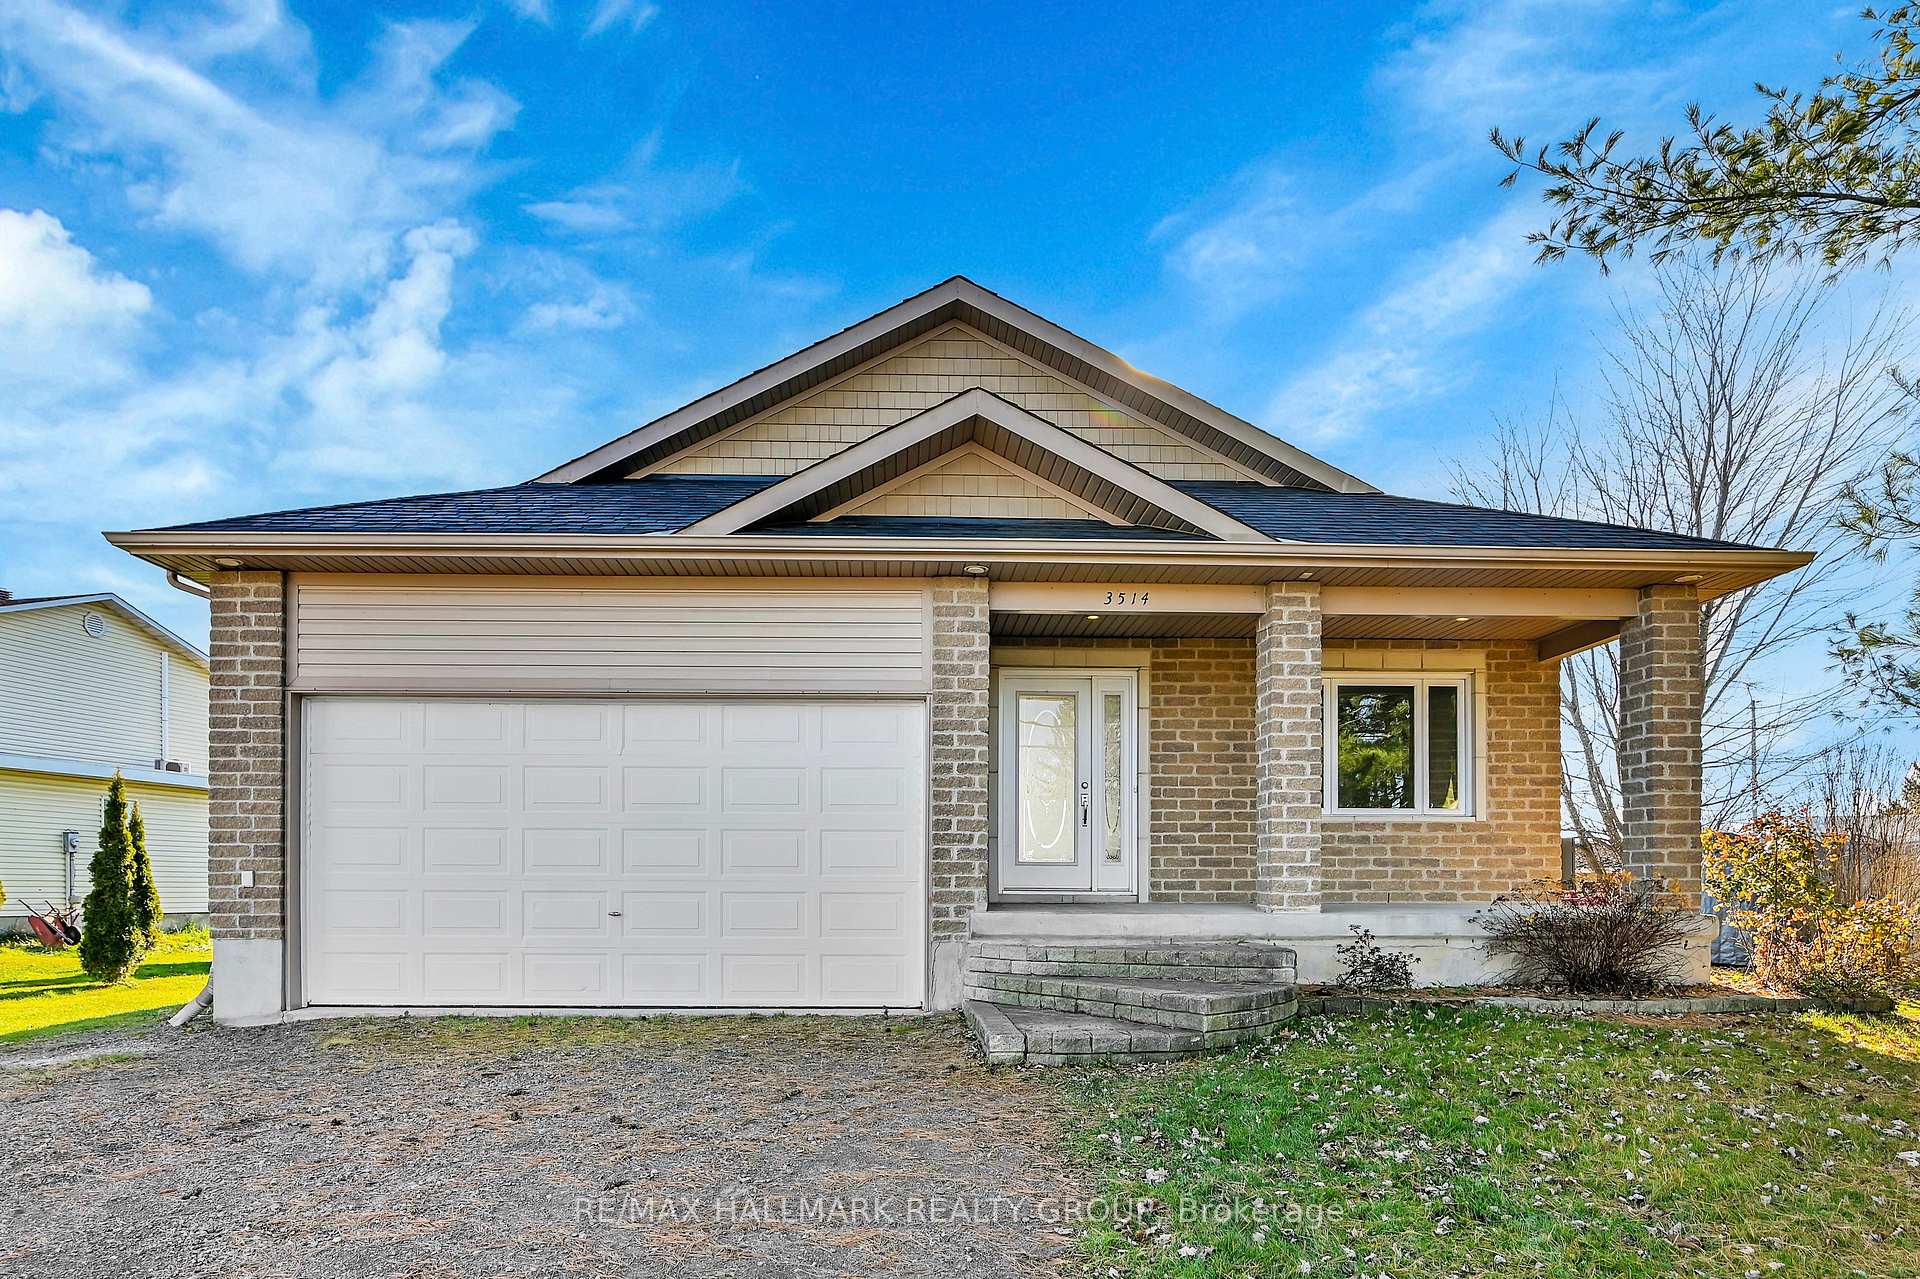
3514 Principale Street
3514 Principale Street
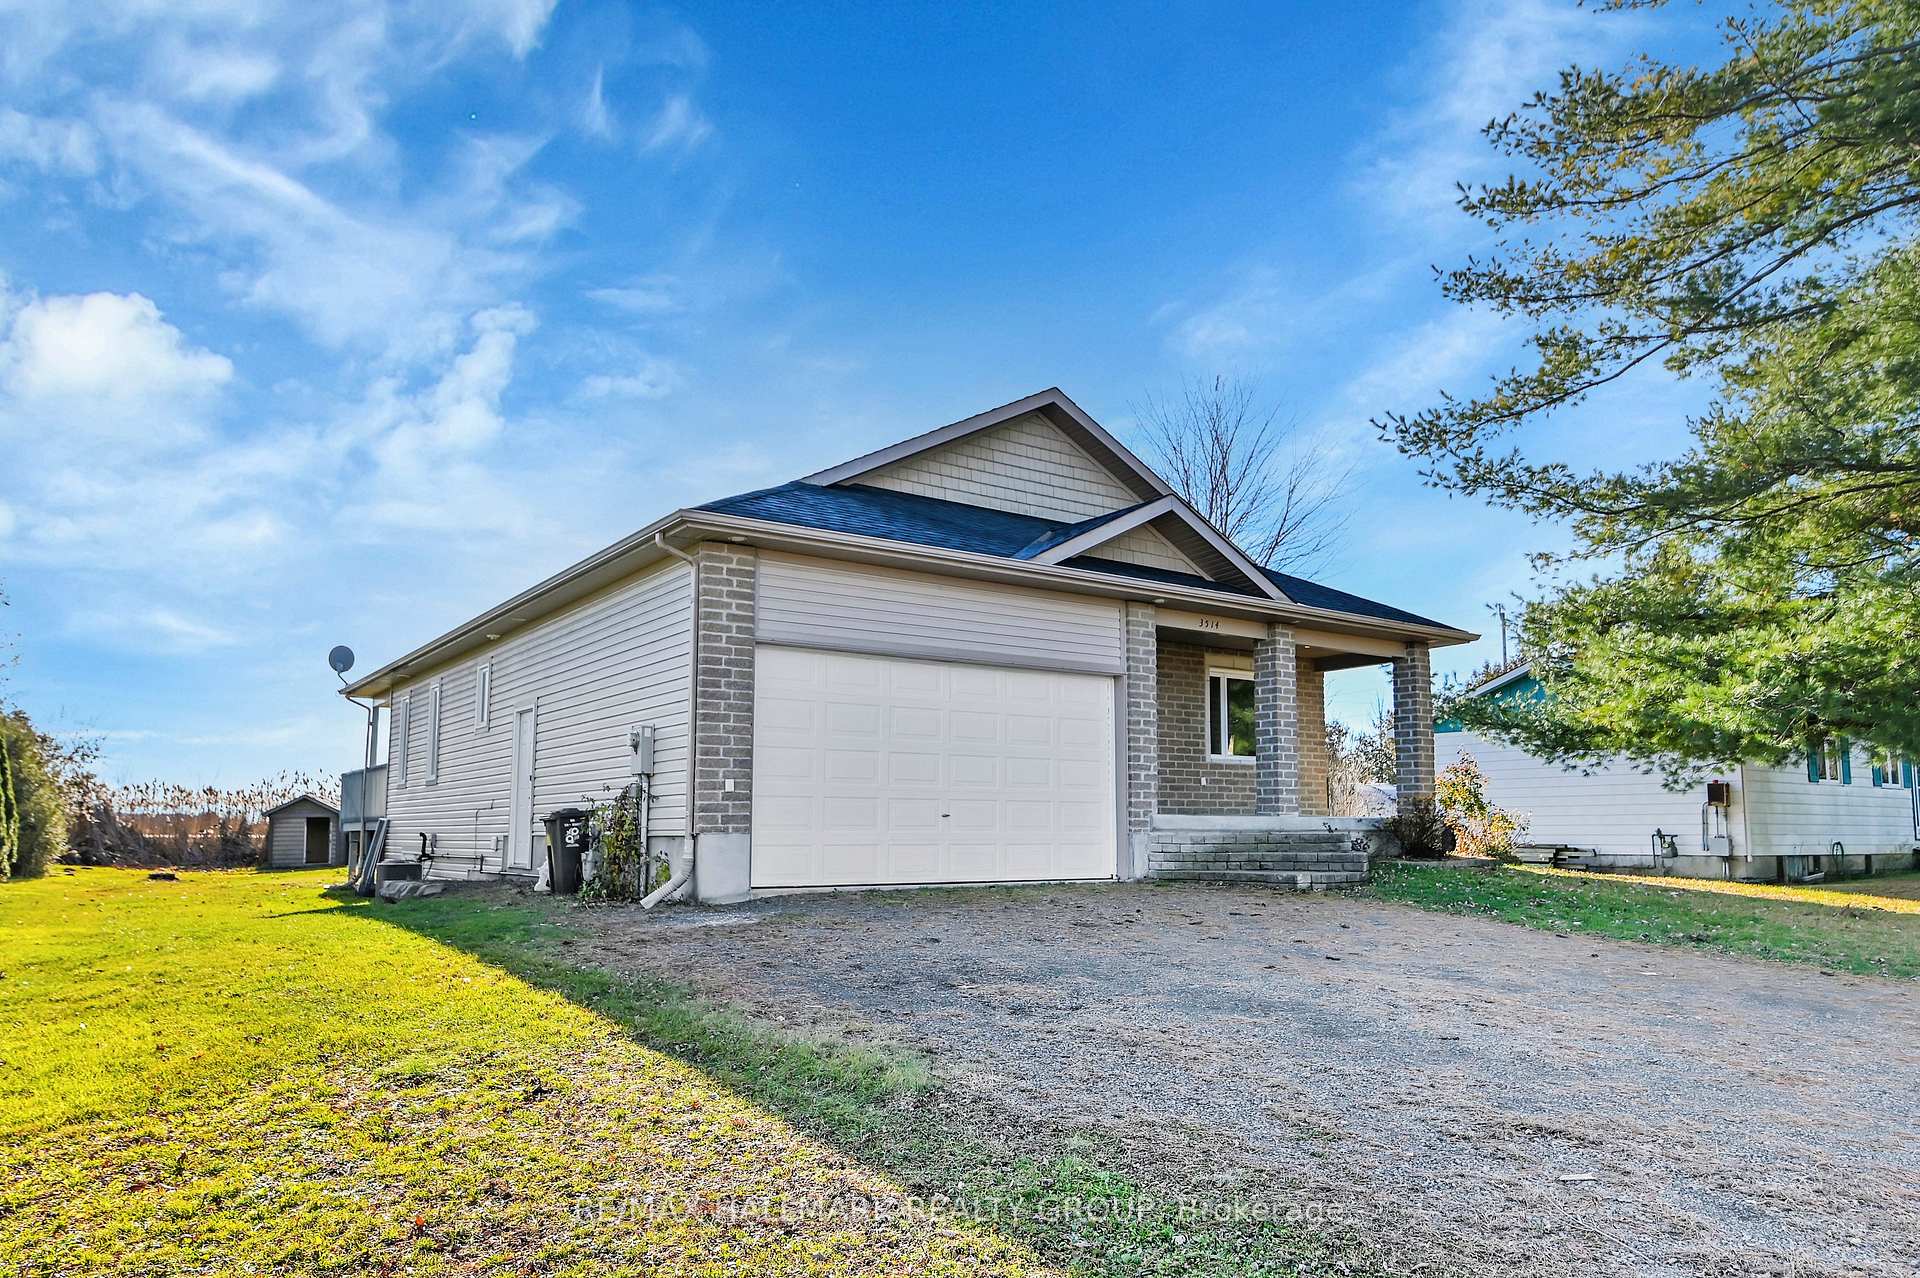 See all 34 photos
Property history
Facts and features
- BasementFinished
- Age of home16–30 years
- Water, sewerMunicipal
- Lot shapeIrregular
- Hardwood floors
- Fireplace
- Central air
The homeDetached, Bungalow, Age 16–30 years
- Type: Detached
- Style: Bungalow
- Age: 16–30 years
- Living space: 1,500–2,000 sq ft
- Basement: Full, finished
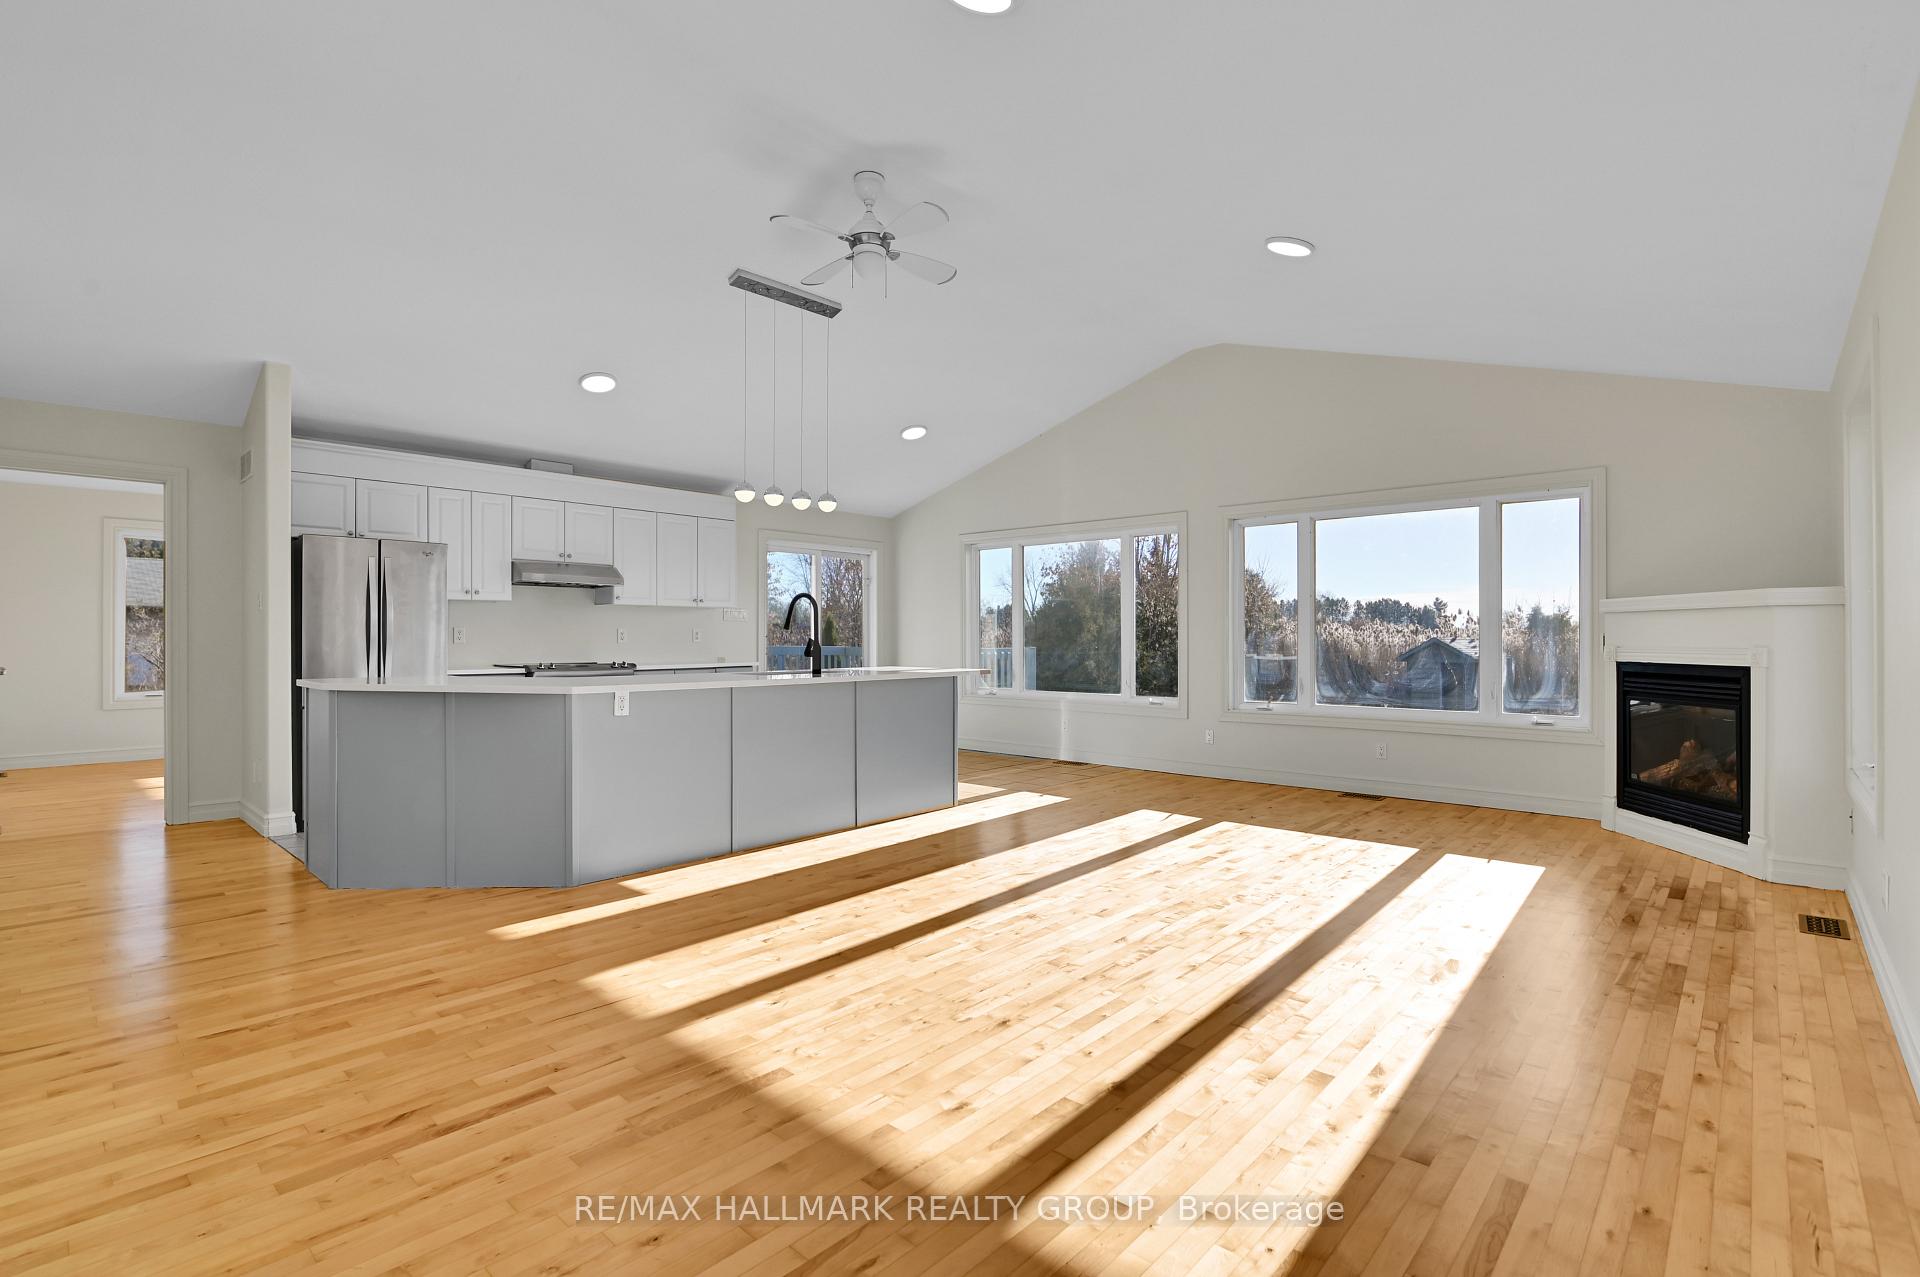
InsideFireplace Yes, natural gas, Hardwood, Vinyl, Tile, Main level
- Fireplace: Yes, natural gas
- Flooring: Hardwood, Vinyl, Tile
- Laundry: Main level
- Features: Central vacuum, erv/hrv, auto garage door remote, built-in oven, primary bedroom - main floor
- Security: Alarm system
- Rooms above ground: 6
- Rooms in the basement: 6
- Bedrooms: 2 + 2 in the basement
- Bathrooms: 3
- Kitchens: 1
- Family room: Yes
Outside and lotBrick front, vinyl siding, Asphalt shingle, Concrete
- Exterior: Brick front, vinyl siding
- Roof: Asphalt shingle
- Foundation: Concrete
- Features: Year round living
- Accessibility: Open floor plan
- Size: 83.5 × 184.05 ft
- Shape: Irregular
- Zoning: Residential
Parking2 Garage, Attached, Private double
- Spaces: 2 Garage
- Garage: Attached
- Driveway: Private double
Heating, water and powerForced air, gas, Central air, Municipal water
- Heating: Forced air, gas
- Cooling: Central air
- Water: Municipal water
- Sewer: Other
- Natural gas: Yes
- Hydro: Yes
- Cable: Available
- Telephone: Yes
Costs and taxesTaxes $4,154 a year, Hwt, Water meter
- Taxes, 2024: $4,154 a year
- Rental items: Hwt
- Under contract: Water meter
Included in the saleRefrigerator, stove, hood fan, dishwasher, all lighting fixtures, hrv, central vac, a/c, garage door opener, garden shed, shelving in garage & storage room., Not included None
- Included: Refrigerator, stove, hood fan, dishwasher, all lighting fixtures, hrv, central vac, a/c, garage door opener, garden shed, shelving in garage & storage room.
- Not included: None
NearbySchool, level, lake access
- Close to: School, level, lake access
Listing detailsX11431846, Sold, Nov 27, 2024
- MLS® number: X11431846
- Status: Sold
- Listed on: Nov 27, 2024
- Days on market: 63
- Updated: Jan 29, 2025
- Possession: 2024-12-27 / December 27, 2024
- Occupied by: Vacant
- Listing brokerage: RE/MAX HALLMARK REALTY GROUP
About this home
3514 Principale Street, Alfred and Plantagenet (Alfred and Plantagenet Twp), ON K0A 3K0
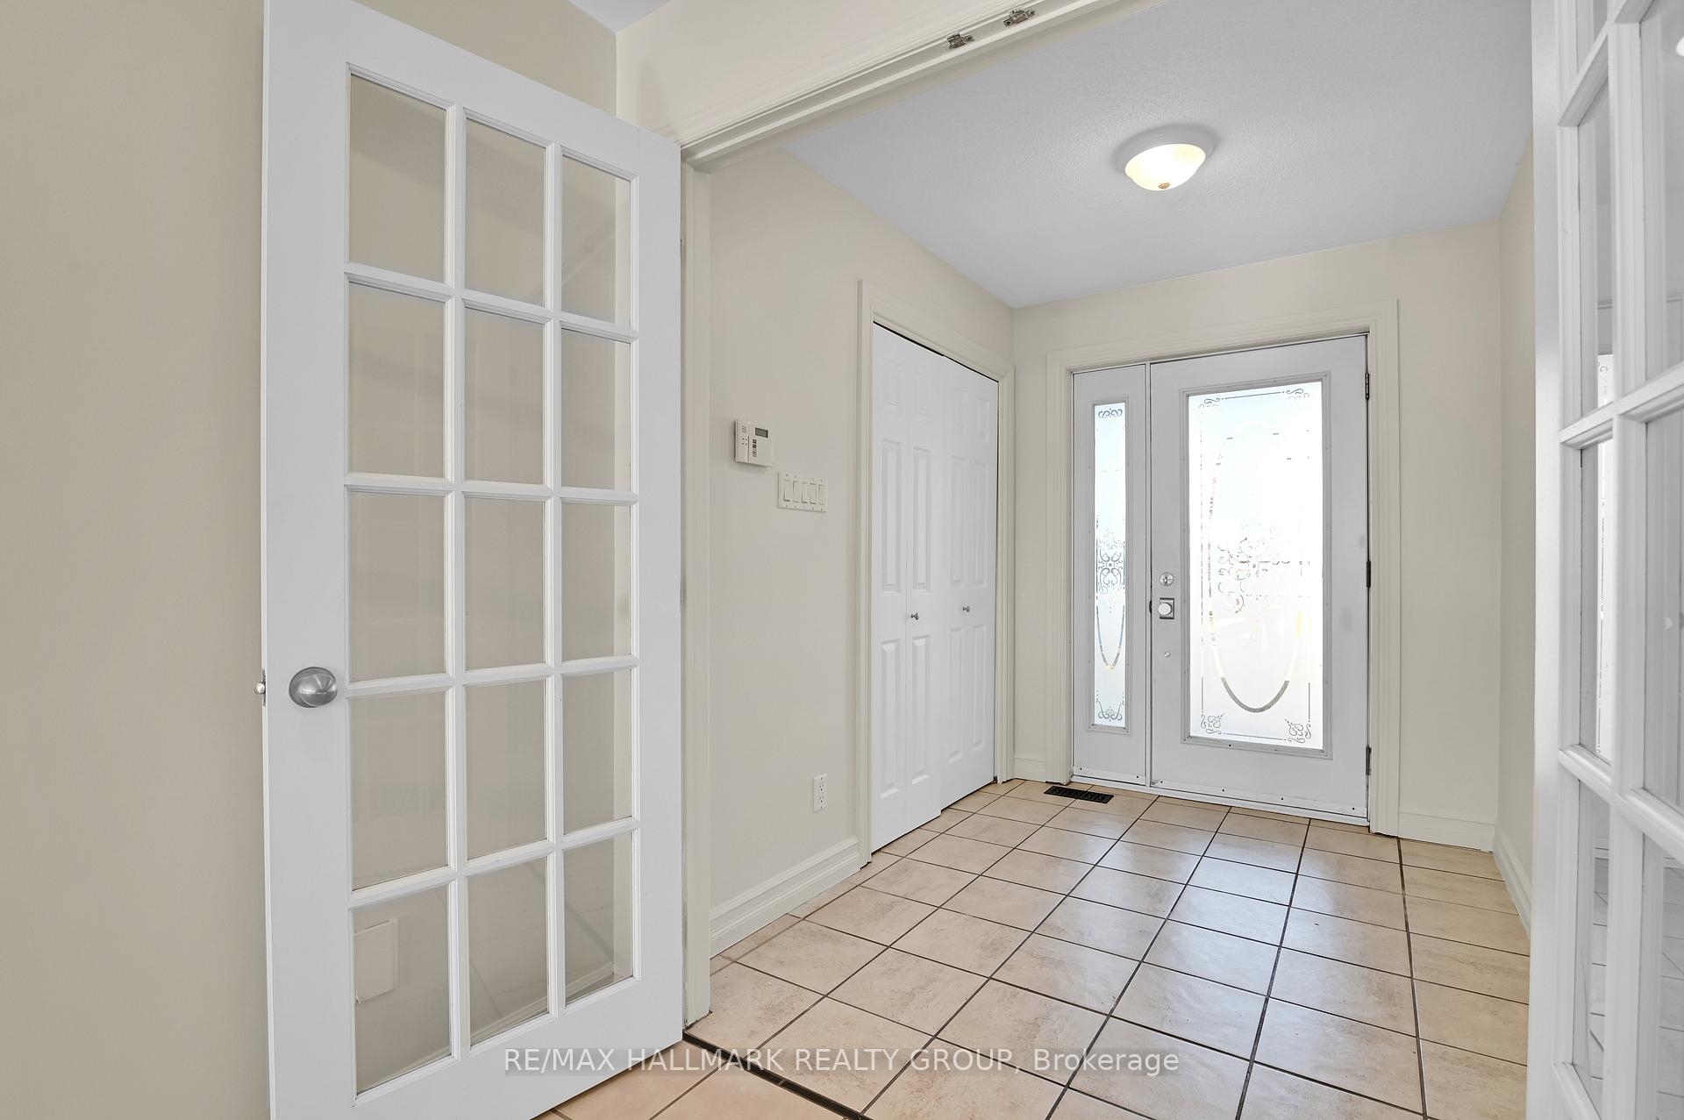
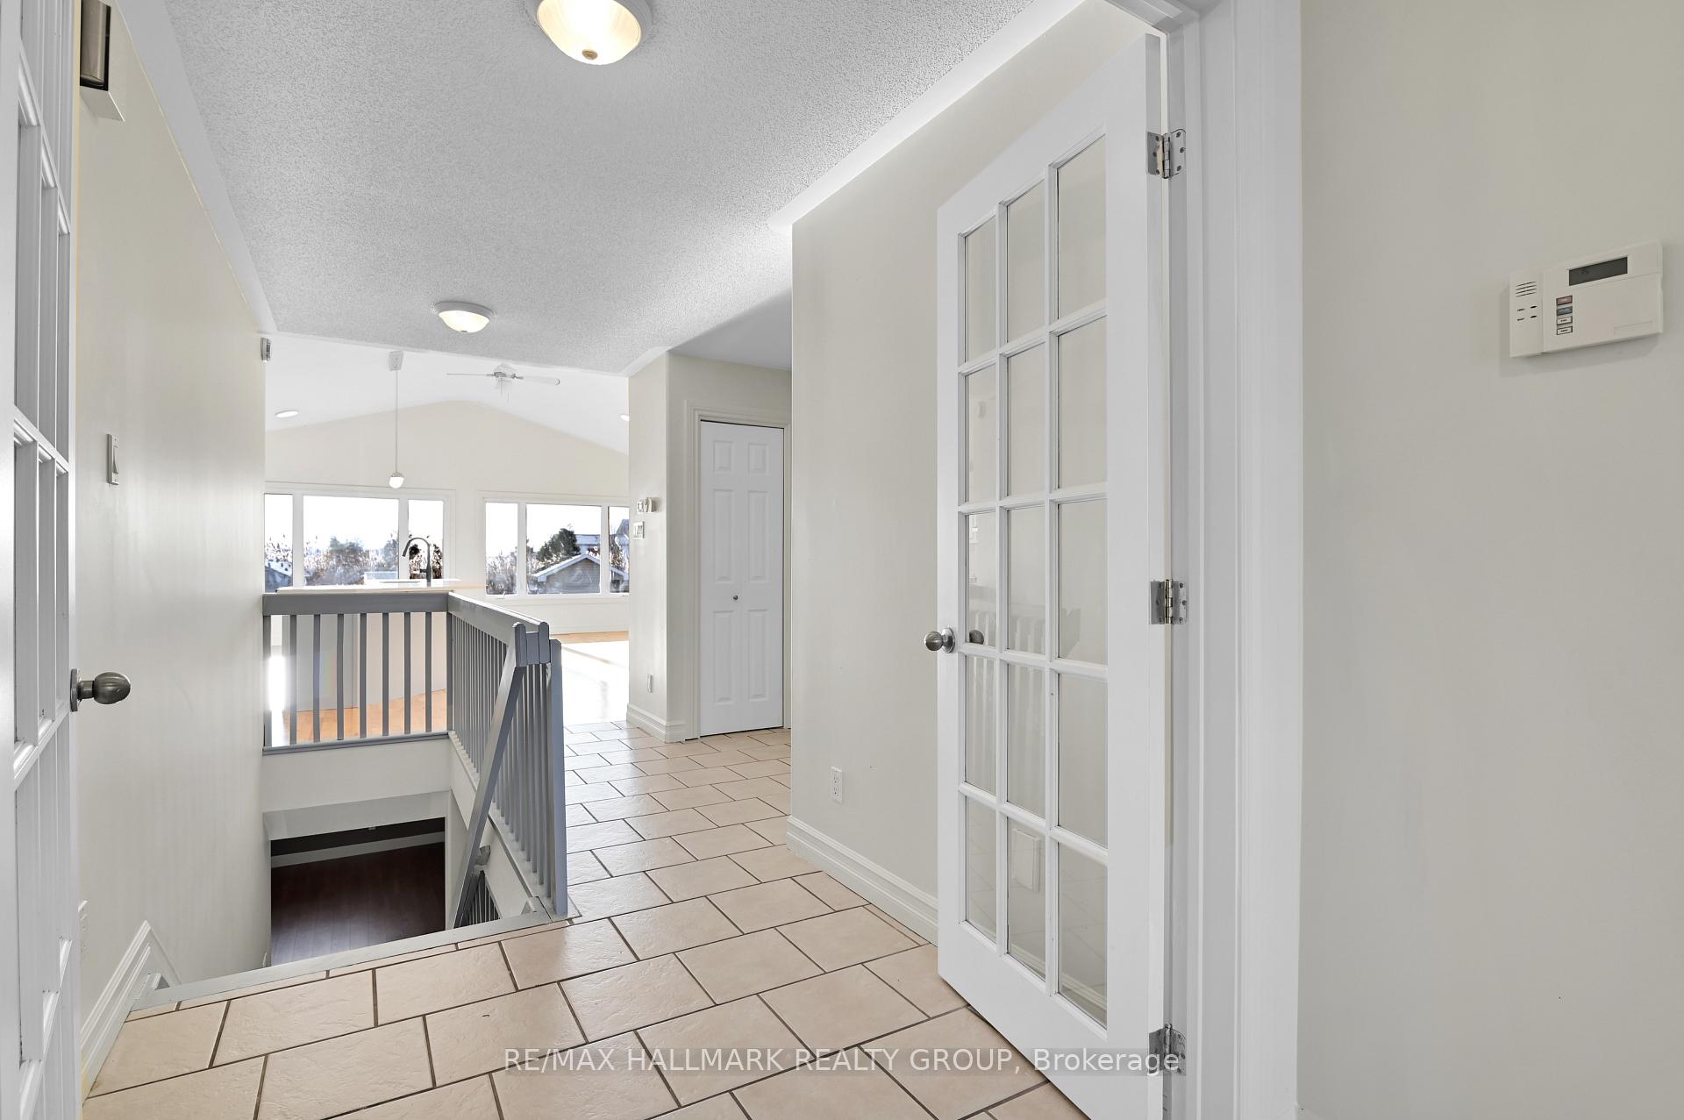
Welcome to this beautifully designed 2 + 2 Bedroom 3 Bath Open-Concept Bungalow, offering a perfect blend of comfort, style, & functionality. Located in peaceful & family-friendly Wendover, this home provides the ideal setting for relaxed living, modern amenities & generous space for your family. MAIN LEVEL: Bright & airy foyer leads into the Expansive Great Room. Open kitchen is a chef's dream, featuring a large breakfast bar, stainless steel appliances, & adjoining eat-in area with direct access to covered deck - perfect for outdoor dining & relaxation! The inviting living room is filled with natural light & includes a cozy gas fireplace, creating a warm & welcoming ambiance for family gatherings or quiet evenings at home. Primary bedroom is generously sized with walk-in closet & private ensuite bathroom, providing a peaceful retreat. Secondary bedroom offers plenty of space for guests, children, or a home office.You'll love the spacious laundry/mud room with direct access to the garage, making chores & storage easy and convenient. LOWER LEVEL: Fully Finished - designed with family living in mind. Large windows allow for plenty of natural light. Large family room is perfect for movie nights or a play area for kids. Two additional bedrooms + den offer flexibility for guests, a home gym, or office space. Additional full bath & large storage area with ample shelving, ensuring you have all the space you need to stay organized and keep your belongings tidy. OUTDOOR: Set on a large lot that offers a great backyard - perfect for family activities, gardening, or entertaining guests. UPDATES: 2024: Kitchen (Solid Surface Counter / Sink / Refinished Cabinetry; Main Bath (Shower & Flooring), Fresh Designer Paint & Lighting + Refinished Hardwood. 2023: New Basement Flooring & Paint.
Ask about this home
A HOMEH agent will answer your questions about this home.
Around this home
Daily convenience, out of 100, from the distances below
Schools nearby
School rating, out of 10.
Helpful calculators
Your HOMEH agent

"I would see it this week."