

529 Ovana Crescent
529 Ovana Crescent
 See all 24 photos
Property history
Facts and features
- BasementPart finished
- Water, sewerMunicipal
- Lot shapeIrregular
- HeatingForced air
- Central air
The homeDetached, Bungalow, Partially finished
- Type: Detached
- Style: Bungalow
- Basement: Partially finished
InsideAuto garage door remote, air exchanger, carpet free, primary bedroom - main floor, Rooms above ground 3, 2 + 1 in the basement
- Features: Auto garage door remote, air exchanger, carpet free, primary bedroom - main floor
- Rooms above ground: 3
- Bedrooms: 2 + 1 in the basement
- Bathrooms: 1
- Kitchens: 1
- Family room: Yes
Outside and lotVinyl siding, stone, Asphalt shingle, Poured concrete
- Exterior: Vinyl siding, stone
- Roof: Asphalt shingle
- Foundation: Poured concrete
- Size: 62.01 × 113.53 ft
- Shape: Irregular
Parking1 Garage, Attached, Available
- Spaces: 1 Garage
- Garage: Attached
- Driveway: Available
Heating, water and powerForced air, gas, Central air, Municipal water
- Heating: Forced air, gas
- Cooling: Central air
- Water: Municipal water
- Sewer: Municipal sewer
Costs and taxesTaxes $3,871 a year, HST included in the price, Rental items None
- Taxes, 2024: $3,871 a year
- HST: HST included in the price
- Rental items: None
Included in the saleStove, refrigerator, dishwasher, washer, dryer, kitchen and dining room light fixtures, Not included None
- Included: Stove, refrigerator, dishwasher, washer, dryer, kitchen and dining room light fixtures
- Not included: None
Listing detailsX11956299, Sold, Feb 3, 2025
- MLS® number: X11956299
- Status: Sold
- Listed on: Feb 3, 2025
- Days on market: 4
- Updated: Feb 7, 2025
- Possession: Flexible
- Occupied by: Owner
- Listing brokerage: RE/MAX HALLMARK REALTY GROUP
About this home
529 Ovana Crescent, Alfred and Plantagenet (Alfred and Plantagenet Twp), ON K0A 3K0
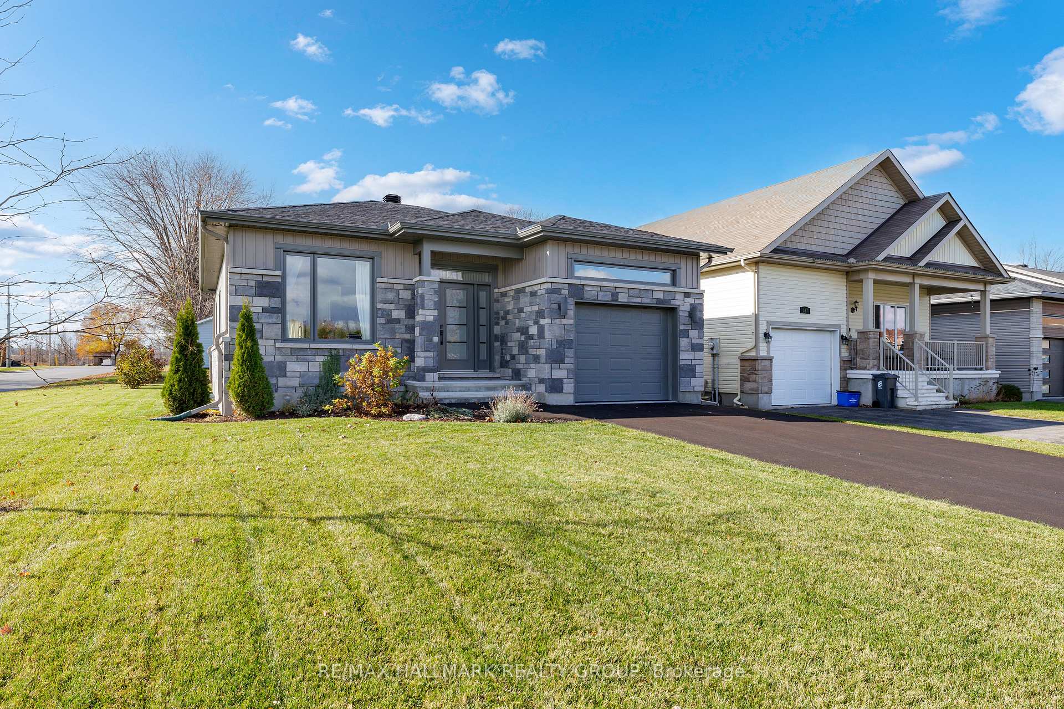
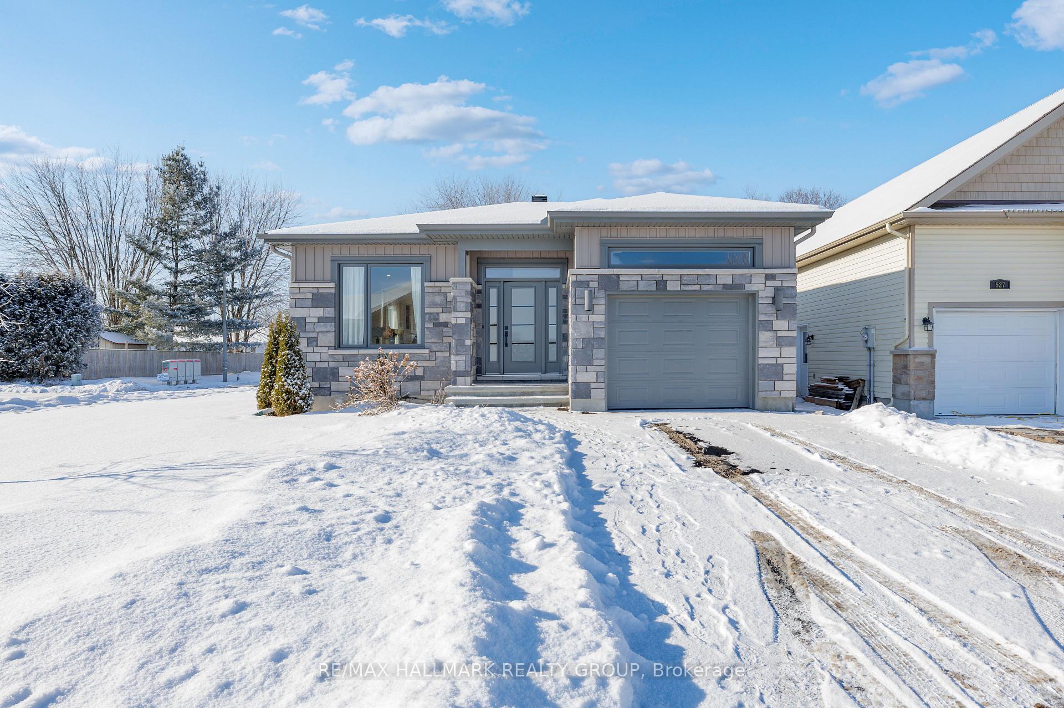
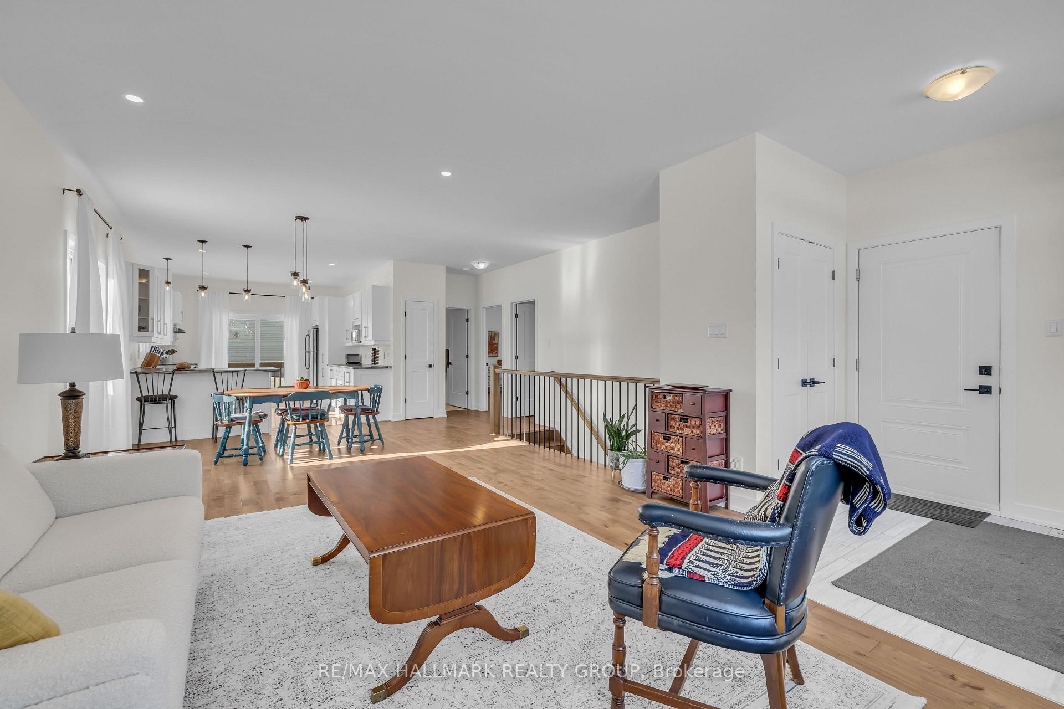
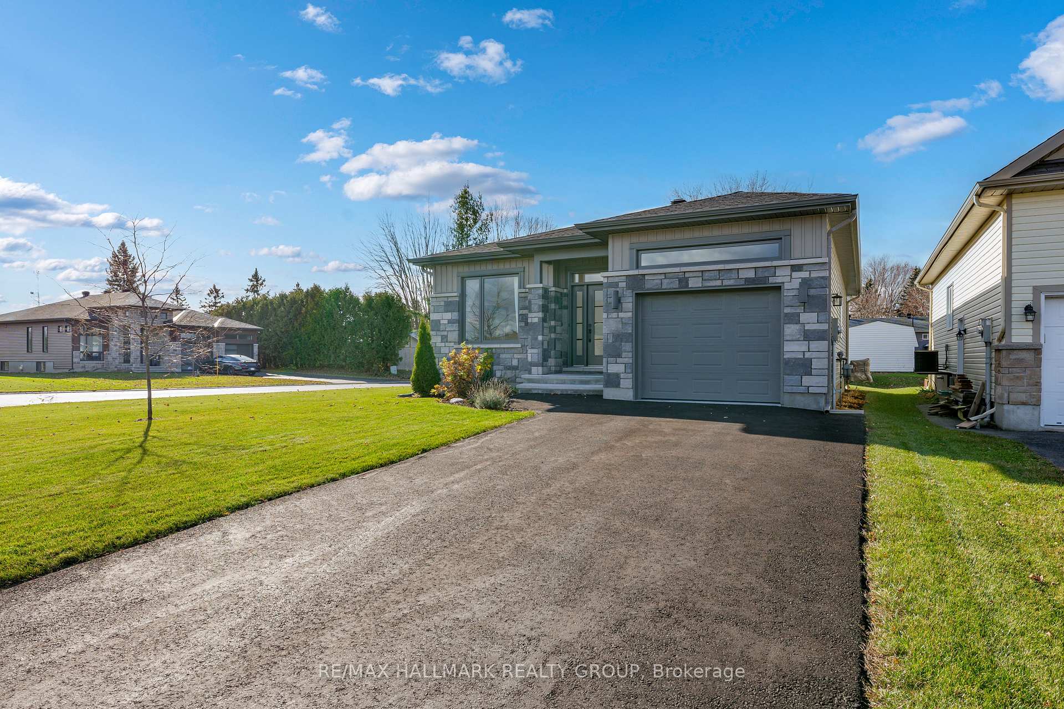
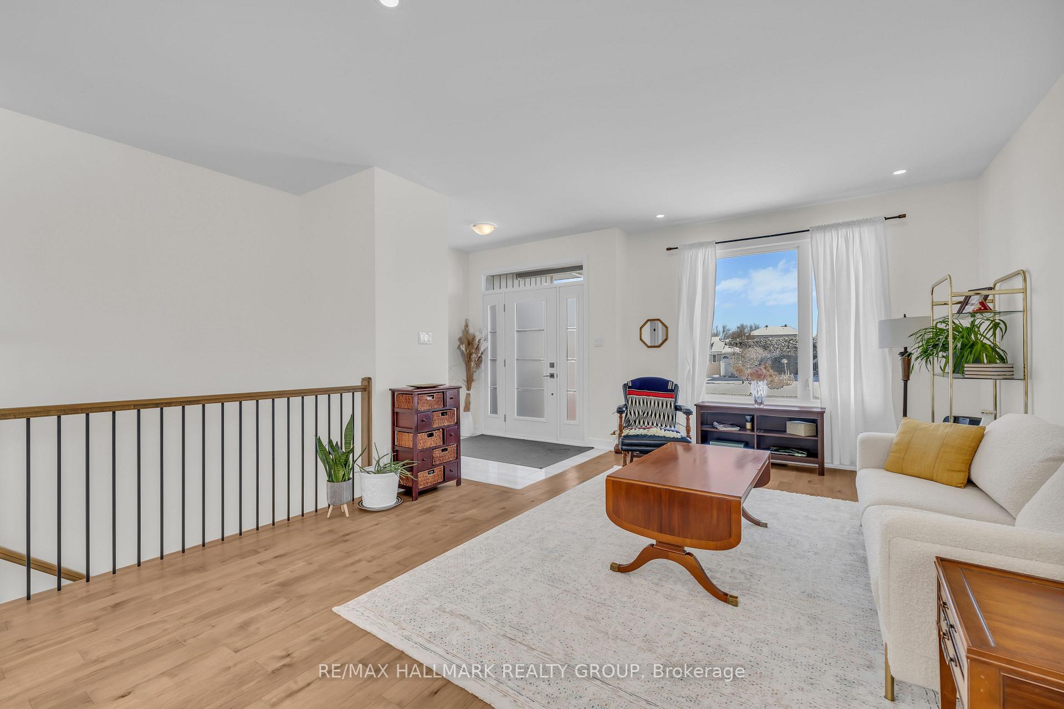
***OPEN HOUSE - Saturday February 8th at 10am-12pm*** -- Welcome to 529 Ovana Crescent, a modern 2020-built bungalow on a corner lot in the village of Wendover, offering a perfect blend of style, comfort, and community. The home features a timeless grey stone exterior, a single-car garage, and a spacious driveway. Enjoy an open-concept layout with hardwood floors, a bright living room, a dining area with southern exposure for all-day sunlight, a U-shaped kitchen with white cabinets, modern countertops, and sliding doors to the backyard perfect for relaxation or entertaining. The primary bedroom includes large windows and double closets, while the second bedroom offers versatility as a guest room or office. A full bathroom with ample storage and countertop space completes the main level. The partially finished basement provides a large future rec room, bedroom and bathroom with laundry and storage. Located near the Ottawa River and just 10 minutes from Rockland, Wendover offers picturesque landscapes, outdoor recreation, and a family-friendly atmosphere. This home is more than a house - its your next chapter.
Ask about this home
A HOMEH agent will answer your questions about this home.
Around this home
Daily convenience, out of 100, from the distances below
Schools nearby
School rating, out of 10.
Helpful calculators
Your HOMEH agent

"I would see it this week."