

511 11 Route
Detached Sold
1/11511 11 Route
Detached Sold
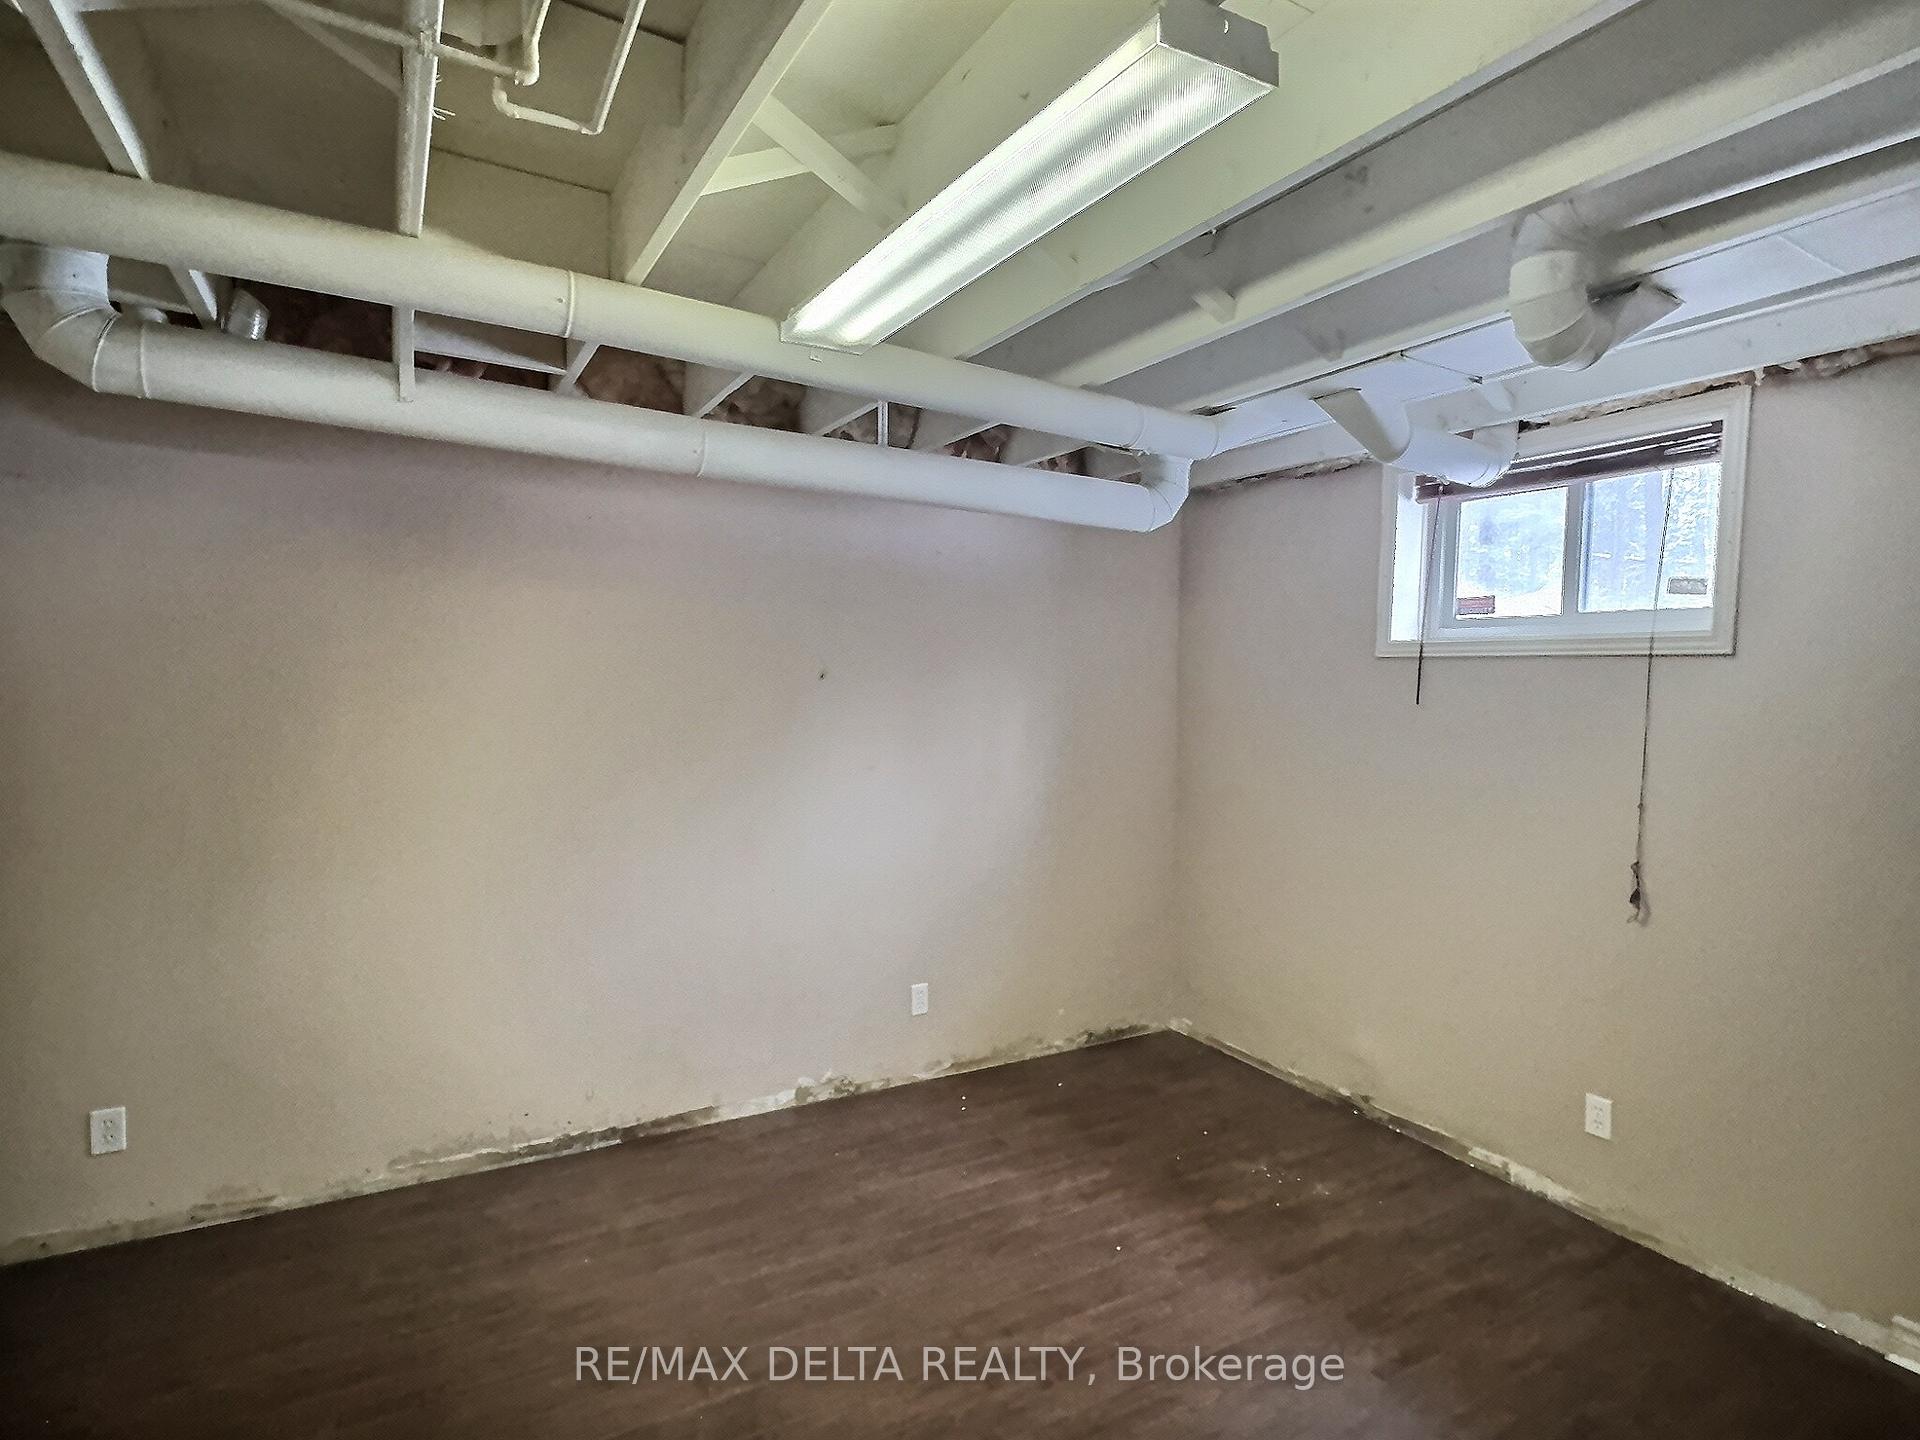 See all 11 photos
4 Bedrooms
2 Bathrooms
2 Garage
1.5K–2K sq.ft
292.42×299.72 ft
$3,488/yr
Property history
Facts and features
- BasementFinished
- Age of home31–50 years
- Water, sewerWell, septic
- Lot shapeSquare
What stands out
- Fireplace
- Central air
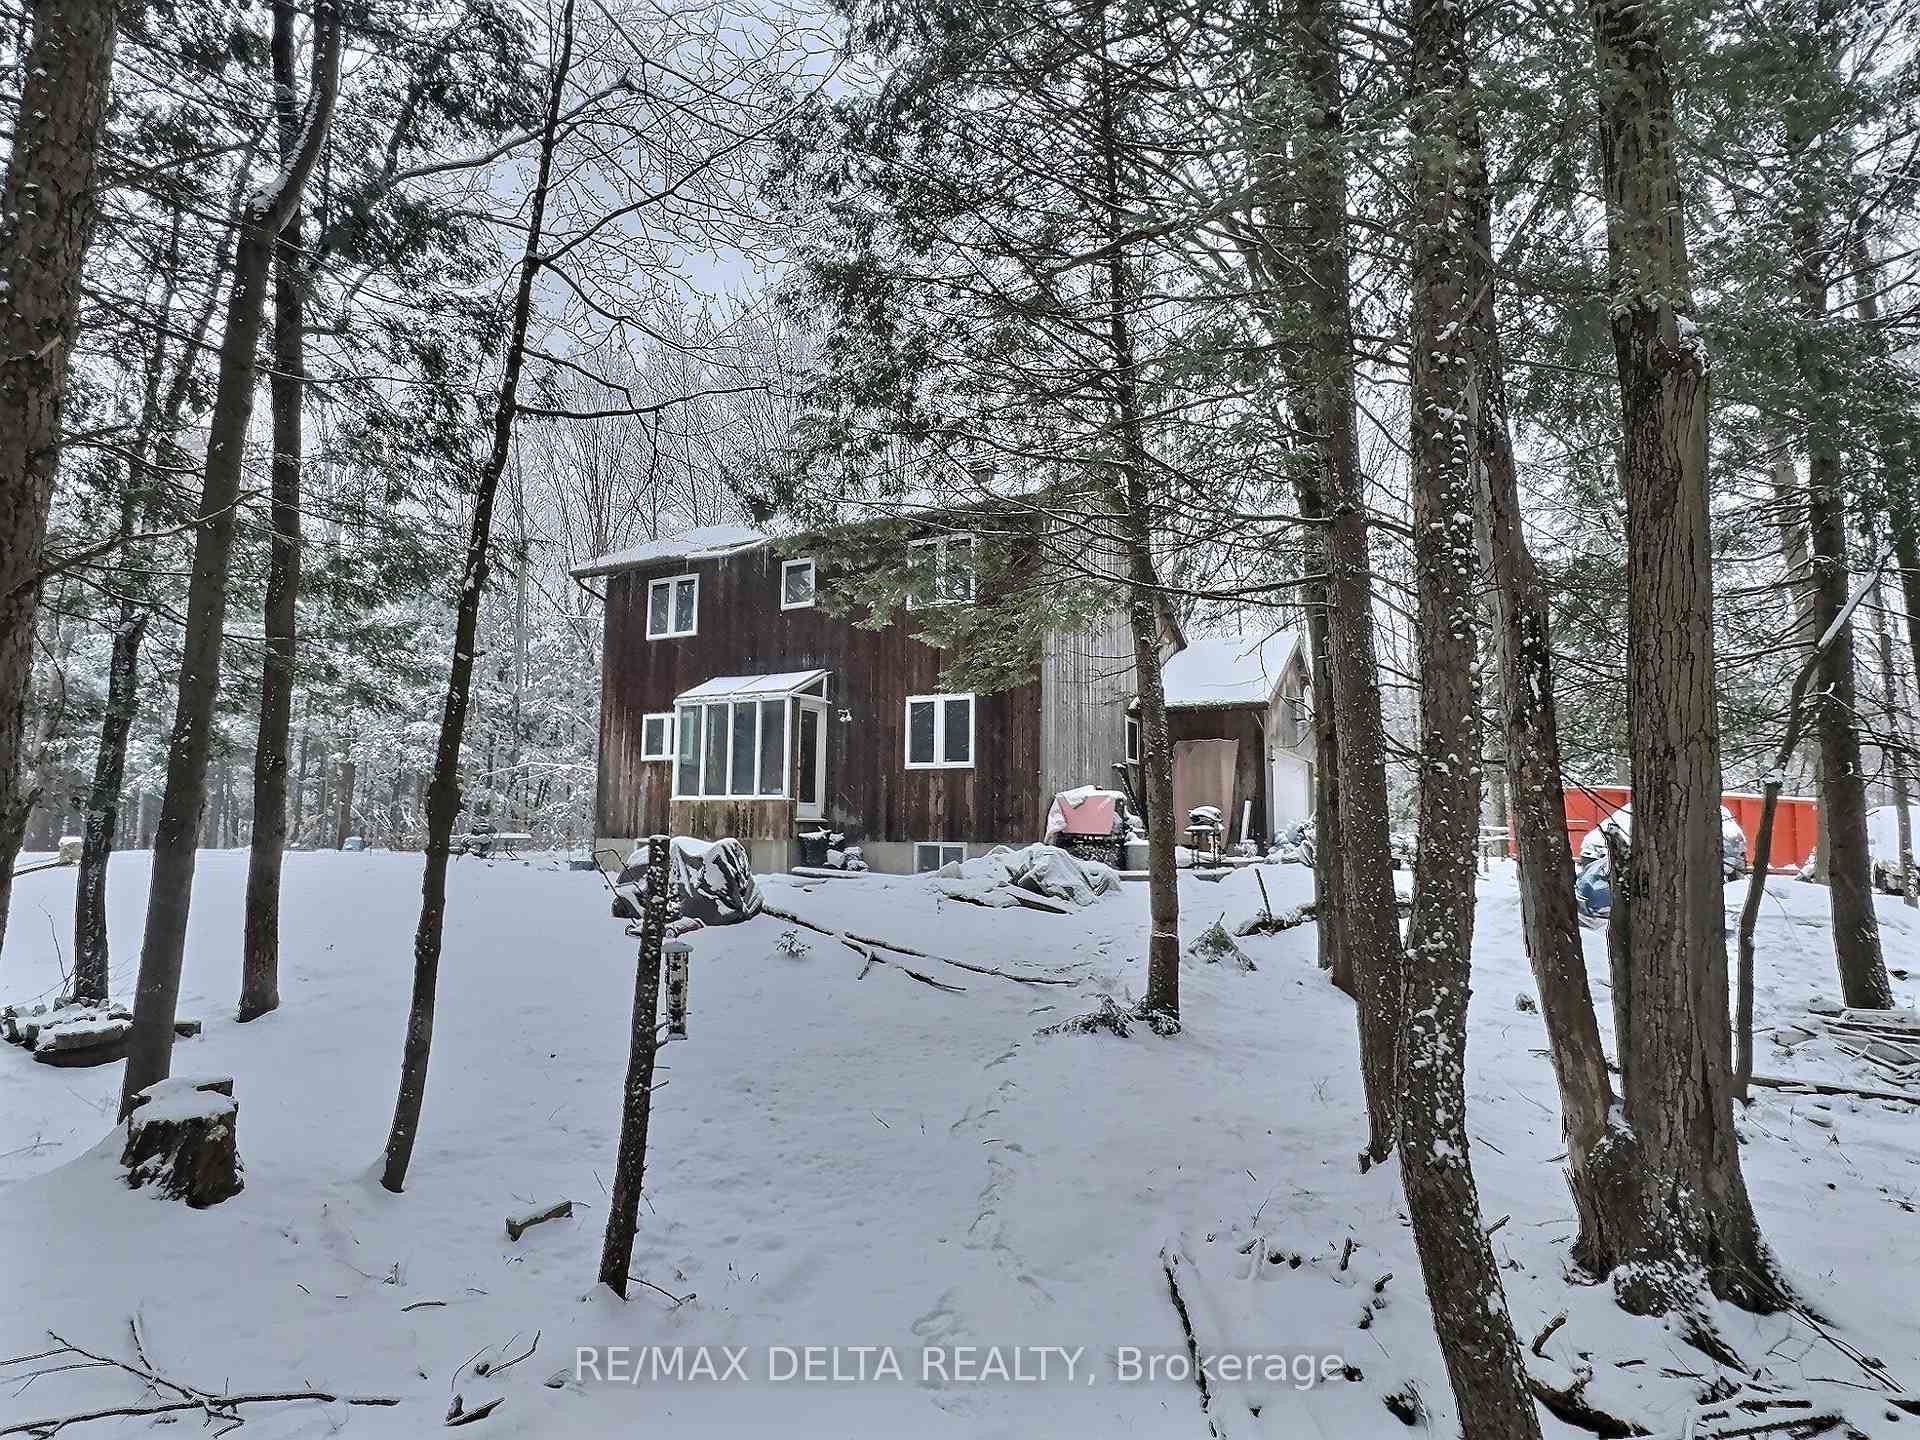
The homeDetached, 2-storey, Age 31–50 years
- Type: Detached
- Style: 2-storey
- Age: 31–50 years
- Living space: 1,500–2,000 sq ft
- Basement: Finished
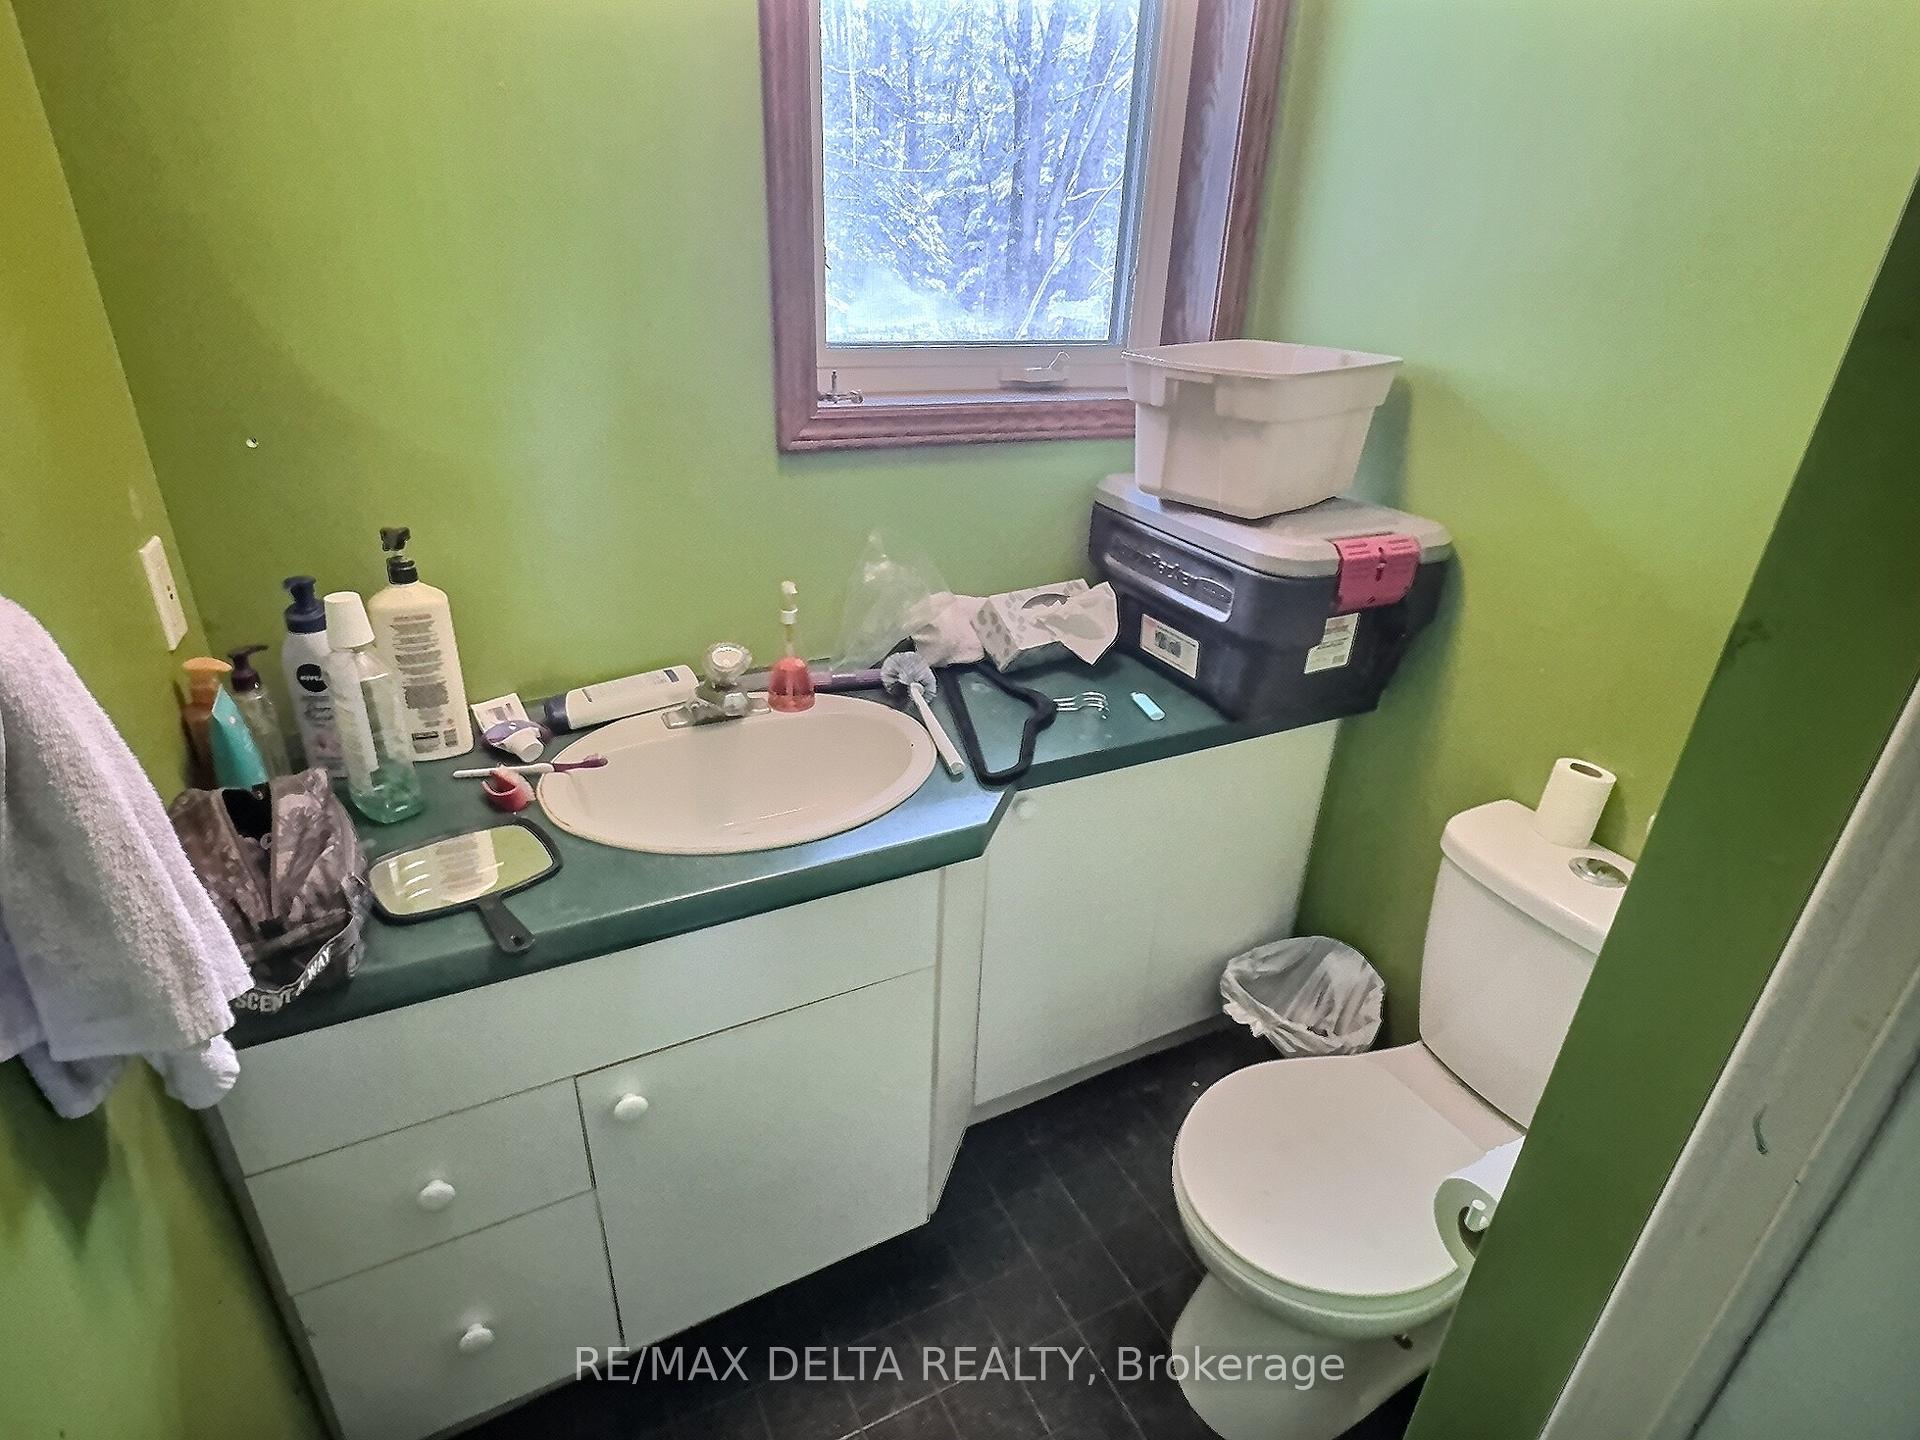
InsideFireplace Yes, wood stove, Rough-in bath, sewage pump, storage, sump pump, water heater, Rooms above ground 8
- Fireplace: Yes, wood stove
- Features: Rough-in bath, sewage pump, storage, sump pump, water heater
- Rooms above ground: 8
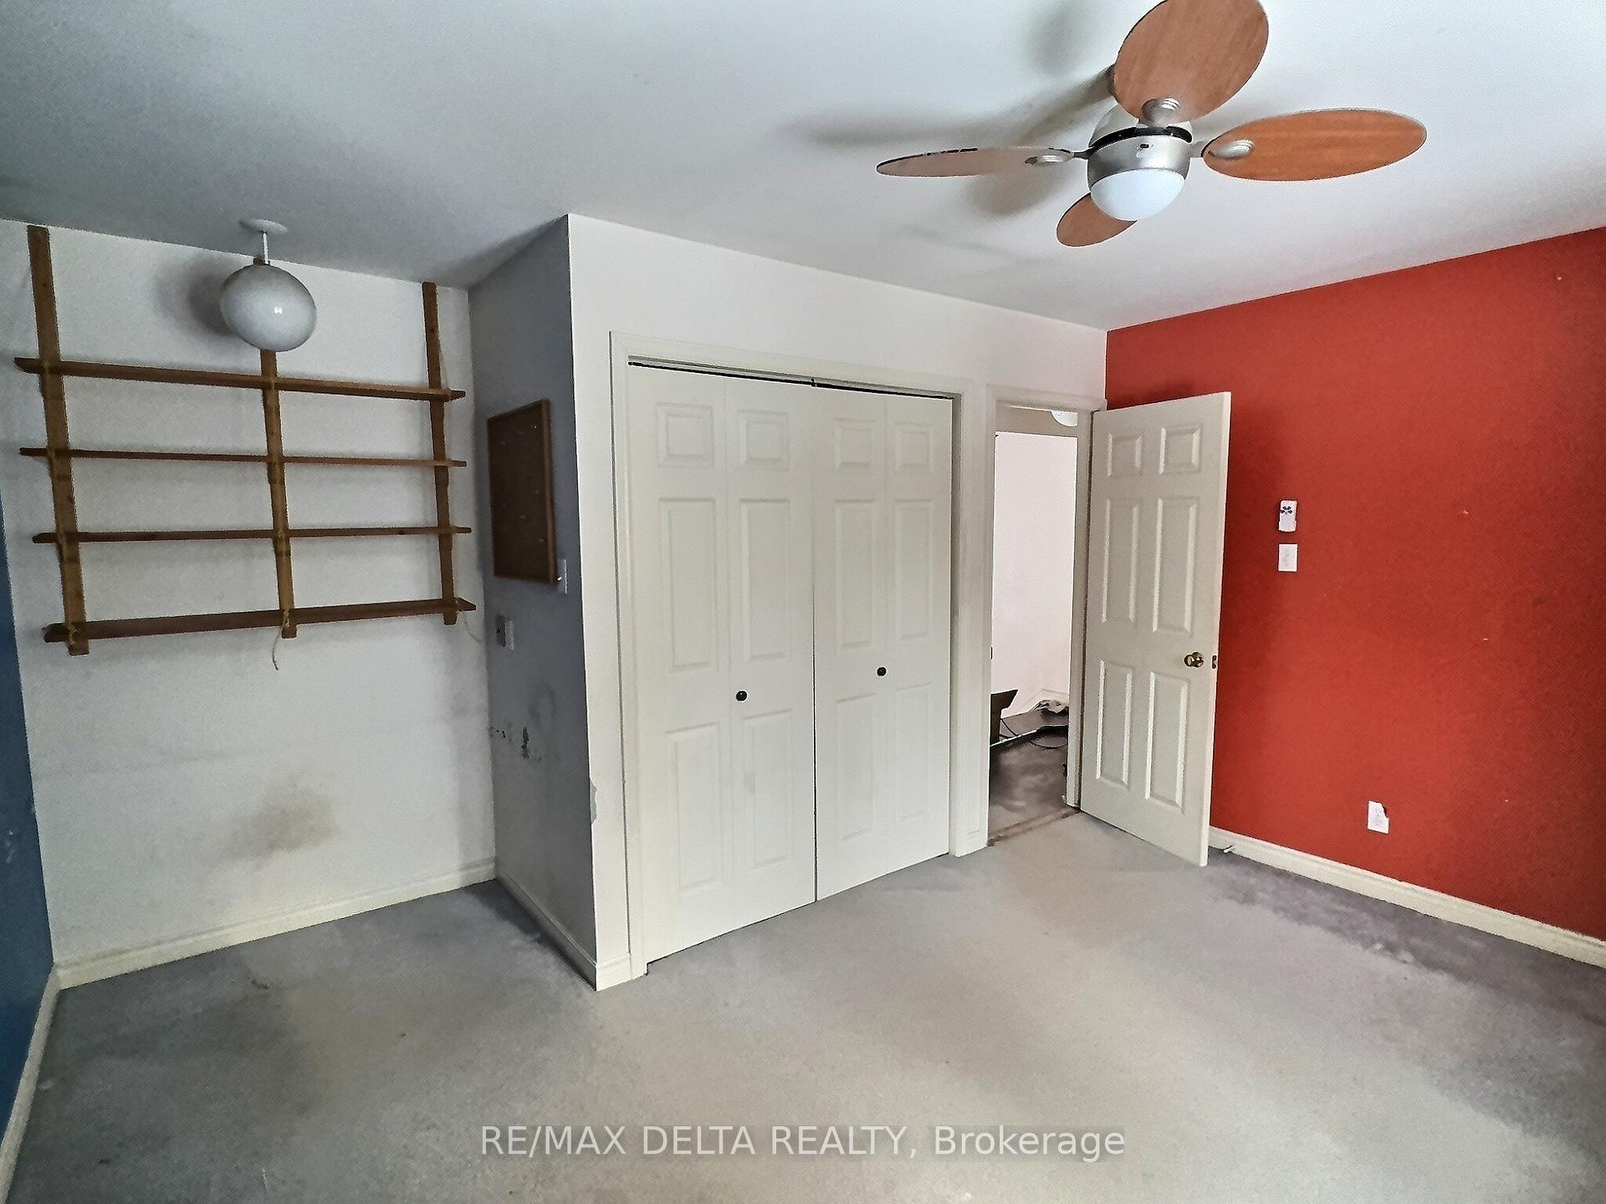
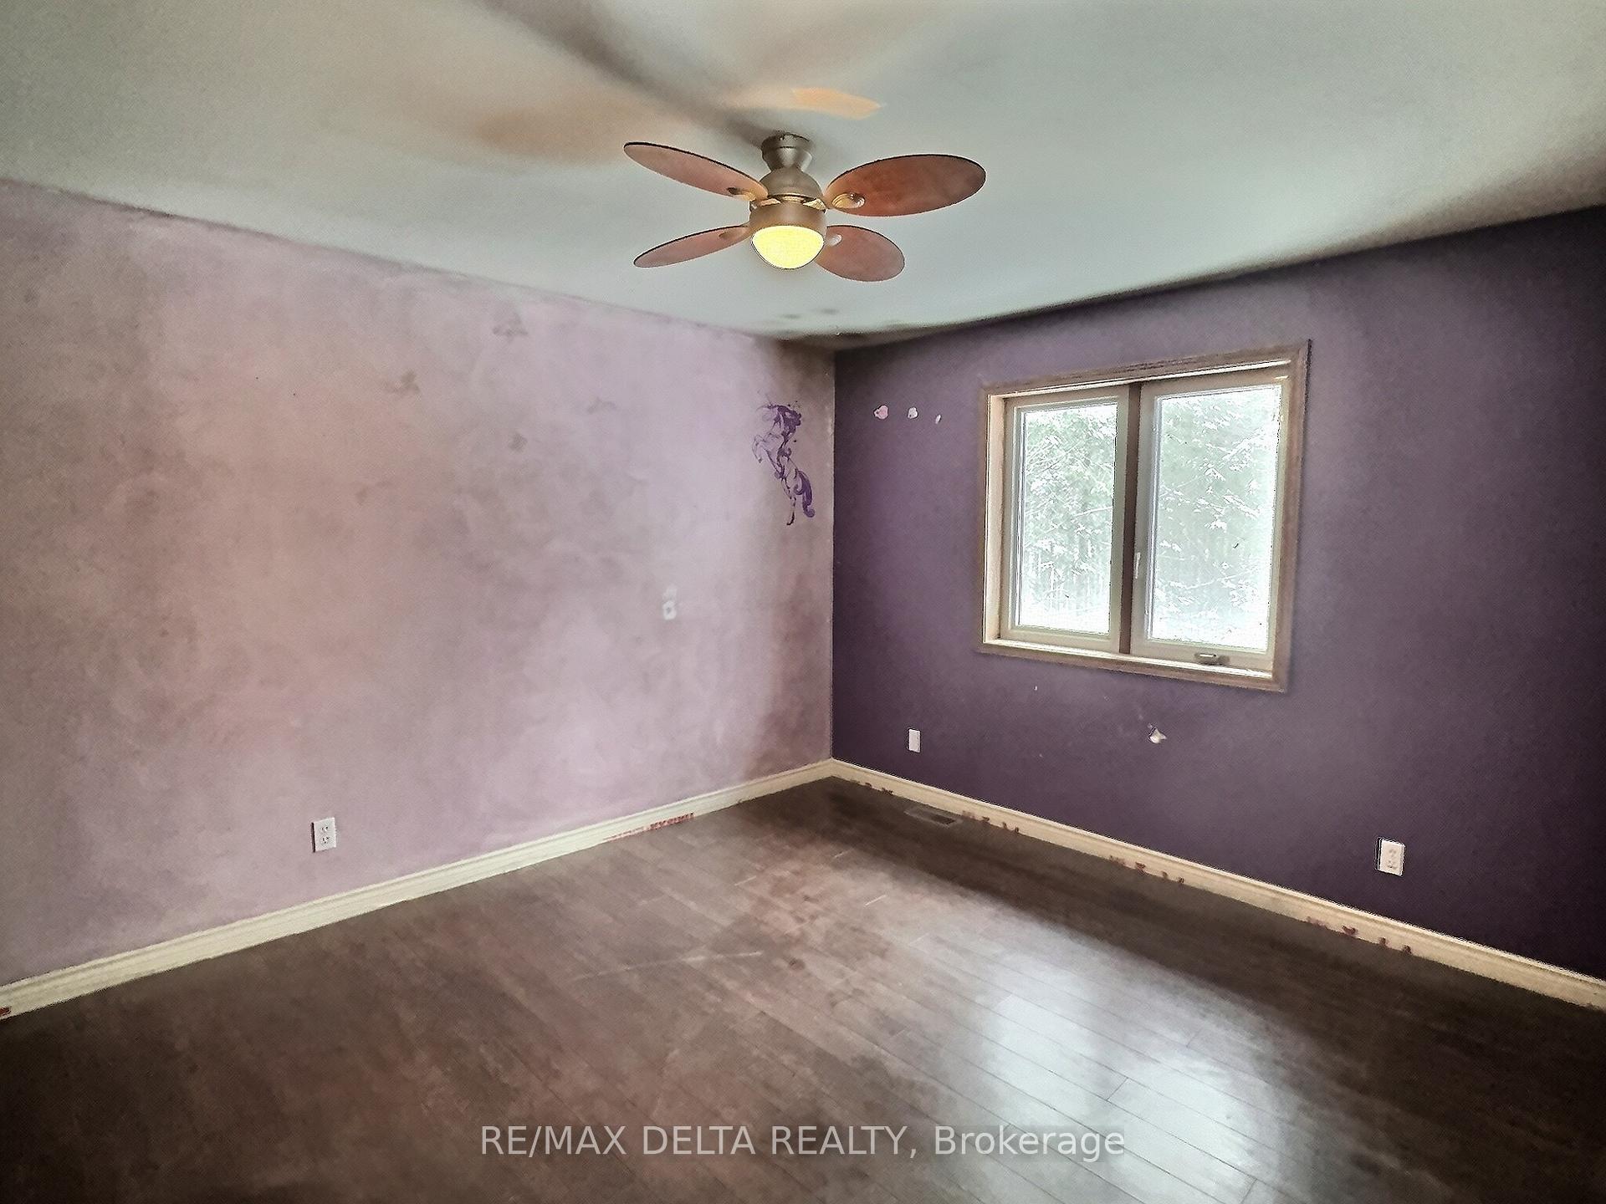
- Bedrooms: 4
- Bathrooms: 2
- Kitchens: 1
- Family room: Yes
Outside and lotWood, Asphalt shingle, Concrete
Outside
- Exterior: Wood
- Roof: Asphalt shingle
- Foundation: Concrete
- Size: 292.42 × 299.72 ft
- Shape: Square
- Zoning: RU
Parking2 Garage, Attached, Private, rv/truck
- Spaces: 2 Garage
- Garage: Attached
- Driveway: Private, rv/truck
Heating, water and powerOther, electric, Central air, Well
- Heating: Other, electric
- Cooling: Central air
- Water: Well
- Sewer: Septic
- Natural gas: No
- Hydro: Yes
- Cable: Available
Costs and taxesTaxes $3,488 a year, N/a
- Taxes, 2024: $3,488 a year
- Rental items: N/a
Included in the saleWasher, dryer, stove, refrigerator, dishwasher, microwave, All remaining personal items
- Included: Washer, dryer, stove, refrigerator, dishwasher, microwave
- Not included: All remaining personal items
Listing detailsX11956909, Sold, Feb 2, 2025
- MLS® number: X11956909
- Status: Sold
- Listed on: Feb 2, 2025
- Days on market: 15
- Updated: Feb 17, 2025
- Possession: 2025-02-28 / February 28, 2025
- Occupied by: Owner
- Listing brokerage: RE/MAX DELTA REALTY
About this home
511 11 Route, Alfred and Plantagenet (Plantagenet), ON K0B 1L0
Rough-In BathSewage PumpStorageSump PumpWater Heater
Privately located custom build sitting on 2 acres treed lot, minutes from the village of Plantagenet. Cathedral ceilings in the main foyer with 2 bedrooms on the second floor, one bedroom on the main floor and the fourth bedroom in the basement. Large open concept kitchen, dining room and living room with fireplace and views on the forest and no. neighbours! Book a private showing today, 48 hours irrevocable on all offers. Quick closing possible.
Read more
Ask about this home
A HOMEH agent will answer your questions about this home.
Ask a question
Thinking of selling your home?See what your home is worth today.
Around this home
East
Schools nearby
School rating, out of 10.
École élémentaire catholique Saint-Paulelementary · Private · 1.9 km
5.0/10Fair
École secondaire catholique de Plantagenetsecondary · Private · 2.5 km
5.8/10Fair
École intermédiaire catholique - Pavillon Plantagenetelementary · Public · 2.5 km
—
Contact agent
Helpful calculators
Mortgage
Affordability
Closing costs
Land transfer tax
Property tax
Down payment
CMHC insurance
Stress test
Cashback Rebate
Your HOMEH agent

KimHOMEH agent · Alfred and Plantagenet
"I would see it this week."
Ask Kim