

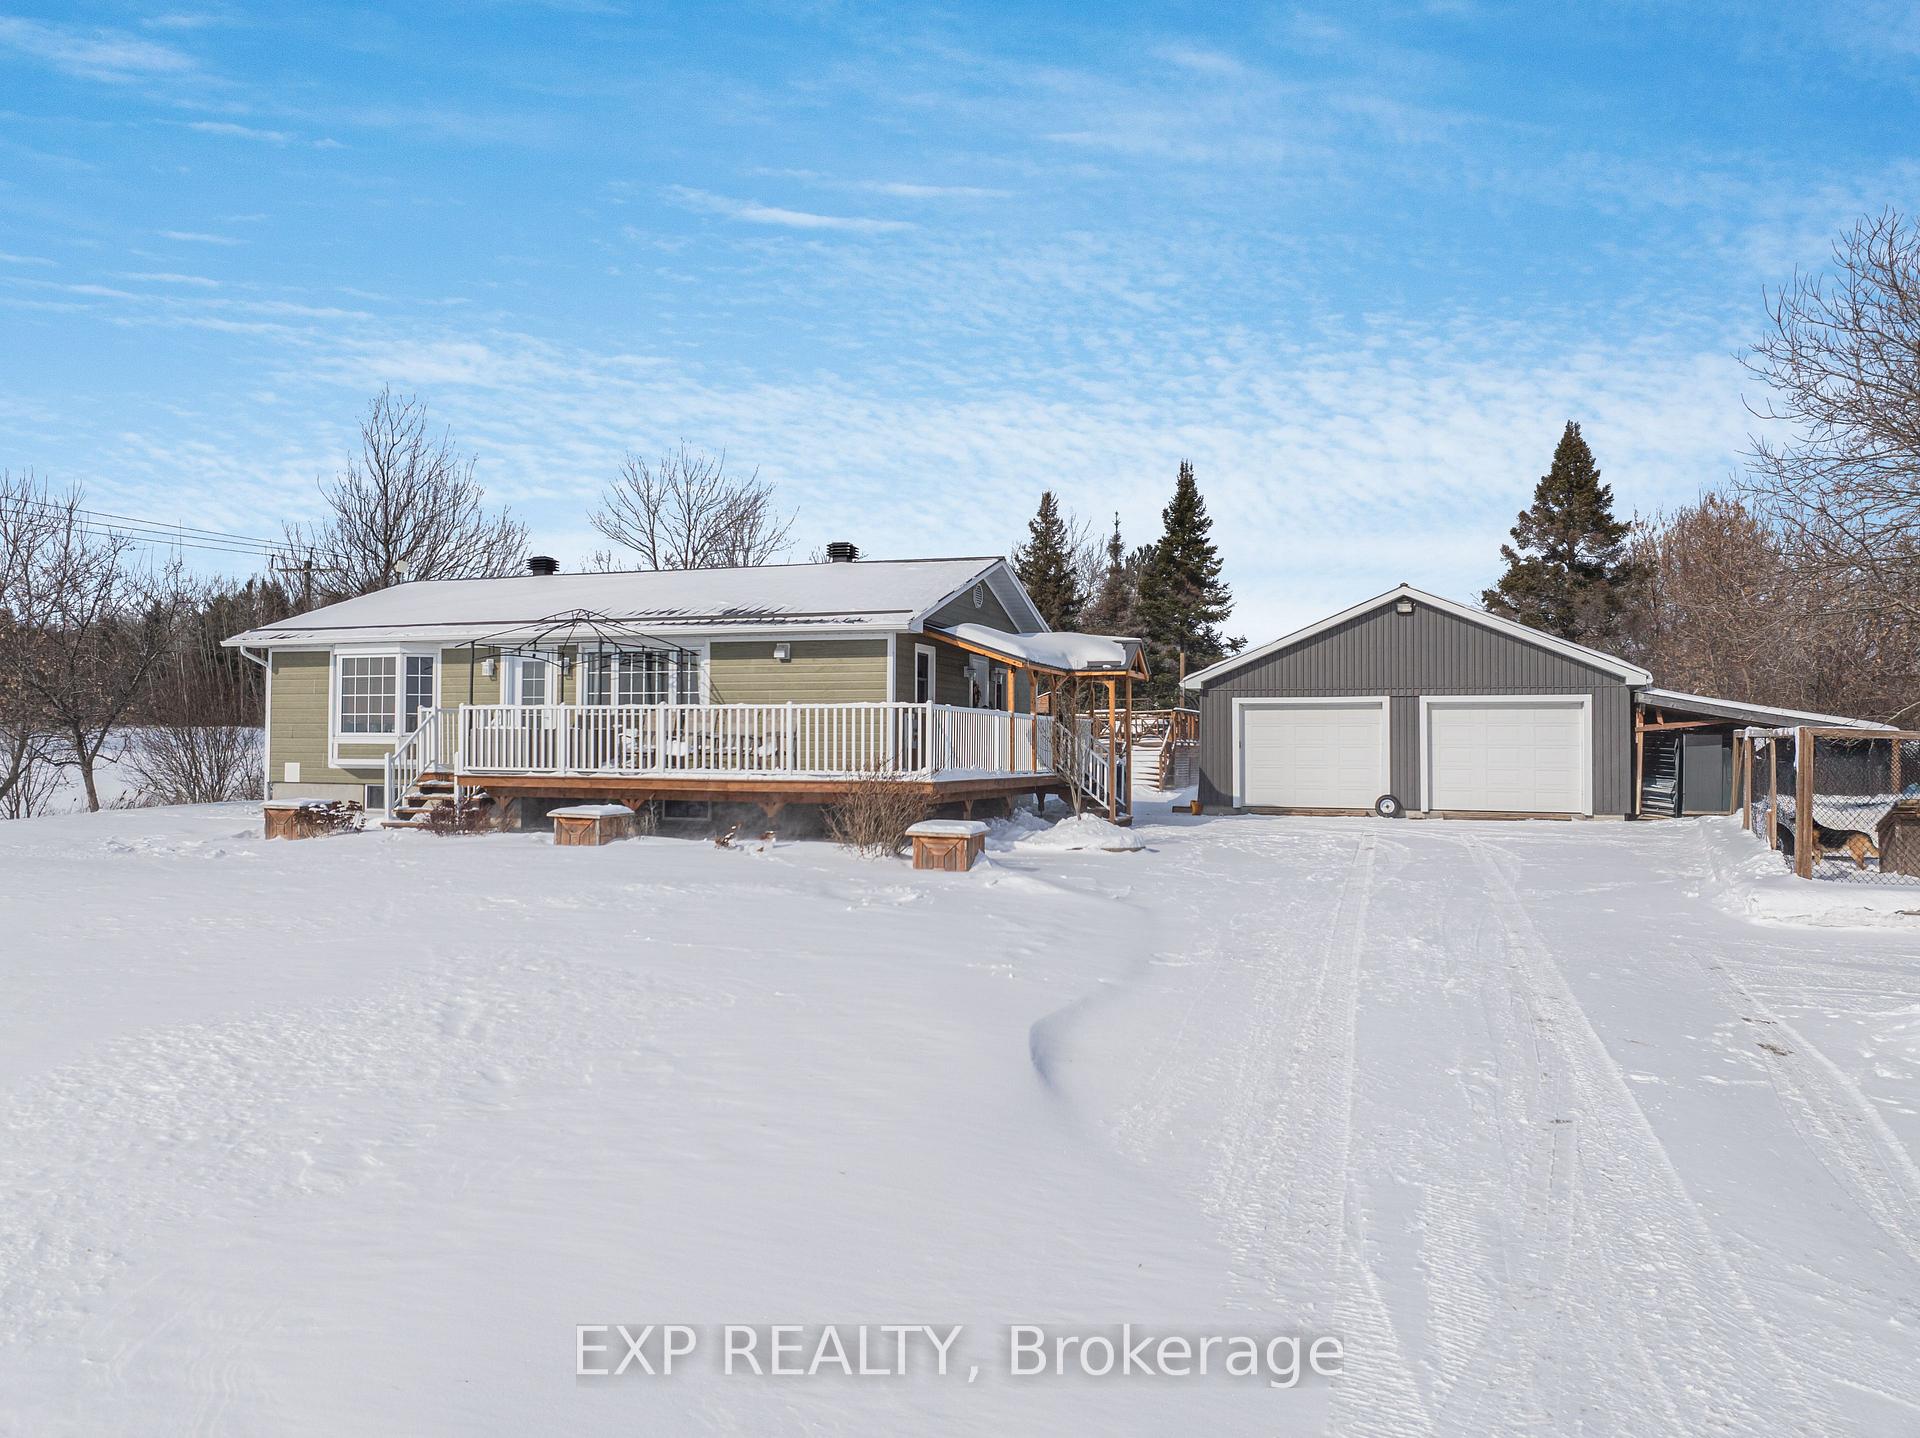
651 Concession 10 Road
651 Concession 10 Road
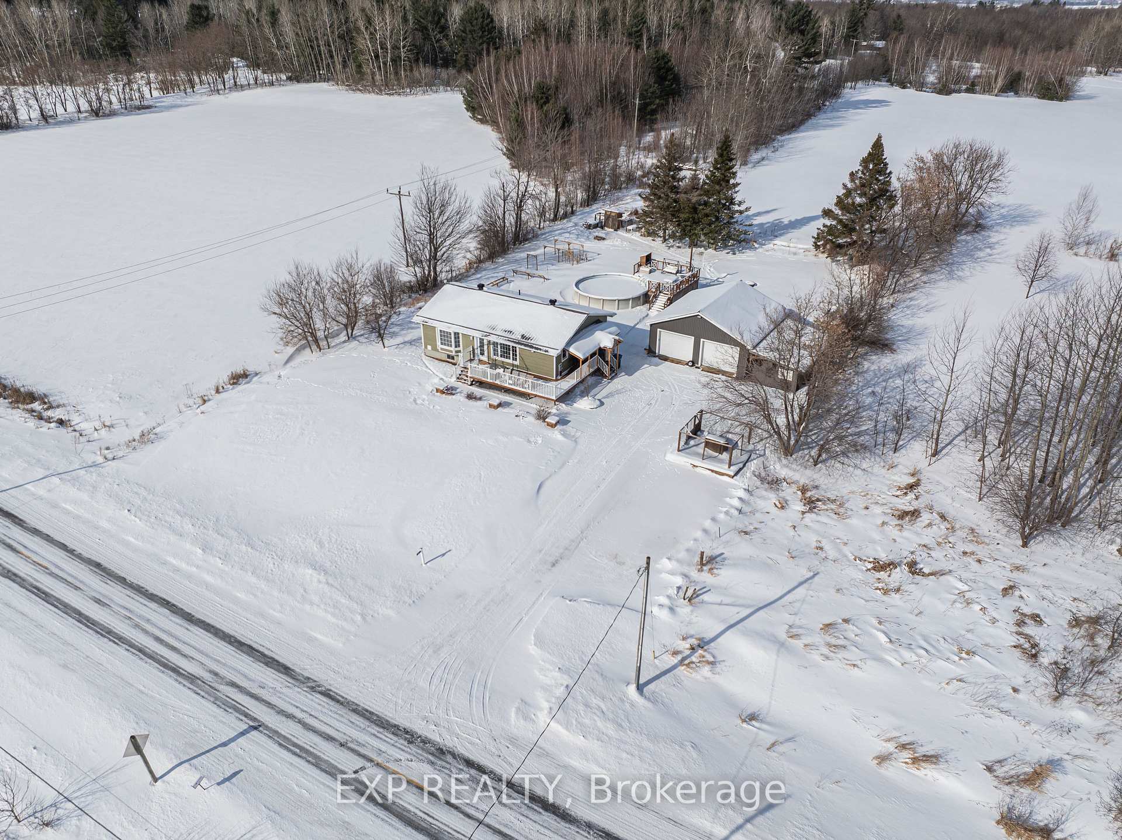
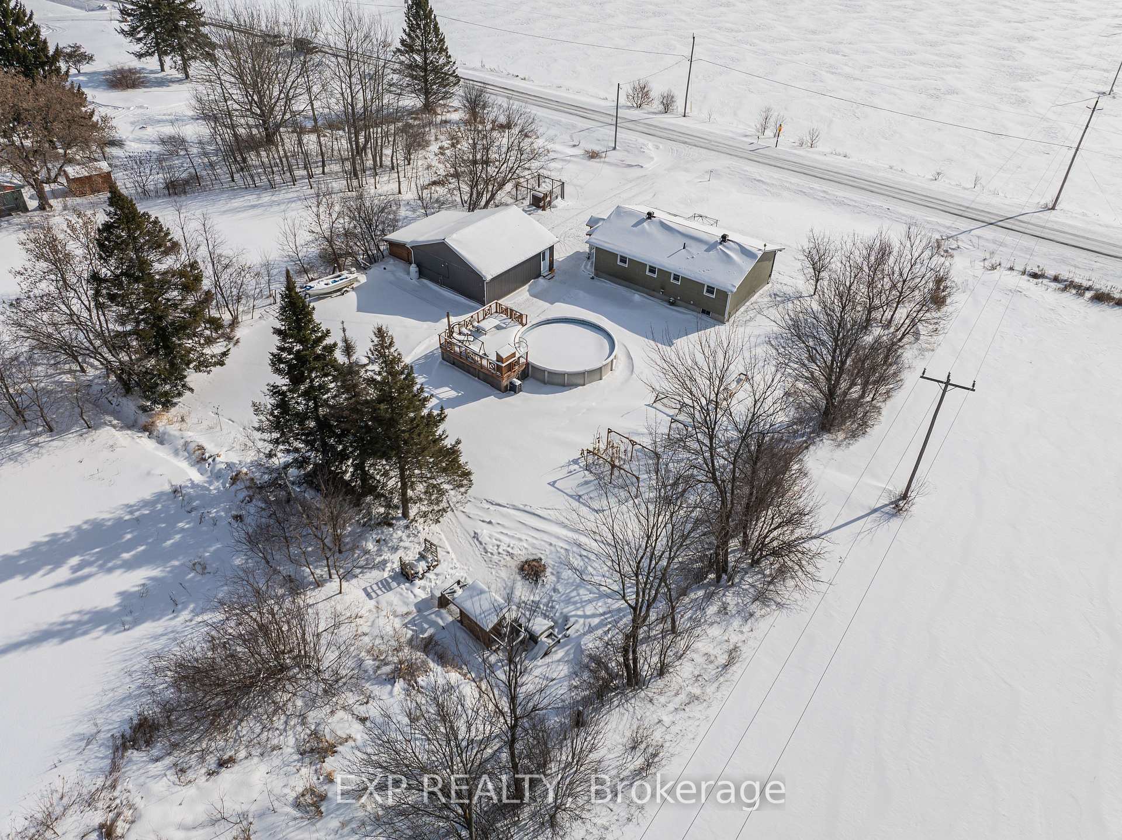
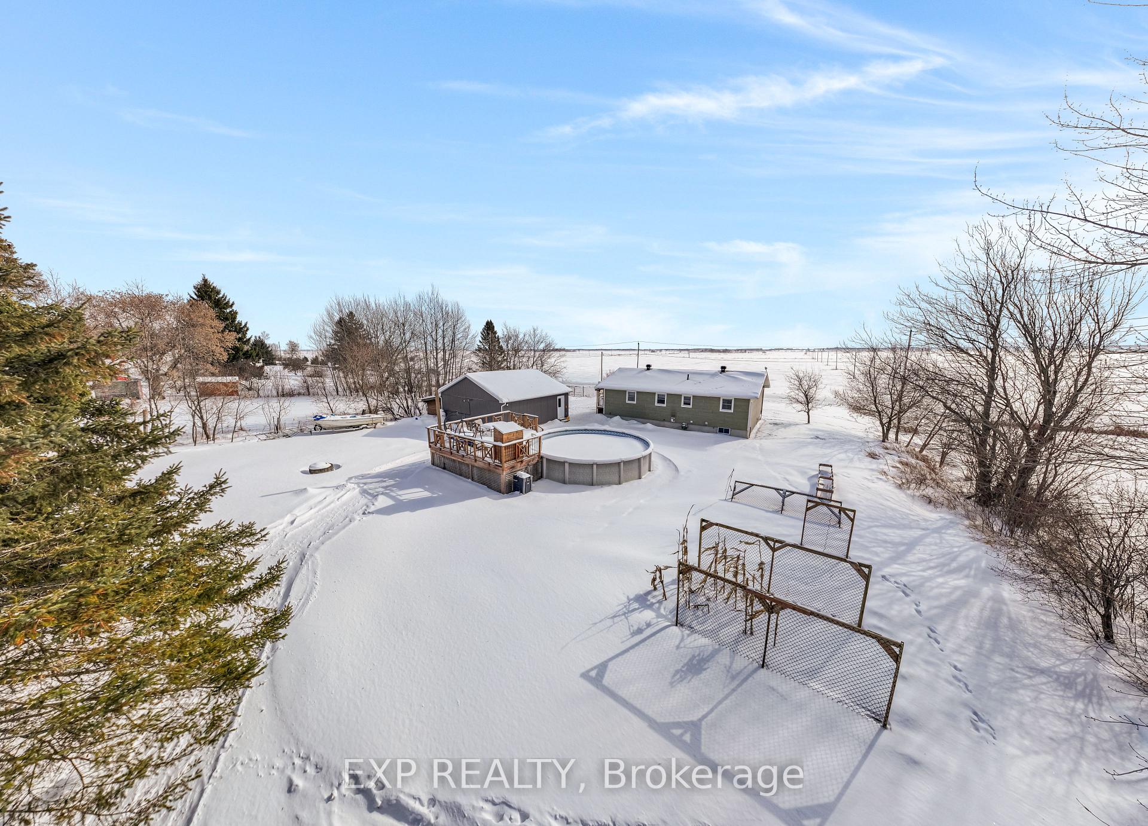
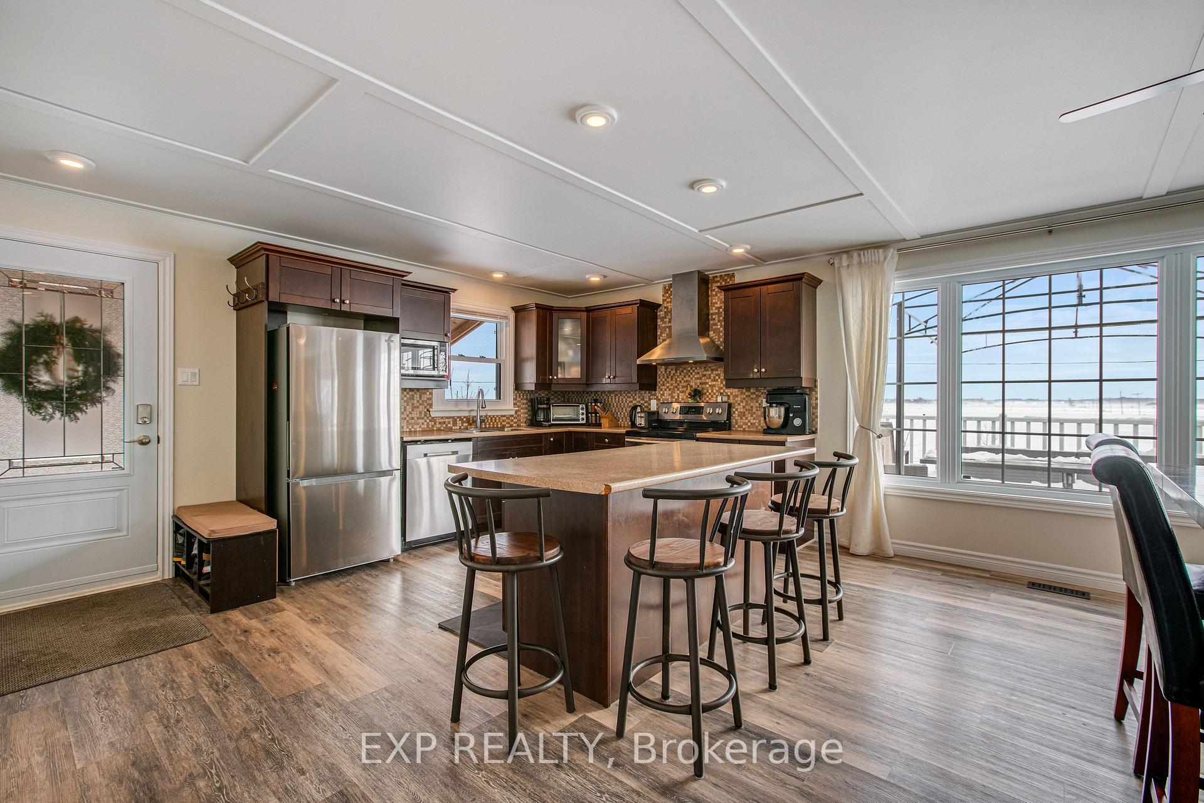 See all 38 photos
Property history
Facts and features
- BasementFinished
- Water, sewerWell, septic
- HeatingForced air
- CoolingCentral air
- Fireplace
- Central air
- Pool
The homeDetached, Bungalow, Finished
- Type: Detached
- Style: Bungalow
- Basement: Finished
- Special designation: Other
InsideFireplace Yes, propane, Lower level, Rooms above ground 12
- Fireplace: Yes, propane
- Laundry: Lower level
- Rooms above ground: 12
- Bedrooms: 4
- Bathrooms: 2
- Kitchens: 1
- Family room: Yes
Outside and lotOther, Metal, Concrete
- Exterior: Other
- Roof: Metal
- Foundation: Concrete
- Pool: Above ground
- Features: Deck, porch, landscaped
- Size: 136.35 × 218.4 ft
- Zoning: Residential
Parking2 Garage, Detached, Inside entry, private triple
- Spaces: 2 Garage
- Garage: Detached
- Driveway: Inside entry, private triple
Heating, water and powerForced air, propane, Central air, Well
- Heating: Forced air, propane
- Cooling: Central air
- Water: Well
- Sewer: Septic
- Natural gas: No
- Hydro: Yes
Costs and taxesTaxes $2,901 a year, HST included in the price, Propane tank
- Taxes, 2024: $2,901 a year
- HST: HST included in the price
- Rental items: Propane tank
Included in the saleRefrigerator, stove, dishwasher, washer, dryer
- Included: Refrigerator, stove, dishwasher, washer, dryer
Listing detailsX11964012, Sold, Feb 8, 2025
- MLS® number: X11964012
- Status: Sold
- Listed on: Feb 8, 2025
- Days on market: 11
- Updated: Feb 19, 2025
- Possession: 1-29 days
- Occupied by: Owner
- Listing brokerage: eXp Realty
About this home
651 Concession 10 Road, Alfred and Plantagenet (Plantagenet), ON K0B 1L0
Beautifully Updated Bungalow on Over Half an Acre! Discover this 4-bedroom, 2-bathroom bungalow offering modern updates and true move-in-ready comfort. Built in 1983, this home has been meticulously maintained and upgraded, including a metal roof (2022), a brand-new entrance door (2024), and an updated basement bathroom (2021). Enjoy the convenience of a heated double-car garage (D27' x W27' x H8'3") with a new metal roof (2024), providing ample space for vehicles, storage, or a workshop. Outside, the large private lot features a pool (2014), landscaped garden beds, and additional storage space all set in the peaceful charm of Curran, Ontario. Designed for efficiency, durability, and comfort, this home is equipped with geothermal heating, a propane fire place, premium Canaxel siding, and metal roofing. Every detail has been thoughtfully selected with high-quality materials and craftsmanship, ensuring lasting value and timeless appeal. Recent maintenance includes a new hot water tank (2024), septic emptied (2024), and an updated sewer pump (2021), making this a truly turnkey home. $499,900 - A perfect blend of country living and modern convenience! Book your private viewing today!
Ask about this home
A HOMEH agent will answer your questions about this home.
Around this home
Helpful calculators
Your HOMEH agent

"I would see it this week."