

2116 County Road 2
2116 County Road 2
 See all 18 photos
Property history
Facts and features
- BasementFinished
- Water, sewerWell, septic
- HeatingBaseboard
- CoolingOther
- Fireplace
The homeDetached, Bungalow, Full, finished
- Type: Detached
- Style: Bungalow
- Basement: Full, finished
InsideFireplace Yes, other, Unknown, Unknown
- Fireplace: Yes, other
- Features: Unknown
- Security: Unknown
- Rooms above ground: 7
- Rooms in the basement: 0
- Bedrooms: 1 + 1 in the basement
- Bathrooms: 1
- Kitchens: 1
Outside and lotOther, Metal, Block, concrete
- Exterior: Other
- Roof: Metal
- Foundation: Block, concrete
- Size: 258.02 × 201.77 ft
- Zoning: Residential
Parking1 Garage, Detached, Unknown
- Spaces: 1 Garage
- Garage: Detached
- Driveway: Unknown
Heating, water and powerBaseboard, wood, Other, Well
- Heating: Baseboard, wood
- Cooling: Other
- Water: Well
- Sewer: Septic
Costs and taxesTaxes $3,147 a year, HST included in the price, Propane tank
- Taxes, 2024: $3,147 a year
- HST: HST included in the price
- Rental items: Propane tank
Included in the saleStove, dryer, washer, refrigerator, dishwasher
- Included: Stove, dryer, washer, refrigerator, dishwasher
NearbyGolf, park, wooded/treed
- Close to: Golf, park, wooded/treed
Listing detailsX9521987, Sold, Oct 9, 2024
- MLS® number: X9521987
- Status: Sold
- Listed on: Oct 9, 2024
- Days on market: 138
- Updated: Feb 24, 2025
- Possession: Immediately
- Occupied by: Vacant
- Listing brokerage: ONE PERCENT REALTY LTD.
About this home
2116 County Road 2, Alfred and Plantagenet (Alfred and Plantagenet Twp), ON K0B 1C0
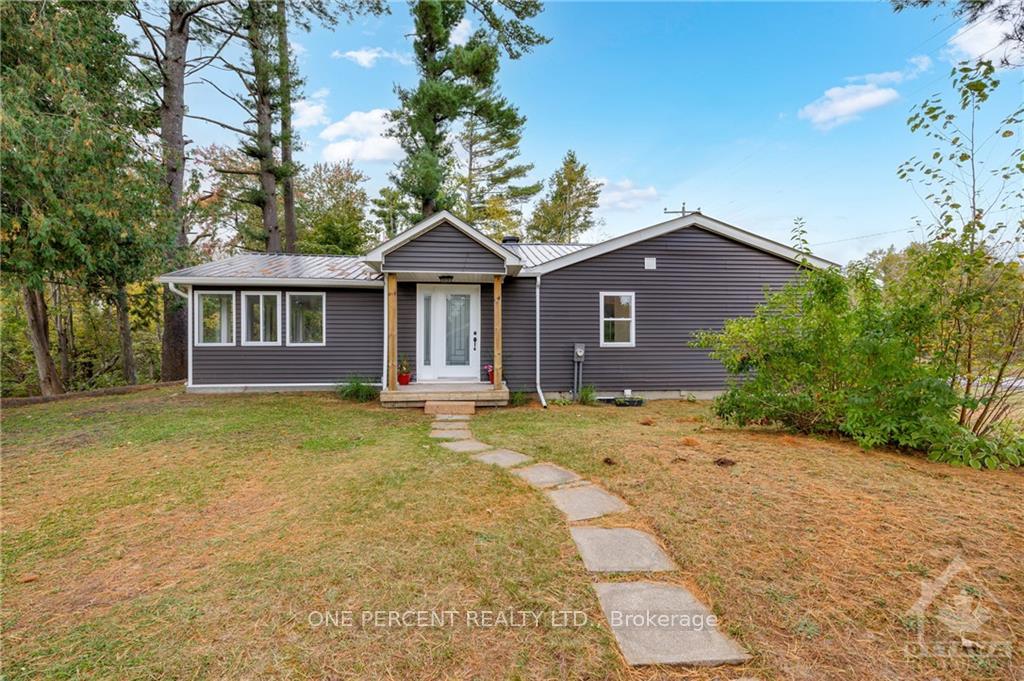
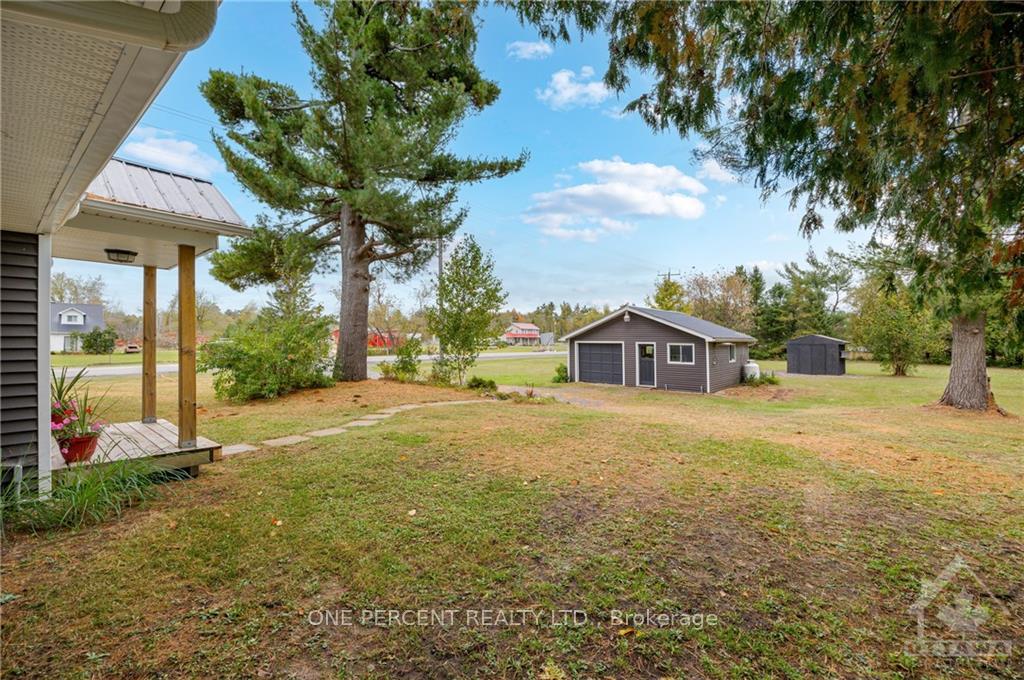
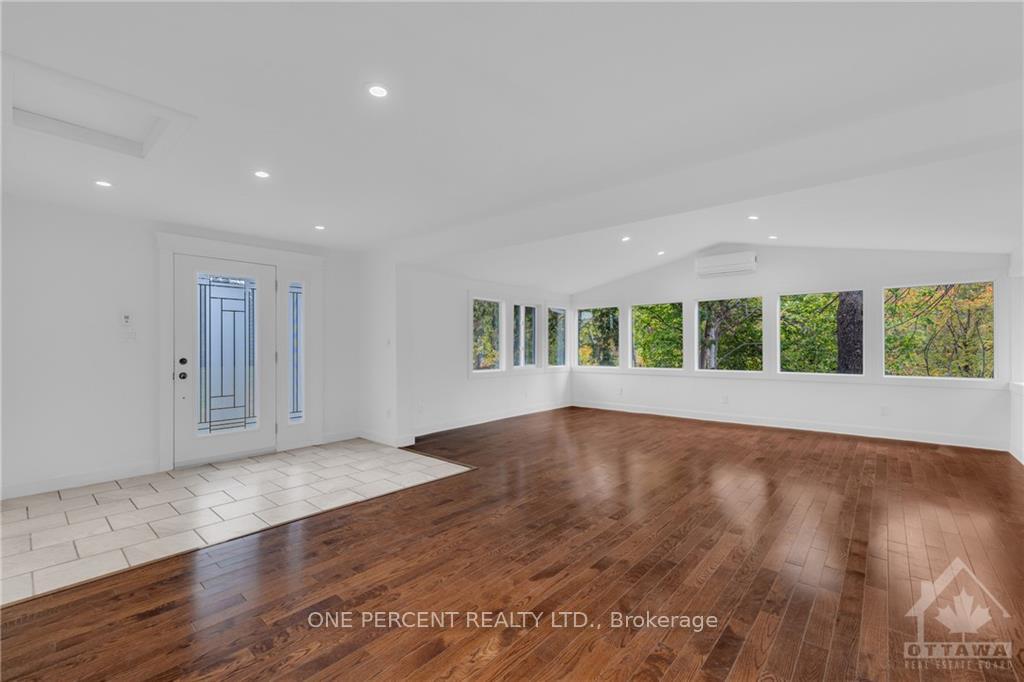
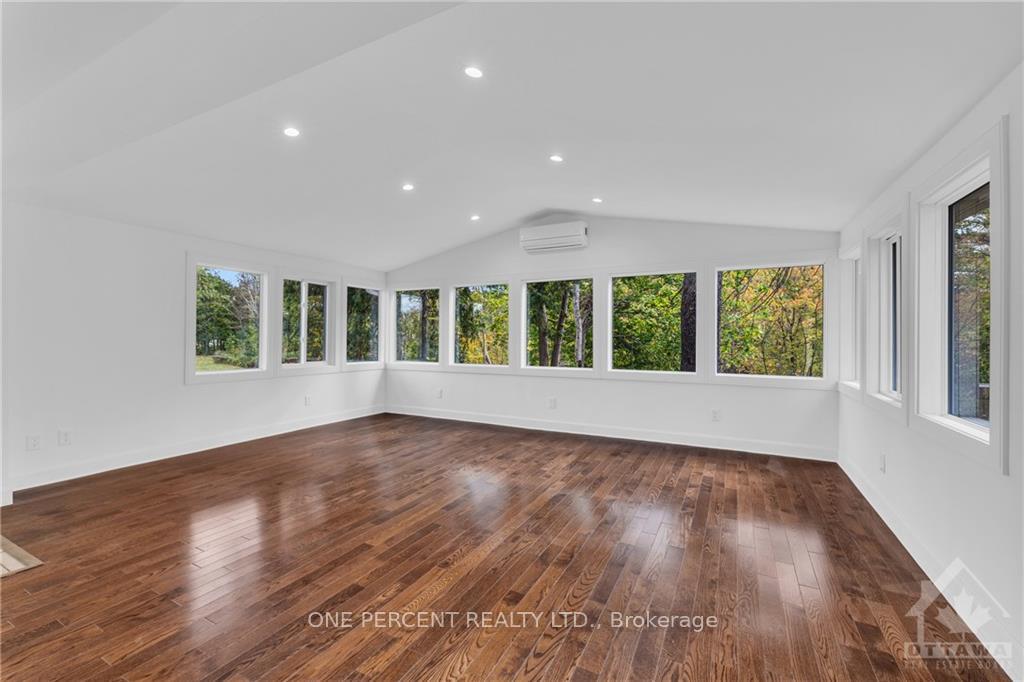
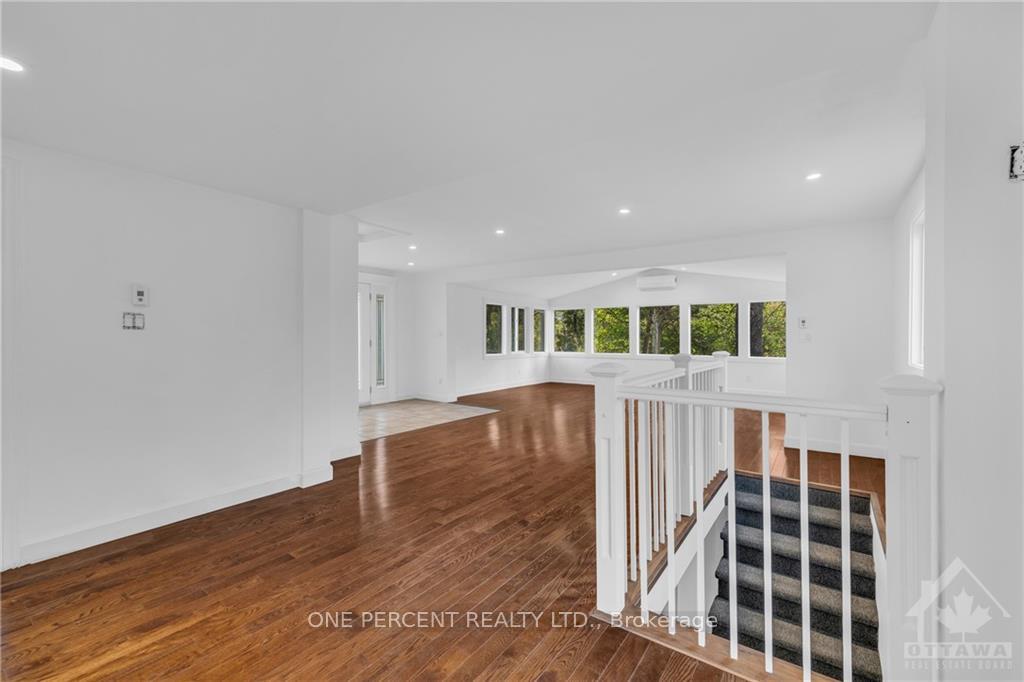
Welcome Home! Surrounded by nature, evoking a scene of peace and simplicity. This fully updated 2 Bedroom 1 bath nestled on a 1.2 Acre double lot comes completed with detached garage offering a blend of cozy & modern comfort. Upon entering, the living spaces draws immediate attention pulling the outside in. The open concept main floorplan comes freshly painted with recessed lighting, sleek hardwood floors warmed by radiant heat for those chilly days and custom walnut trim throughout. The spacious kitchen comes complete with ample cupboard space, stylish backsplash & stainless steel appliances. The lower level offers a quaint living area with charming exposed brick, good sized bedroom with large closet, laundry and dedicated storage area. These modern upgrades make the bungalow feel refreshed while maintaining its cozy, intimate atmosphere. The propane heated garage used gracefully as a woodshop is ready for adventures of any kind. 2 wooden sheds also included. 24 hour Irrev., Flooring: Hardwood, Flooring: Ceramic
Ask about this home
A HOMEH agent will answer your questions about this home.
Around this home
Daily convenience, out of 100, from the distances below
Helpful calculators
Your HOMEH agent

"I would see it this week."