

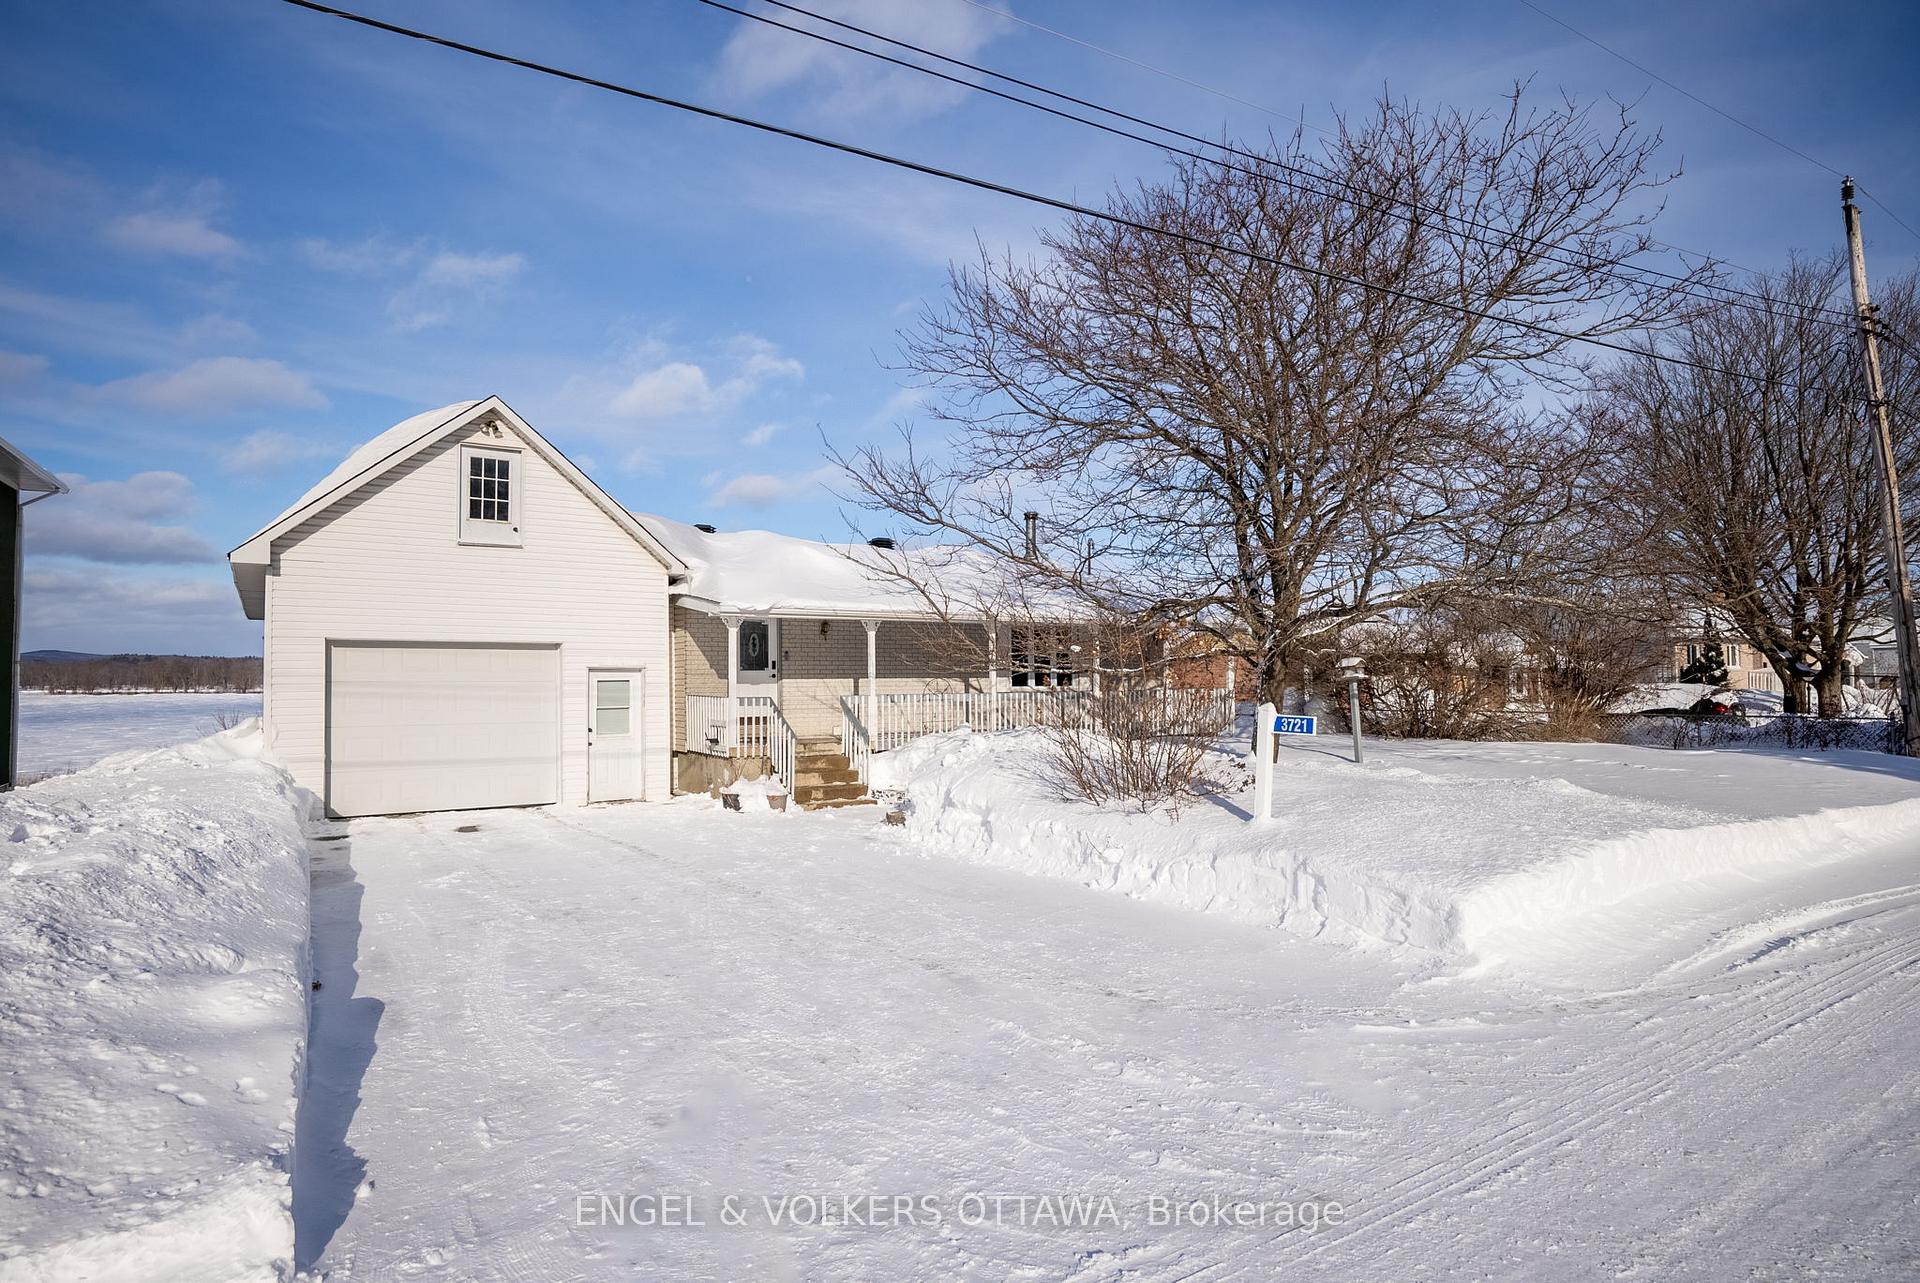
3721 Ch Prudhomme Road
3721 Ch Prudhomme Road
 See all 41 photos
Property history
Facts and features
- BasementWalk-out
- Water, sewerMunicipal
- Lot shapeRectangular
- HeatingForced air
- Fireplace
- Central air
- Waterfront
The homeDetached, Bungalow, Finished with walk-out
- Type: Detached
- Style: Bungalow
- Basement: Finished with walk-out
- View: River, trees/woods, water
- Waterfront: Direct
InsideFireplace Yes, wood stove, Lower level, Auto garage door remote, primary bedroom - main floor, water heater owned
- Fireplace: Yes, wood stove
- Laundry: Lower level
- Features: Auto garage door remote, primary bedroom - main floor, water heater owned
- Rooms above ground: 4
- Bedrooms: 1 + 3 in the basement
- Bathrooms: 2
- Kitchens: 1
- Family room: Yes
Outside and lotBrick, vinyl siding, Asphalt shingle, Poured concrete
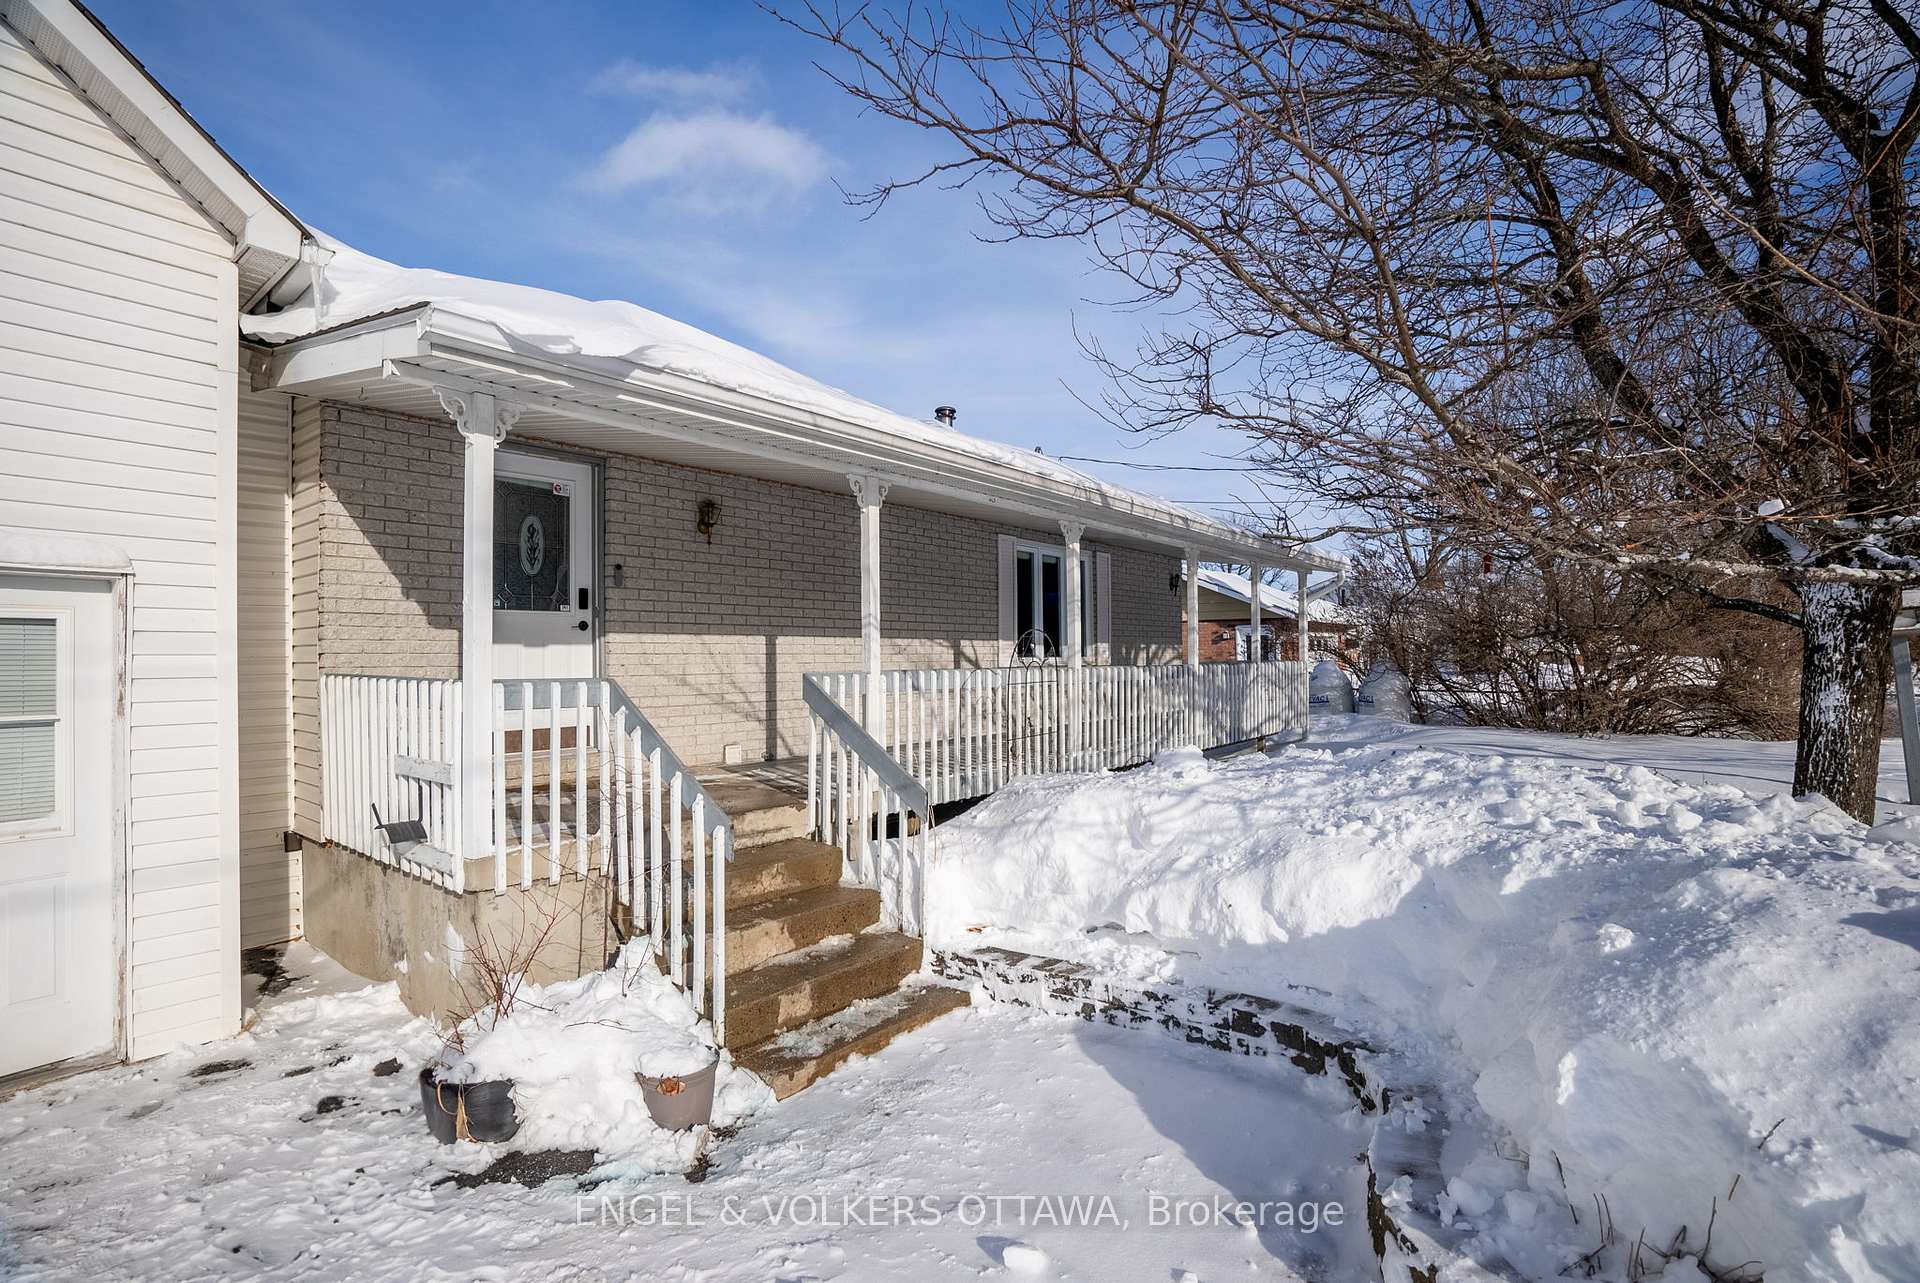
- Exterior: Brick, vinyl siding
- Roof: Asphalt shingle
- Foundation: Poured concrete
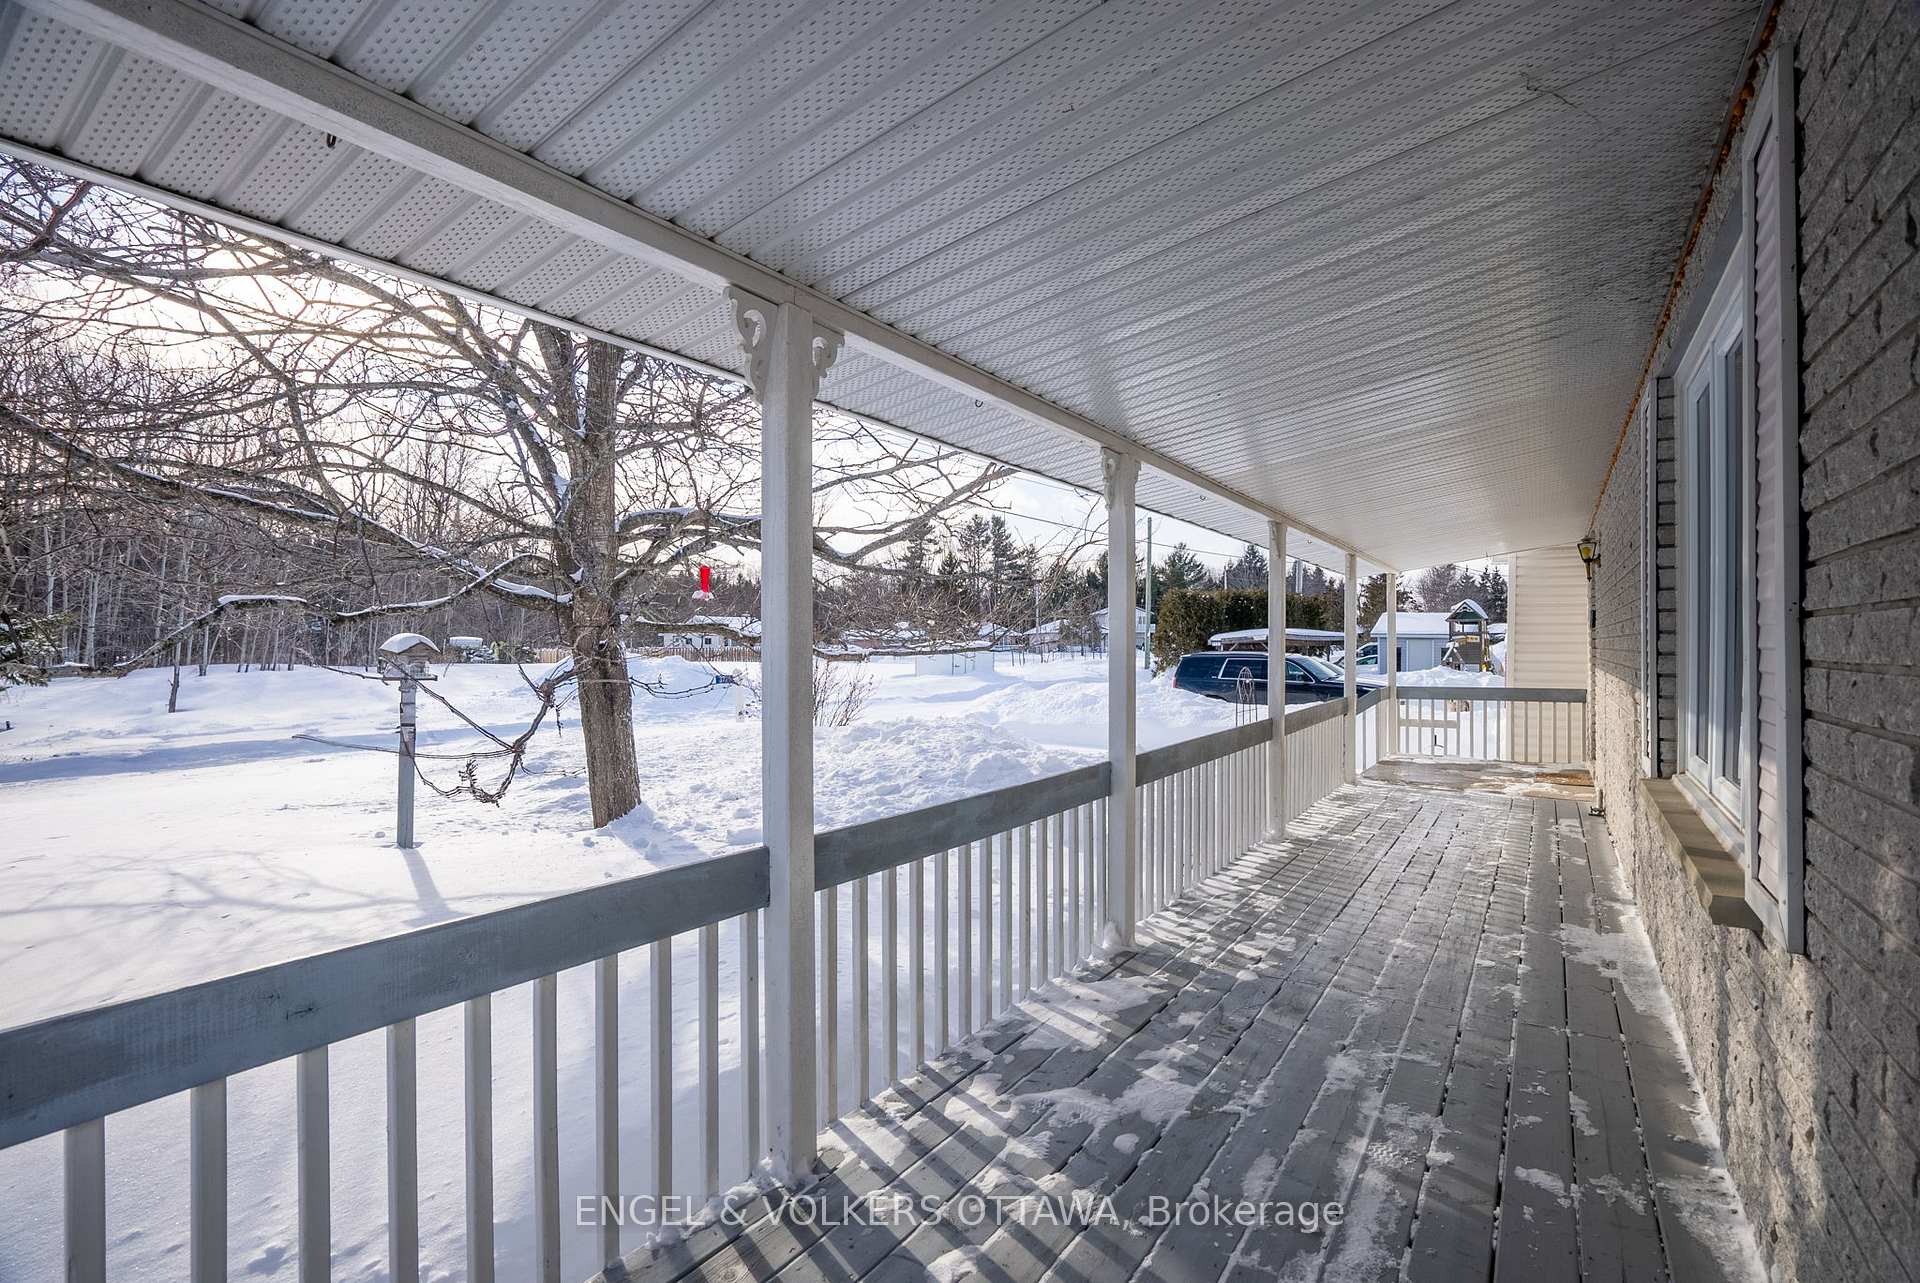
- Features: Deck, fishing, landscaped
- Other structures: Shed
- Size: 75 × 124.25 ft
- Shape: Rectangular
- Zoning: Residential
Parking2 Garage, Detached
- Spaces: 2 Garage
- Garage: Detached
Heating, water and powerForced air, propane, Central air, Municipal water
- Heating: Forced air, propane
- Cooling: Central air
- Water: Municipal water
- Sewer: Municipal sewer
Costs and taxesTaxes $3,188 a year, HST No HST, Propane tanks/meter
- Taxes, 2024: $3,188 a year
- HST: No HST
- Rental items: Propane tanks/meter
Included in the saleStove, fridge, dishwasher, washer, dryer, Ring alarm system, nest thermostat, nest smoke detectors, microwave, alfred smart door lock, ev charging station (nema 14-50 receptacle will stay), myq wireless garage door hub.
- Included: Stove, fridge, dishwasher, washer, dryer
- Not included: Ring alarm system, nest thermostat, nest smoke detectors, microwave, alfred smart door lock, ev charging station (nema 14-50 receptacle will stay), myq wireless garage door hub.
NearbyClear view, river/stream, waterfront, cul de sac/dead end
- Close to: Clear view, river/stream, waterfront, cul de sac/dead end
Listing detailsX11978149, Sold, Feb 19, 2025
- MLS® number: X11978149
- Status: Sold
- Listed on: Feb 19, 2025
- Days on market: 10
- Updated: Mar 1, 2025
- Possession: To Be Determined
- Occupied by: Owner
- Listing brokerage: ENGEL & VOLKERS OTTAWA
About this home
3721 Ch Prudhomme Road, Alfred and Plantagenet (Alfred and Plantagenet Twp), ON K0A 3K0
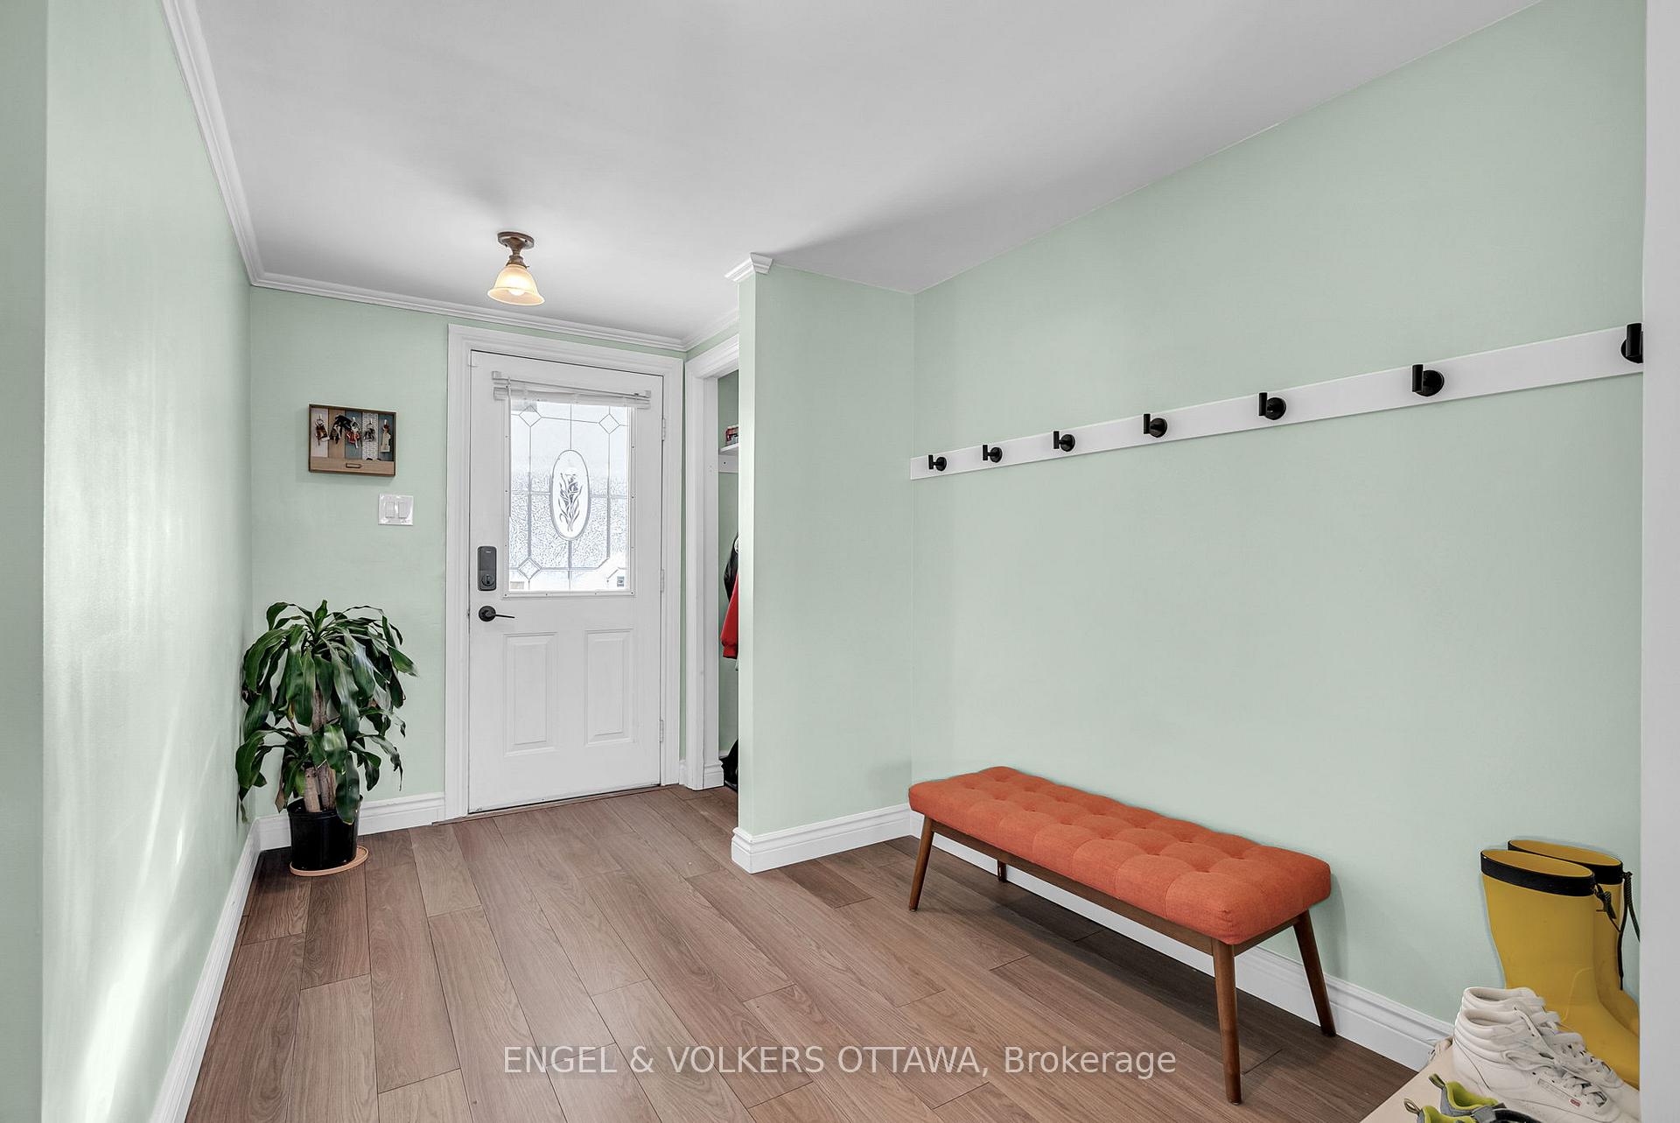
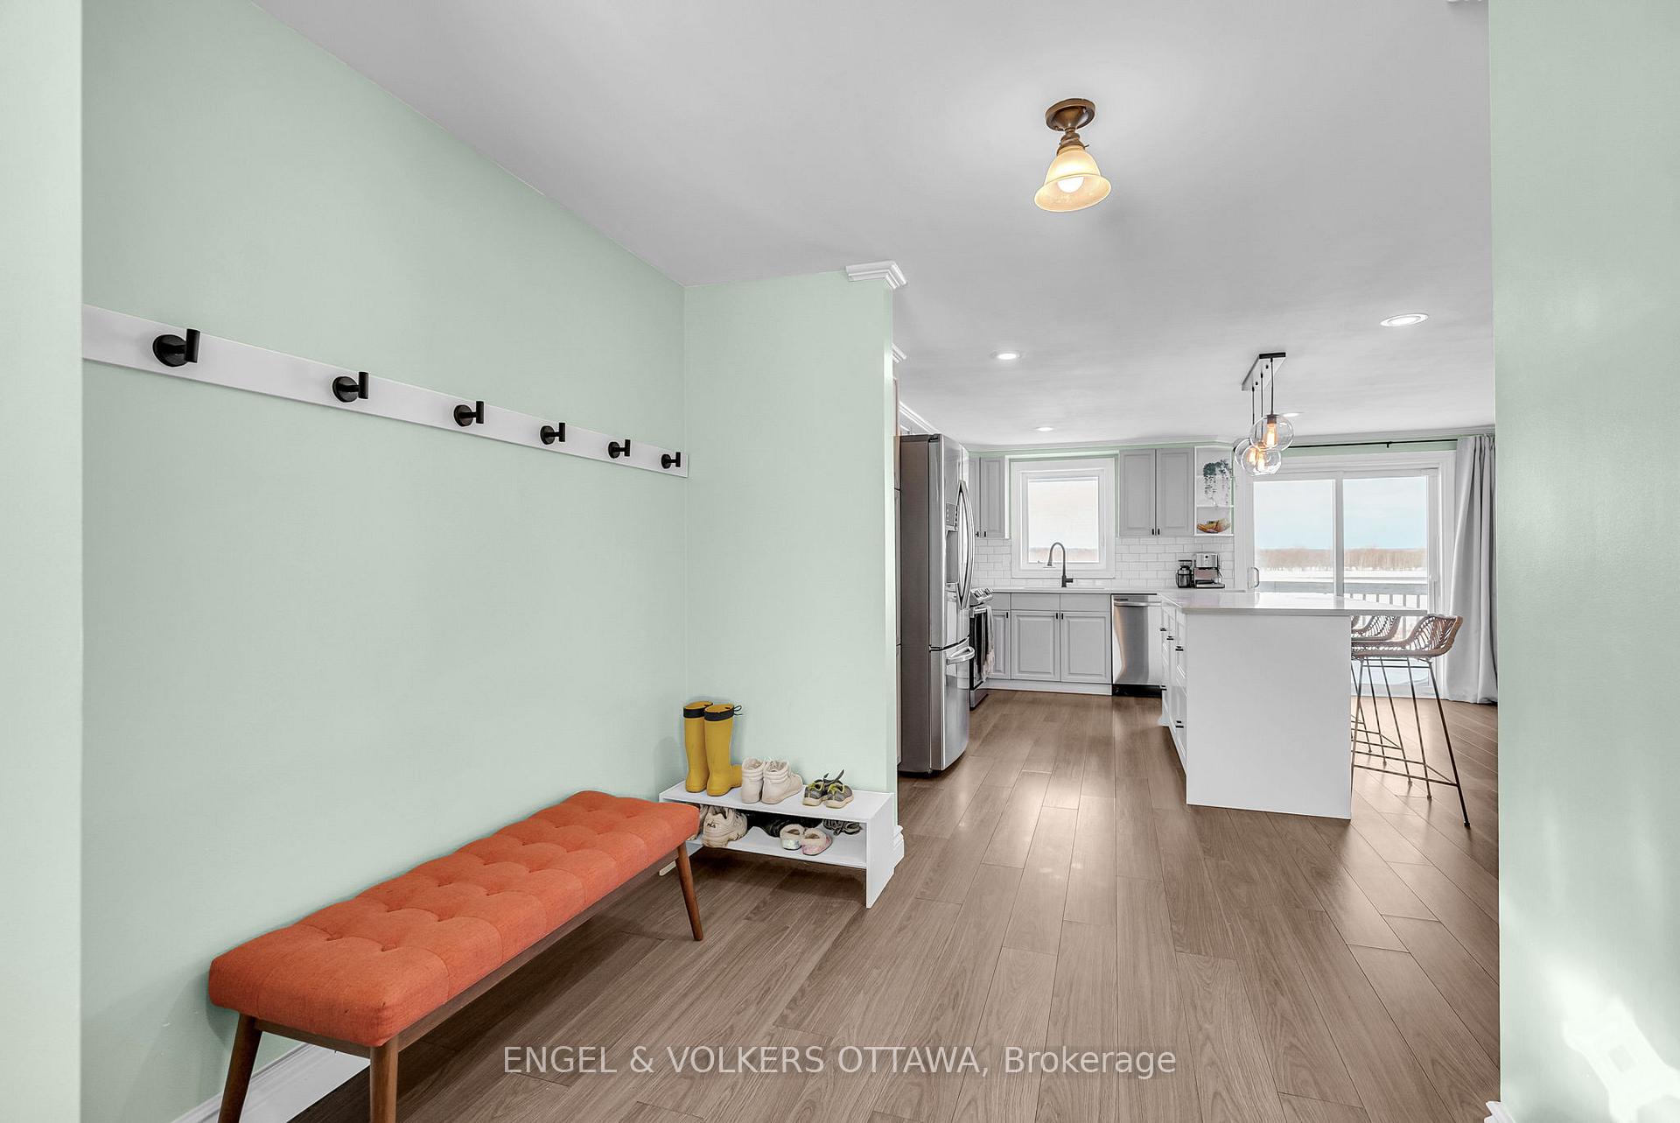
Welcome to 3721 Prudhomme Road, a beautiful bungalow nestled on a spacious lot offering breathtaking, uninterrupted views of the Ottawa River and the picturesque landscape of Quebec. Boasting 4 bedrooms plus a den, this home is perfectly suited for a growing family, young couple, or downsizers looking for peace and tranquility in an updated bungalow. The open-concept kitchen was thoughtfully renovated in 2022, featuring stainless steel appliances, a large island, water/scratch-resistant laminate flooring, quartz countertops, and a subway tile backsplash. Whether you're cooking for family or entertaining guests, the kitchen offers a versatile layout along with modern style. Through the elegant French doors, an inviting living room offers gleaming hardwood floors, pot lights, and breathtaking river views through the large windows. The expansive main floor primary bedroom is a true retreat, with direct access to a 4-piece ensuite (partially updated in 2024). The fully finished lower level provides a walk-out basement, spacious rec room, 3 additional bedrooms, a den, and a second full bathroom. The large rear elevated deck is perfect for al-fresco dining or your morning coffee while you take in the stunning picturesque views. Beyond, the sloping lot gently leads toward the river, with ample space for outdoor activities. In addition, the oversized 2-car garage has high ceilings, plenty of extra storage space, and a NEMA 14-50 receptacle for charging an EV (2023). With the perfect combination of tranquility and convenience, this home is just 30 minutes from downtown Ottawa, 90 minutes from Montreal, and a short drive to the amenities of Wendover and Clarence-Rockland.
Ask about this home
A HOMEH agent will answer your questions about this home.
Around this home
Schools nearby
School rating, out of 10.
Helpful calculators
Your HOMEH agent

"I would see it this week."