

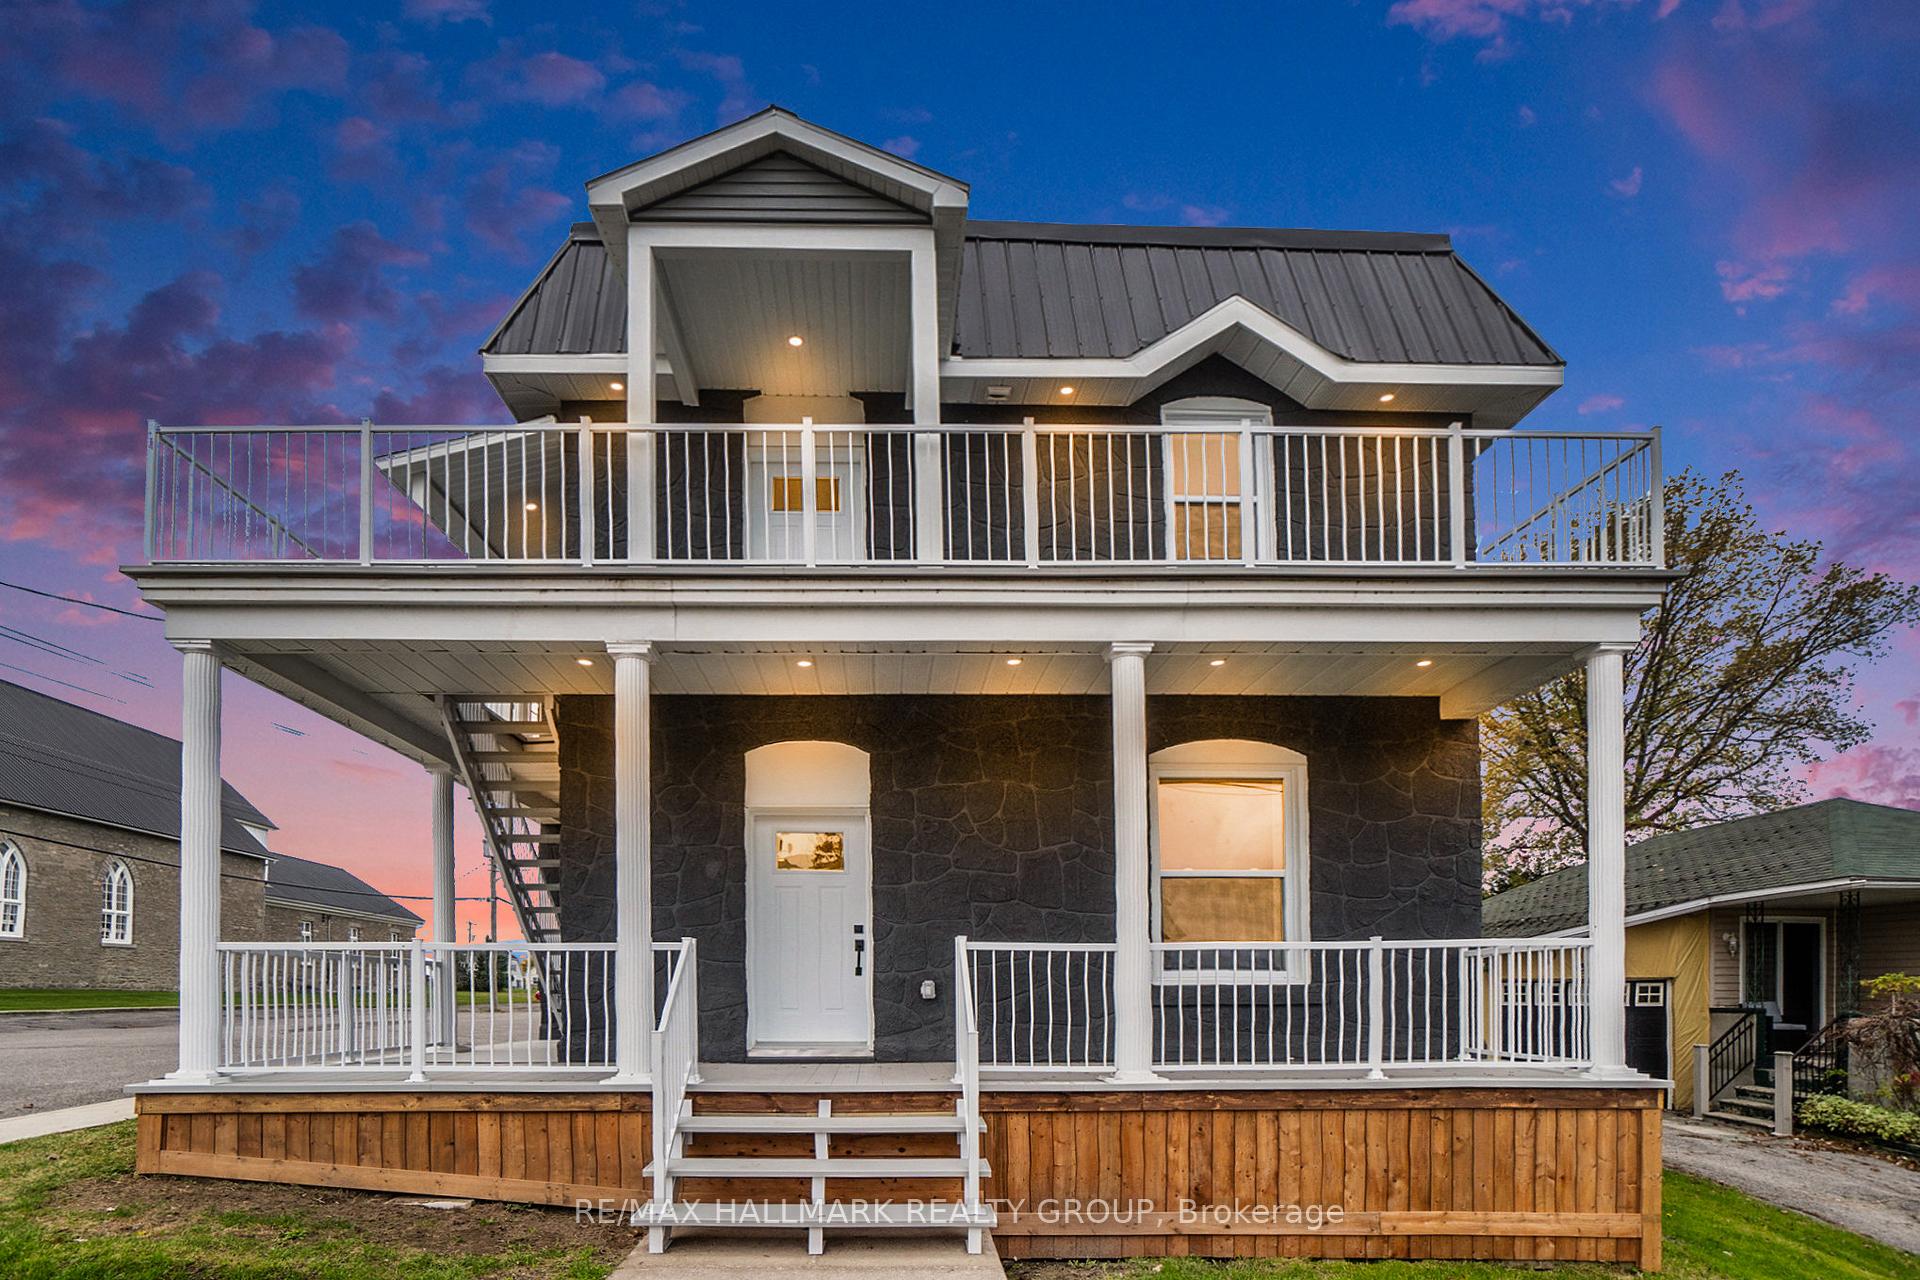
398 Water Street
398 Water Street
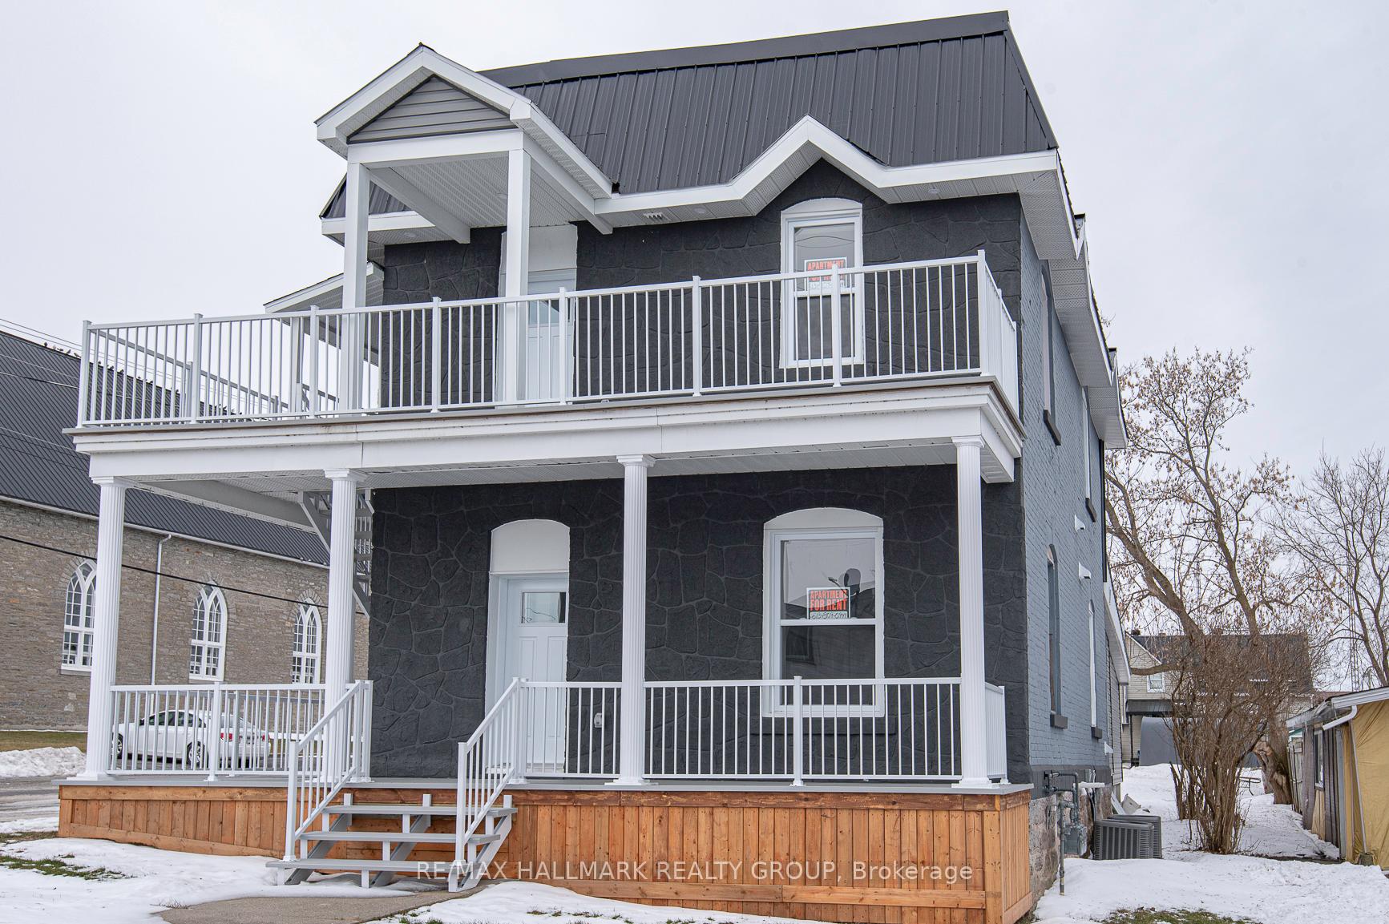
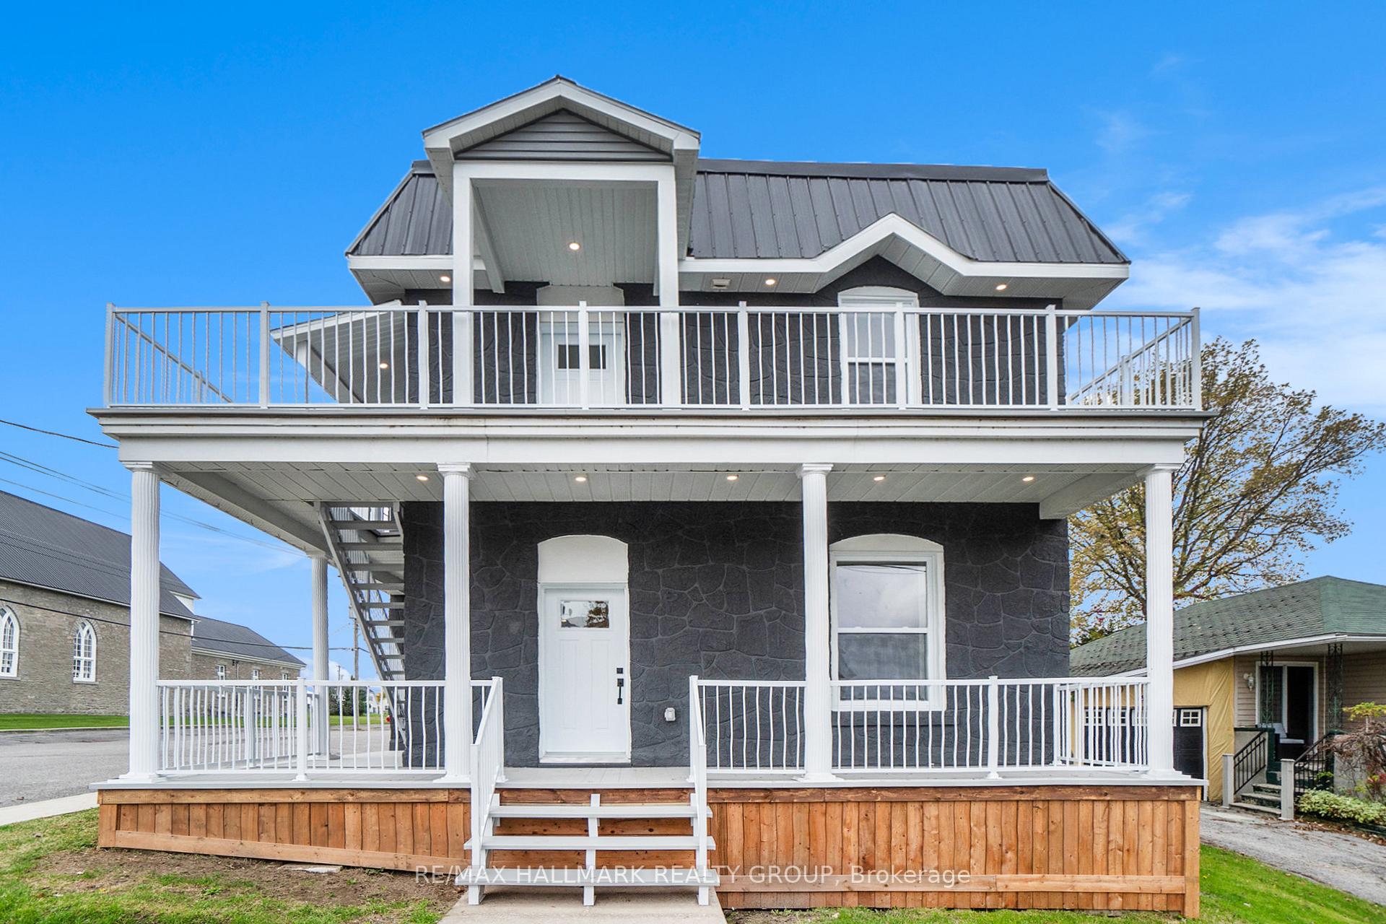
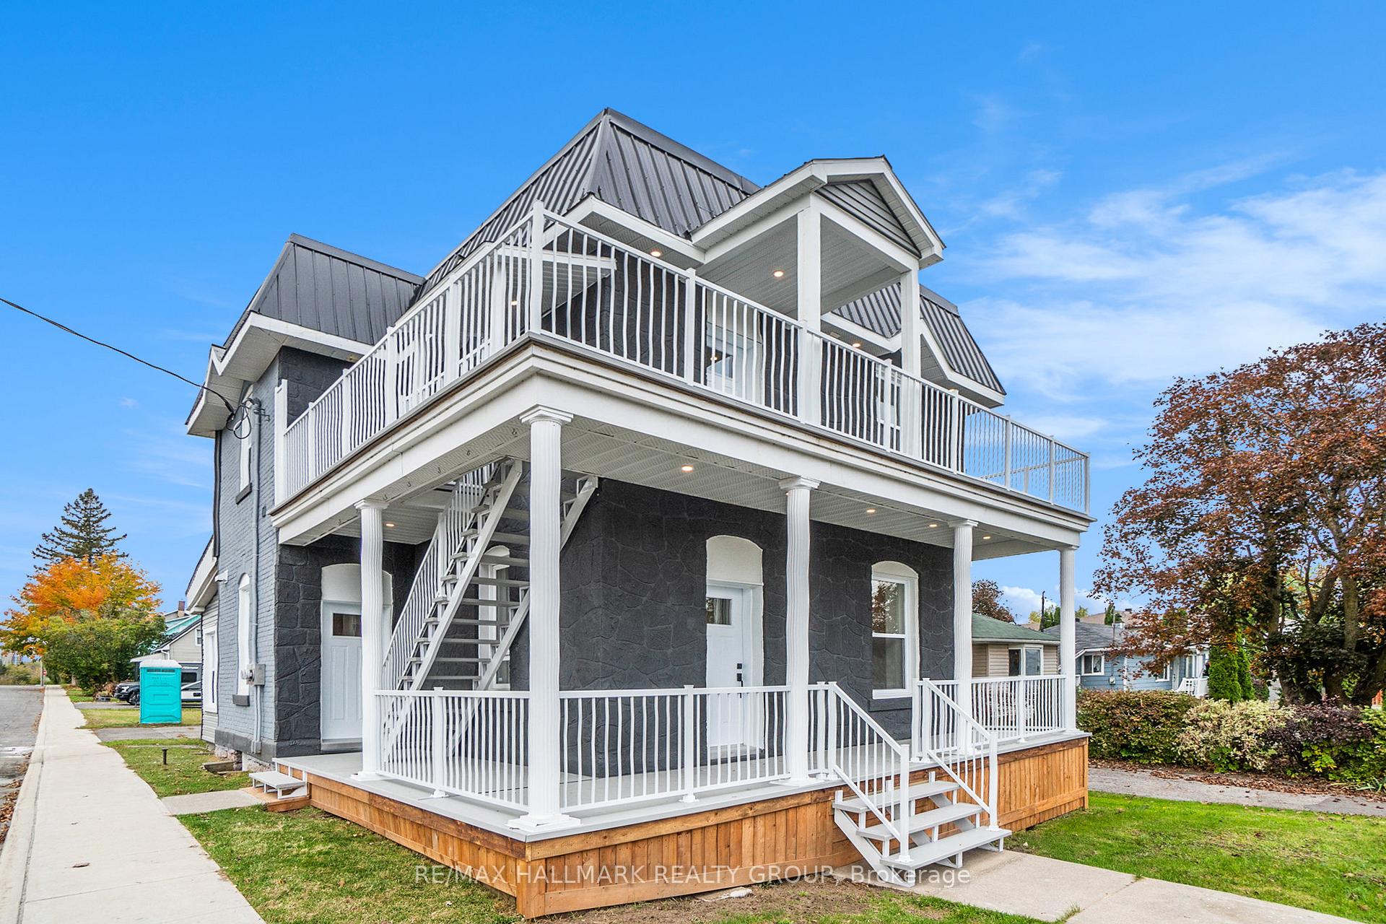
 See all 35 photos
Property history
Facts and features
- BasementUnfinished
- Water, sewerMunicipal
- HeatingForced air
- CoolingCentral air
- Second kitchen
- Separate entrance
- Central air
The homeMultiplex, 2-storey, Separate entrance, unfinished
- Type: Multiplex
- Style: 2-storey
- Basement: Separate entrance, unfinished
InsideMain level, Water heater, Rooms above ground 2
- Laundry: Main level
- Features: Water heater
- Rooms above ground: 2
- Rooms in the basement: 2
- Bedrooms: 2 + 2 in the basement
- Bathrooms: 3
- Kitchens: 2
- Family room: Yes
Outside and lotBrick, stucco (plaster), Metal, Stone, concrete
- Exterior: Brick, stucco (plaster)
- Roof: Metal
- Foundation: Stone, concrete
- Size: 41.92 × 140.27 ft
- Zoning: RESIDENTIAL
Parking4 Parking
- Spaces: 4 Parking
Heating, water and powerForced air, gas, Central air, Municipal water
- Heating: Forced air, gas
- Cooling: Central air
- Water: Municipal water
- Sewer: Municipal sewer
Costs and taxesTaxes $2,333 a year, HST included in the price, N/a
- Taxes, 2024: $2,333 a year
- HST: HST included in the price
- Rental items: N/a
Included in the saleTenants belongings
- Not included: Tenants belongings
Listing detailsX11974876, Sold, Feb 13, 2025
- MLS® number: X11974876
- Status: Sold
- Listed on: Feb 13, 2025
- Days on market: 26
- Updated: Mar 11, 2025
- Possession: Flexible
- Occupied by: Tenant
- Listing brokerage: RE/MAX HALLMARK REALTY GROUP
About this home
398 Water Street, Alfred and Plantagenet (Plantagenet), ON K0B 1L0
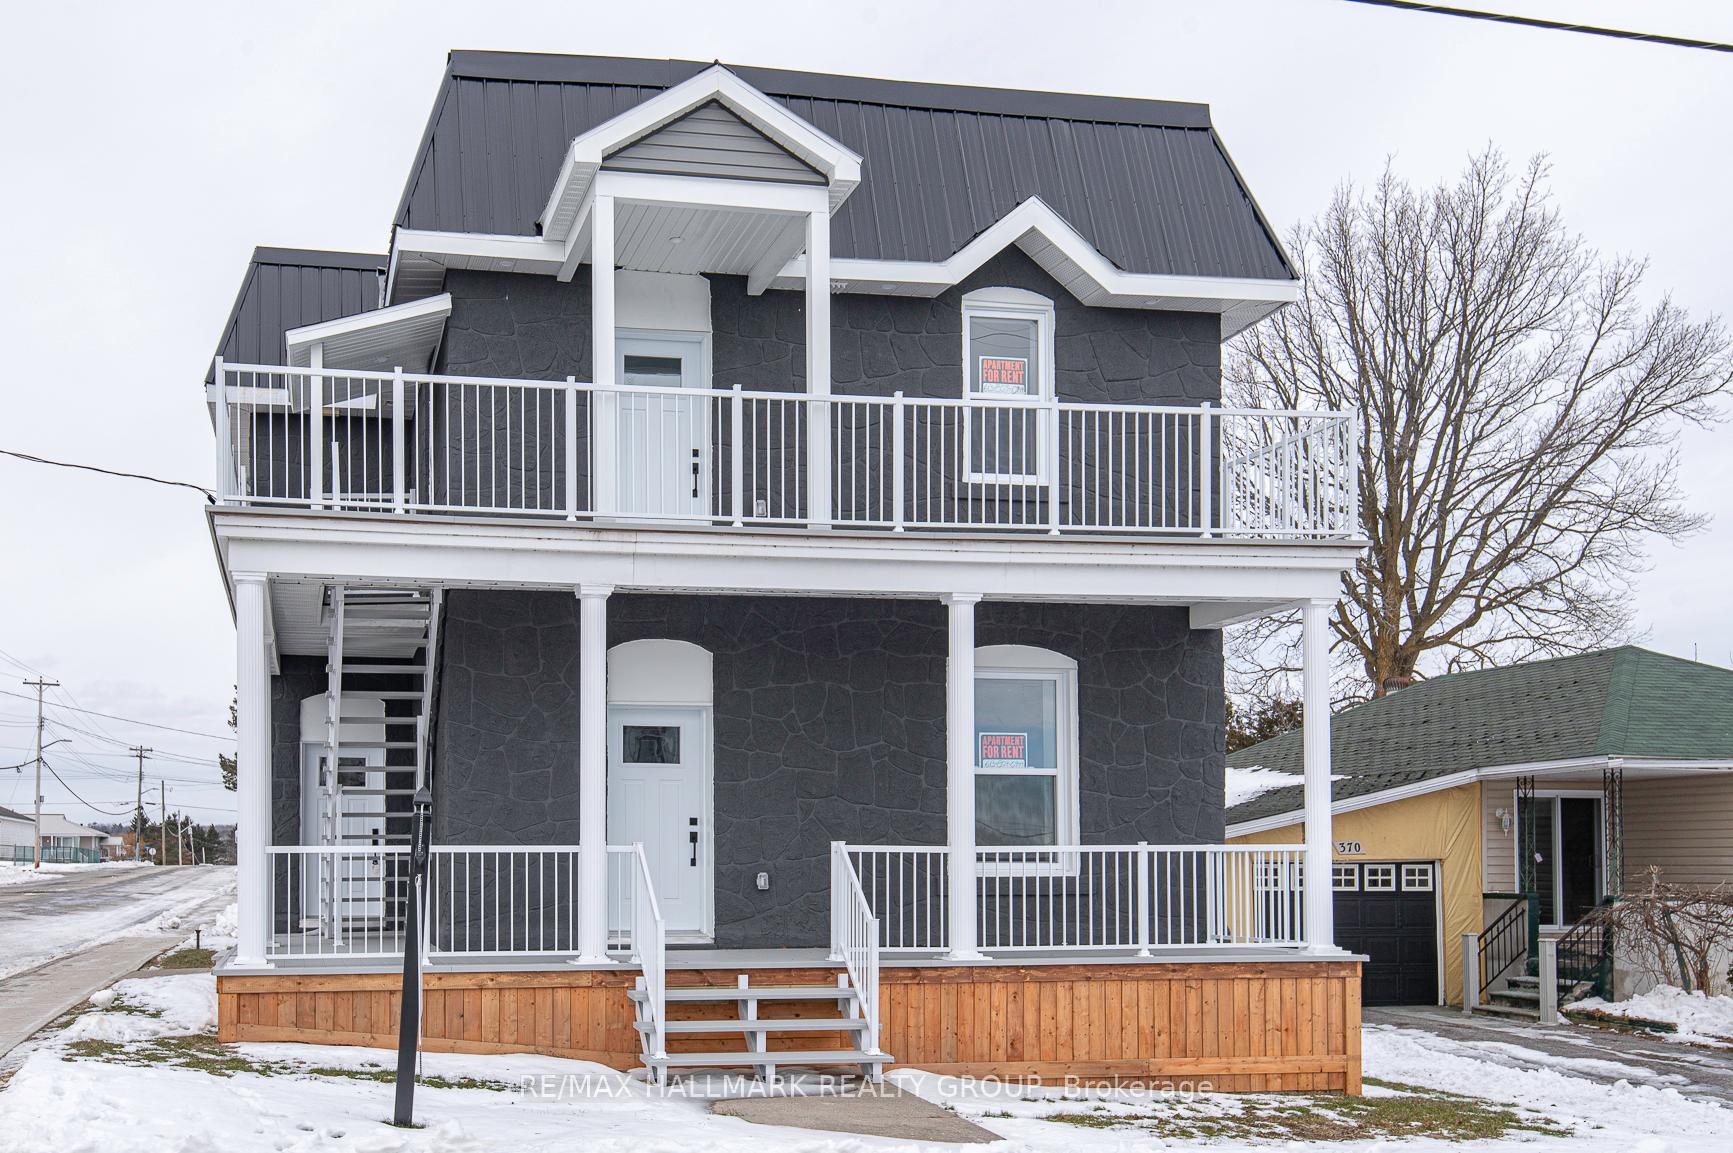
LEGAL DUPLEX; WELCOME TO 398-400 WATER STREET, PLANTAGENET. This investment property in Plantagenet is located ONLY approx. 40mins from Ottawa! This 2-storey LEGAL DUPLEX has been gutted from top to bottom and undergone extensive HIGH END renovations throughout, resulting in a pristine finished product! UPPER LEVEL CURRENTLY RENTED: $1,700/mth + utilities / LOWER LEVEL CURRENTLY RENTED: $1,800/mth + utilities (Tenant leaving March 31st). Both sun-filled levels offer luxury vinyl plank flooring, washer/dryer and a stainless steel appliance package. The main floor unit has a large porch, full bathroom and 2 spacious bedrooms with the primary featuring it's own 3-pc ensuite. The upper unit comes complete with a balcony, 2 bedrooms and a full bathroom. Each unit has been conveniently equipped with it's own furnace, central A/C unit, hot water tank, gas and hydro meter. 2x FURNACE (2023), 2x A/C (2023), 2x HOT WATER TANK (2023), METAL ROOF (2022), WINDOWS & DOORS (2022-2023), EAVESTROUGHS (2024), SUM PUMP (2024), VINYL FLOORING (2023), KITCHEN & BATHROOMS (2023). BOOK YOUR PRIVATE SHOWING TODAY!!!
Ask about this home
A HOMEH agent will answer your questions about this home.
Around this home
Daily convenience, out of 100, from the distances below
Schools nearby
School rating, out of 10.
Helpful calculators
Your HOMEH agent

"I would see it this week."