

602 Telegraph Street
602 Telegraph Street
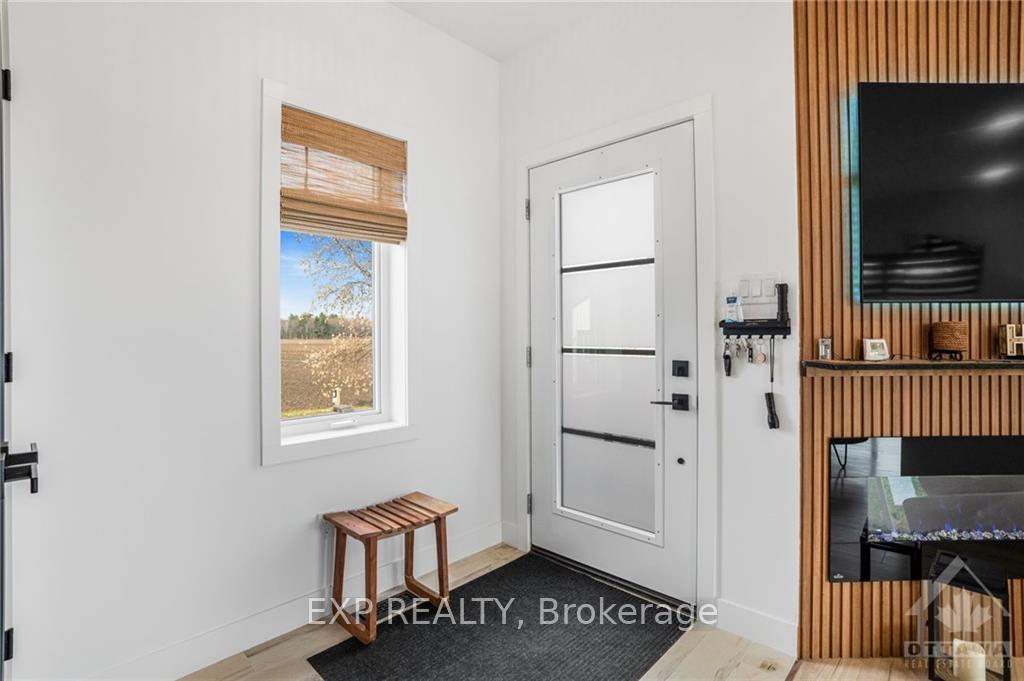 See all 30 photos
Property history
Facts and features
- BasementUnfinished
- Water, sewerMunicipal
- HeatingForced air
- CoolingCentral air
- Fireplace
- Central air
The homeDetached, Bungalow, Full, unfinished
- Type: Detached
- Style: Bungalow
- Basement: Full, unfinished
InsideFireplace Yes, electric, Air exchanger, Unknown
- Fireplace: Yes, electric
- Features: Air exchanger
- Security: Unknown
- Rooms above ground: 7
- Rooms in the basement: 0
- Bedrooms: 2
- Bathrooms: 1
- Kitchens: 1
Outside and lotVinyl siding, other, Metal, Concrete
- Exterior: Vinyl siding, other
- Roof: Metal
- Foundation: Concrete
- Size: 78.99 × 100 ft
- Zoning: Residential (R-1)
Parking6 Parking, Unknown
- Spaces: 6 Parking
- Driveway: Unknown
Heating, water and powerForced air, gas, Central air, Municipal water
- Heating: Forced air, gas
- Cooling: Central air
- Water: Municipal water
- Sewer: Municipal sewer
- Natural gas: Yes
Costs and taxesTaxes $3,000 a year, N/a
- Taxes, 2024: $3,000 a year
- Rental items: N/a
Included in the saleStove, microwave, dryer, washer, refrigerator, hood fan
- Included: Stove, microwave, dryer, washer, refrigerator, hood fan
NearbyPark
- Close to: Park
Listing detailsX10419202, Sold, Nov 8, 2024
- MLS® number: X10419202
- Status: Sold
- Listed on: Nov 8, 2024
- Days on market: 130
- Updated: Mar 18, 2025
- Possession: To Be Determined
- Occupied by: Owner
- Listing brokerage: eXp Realty
About this home
602 Telegraph Street, Alfred and Plantagenet (Alfred), ON K0B 1A0
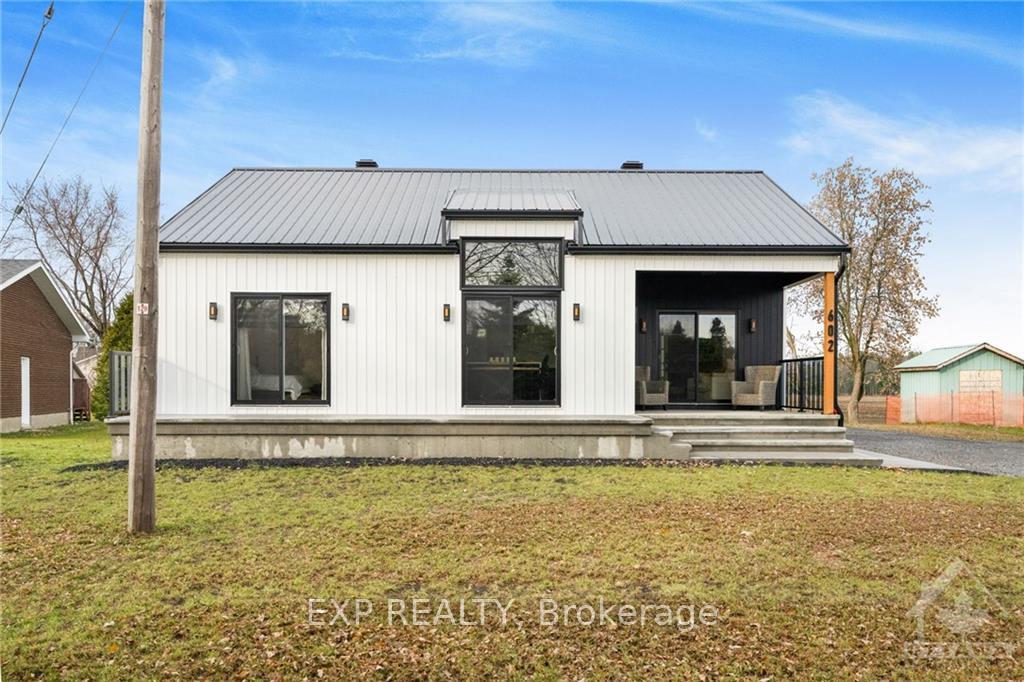
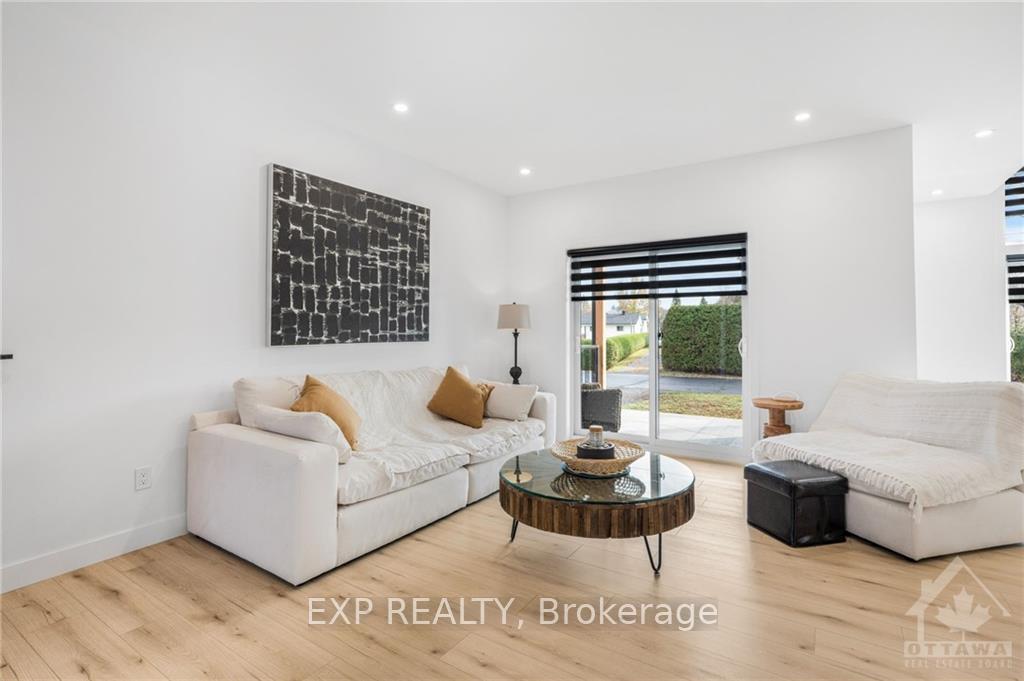
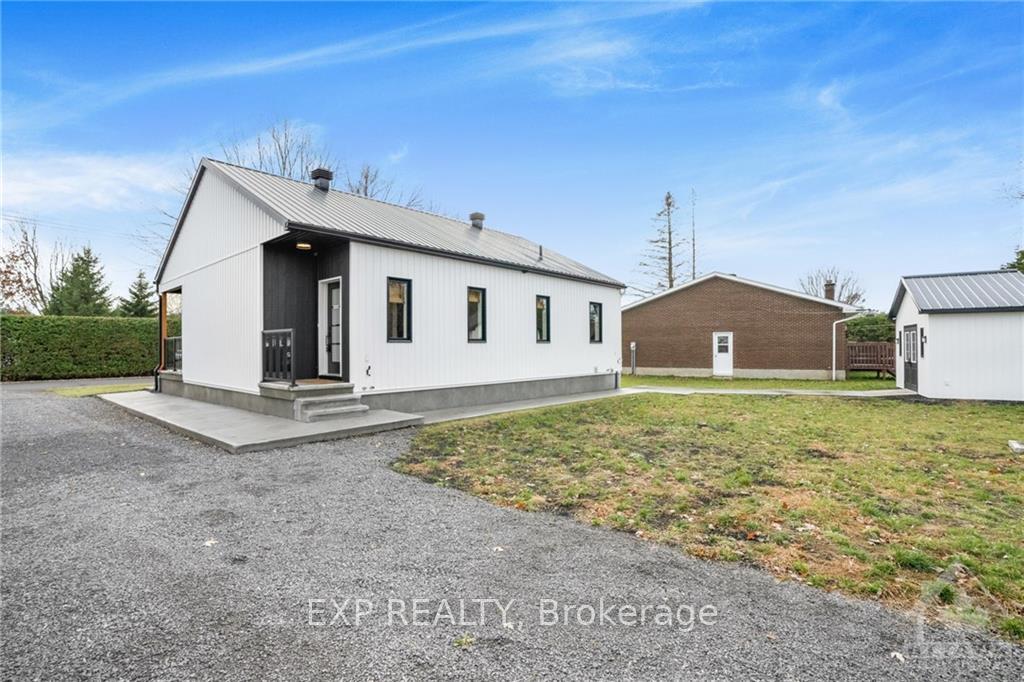
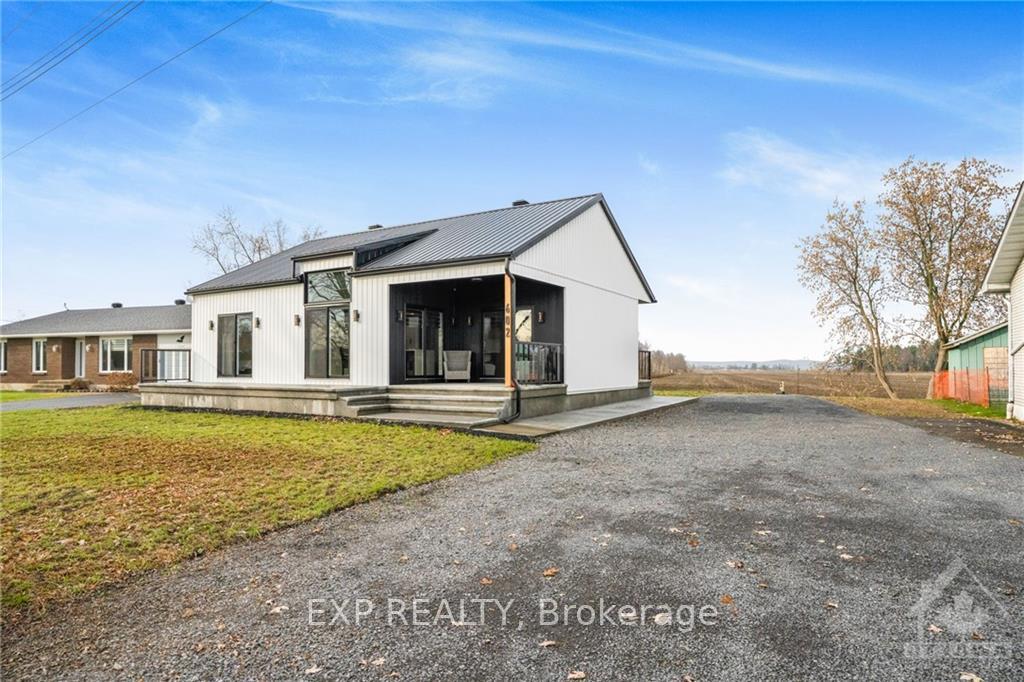
Welcome to this charming custom-built bungalow in the heart of Alfred! This home comes equipped with a 14,000-watt natural gas Generac system, ensuring you'll never be without power. As you arrive, you're greeted by a spacious front deckperfect for relaxing or entertaining. Step inside to discover a modern, bright, and open-concept living space with sleek laminate flooring, pot lighting, and an abundance of natural light. The living room is cozy & stylish, complete with an electric fireplace, while the kitchen boasts stainless steel appliances and a dedicated eating area. Two generously sized bedrooms offer ample space, and the luxurious full bathroom is designed with comfort in mind. The home features 9' ceilings throughout. Enjoy the added convenience of a natural gas BBQ hookup for your outdoor gatherings. The unfinished basement offers endless possibilities for future customization, whether you're looking to create a home office, extra living space, or storage. Driveway designed to accommodate RV with easy electrical (50amp), sewer, and water hookups.
Ask about this home
A HOMEH agent will answer your questions about this home.
Around this home
Daily convenience, out of 100, from the distances below
Schools nearby
School rating, out of 10.
Helpful calculators
Your HOMEH agent

"I would see it this week."