

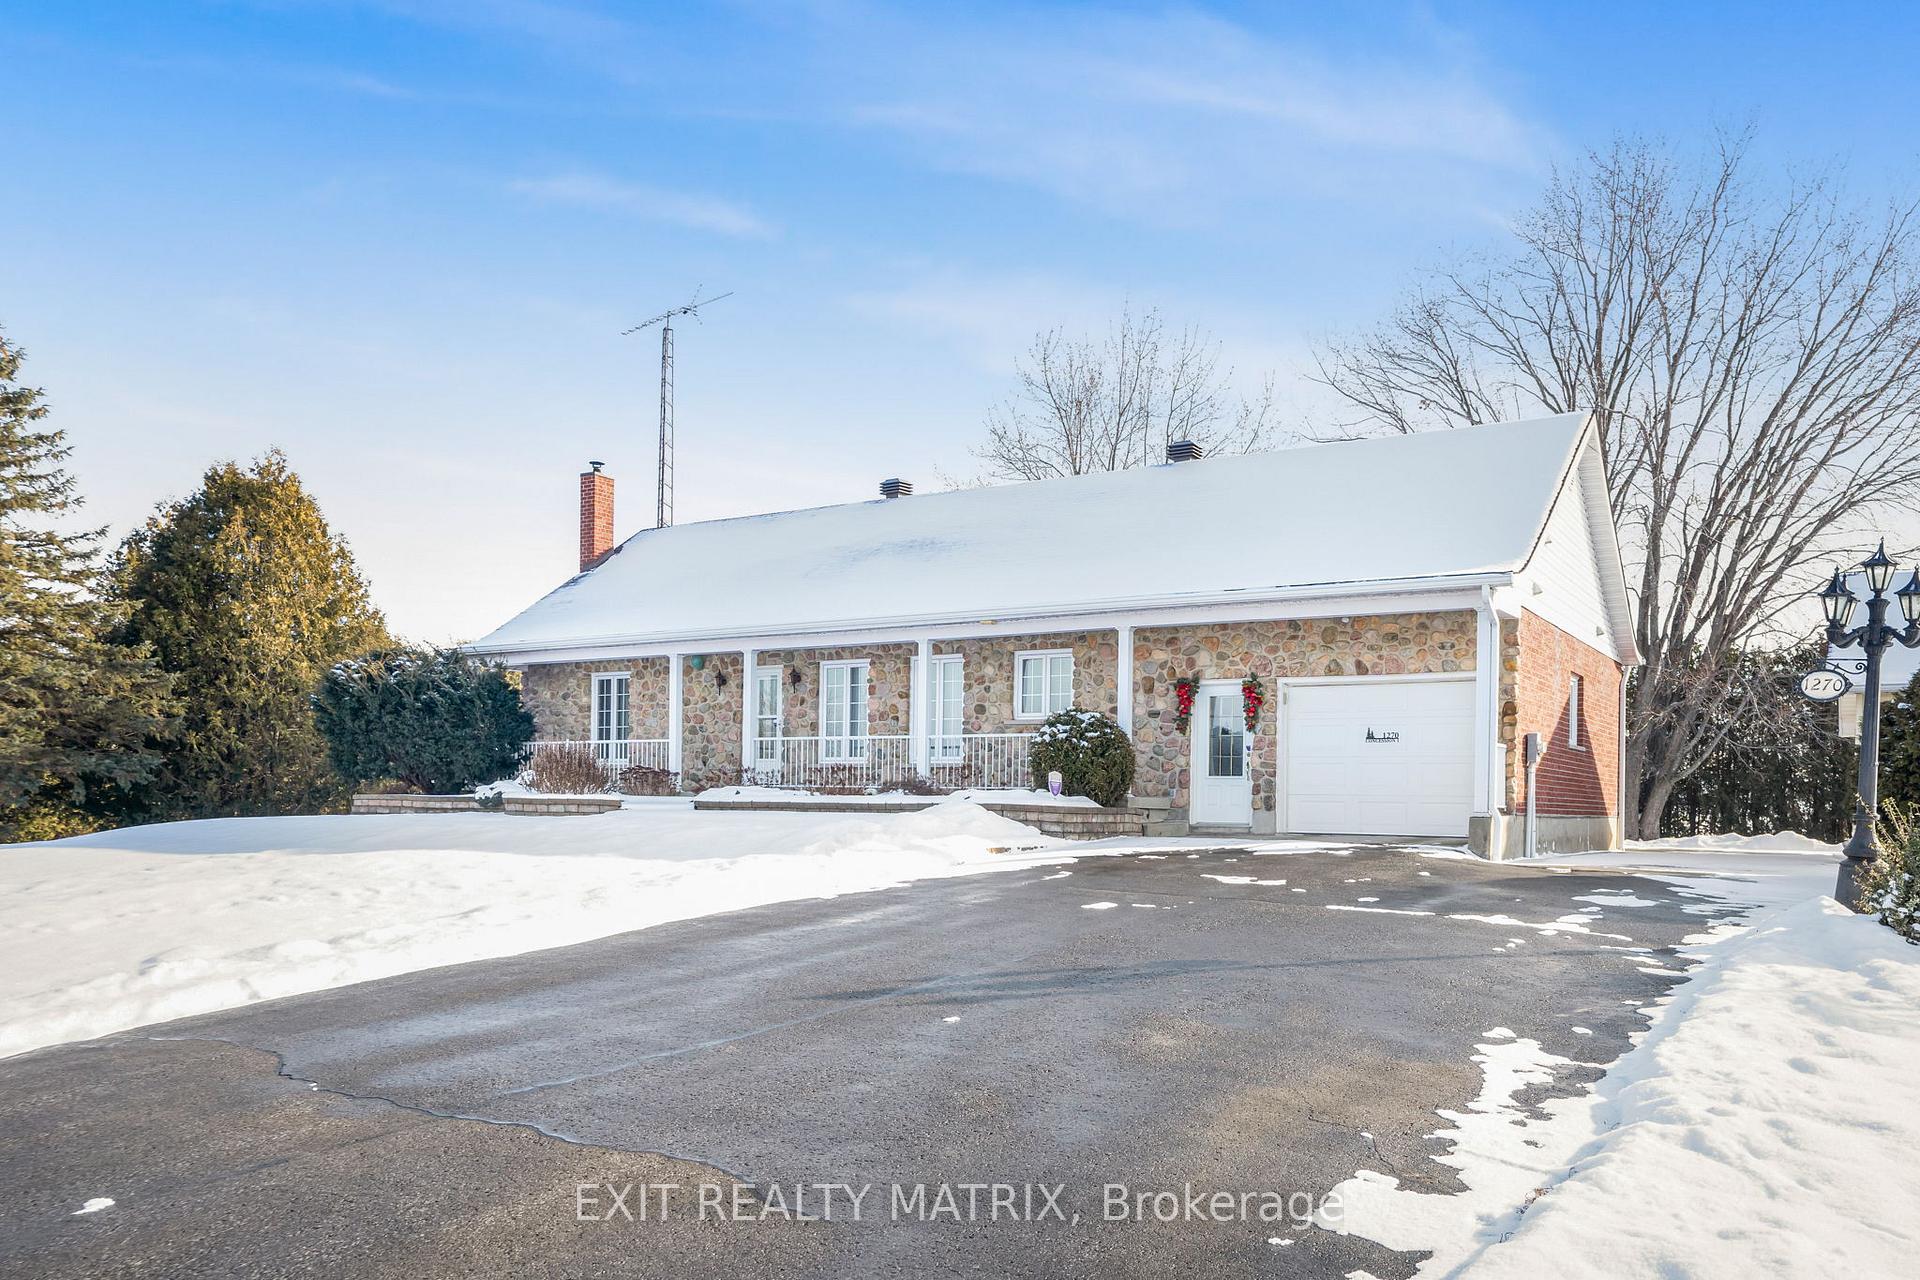
1270 Concession 1 Road
1270 Concession 1 Road
 See all 36 photos
Property history
Facts and features
- BasementFinished
- Age of home31–50 years
- Water, sewerWell, septic
- HeatingBaseboard
- Hardwood floors
- Fireplace
The homeDetached, Bungalow, Age 31–50 years
- Type: Detached
- Style: Bungalow
- Age: 31–50 years
- Basement: Finished, full
InsideFireplace Yes, Hardwood, Ceramic, Primary bedroom - main floor, sump pump, upgraded insulation, water heater owned, water treatment
- Fireplace: Yes
- Flooring: Hardwood, Ceramic
- Features: Primary bedroom - main floor, sump pump, upgraded insulation, water heater owned, water treatment
- Rooms above ground: 5
- Rooms in the basement: 4
- Bedrooms: 2 + 2 in the basement
- Bathrooms: 2
- Kitchens: 1
- Family room: Yes
Outside and lotBrick, stone, Fibreglass shingle, Poured concrete
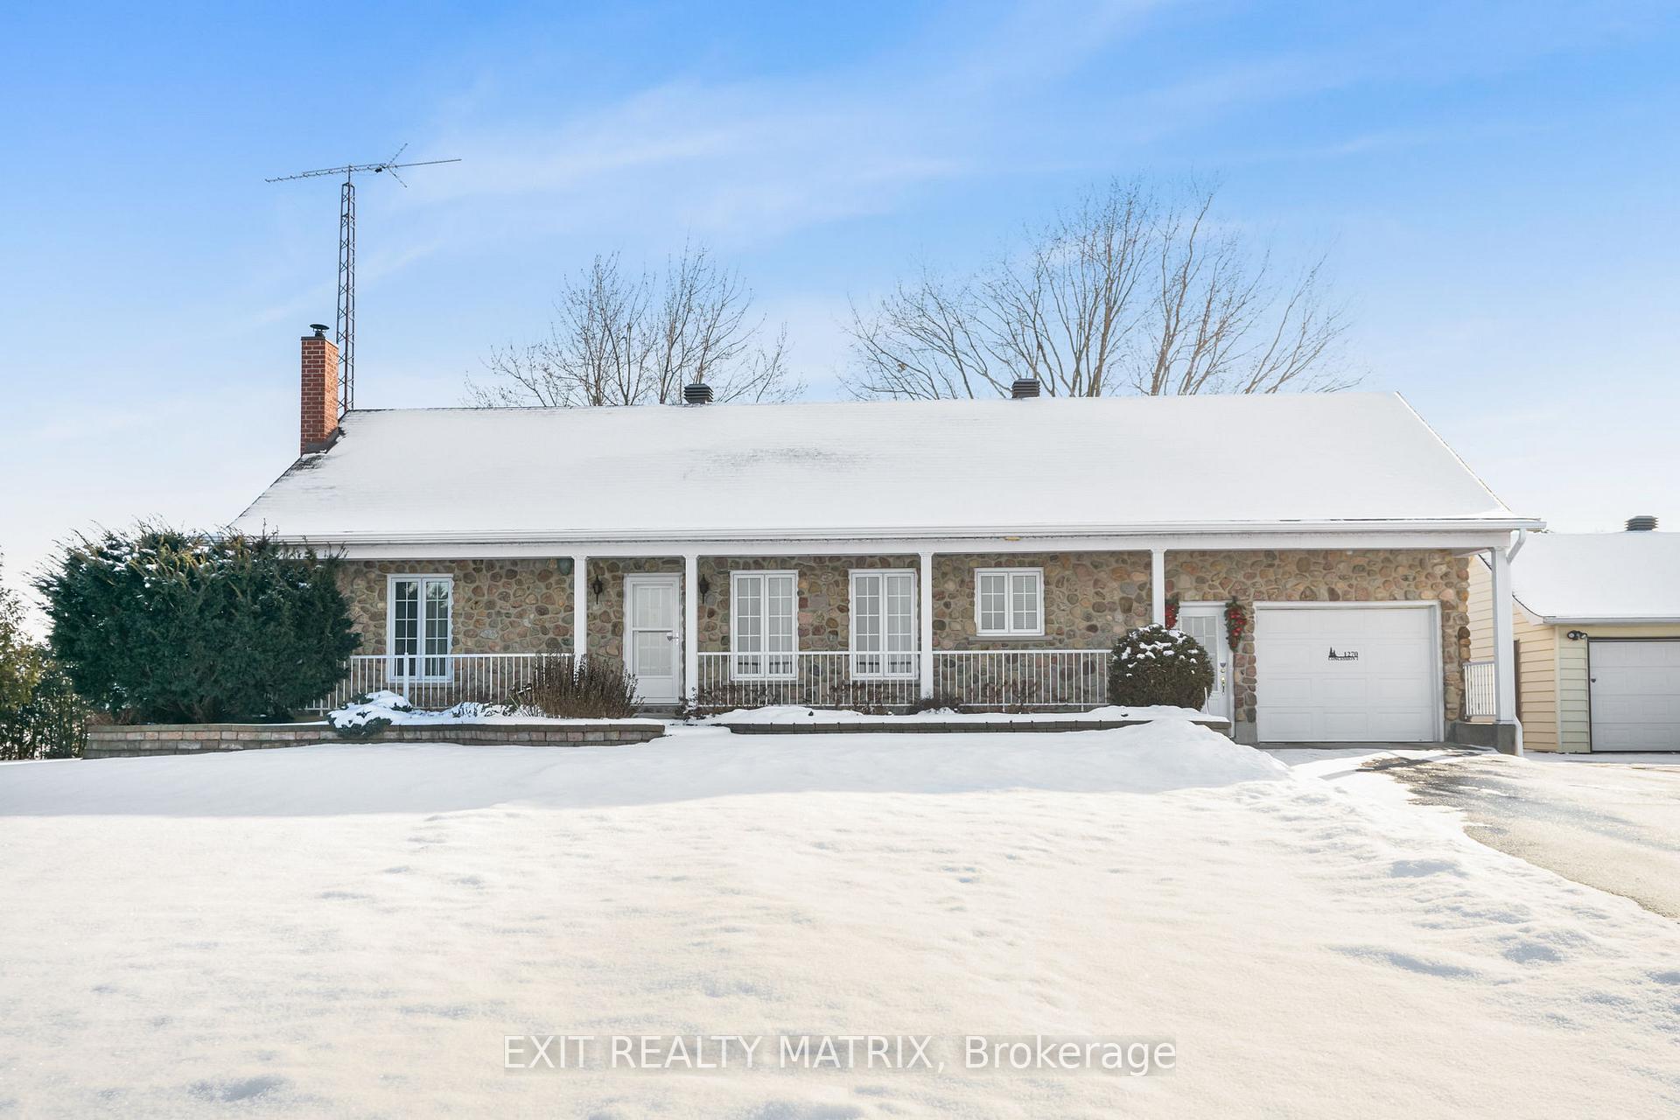
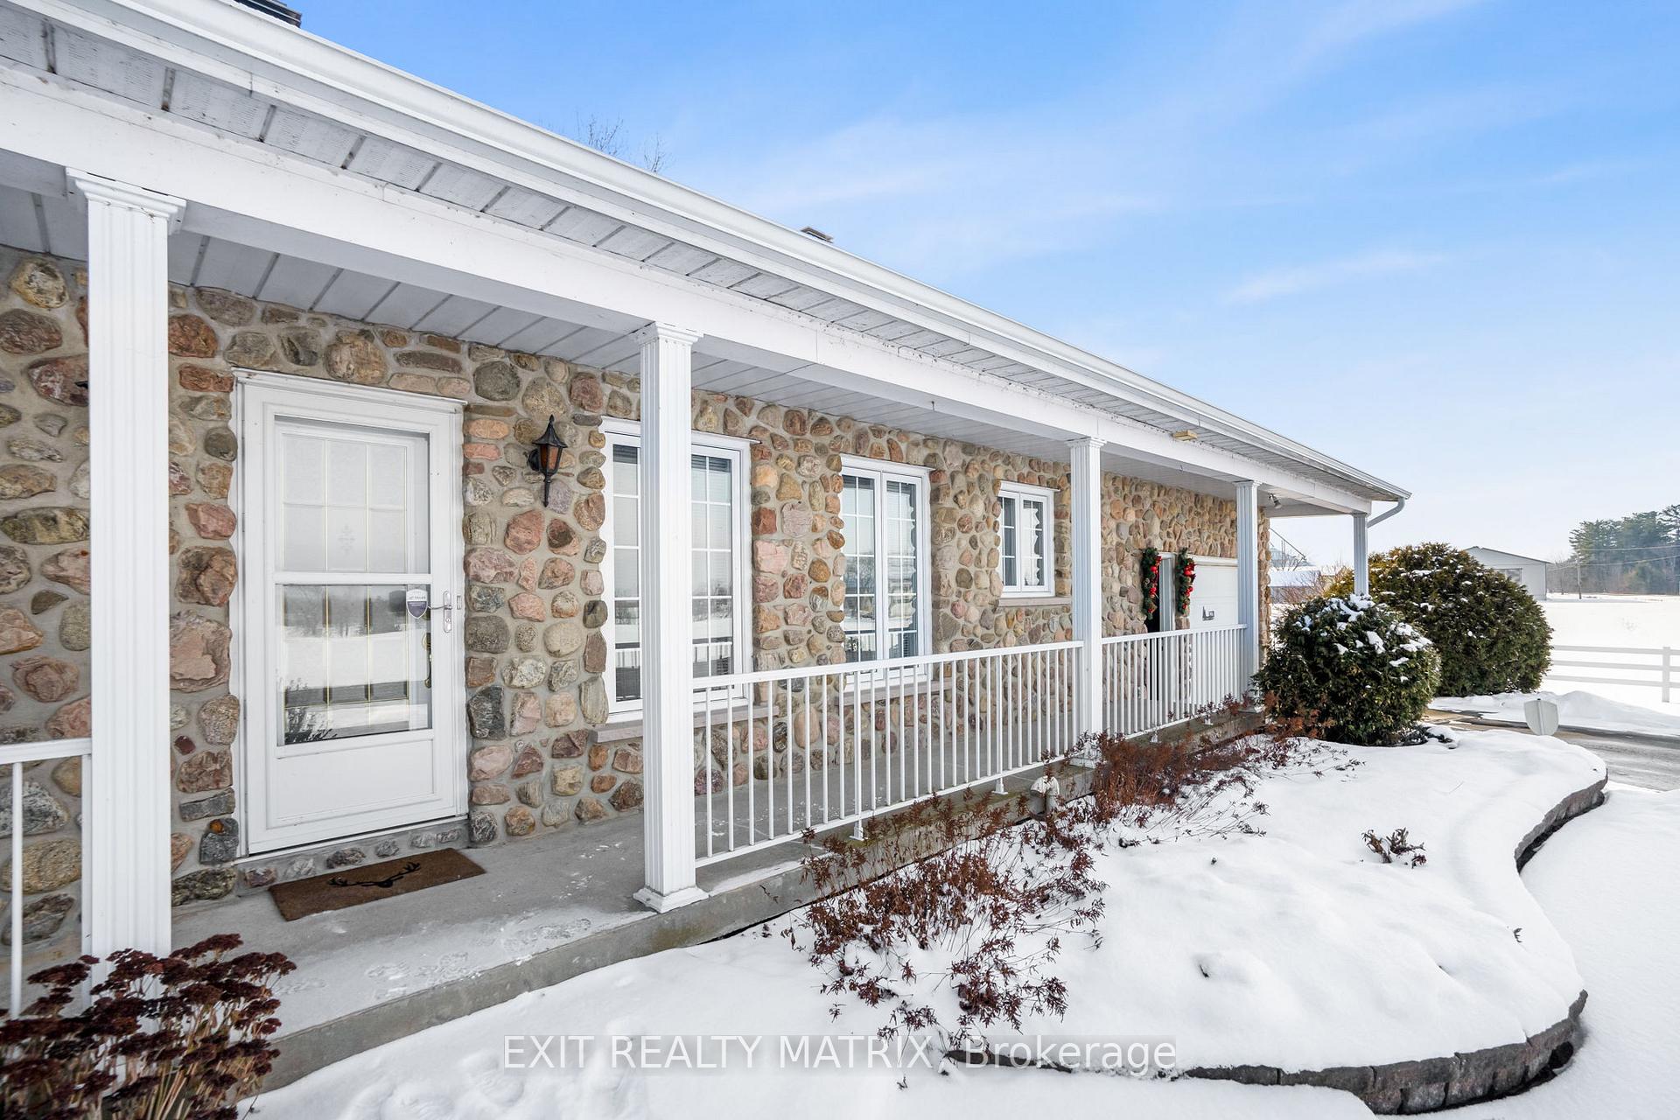
- Exterior: Brick, stone
- Roof: Fibreglass shingle
- Foundation: Poured concrete
- Size: 187.51 × 134.59 ft
Parking2 Garage, Attached, Inside entry, private triple
- Spaces: 2 Garage
- Garage: Attached
- Driveway: Inside entry, private triple
Heating, water and powerBaseboard, electric, Wall unit(s), Well
- Heating: Baseboard, electric
- Cooling: Wall unit(s)
- Water: Well
- Sewer: Septic
Costs and taxesTaxes $3,474 a year
- Taxes, 2024: $3,474 a year
Included in the saleGenerator, hot water tank, refrigerator, stove, dishwasher, microwave hood fan, washer, dryer, curtains, rods, blinds, dehumidifier.
- Included: Generator, hot water tank, refrigerator, stove, dishwasher, microwave hood fan, washer, dryer, curtains, rods, blinds, dehumidifier.
Listing detailsX11932397, Sold, Jan 20, 2025
- MLS® number: X11932397
- Status: Sold
- Listed on: Jan 20, 2025
- Days on market: 15
- Updated: Feb 4, 2025
- Possession: Flexible
- Occupied by: Owner
- Listing brokerage: EXIT REALTY MATRIX
About this home
1270 Concession 1 Road, Alfred and Plantagenet (Alfred and Plantagenet Twp), ON K0B 1L0
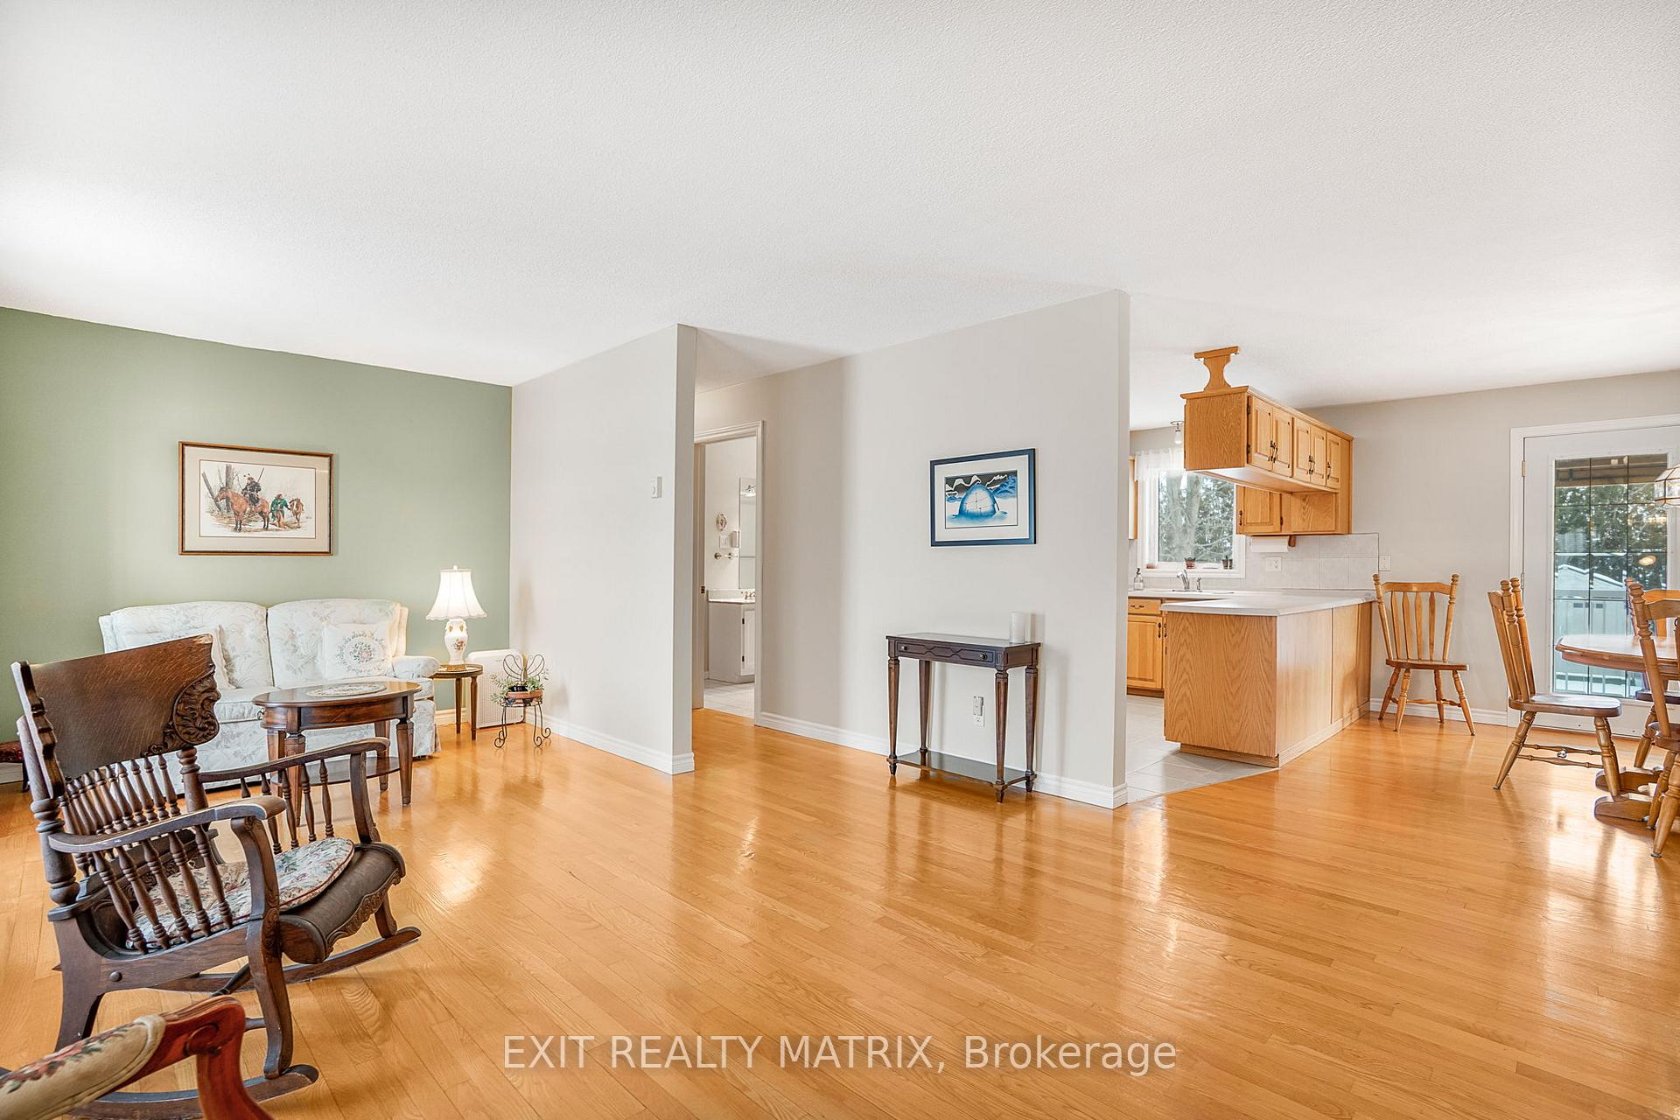
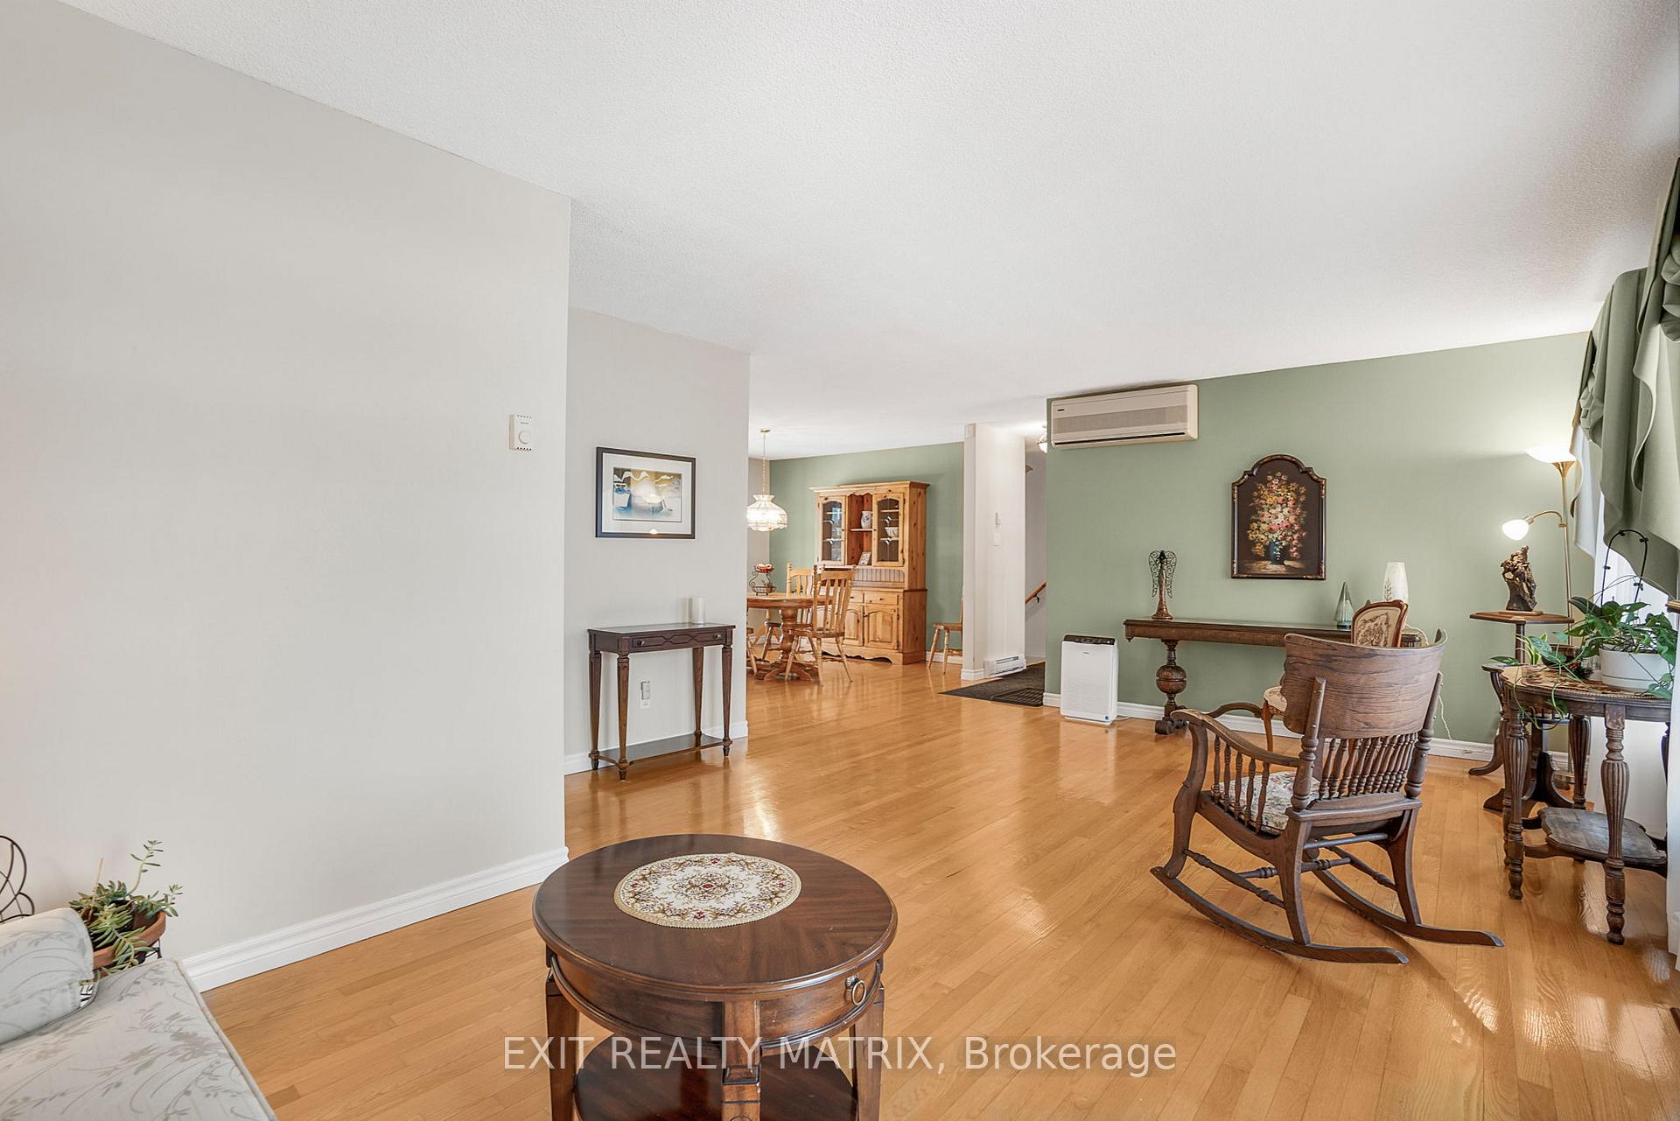
Very well maintained country property on a hedged, fenced lot. A spacious main floor living room with hardwood flooring and lots of natural light. Well designed kitchen with plenty of oak cabinets, counter space and appliances included. Adjacent dining area with garden door access to a back deck. 2 good sized bedrooms with the primary having a cheater ensuite 4 piece bathroom. A second main floor bathroom with combined laundry room. Additional living space in the fully finished basement with a family room complete with wood burning stove, 2 extra bedrooms, space for a home office and plenty of storage. Motivated seller and flexible possession.
Ask about this home
A HOMEH agent will answer your questions about this home.
Around this home
Helpful calculators
Your HOMEH agent

"I would see it this week."