

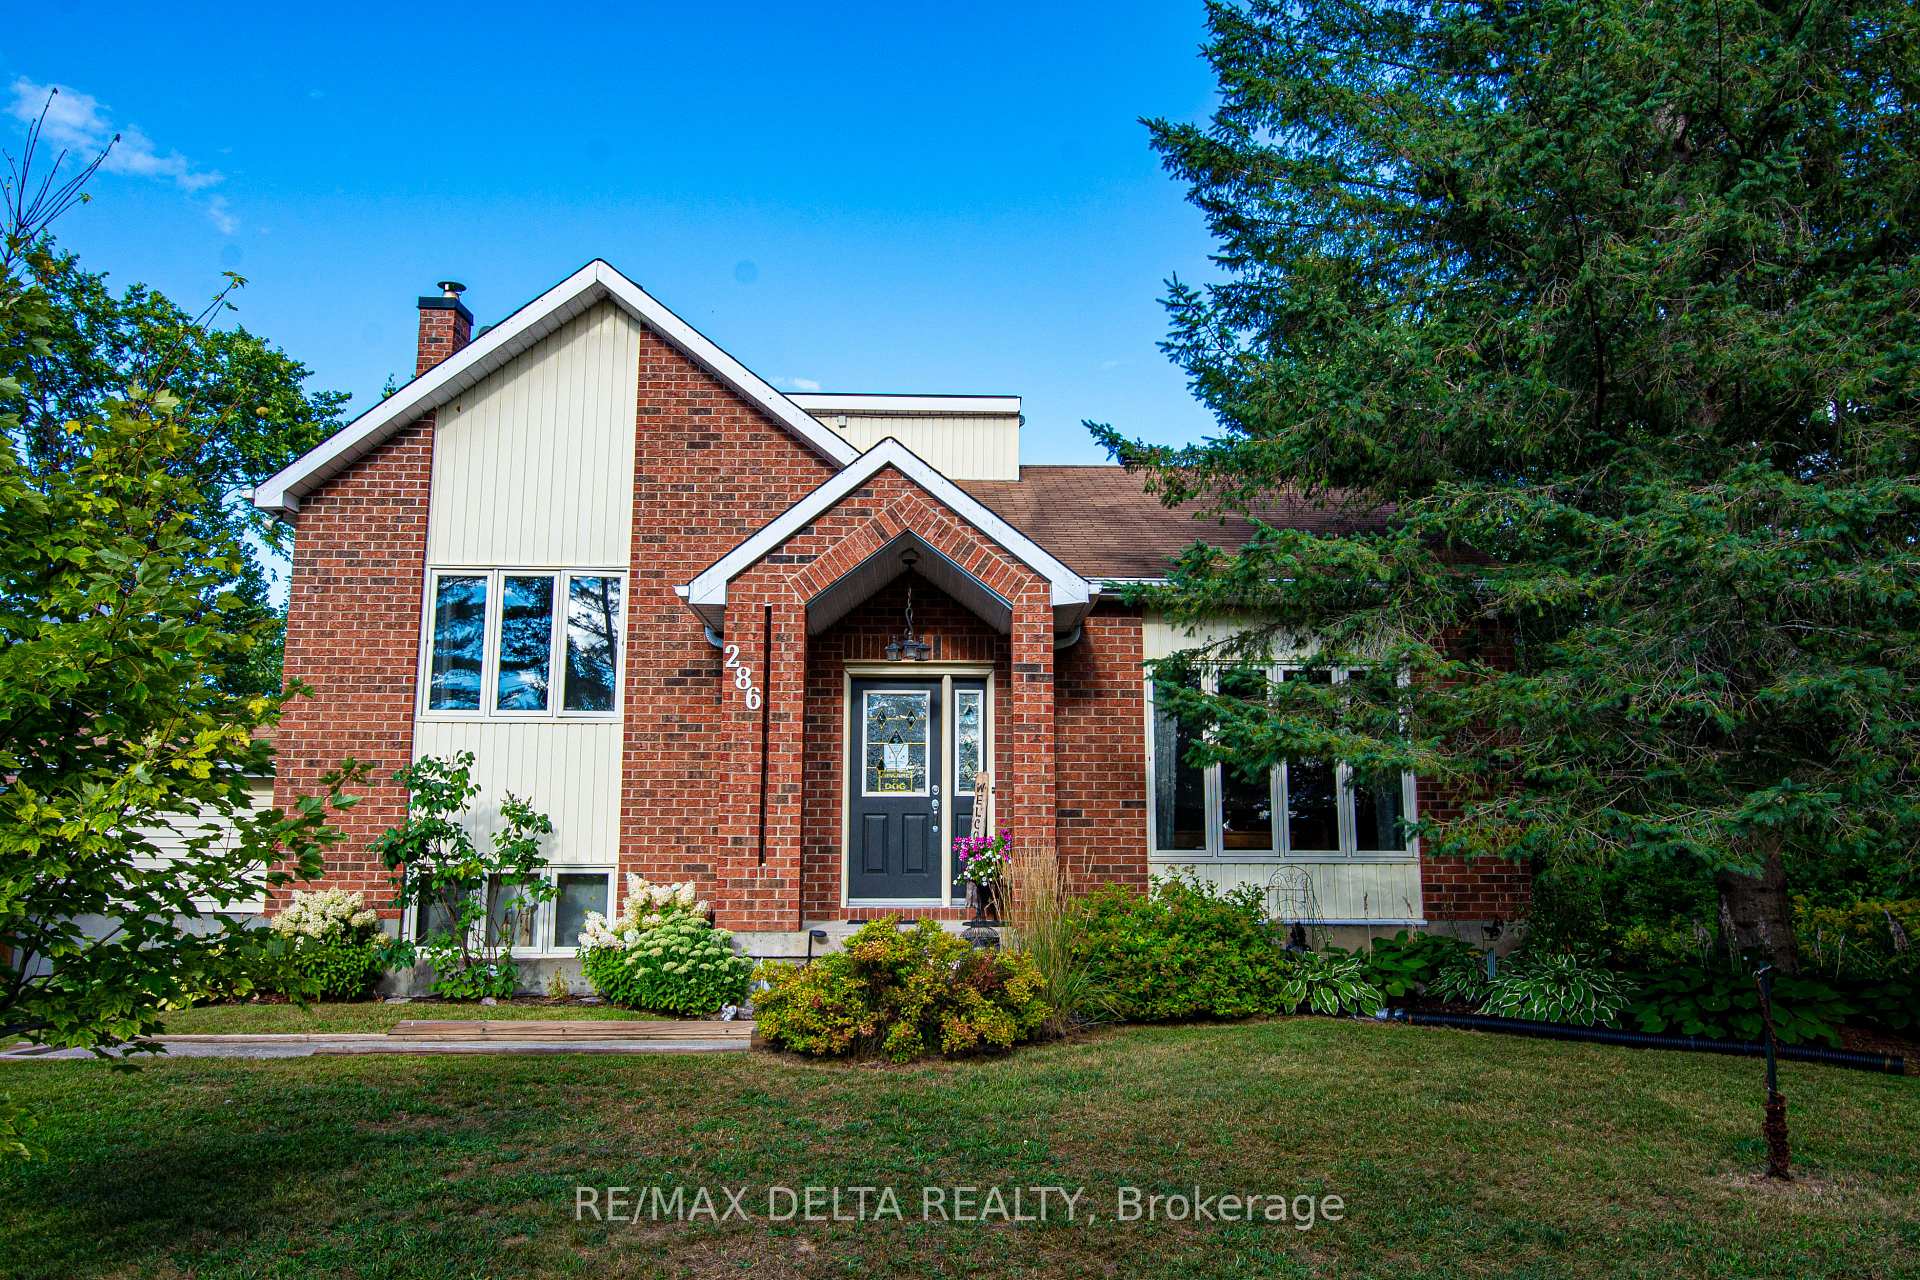
286 County Road 19
286 County Road 19
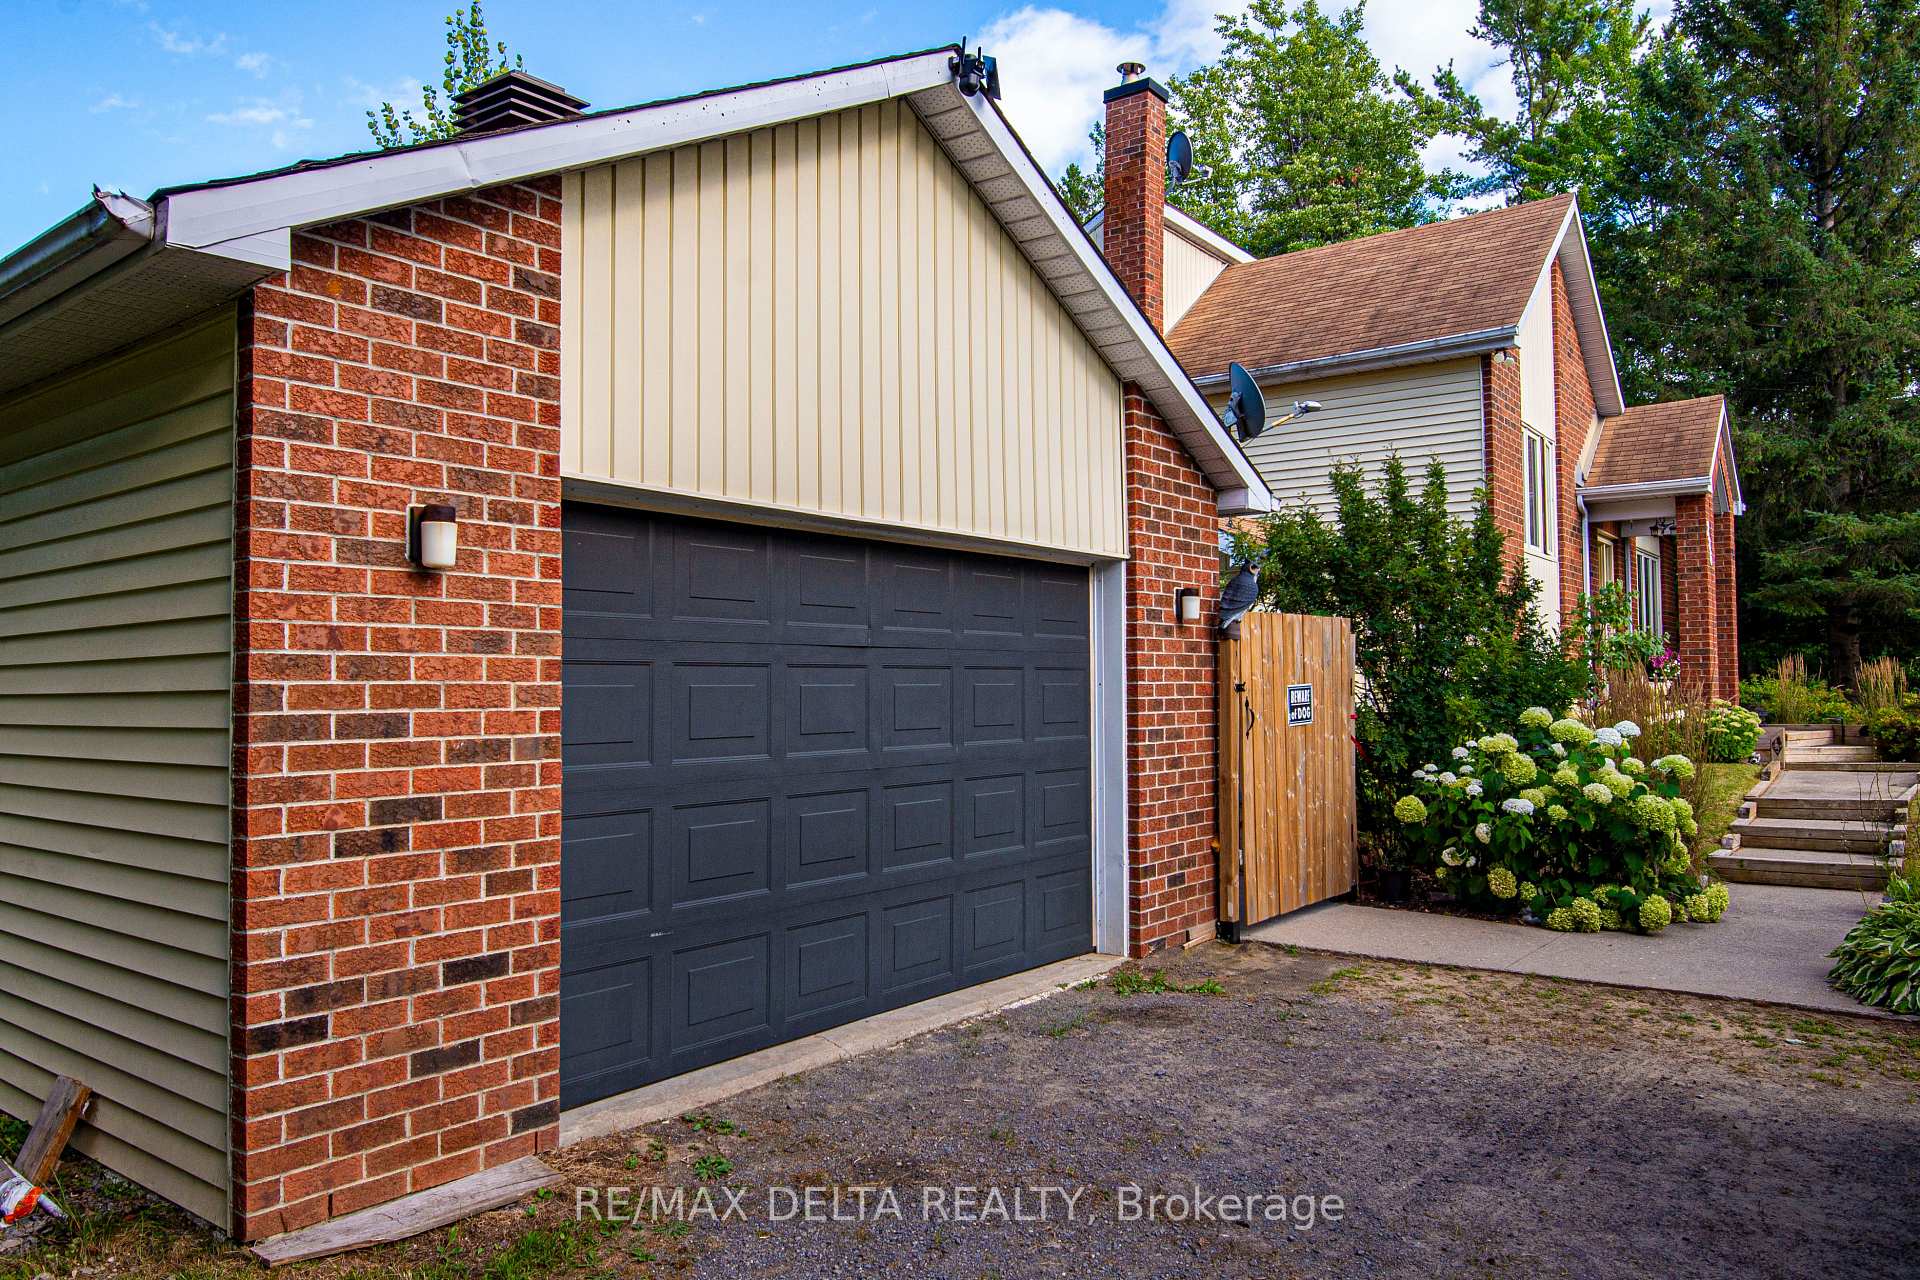 See all 23 photos
Property history
Facts and features
- BasementPart finished
- Water, sewerWell, septic
- Lot shapeRectangular
- HeatingForced air
- Separate entrance
- Central air
The homeDetached, Other, 700–1,100 sq ft
- Type: Detached
- Style: Other
- Living space: 700–1,100 sq ft
- Basement: Partially finished, separate entrance
- View: Trees/woods, water
InsideCarpet free, Air exchanger, central vacuum, propane tank, sump pump, water treatment, workbench, Rooms above ground 6
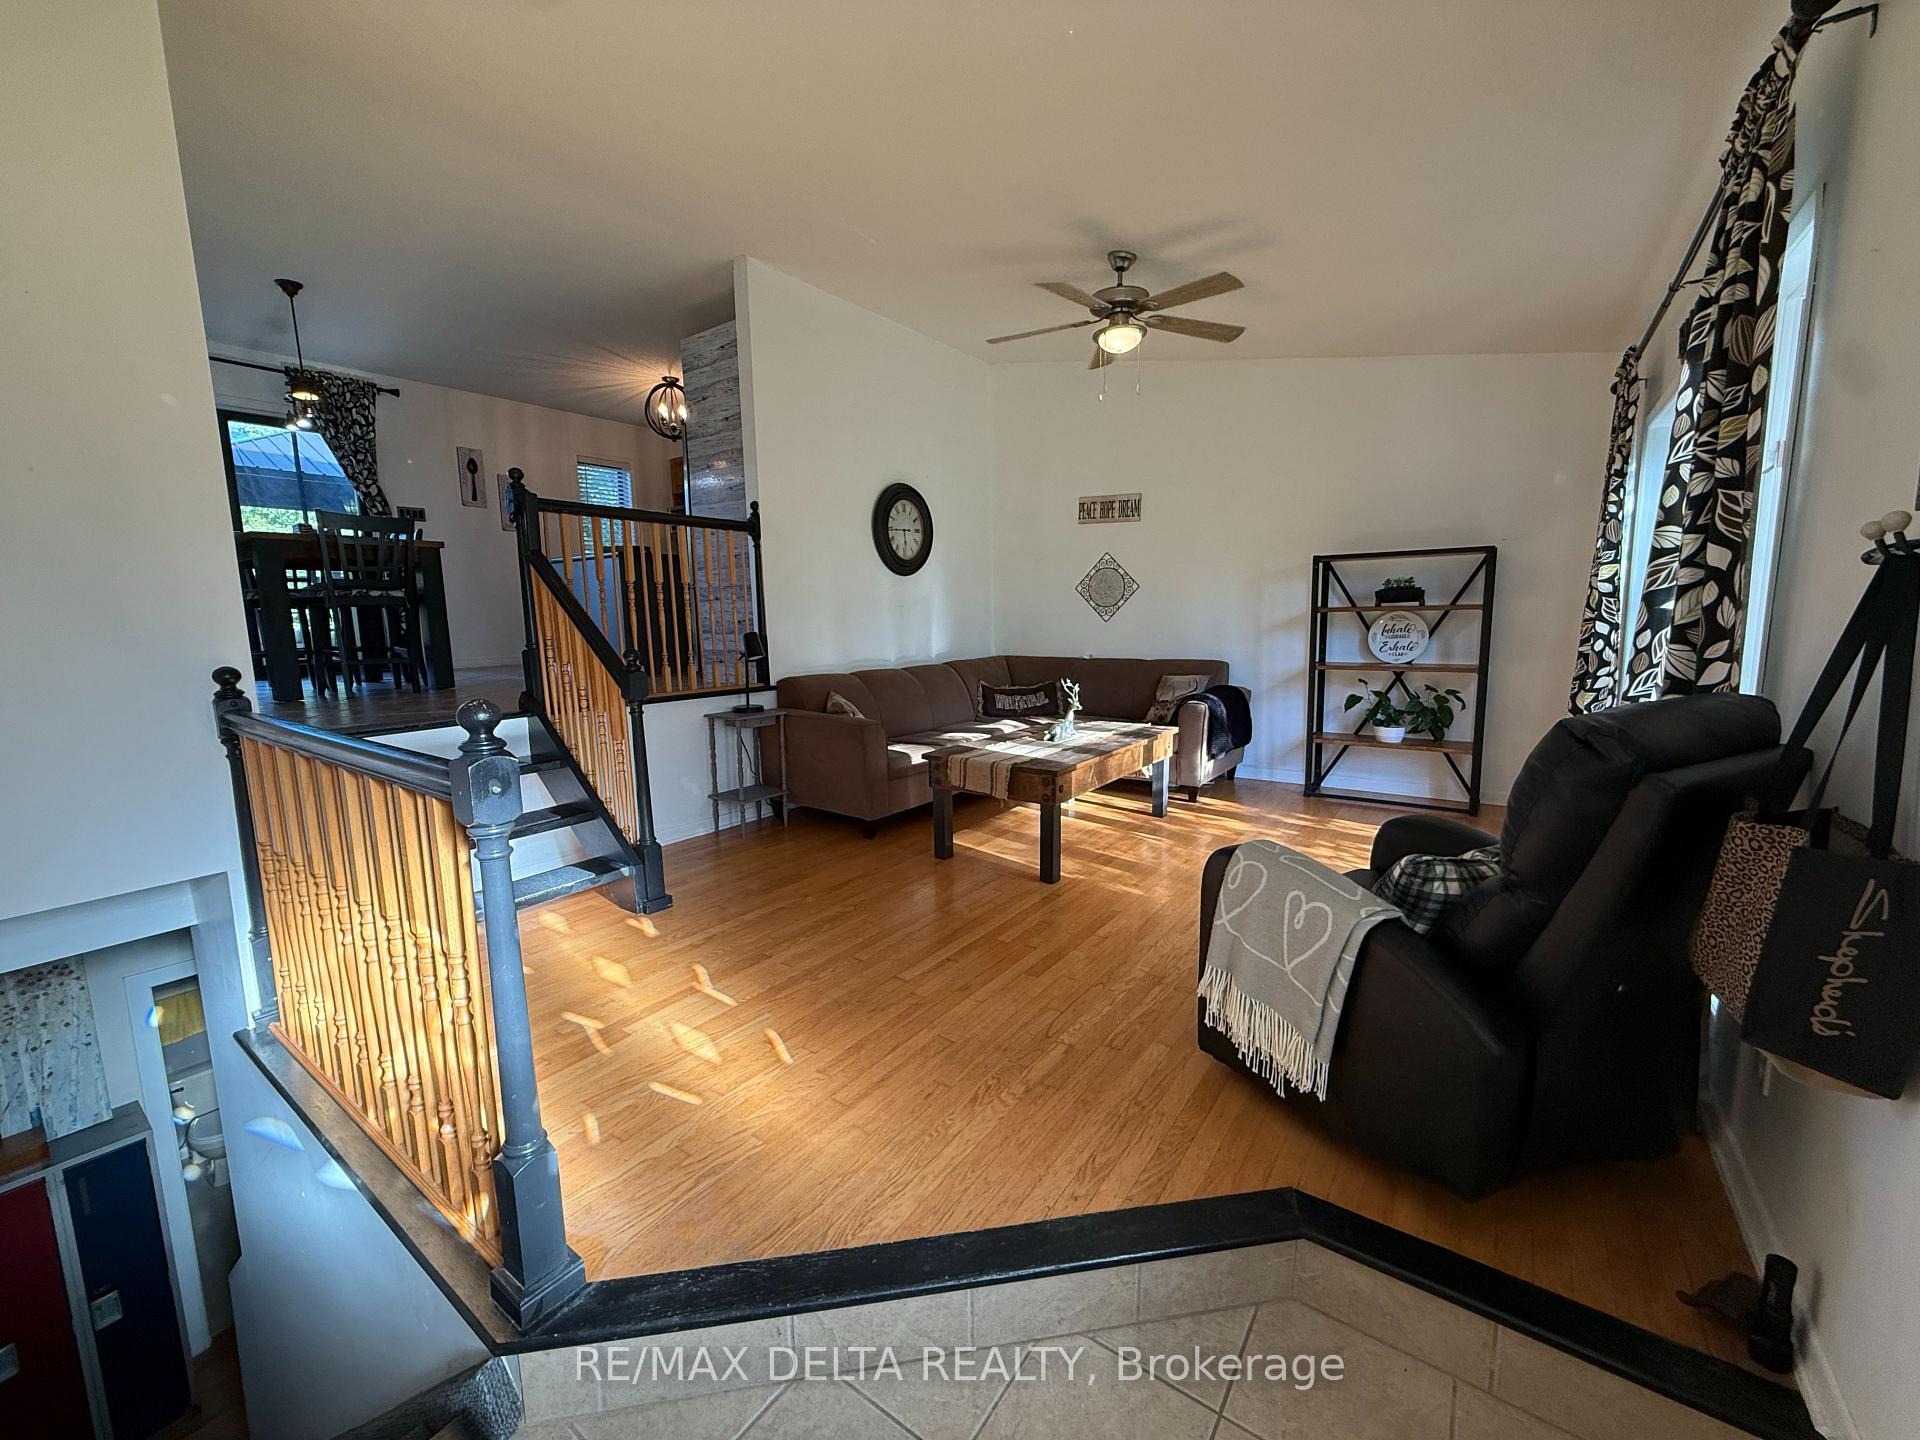
- Flooring: Carpet free
- Features: Air exchanger, central vacuum, propane tank, sump pump, water treatment, workbench
- Rooms above ground: 6
- Bedrooms: 2 + 1 in the basement
- Bathrooms: 2
- Kitchens: 1
- Family room: Yes
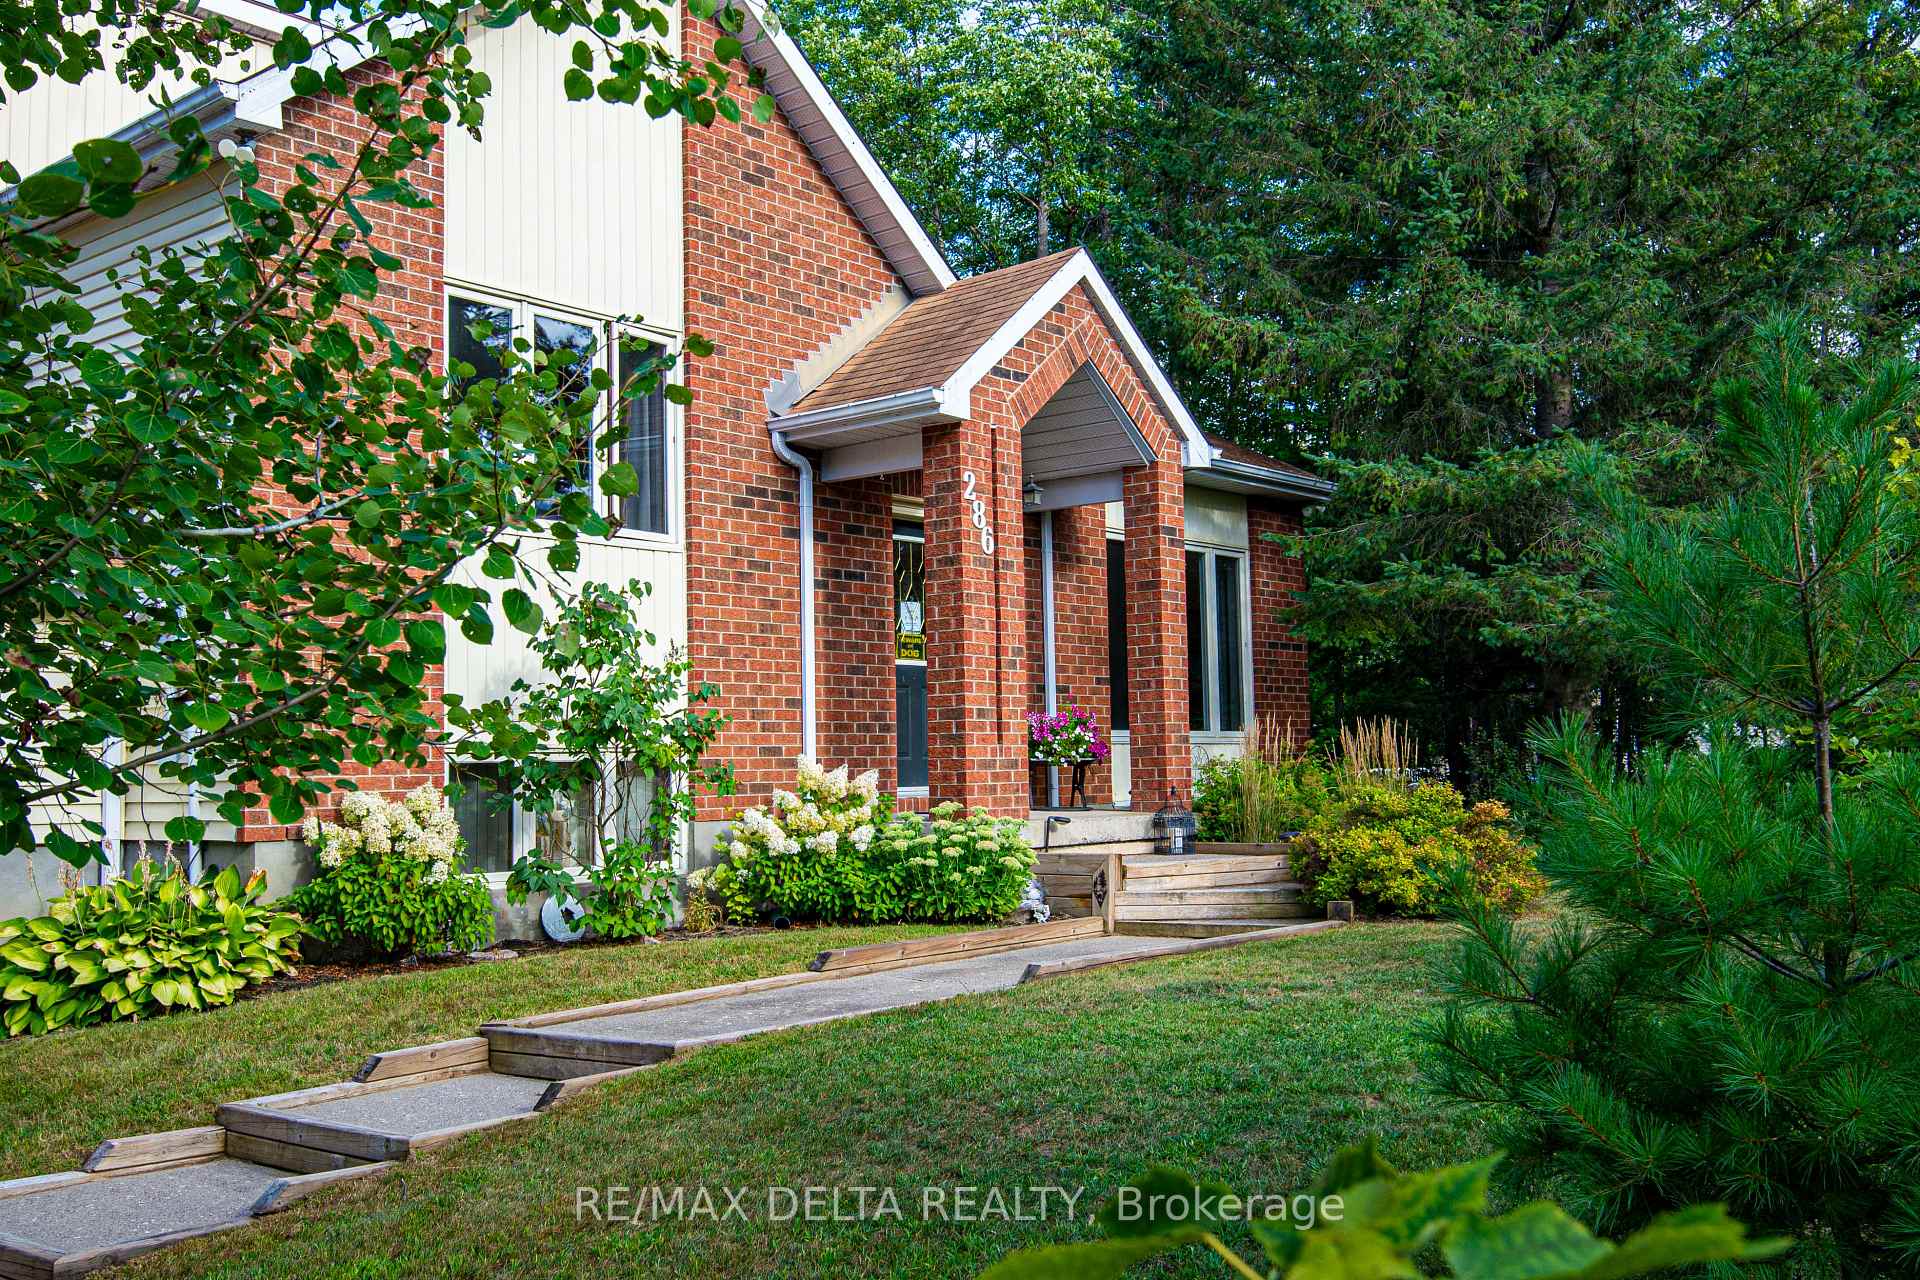
Outside and lotBrick, vinyl siding, Asphalt shingle, Poured concrete
- Exterior: Brick, vinyl siding
- Roof: Asphalt shingle
- Foundation: Poured concrete
- Features: Privacy, private pond
- Other structures: Gazebo
- Size: 200.57 × 622.97 ft
- Shape: Rectangular
- Zoning: Residential
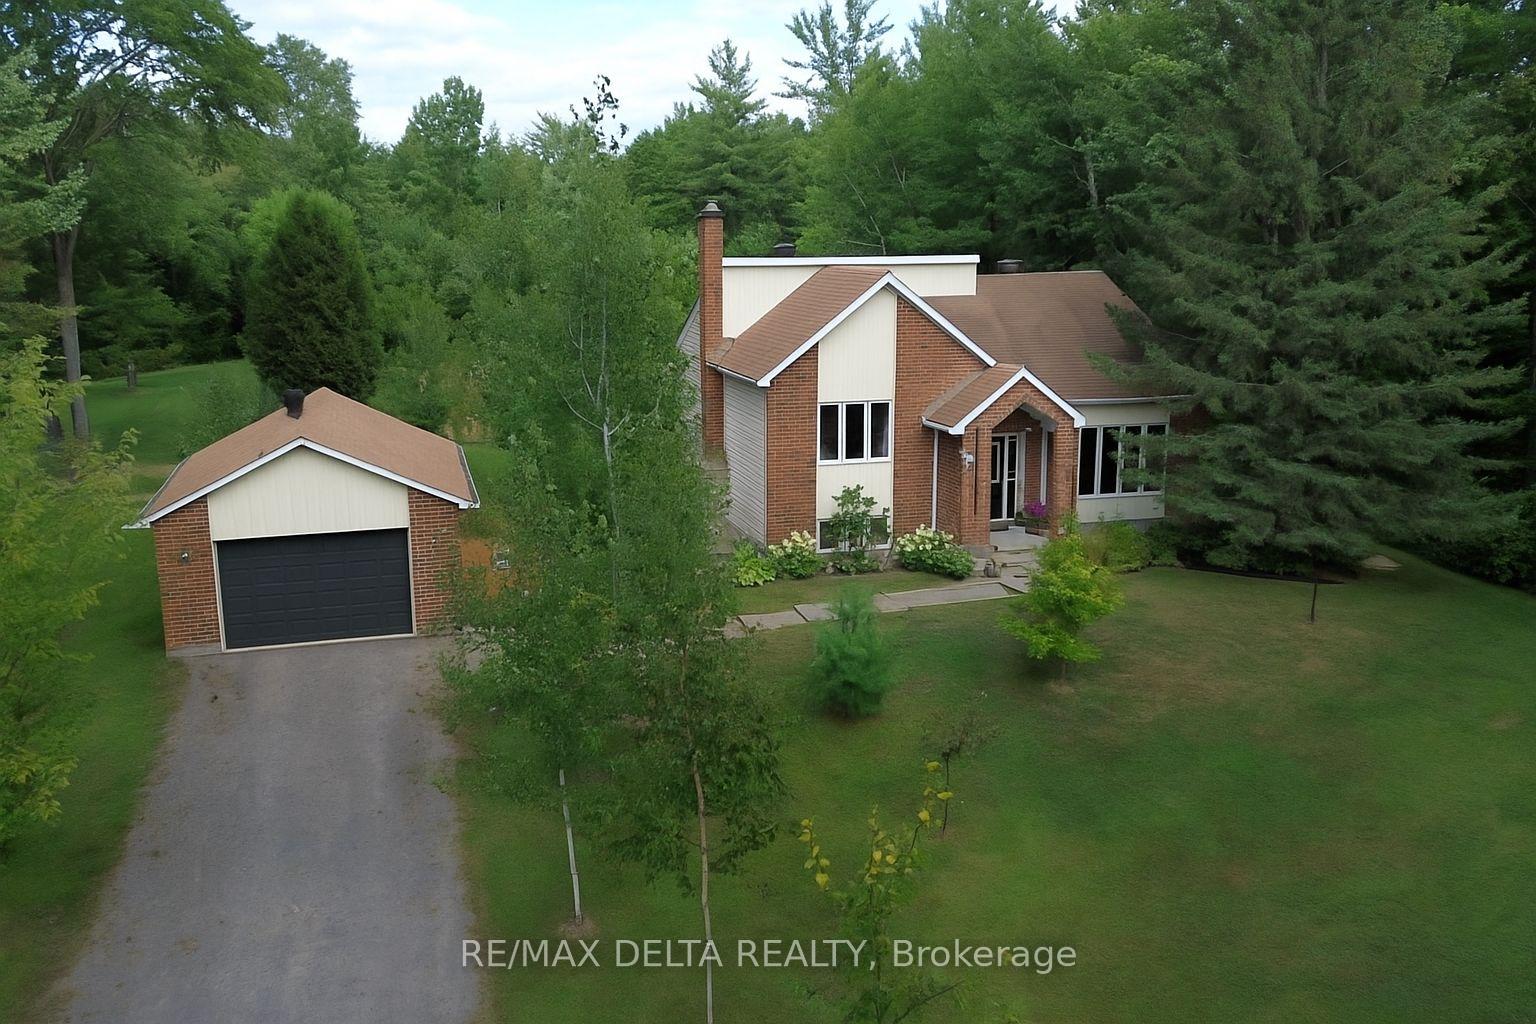
Parking1 Garage, Detached
- Spaces: 1 Garage
- Garage: Detached
Heating, water and powerForced air, propane, Central air, Well
- Heating: Forced air, propane
- Cooling: Central air
- Water: Well
- Sewer: Septic
- Telephone: Available
Costs and taxesTaxes $3,567 a year, HST included in the price, N/a
- Taxes, 2025: $3,567 a year
- HST: HST included in the price
- Rental items: N/a
Included in the saleAll appliances: fridge, stove, hood fan, dishwasher, microwave, basement freezer. light fixtures, window coverings, rods, carport, gazebo, dog pen/ fence, heating units for garage, garage a/c, bell and explornet roof dish., Starlink
- Included: All appliances: fridge, stove, hood fan, dishwasher, microwave, basement freezer. light fixtures, window coverings, rods, carport, gazebo, dog pen/ fence, heating units for garage, garage a/c, bell and explornet roof dish.
- Not included: Starlink
NearbyGolf, school bus route, rec./commun.centre, wooded/treed
- Close to: Golf, school bus route, rec./commun.centre, wooded/treed
Listing detailsX12370289, Sold, Aug 26, 2025
- MLS® number: X12370289
- Status: Sold
- Listed on: Aug 26, 2025
- Days on market: 14
- Updated: Sep 9, 2025
- Possession: Flexible
- Occupied by: Owner
- Listing brokerage: RE/MAX DELTA REALTY
About this home
286 County Road 19, Alfred and Plantagenet (Alfred and Plantagenet Twp), ON K0A 3K0
Welcome to this charming split-level home nestled on nearly 3 acres of mature trees, offering privacy and natural beauty. This 2+1 bedroom, 2 bathroom property is priced to sell and located just minutes from a golf course, making it the perfect combination of lifestyle and value. Inside, you'll find abundant natural light, hardwood and ceramic flooring throughout the main level, and an oversized rec room with ceilings over 9 feet high. Enjoy outdoor living on the expansive multi-level deck overlooking a private pond stocked with various types of fish, along with 5 mature apple trees for seasonal enjoyment. Additional highlights include a cold room, an oversized 24' x 18' fully insulated garage with built-in workbench, hydro, heating, and an A/C window unit. This unique property offers comfort, functionality, and country charm, all in one fantastic location!
Ask about this home
A HOMEH agent will answer your questions about this home.
Around this home
Helpful calculators
Your HOMEH agent

"I would see it this week."