

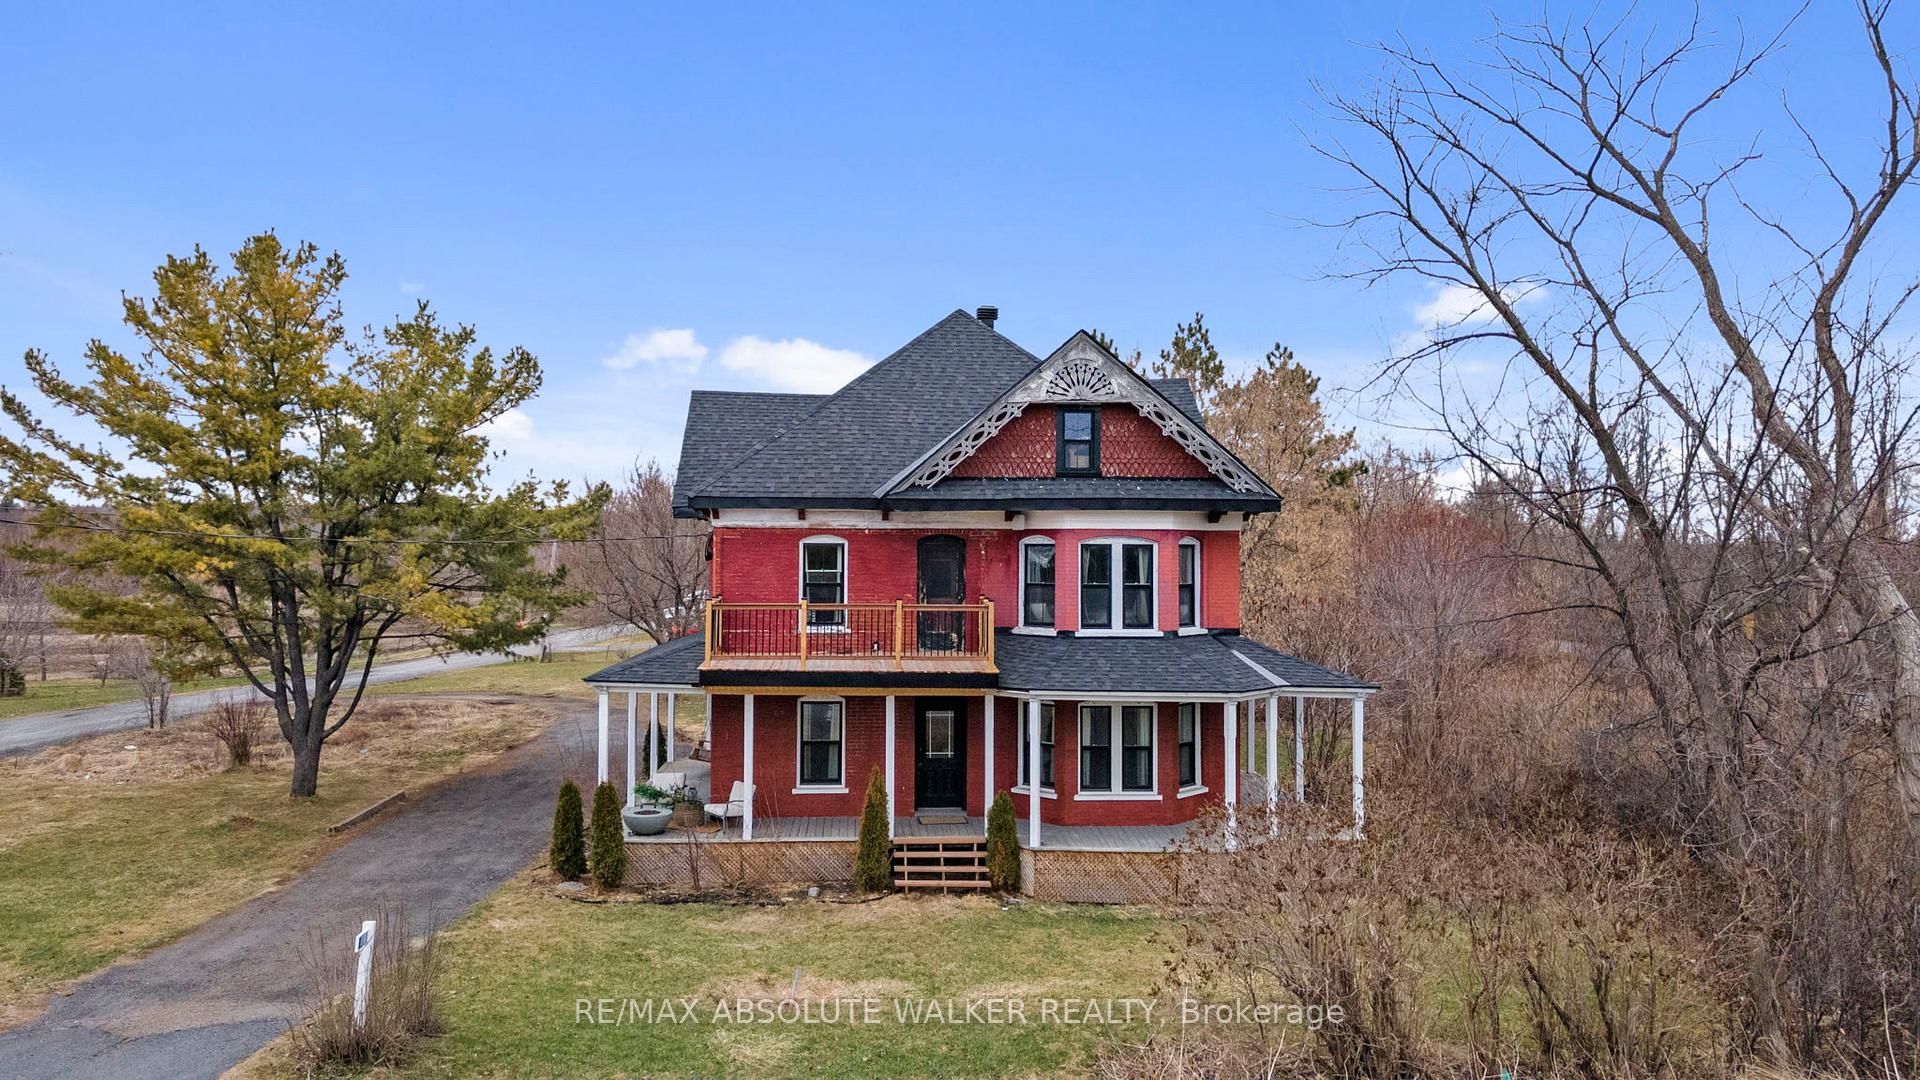
650 County Rd 9
650 County Rd 9
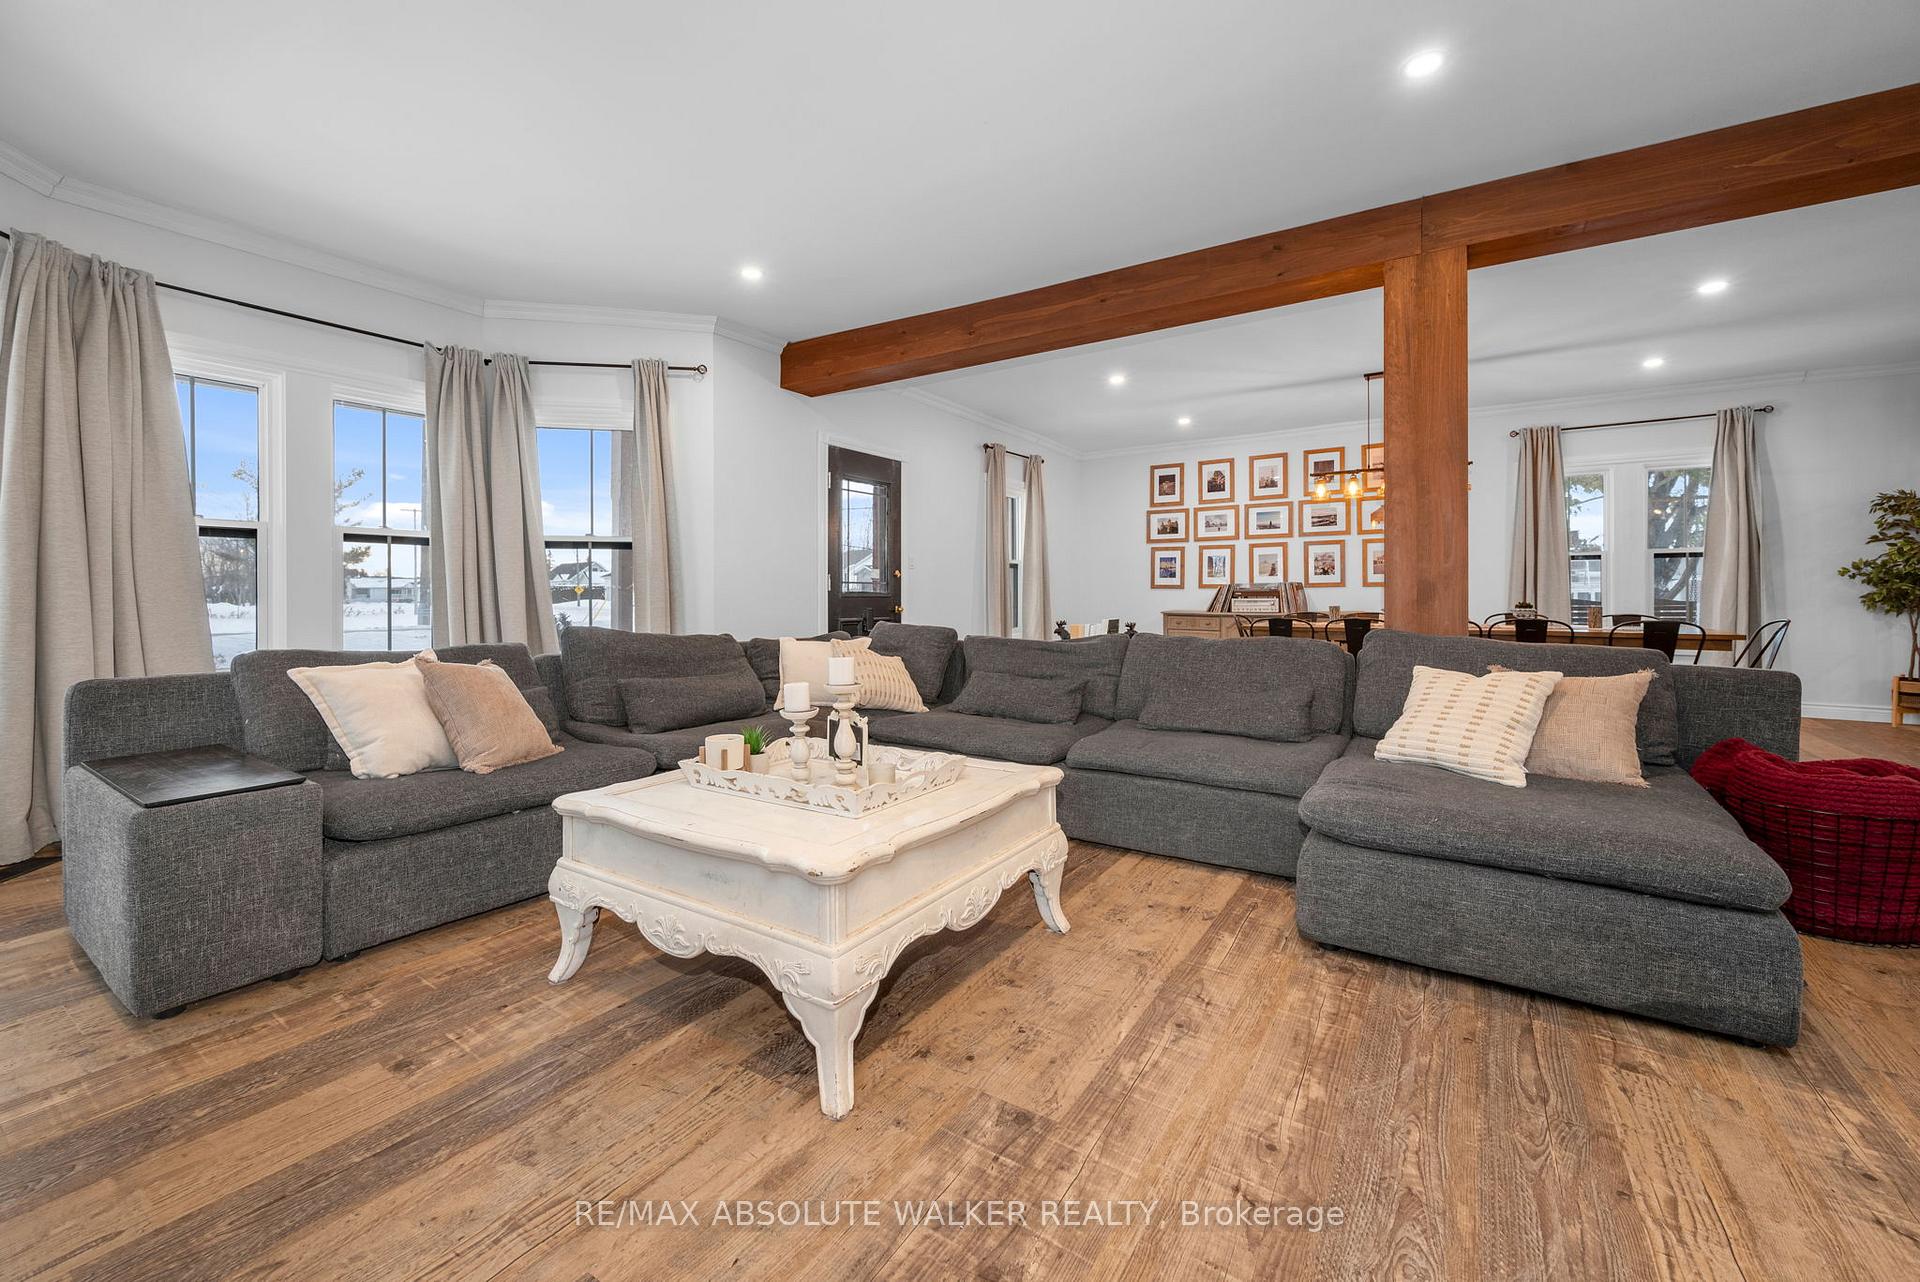 See all 30 photos
Property history
- $649,900ExpiredList: 2025-02-13|End: 2025-08-12|180 daysX11970909
Facts and features
- BasementUnfinished
- Age of home100+
- Price per sq ft~$200
- Water, sewerMunicipal
- Fireplace
- Central air
The homeDetached, 3-storey, 100+
- Type: Detached
- Style: 3-storey
- Age: 100+
- Living space: 3,000–3,500 sq ft
- Basement: Full, unfinished
InsideFireplace Yes, Upper level, Bar fridge, brick & beam, built-in oven, carpet free, countertop range, sump pump, water heater owned
- Fireplace: Yes
- Laundry: Upper level
- Features: Bar fridge, brick & beam, built-in oven, carpet free, countertop range, sump pump, water heater owned
- Security: Smoke detector
- Rooms above ground: 12
- Bedrooms: 4
- Bathrooms: 3
- Kitchens: 1
- Family room: Yes
Outside and lotBrick, Asphalt shingle, Stone
- Exterior: Brick
- Roof: Asphalt shingle
- Foundation: Stone
- Features: Porch
- Size: 143.6 × 247.02 ft
Parking5 Parking, Lane
- Spaces: 5 Parking
- Driveway: Lane
Heating, water and powerForced air, electric, Central air, Municipal water
- Heating: Forced air, electric
- Cooling: Central air
- Water: Municipal water
- Sewer: Municipal sewer
Costs and taxesTaxes $4,130 a year, HST No HST
- Taxes, 2024: $4,130 a year
- HST: No HST
Included in the saleWasher, dryer, refrigerator, built-in oven, built-in microwave, dishwasher, bar fridge, hot water tank, window coverings, drapes and rods
- Included: Washer, dryer, refrigerator, built-in oven, built-in microwave, dishwasher, bar fridge, hot water tank, window coverings, drapes and rods
NearbyRiver/stream, school
- Close to: River/stream, school
Listing detailsX11970909, Expired, Feb 13, 2025
- MLS® number: X11970909
- Status: Expired
- Listed on: Feb 13, 2025
- Days on market: 180
- Updated: Aug 12, 2025
- Possession: To Be Determined
- Occupied by: Owner
- Listing brokerage: RE/MAX ABSOLUTE WALKER REALTY
About this home
650 County Rd 9, Alfred and Plantagenet (Alfred and Plantagenet Twp), ON K0B 1L0
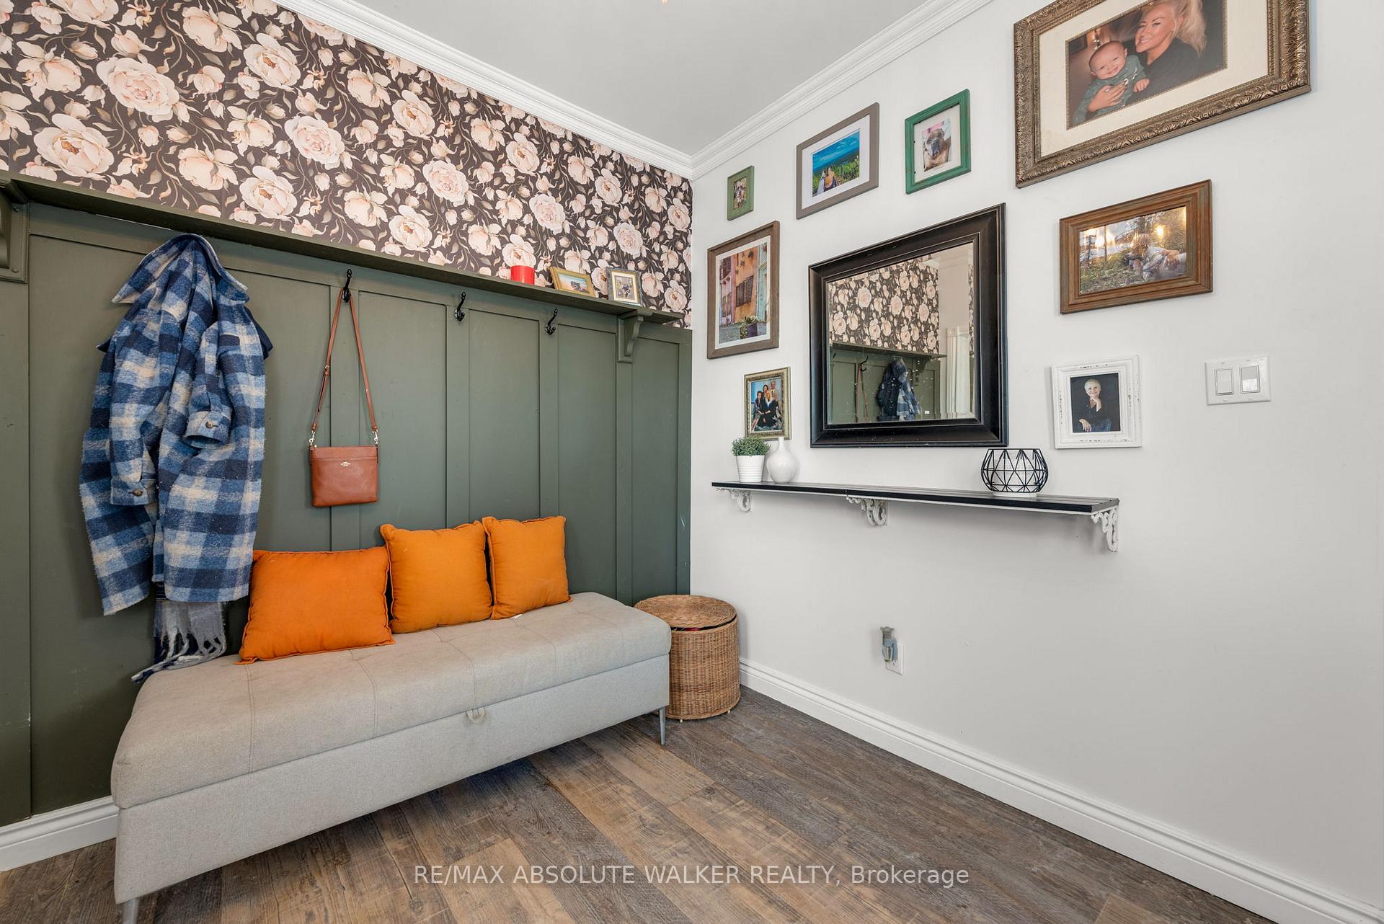
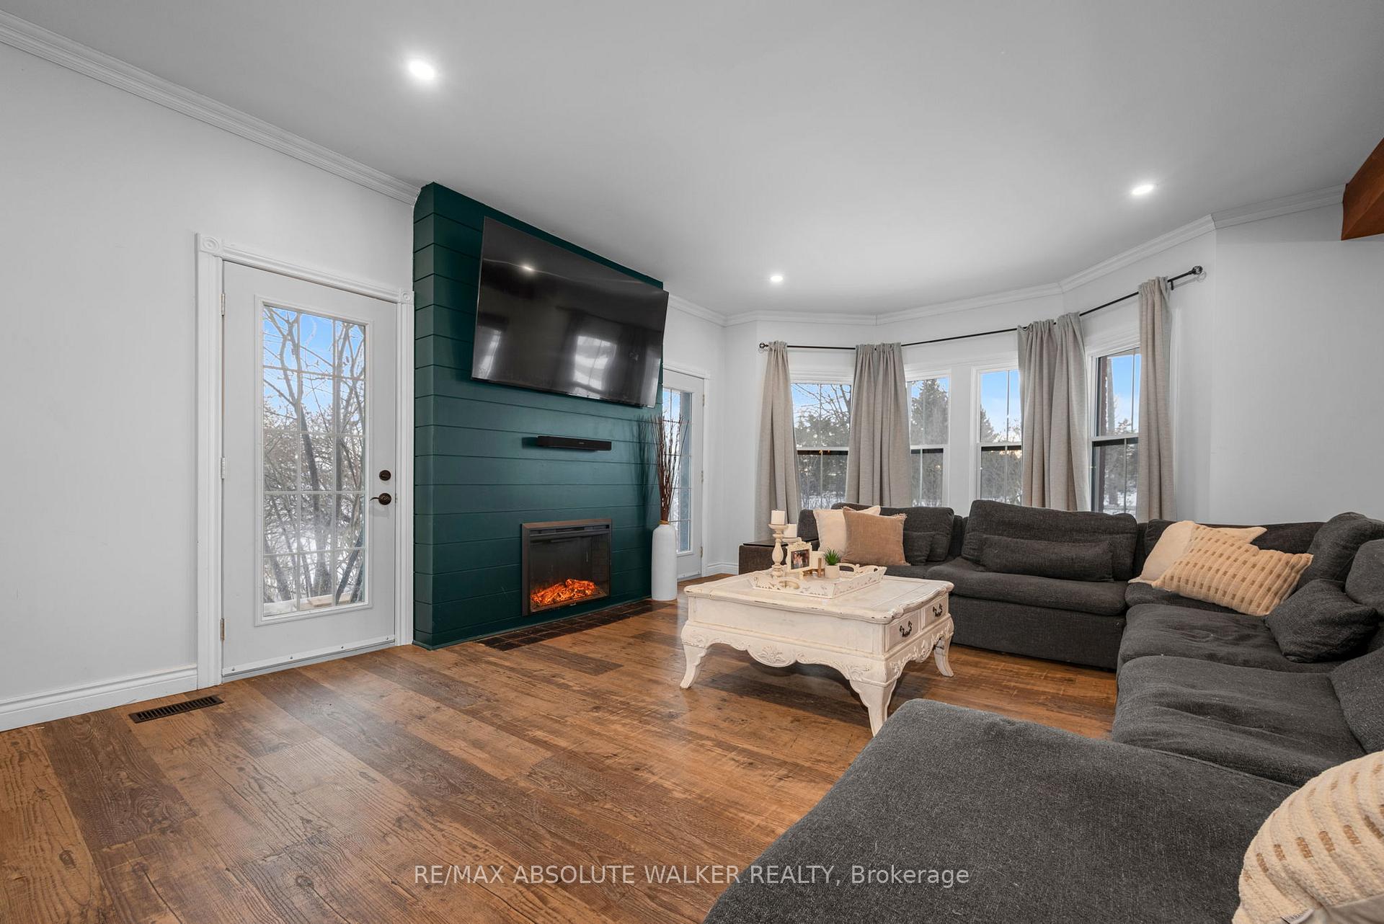
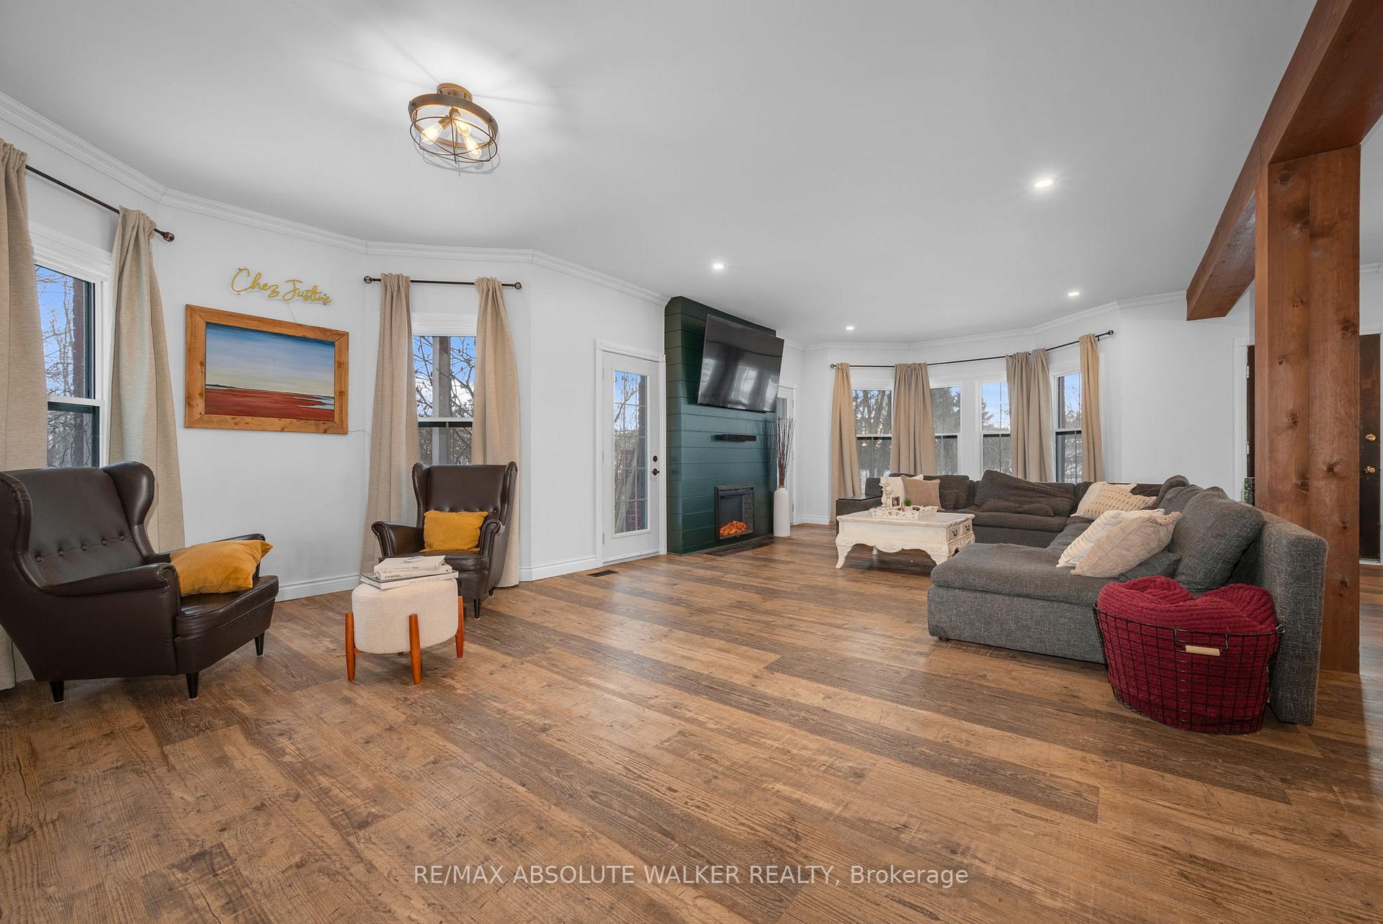
A Spacious Family Haven! This stunning, completely upgraded 4-bedroom home in the heart of Plantagenet offers an abundance of space, making it perfect for large families. With an inviting open-concept layout and exquisite vinyl flooring throughout, this home is designed for both style and functionality.The living room is a showstopper, featuring a striking electric fireplace and expansive windows that flood the space with natural light. Flowing seamlessly into the large dining area, it's the perfect setting for family gatherings and entertaining. The chefs kitchen is sure to impress, boasting high-end appliances, a shaved brick backsplash, and a spacious center island ideal for meal prep and casual dining. A conveniently located partial bath off the kitchen adds to the homes thoughtful design.Upstairs, the expansive primary bedroom offers ample closet space, providing both comfort and convenience. Three additional bedrooms and two full bathrooms ensure theres room for everyone. A bonus upstairs living room adds even more functional space, perfect for a cozy family lounge, home office, or playroom.This beautifully upgraded home is the perfect blend of modern elegance and timeless charm. Don't miss your opportunity to make it yours!
Ask about this home
A HOMEH agent will answer your questions about this home.
Around this home
Helpful calculators
Your HOMEH agent

"I would see it this week."