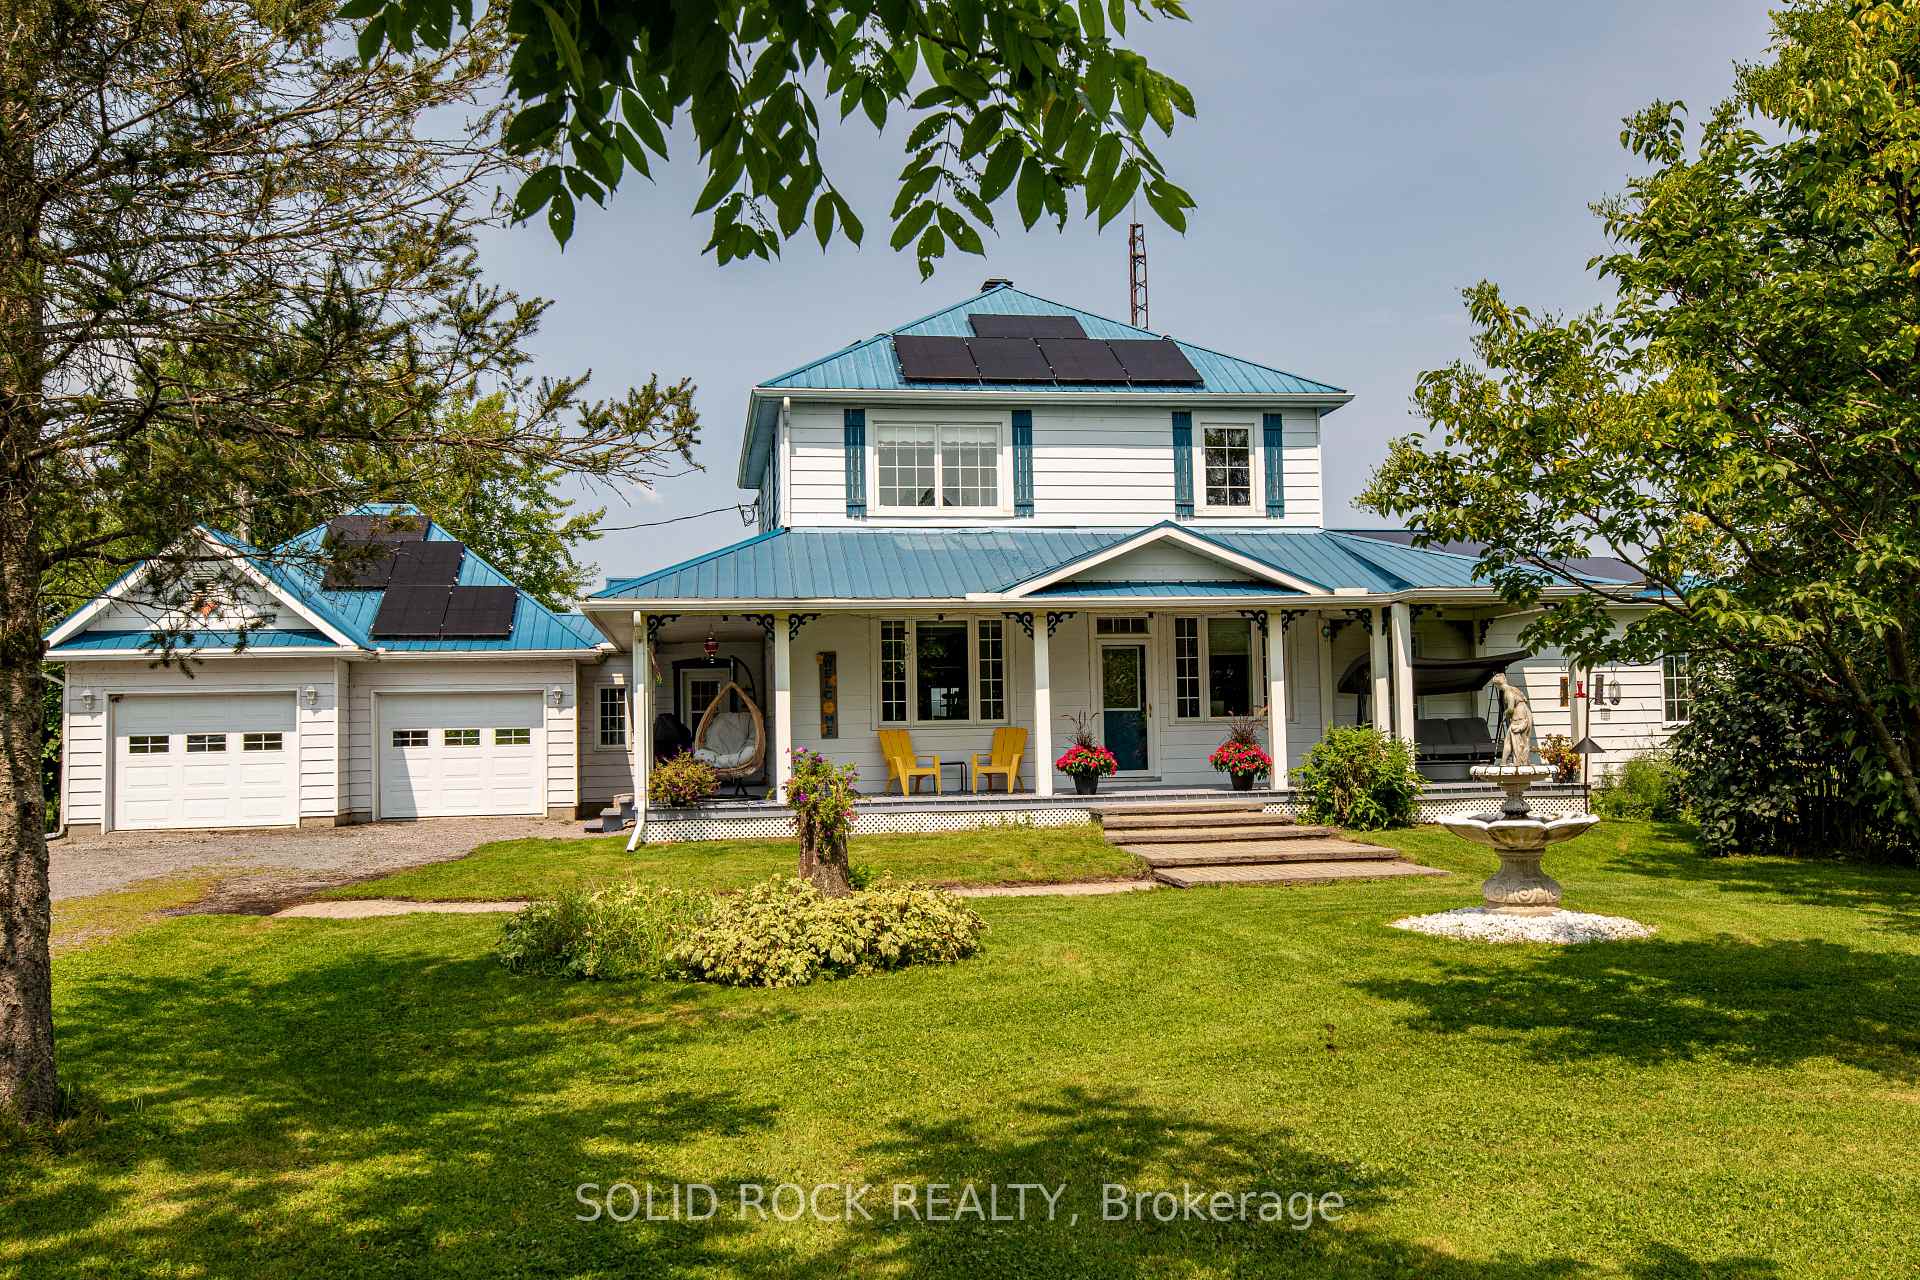
Front of 1121 Plantagenet Concession 1

1121 Plantagenet Concession 1
Alfred and Plantagenet (Alfred and Plantagenet Twp)
Detached Expired
1/50
Front of 1121 Plantagenet Concession 1

1121 Plantagenet Concession 1
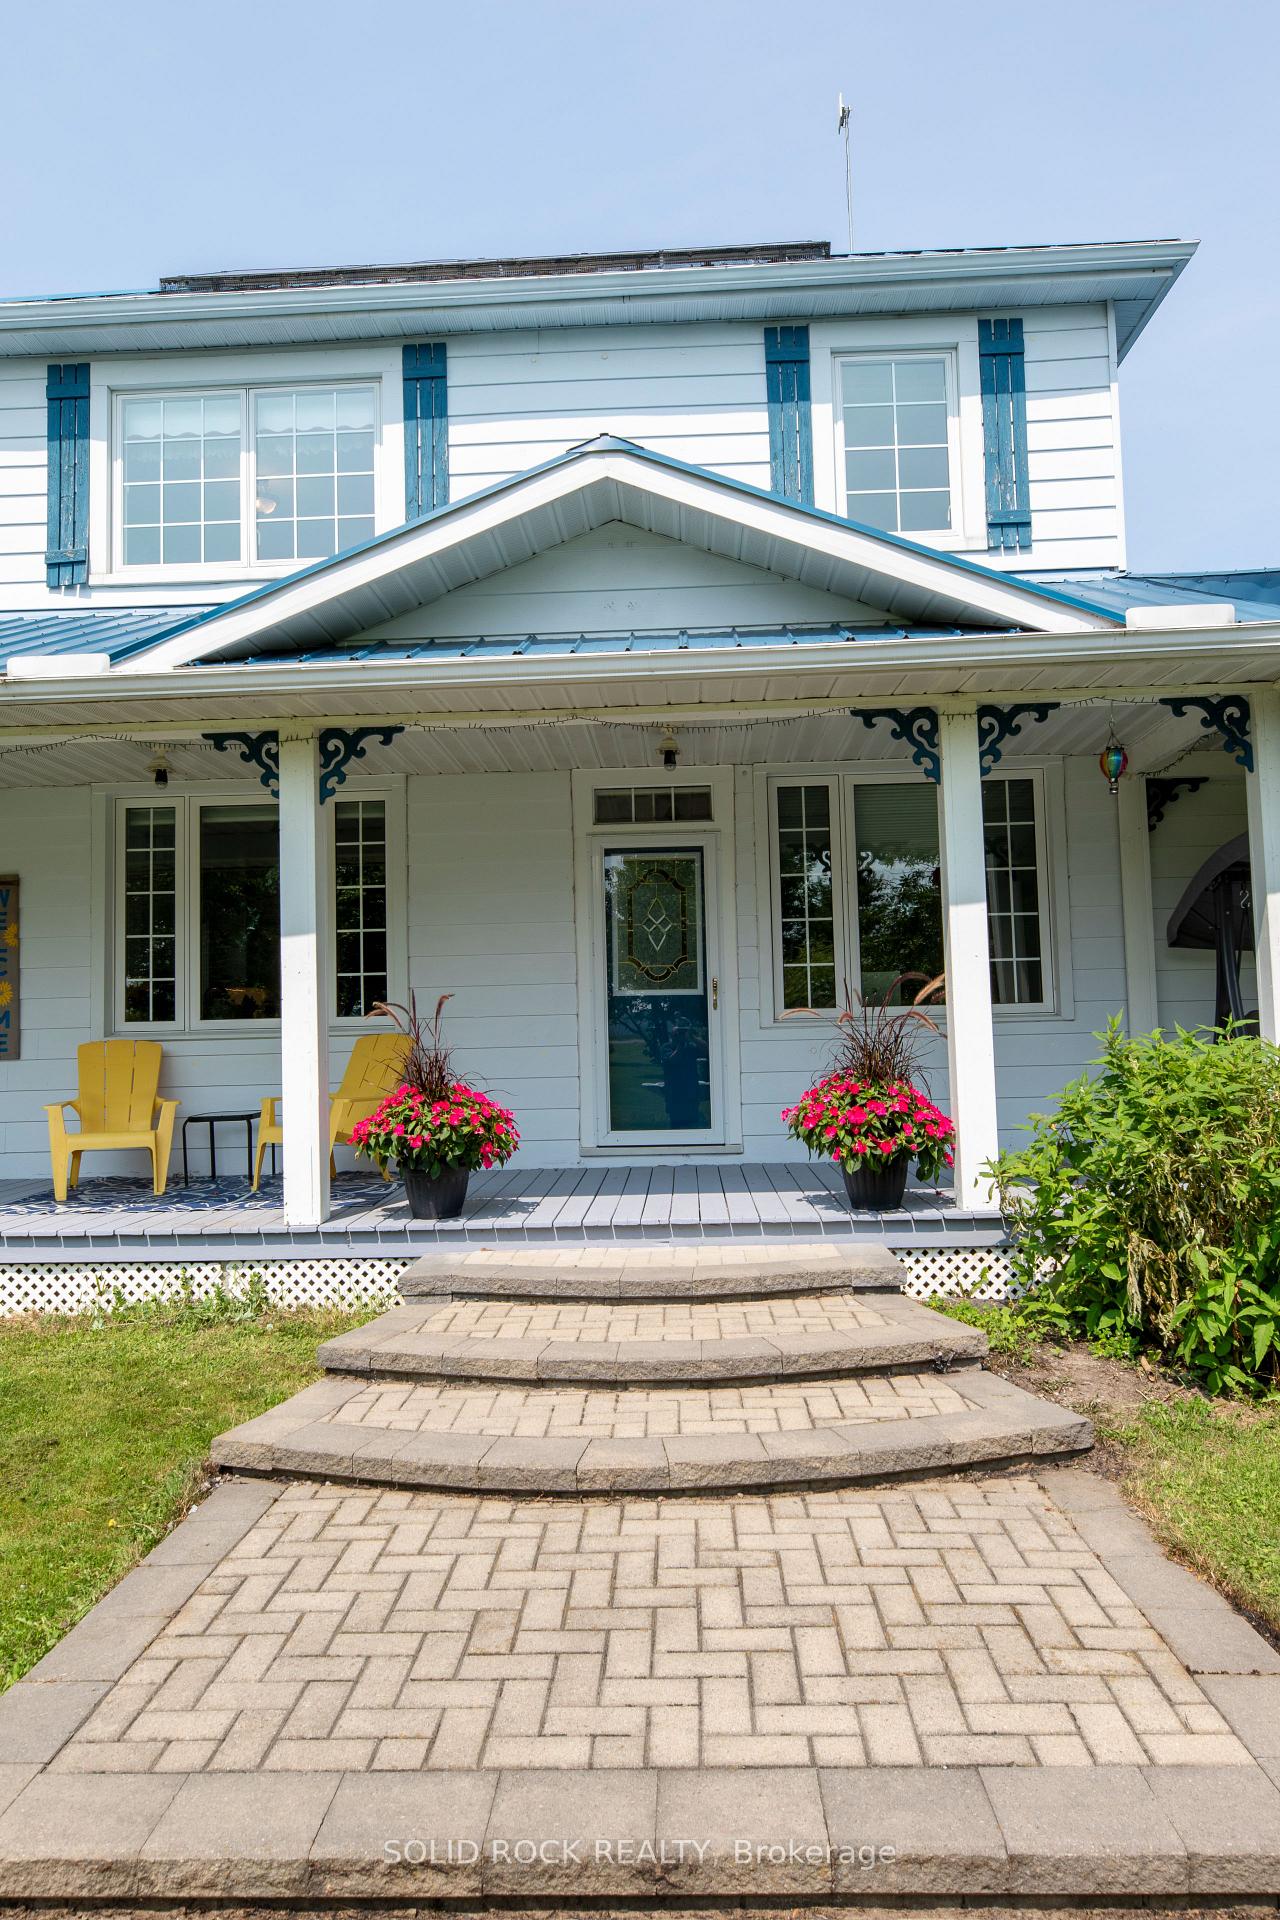
Alfred and Plantagenet (Alfred and Plantagenet Twp)
Detached Expired
Photo 2 of 50 – 1121 Plantagenet Concession 1, Alfred and PlantagenetPhoto 3 of 50 – 1121 Plantagenet Concession 1, Alfred and PlantagenetPhoto 4 of 50 – 1121 Plantagenet Concession 1, Alfred and PlantagenetPhoto 5 of 50 – 1121 Plantagenet Concession 1, Alfred and PlantagenetSee all 50 photos
Last asked:Expired Jul 5, 2025
$1,049,000
3 Bedrooms
3 Bathrooms
3 Garage
2K–2.5K sq.ft
189.43×628.7 ft
$5,247/yr

Property history

  1. $1,049,000ExpiredList: 2025-02-20End: 2025-07-05135 daysX11980143

Facts and features

  • BasementPart finished
  • Price per sq ft~$466
  • Water, sewerWell, septic
  • HeatingRadiant
What stands out
  • Fireplace
  • Waterfront
The homeDetached, 2-storey, 2,000–2,500 sq ft
  • Type: Detached
  • Style: 2-storey
  • Living space: 2,000–2,500 sq ft
  • Basement: Partially finished
  • Waterfront: Direct
InsideFireplace Yes, In-law capability, primary bedroom - main floor, solar owned, Rooms above ground 8
  • Fireplace: Yes
  • Features: In-law capability, primary bedroom - main floor, solar owned
Rooms
  • Rooms above ground: 8
  • Bedrooms: 3
  • Bathrooms: 3
  • Kitchens: 1
  • Family room: Yes
Outside and lotAluminum siding, Solar, Concrete block
Outside
  • Exterior: Aluminum siding
  • Roof: Solar
  • Foundation: Concrete block
Lot
  • Size: 189.43 × 628.7 ft
Parking3 Garage, Attached
  • Spaces: 3 Garage
  • Garage: Attached
Heating, water and powerRadiant, propane, Well, Septic
  • Heating: Radiant, propane
  • Water: Well
  • Sewer: Septic
Costs and taxesTaxes $5,247 a year, HST included in the price
  • Taxes, 2024: $5,247 a year
  • HST: HST included in the price
Included in the saleAll appliances and electrical light fixtures
  • Included: All appliances and electrical light fixtures
Listing detailsX11980143, Expired, Feb 20, 2025
  • MLS® number: X11980143
  • Status: Expired
  • Listed on: Feb 20, 2025
  • Days on market: 135
  • Updated: Jul 5, 2025
  • Possession: Flexible
  • Occupied by: Owner
  • Listing brokerage: SOLID ROCK REALTY

About this home

1121 Plantagenet Concession 1, Alfred and Plantagenet (Alfred and Plantagenet Twp), ON K0B 1L0

In-Law CapabilityPrimary Bedroom - Main FloorSolar Owned

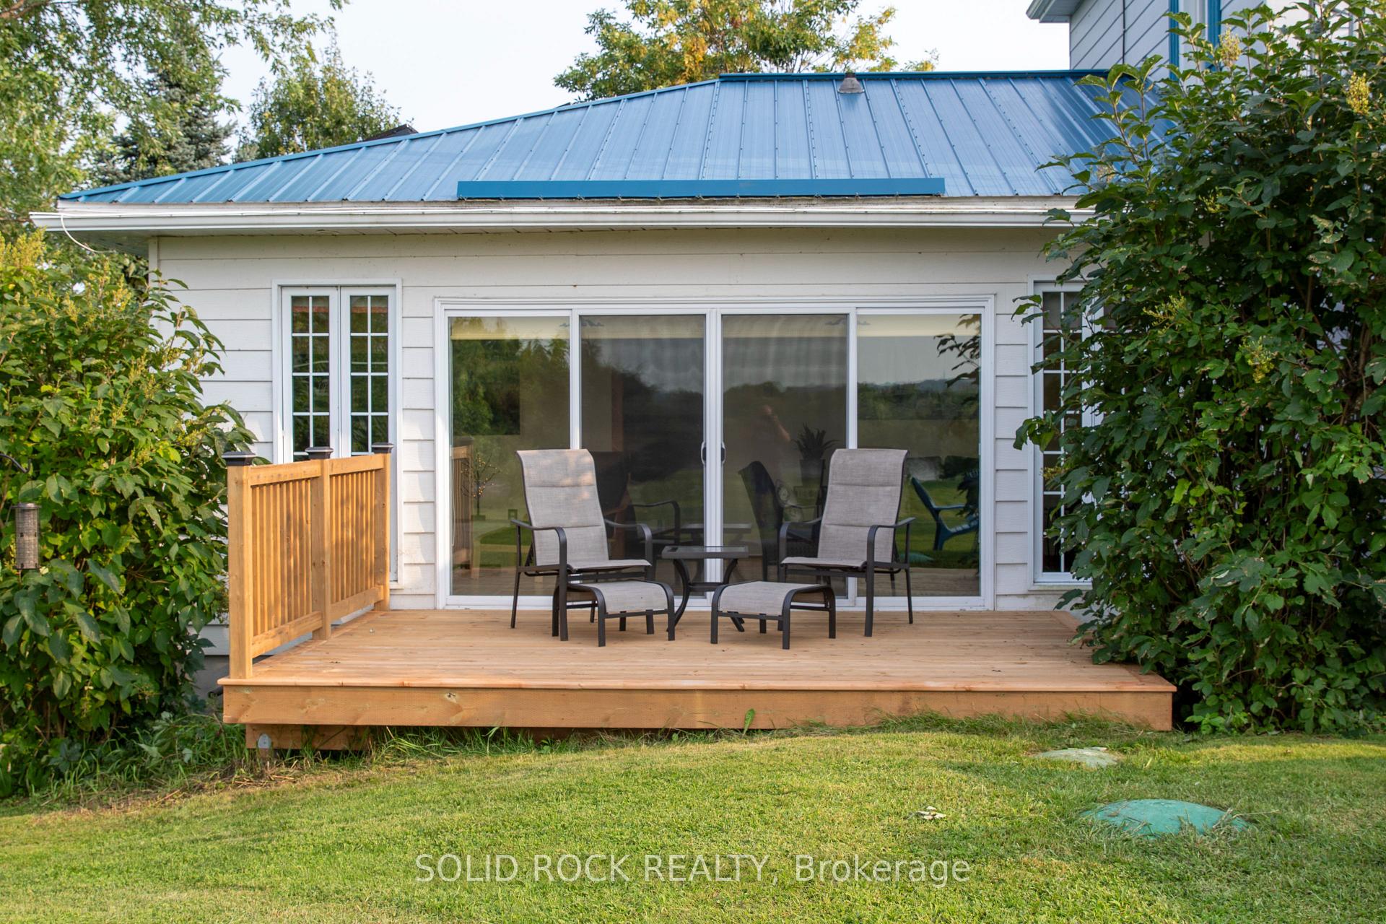
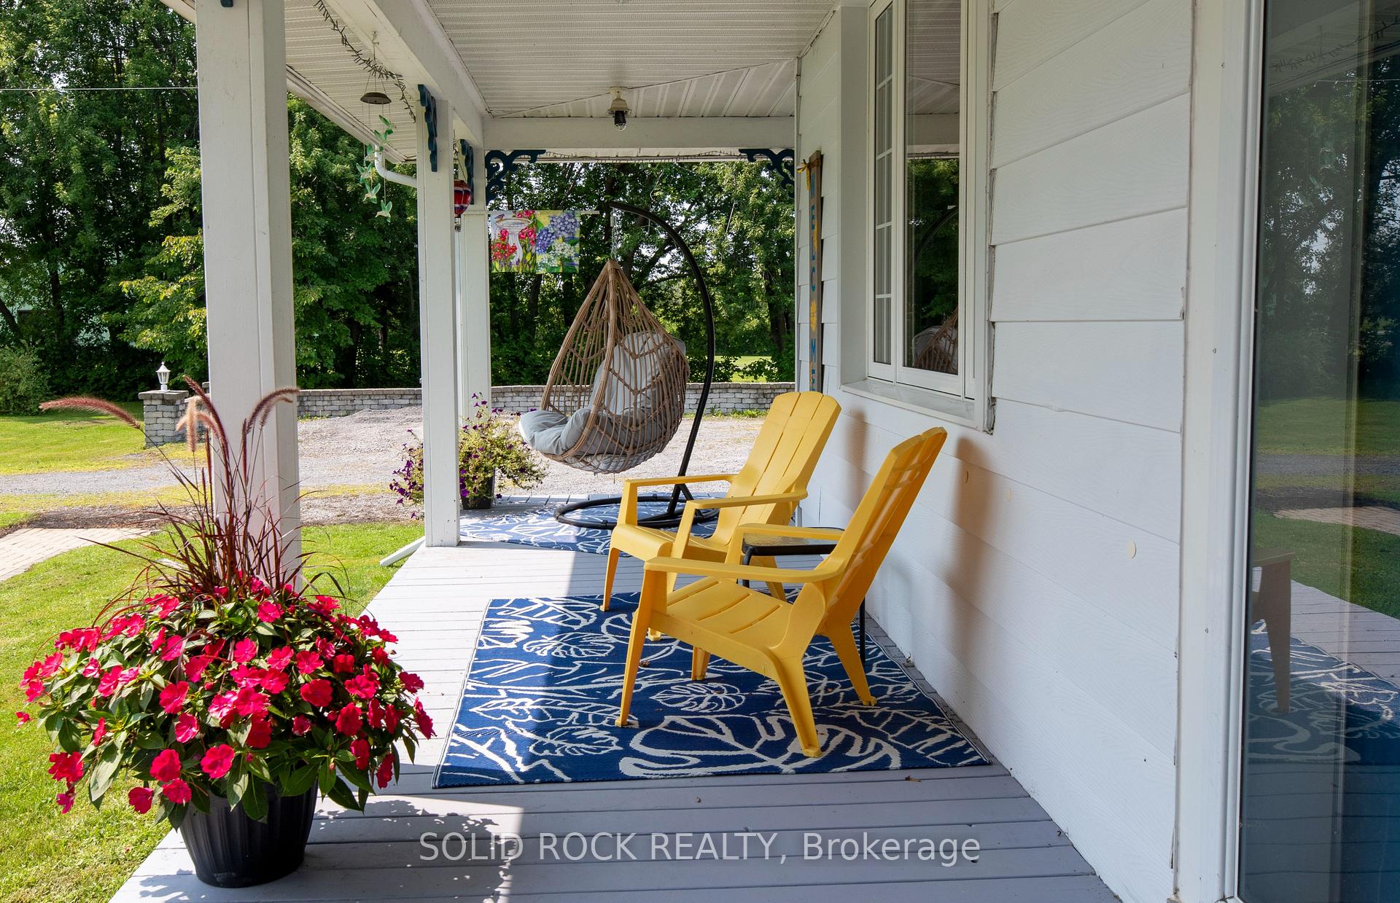
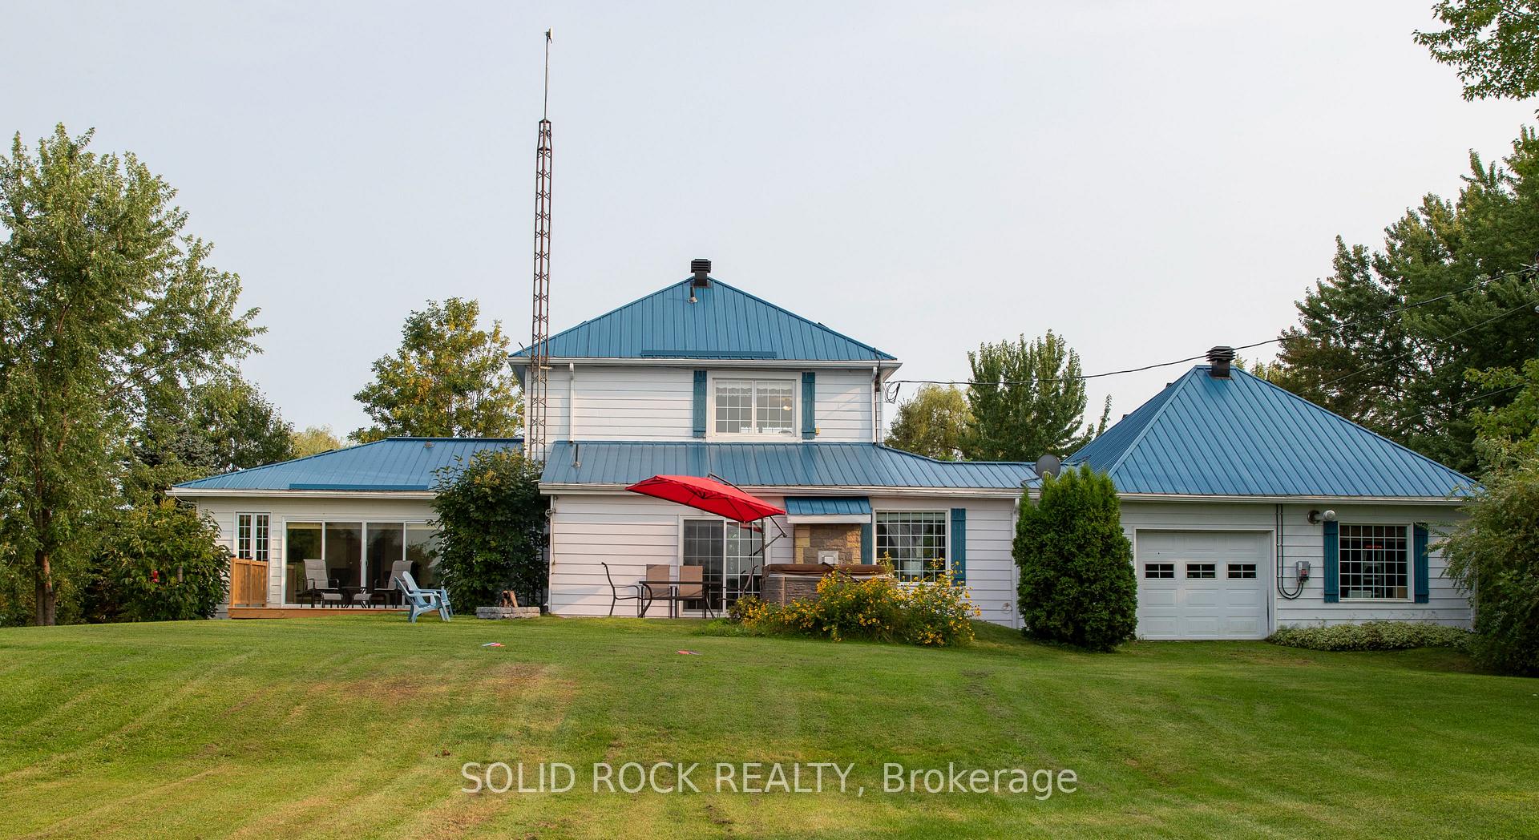
Discover breathtaking waterfront living on the majestic Ottawa River! This exceptional property offers stunning panoramic views, direct water access, and the ultimate blend of tranquility and adventure. Wake up to glistening sunrises over the river, enjoy endless boating and fishing, or simply relax and take in the serene natural beauty. With 2.85 acres of mature trees, this stunning property boasts 200 feet of river frontage with spectacular views from the wrap-around porch, deck, and patio. This bright and inviting three-bedroom, two-and-a-half-bathroom home is designed for comfort, featuring a spacious primary suite with an ensuite bathroom, walk-in closet, and an attached sunroom that serves as a serene retreat or in-law suite. The gourmet kitchen is a chefs dream, complete with granite countertops, new stainless-steel appliances, and ample cabinetry. This property offers year-round enjoyment, from summer activities like boating, fishing, and relaxing by the fire pits to winter sports including ice fishing, cross-country skiing, snowshoeing, snowmobiling, and tobogganing, followed by a soak in the private hot tub. A heated three-door garage provides ample storage for vehicles and recreational gear, while the massive 50' x 60' metal barn can be used for additional storage or rented out for extra income. The barn is equipped with solar panels that generate $8,000 to $10,000 per year through an active seven-year contract, while additional home solar panels help offset electricity costs. Additional features include a durable 50-year steel roof and 2021 eavestroughs with a LeafFilter system. Whether you're seeking a year-round retreat or a weekend escape, this one-of-a-kind oasis is the perfect place to embrace peaceful country living without sacrificing convenience. Don't miss your chance to own a rare piece of paradise on the Ottawa River!

Ask about this home

A HOMEH agent will answer your questions about this home.

Ask a question
Thinking of selling your home?See what your home is worth today.

Around this home

Highway 17, Route 21, Concession 1
84Errands
100Schools

Daily convenience, out of 100, from the distances below

GroceryDépanneur Léger9 min walk559 m
SchoolÉcole élémentaire catholique Saint-Paul1 min walk80 m
PharmacyPharmaChoice17 min walk1.0 km
Cafés & foodPatati-Patata · 3 within 1 km4 min walk235 m
Gym & rec centrePlantagenet Community Hall3 min walk202 m
LibraryAlfred Plantagenet Public Library - Plantagenet Branch7 min walk406 m
WalkDriveStraight-line distance, open map data
Grocery0.6 km
Dining0.6 km

Schools nearby

School rating, out of 10.

École élémentaire catholique Saint-Paulelementary · Private · 0.1 km
5.0/10Fair
École secondaire catholique de Plantagenetsecondary · Private · 1.4 km
5.8/10Fair
École intermédiaire catholique - Pavillon Plantagenetelementary · Public · 1.6 km
—
Contact agent

Helpful calculators

Mortgage
Affordability
Closing costs
Land transfer tax
Property tax
Down payment
CMHC insurance
Stress test
Cashback Rebate

Your HOMEH agent

NimaHOMEH agent · Alfred and Plantagenet

"I would see it this week."

Ask Nima

© 2026 HOMEH Inc., Brokerage · RECO Registration #6000380 · 505 Highway 7 East, Unit 308, Thornhill, ON L3T 7T1 · Listing data courtesy of the MLS® System of the listing brokerage, deemed reliable but not guaranteed.

Disclaimers and terms

HOMEH is operated by HOMEH Inc., a licensed Ontario real estate brokerage regulated by the Real Estate Council of Ontario (RECO) under the Trust in Real Estate Services Act, 2002 (TRESA). Under TRESA, consumers are entitled to the RECO Information Guide before entering into a representation agreement. Broker of Record Licence #5034208. Toronto Regional Real Estate Board Member #20004000.

Cashback Rebate. Paid by HOMEH Inc., Brokerage from the commission it receives, on closing, to eligible buyers who came to HOMEH as HOMEH leads. Subject to the buyer representation agreement, lender approval and legal limits; amounts vary with price, commission received and transaction type. Not a government incentive, tax credit or refund. Full terms and conditions apply.

Mortgage. Payment figures are estimates for illustration only, not an offer to lend; all financing is on approved credit (OAC). HOMEH Inc., Brokerage is not a mortgage broker, agent or lender; mortgage products and advice come from independent professionals licensed by the Financial Services Regulatory Authority of Ontario (FSRA).

Hestimate. Worked out with automated tools from recent nearby sales of similar homes. For information only, not an appraisal.

Accuracy. Listings, market data, photos, school, transit and neighbourhood information come from sources believed reliable, including the MLS® System and the Toronto Regional Real Estate Board (TRREB), but are not warranted accurate, current or complete. MLS® listing data is copyright TRREB. It must only be used by consumers with a bona fide interest in the purchase, sale or lease of real estate, and not for any commercial purpose.

Programs. Programs, incentives and benefits on this website are privately administered, may change or end without notice, and imply no government authority, endorsement or affiliation.

Not intended to solicit clients currently under contract with another brokerage.

The trademarks REALTOR®, REALTORS® and the REALTOR® logo are controlled by The Canadian Real Estate Association (CREA) and identify real estate professionals who are members of CREA. The trademarks MLS®, Multiple Listing Service® and the associated logos are owned by CREA and identify the quality of services provided by real estate professionals who are members of CREA. Used under licence.