

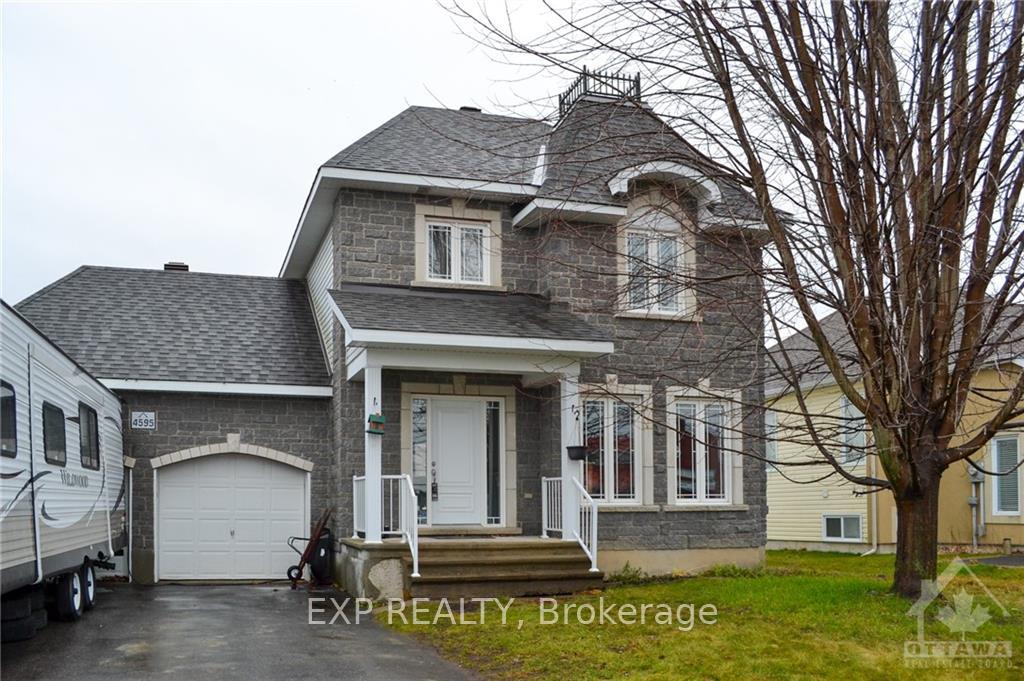
4595 Du Centre Street
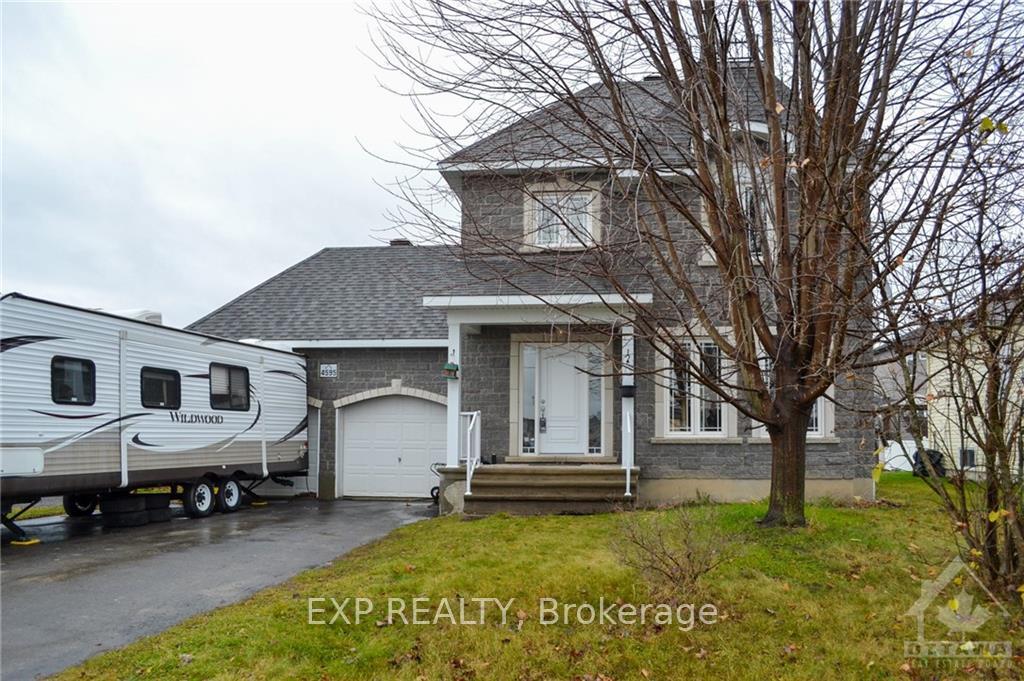
4595 Du Centre Street
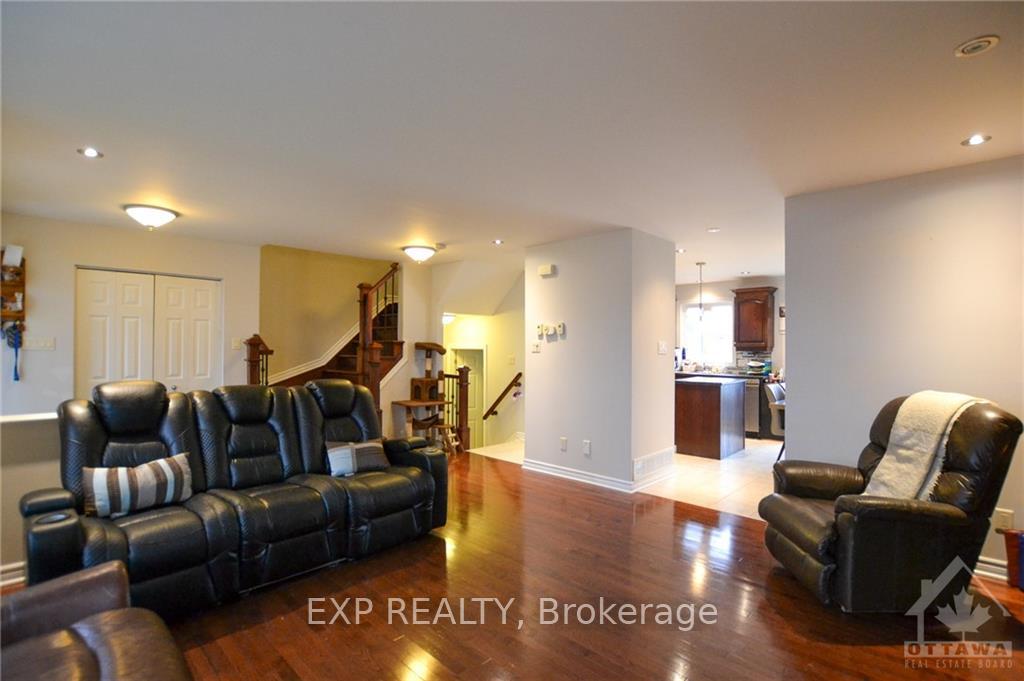 See all 17 photos
Property history
- $599,900ExpiredList: 2024-11-22|End: 2025-06-30|220 daysX10442050
Facts and features
- BasementFinished
- Water, sewerMunicipal
- HeatingForced air
- CoolingCentral air
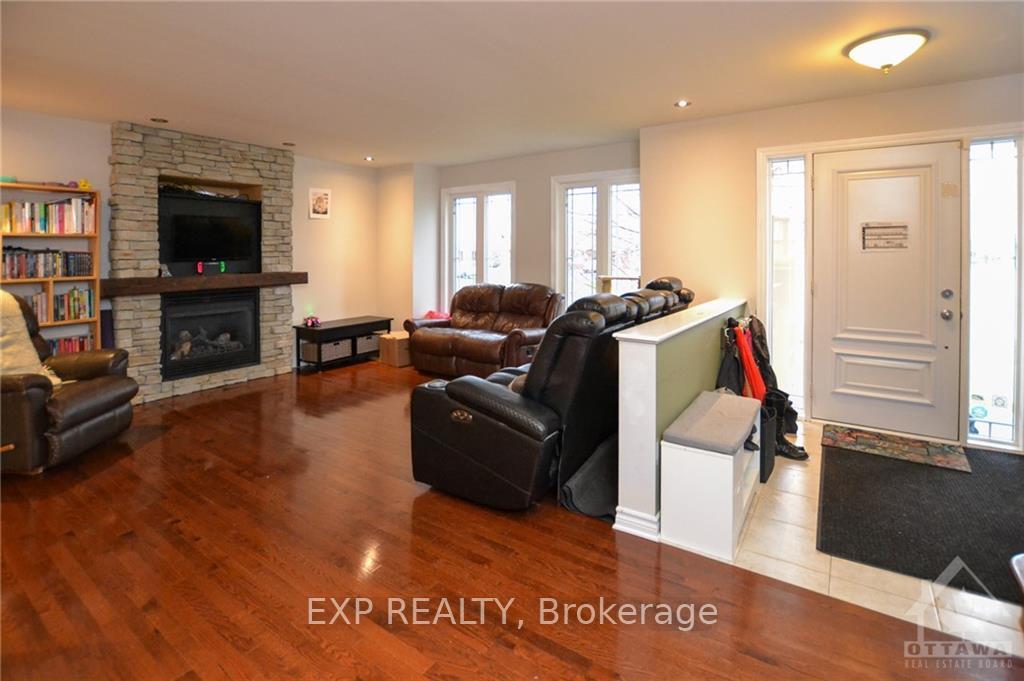
- Fireplace
- Central air
The homeDetached, 2-storey, Full, finished
- Type: Detached
- Style: 2-storey
- Basement: Full, finished
InsideFireplace Yes, natural gas, Unknown, Unknown
- Fireplace: Yes, natural gas
- Features: Unknown
- Security: Unknown
- Rooms above ground: 11
- Rooms in the basement: 0
- Bedrooms: 3 + 1 in the basement
- Bathrooms: 2
- Kitchens: 1
- Family room: Yes
Outside and lotStone, other, Unknown, Concrete
- Exterior: Stone, other
- Roof: Unknown
- Foundation: Concrete
- Size: 54.59 × 129.31 ft
- Zoning: Residential
Parking4 Parking, Attached, Unknown
- Spaces: 4 Parking
- Garage: Attached
- Driveway: Unknown
Heating, water and powerForced air, gas, Central air, Municipal water
- Heating: Forced air, gas
- Cooling: Central air
- Water: Municipal water
- Sewer: Municipal sewer
- Natural gas: Yes
Costs and taxesTaxes $5,343 a year, Hot water tank
- Taxes, 2024: $5,343 a year
- Rental items: Hot water tank
Included in the saleCooktop, built/in oven, microwave/hood fan, dryer, washer, refrigerator, dishwasher
- Included: Cooktop, built/in oven, microwave/hood fan, dryer, washer, refrigerator, dishwasher
Listing detailsX10442050, Expired, Nov 22, 2024
- MLS® number: X10442050
- Status: Expired
- Listed on: Nov 22, 2024
- Days on market: 220
- Updated: Jun 30, 2025
- Possession: 30 days/TBA
- Occupied by: Owner
- Listing brokerage: eXp Realty
About this home
4595 Du Centre Street, Alfred and Plantagenet (Alfred and Plantagenet Twp), ON K0A 3K0
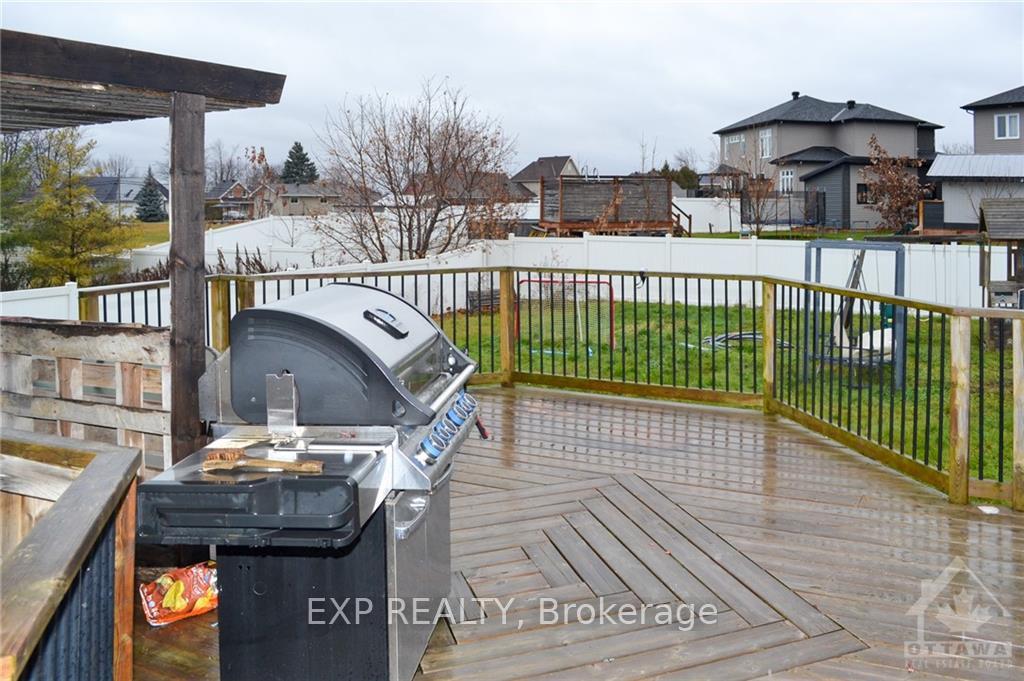
Flooring: Tile, Welcome to this bright and inviting 3 bedroom home on an oversized lot and large garage! This property has loads of natural light thanks to numerous windows, gleaming hardwood floors on both the main and second levels. The well-designed kitchen includes center island and plenty of cabinets. Main floor laundry room. The spacious primary bedroom features a good size walk-in closet. The finished basement features a family room area and a 4th bedroom. Enjoy outdoor living in the large yard, spacious deck and PVC fence. The oversized garage offers ample space for parking and storage. Don't miss the opportunity to make this beautiful property your new home!, Flooring: Hardwood, Flooring: Carpet Wall To Wall
Ask about this home
A HOMEH agent will answer your questions about this home.
Around this home
Daily convenience, out of 100, from the distances below
Schools nearby
School rating, out of 10.
Helpful calculators
Your HOMEH agent

"Priced 14% over the Hestimate. I would see it this week."