

844 Cartier Street
844 Cartier Street
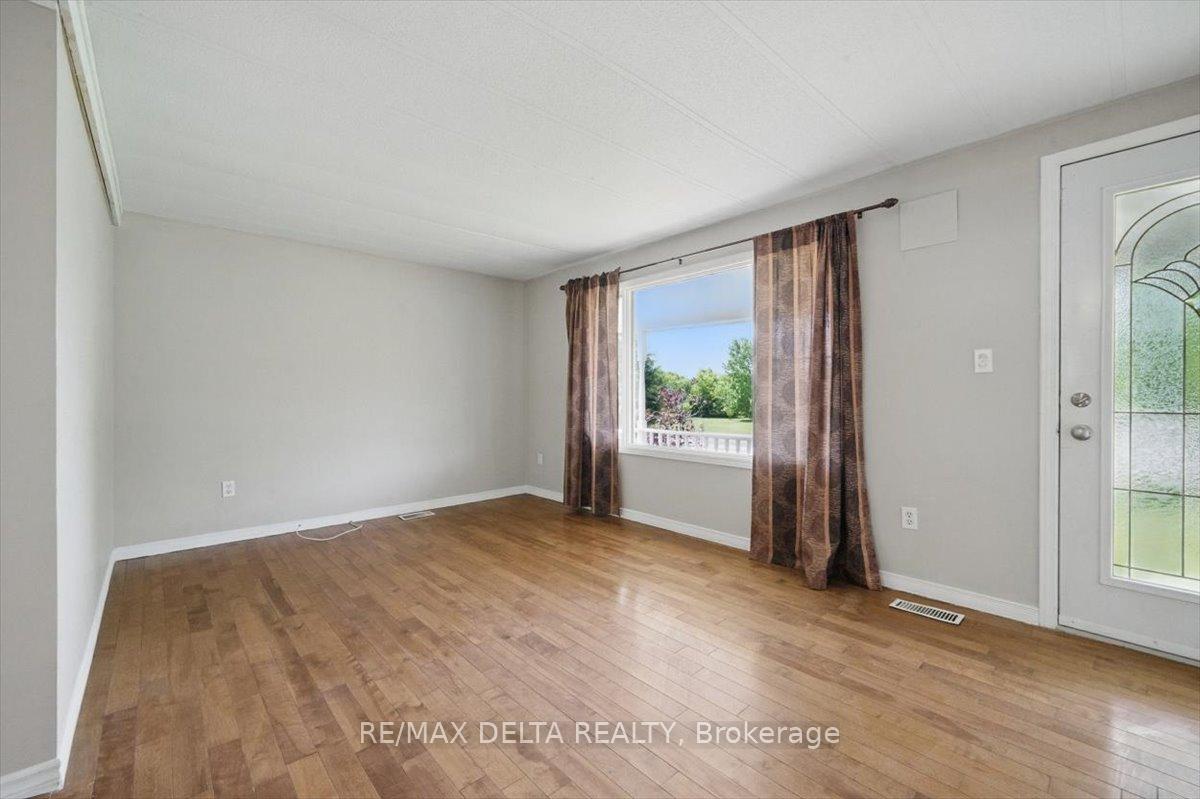 See all 42 photos
Property history
Facts and features
- BasementFinished
- Water, sewerWell, septic
- HeatingForced air
- CoolingCentral air
- Central air
The homeDetached, Bungalow, 700–1,100 sq ft
- Type: Detached
- Style: Bungalow
- Living space: 700–1,100 sq ft
- Basement: Finished
InsideCeramic, Auto garage door remote, Rooms above ground 11
- Flooring: Ceramic
- Features: Auto garage door remote
- Rooms above ground: 11
- Bedrooms: 2
- Bathrooms: 2
- Kitchens: 1
Outside and lotVinyl siding, brick, Metal, Block
- Exterior: Vinyl siding, brick
- Roof: Metal
- Foundation: Block
- Size: 108.61 × 210.31 ft
- Zoning: C1
Parking2 Garage, Detached
- Spaces: 2 Garage
- Garage: Detached
Heating, water and powerForced air, propane, Central air, Well
- Heating: Forced air, propane
- Cooling: Central air
- Water: Well
- Sewer: Septic
Costs and taxesTaxes $2,901 a year, HST included in the price, Propane tanks (2)
- Taxes, 2025: $2,901 a year
- HST: HST included in the price
- Rental items: Propane tanks (2)
Included in the saleGarage door opener (no remotes), all light fixtures,
- Included: Garage door opener (no remotes), all light fixtures,
Listing detailsX12217256, Sold, Jun 12, 2025
- MLS® number: X12217256
- Status: Sold
- Listed on: Jun 12, 2025
- Days on market: 13
- Updated: Jun 25, 2025
- Possession: Immediate
- Occupied by: Vacant
- Listing brokerage: RE/MAX DELTA REALTY
About this home
844 Cartier Street, Alfred and Plantagenet (Alfred and Plantagenet Twp), ON K0B 1C0
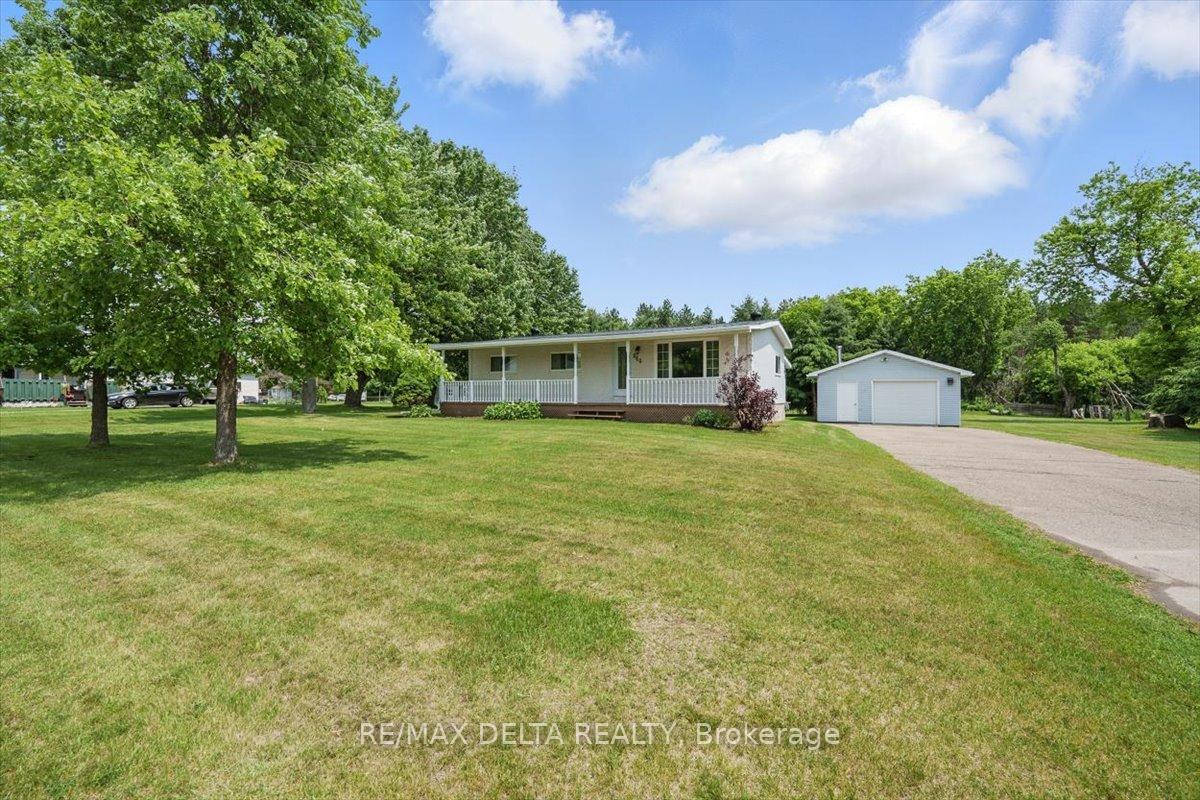
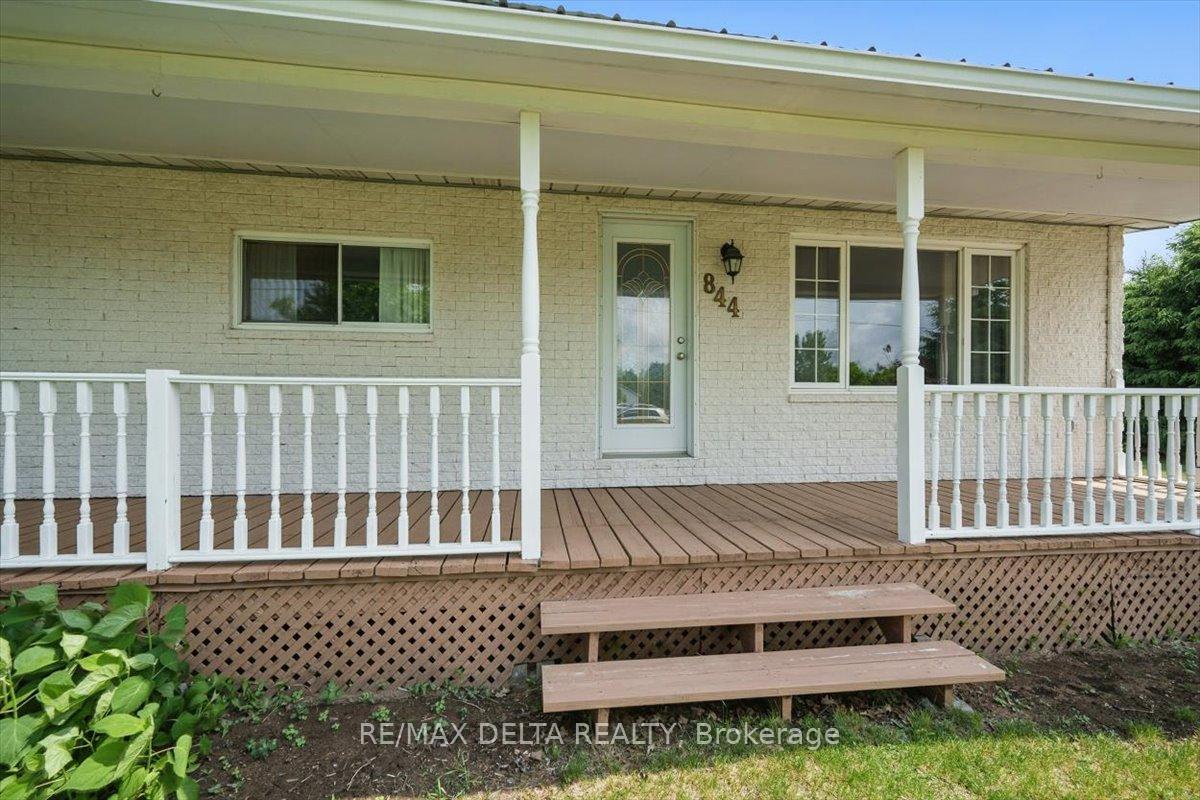
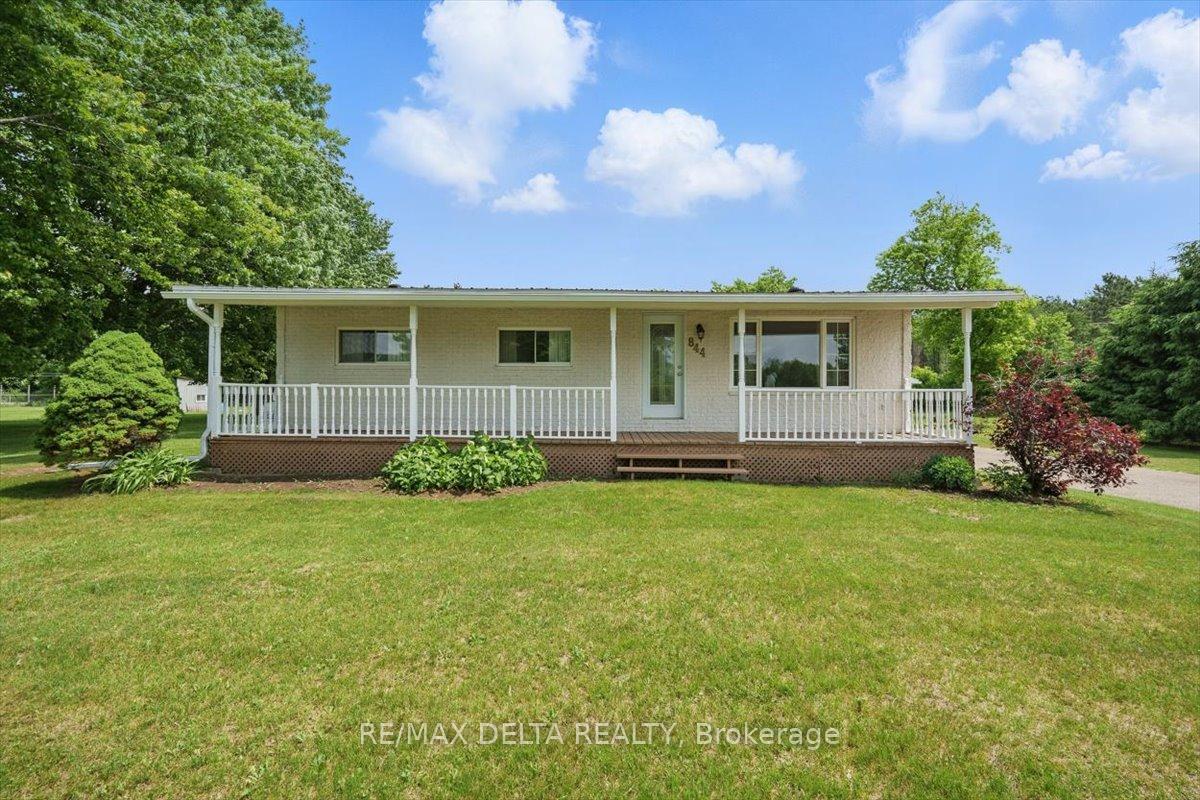
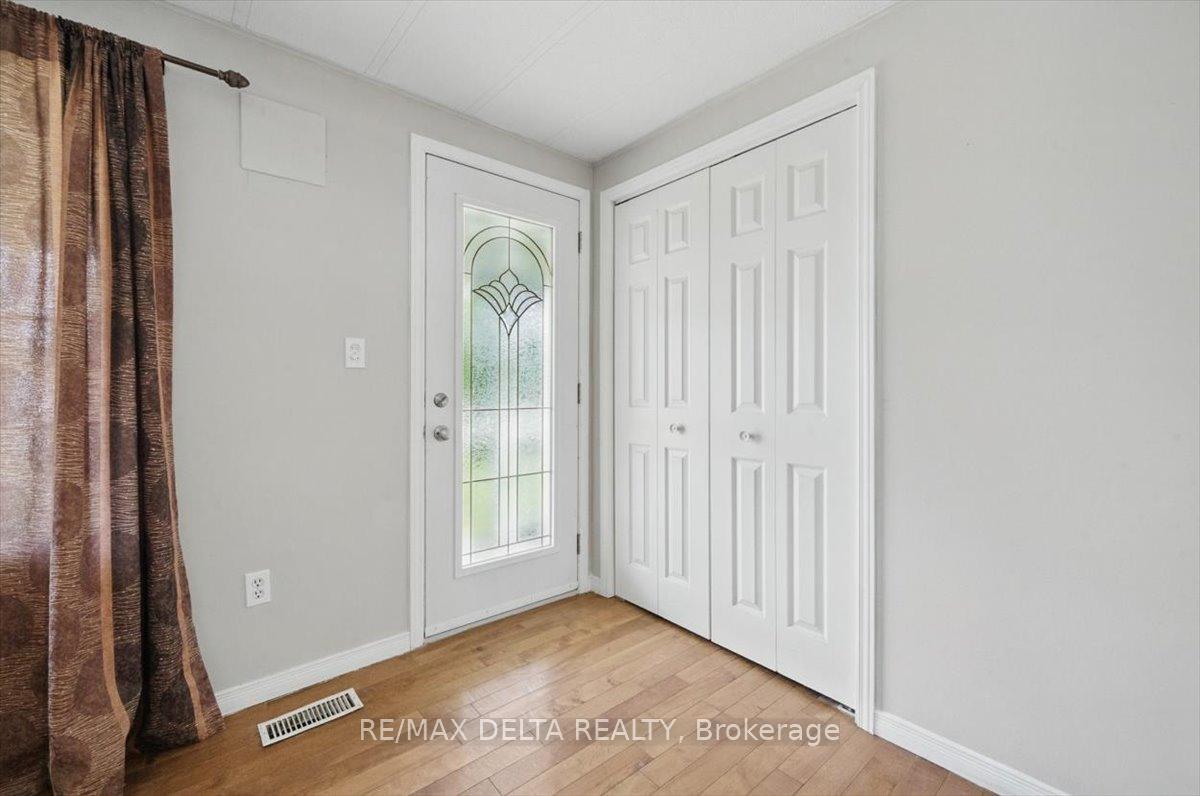
Welcome to 844 Cartier. Priced to sell!! Why pay rent when you could own. This cute bungalow is the perfect home for 1st time buyers, investors or simply downsizing. On the main floor, as you walk in, you will find a large dining room, eat-in kitchen with load of cabinets and counter tops, living room with gleaming hardwood floors, large primary bedroom, 3 pce bathroom with soaker tub/shower. On the lower level, you will find several finished rooms including the 2nd bedroom with walk-in closet, other rooms which could be used as a gym, workshop, family room or game room etc. The large lot is perfect for entertaining friends & family, paved laneway. The impressive feature of this home is the large front porch plus a 20 ft X 30 ft garage. Enjoy country living at it's best. Approx. 15 minutes from Alfred or 20 minutes from Rockland. Updates include: Well pump 2023; HWT, A/C, furnace in 2020; new eavestroughs, windows & doors 2012-2014.
Ask about this home
A HOMEH agent will answer your questions about this home.
Around this home
Daily convenience, out of 100, from the distances below
Helpful calculators
Your HOMEH agent

"I would see it this week."