

1978 Plantagenet Con 9 Concession
1978 Plantagenet Con 9 Concession
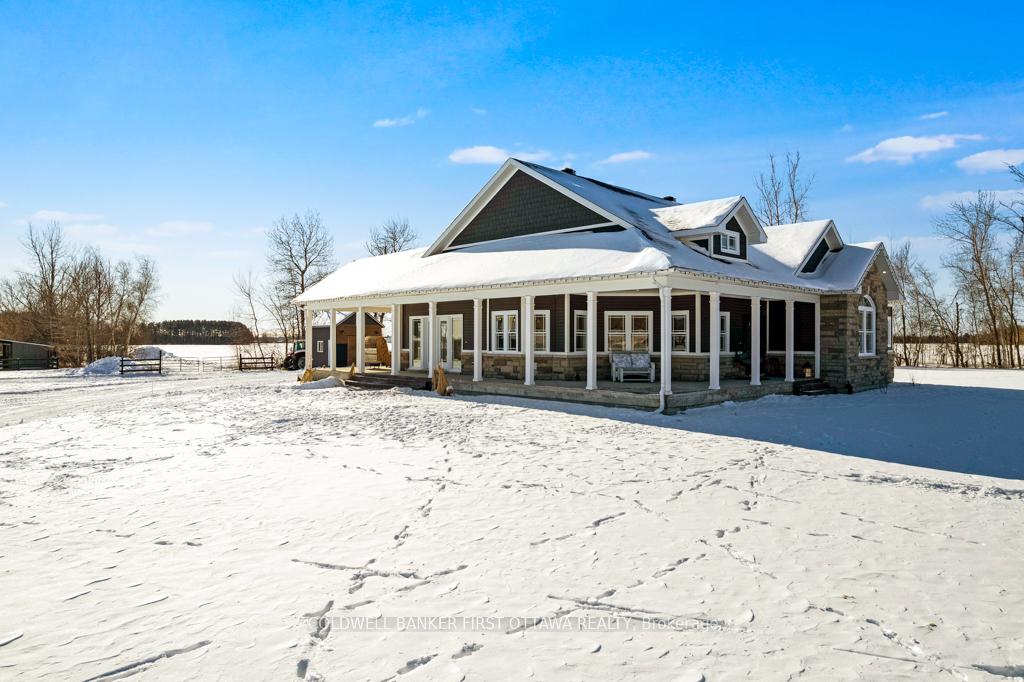 See all 40 photos
Property history
- $1,849,000ExpiredList: 2025-02-25|End: 2025-07-31|156 daysX11987199
Facts and features
- Taxes, 2024$5,797 / yr
- Water, sewerWell, septic
- Lot shapeRectangular
- Age of home0–5 years
- Separate entrance
- Finished basement
- Hardwood floors
- Fireplace
- Central air
The propertyFarm, Bungalow, Age 0–5 years
- Type: Farm
- Style: Bungalow
- Age: 0–5 years
- Living space: 1,500–2,000 sq ft
- Basement: Partially finished, separate entrance
- View: Pasture, panoramic, trees/woods
- Waterfront: None
InsideFireplace Yes, living room, propane, Porcelain, Hardwood, Heated, Concrete, Lower level
- Fireplace: Yes, living room, propane
- Flooring: Porcelain, Hardwood, Heated, Concrete
- Laundry: Lower level
- Features: Air exchanger, auto garage door remote, carpet free, central vacuum, erv/hrv, on demand water heater, primary bedroom - main floor, sewage pump, sump pump
- Security: Security system
- Rooms above ground: 7
- Rooms in the basement: 6
- Bedrooms: 2 + 1 in the basement
- Bathrooms: 3
- Kitchens: 1
- Family room: Yes
Outside and lotVinyl siding, hardboard, Asphalt shingle, Poured concrete
- Exterior: Vinyl siding, hardboard
- Roof: Asphalt shingle
- Foundation: Poured concrete
- Features: Lighting, porch, landscaped
- Other structures: Arena, barn, drive shed, box stall, fence - full, garden shed, out buildings, paddocks, tack house, shed, storage
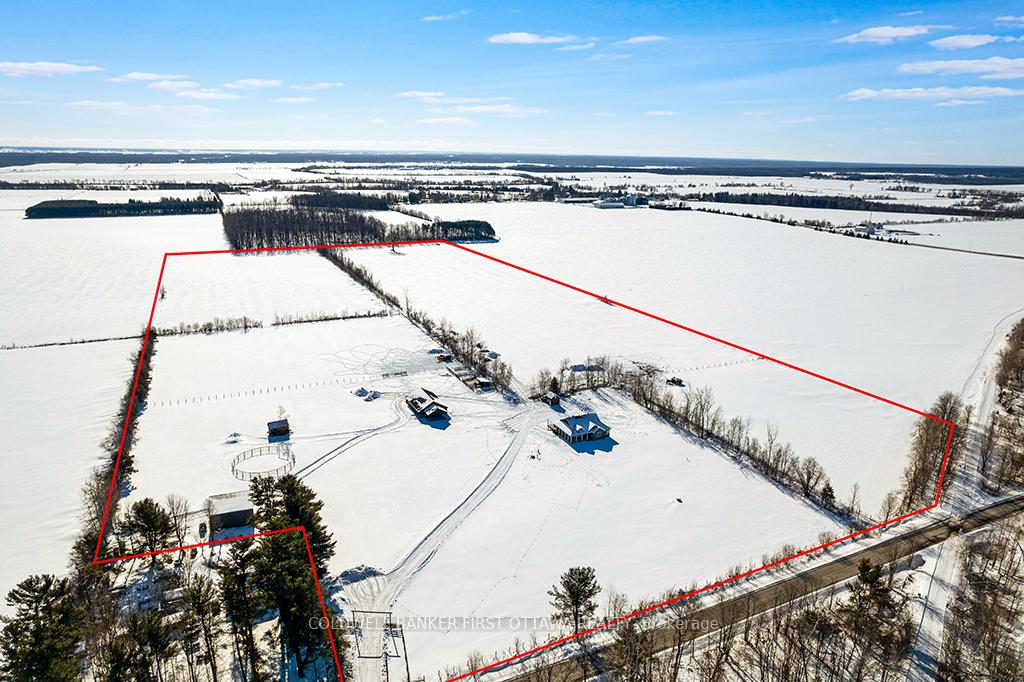
- Size: 538.4 × 1,954 ft
- Shape: Rectangular
- Zoning: RU-1; Rural
Parking10 Garage, Attached, Inside entry, private
- Spaces: 10 Garage
- Garage: Attached
- Driveway: Inside entry, private
Heating, water and powerForced air, gas, Central air, Well
- Heating: Forced air, gas
- Cooling: Central air
- Water: Well
- Sewer: Septic
- Natural gas: No
- Hydro: Yes
- Cable: Available
- Telephone: Available
Costs and taxesTaxes $5,797 a year, HST included in the price
- Taxes, 2024: $5,797 a year
- HST: HST included in the price
Included in the saleWasher, dryer, fridge, stove, dishwasher, hood fan,
- Included: Washer, dryer, fridge, stove, dishwasher, hood fan,
NearbyClear view, fenced yard, school bus route
- Close to: Clear view, fenced yard, school bus route
Listing detailsX11987199, Expired, Feb 25, 2025
- MLS® number: X11987199
- Status: Expired
- Listed on: Feb 25, 2025
- Days on market: 156
- Updated: Jul 31, 2025
- Possession: Flexible
- Occupied by: Owner
- Listing brokerage: COLDWELL BANKER FIRST OTTAWA REALTY
About this home
1978 Plantagenet Con 9 Concession, Alfred and Plantagenet (Alfred and Plantagenet Twp), ON K0B 1C0
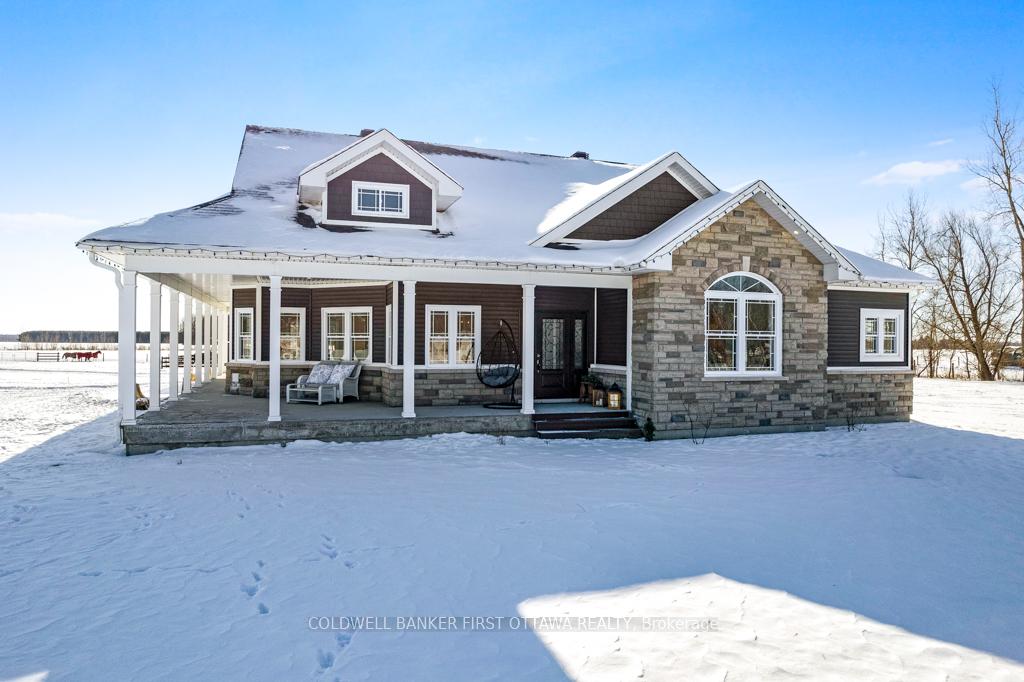
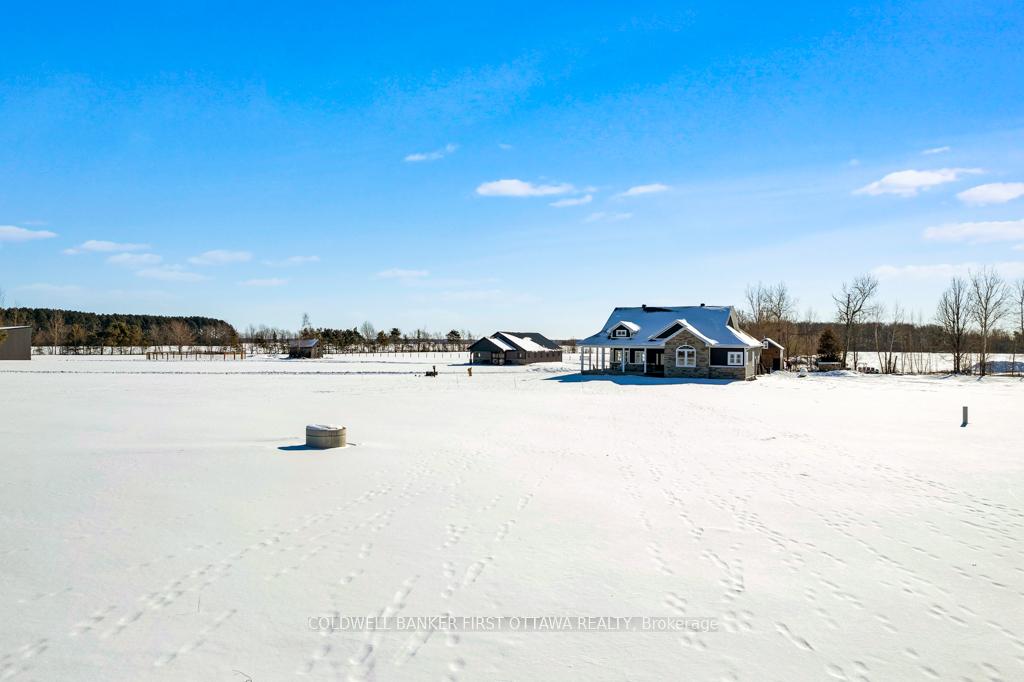
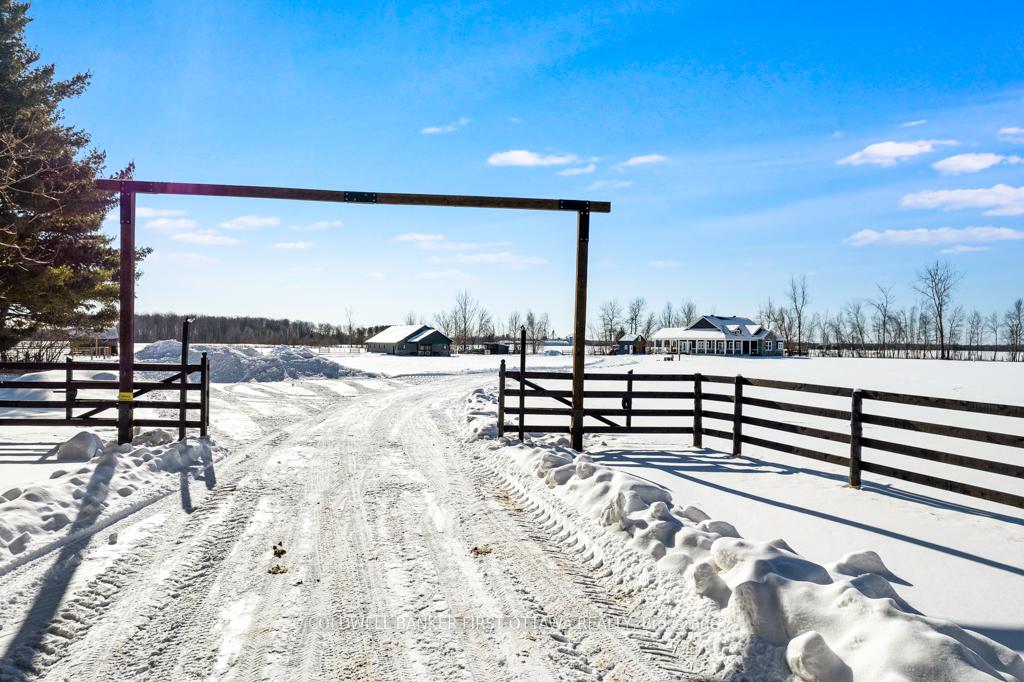
Equine estate of superior quality and pristine maintenance. Through the gated hemlock Ranch entrance is your paradise to 48 prime farm acres, an exquisite 2021 bungalow, palatial horse barn, pastures and meadows. Horse-friendly recreational trail at corner of property where you can ride from east Ottawa to Quebec. Immaculate custom 2+1-bedroom, 3 full bathroom home offers you the finest in style and luxury. Impressive wrap-around verandah for summer lounging while overlooking calming scenic views. Generous windows envelop the home, bringing the outdoors inside for sparkling bright living spaces with panoramic views. Well-designed floor plan for easy family living has open living and dining with handsome corner stone propane fireplace. Ultimate dream kitchen with vaulted ceiling for great sense of space. Kitchen includes quartz countertops, pot-filler tap, pull-out drawers, display cabinets and generous 46sf island-breakfast bar with Italian pendant lights. Primary suite a spacious sanctuary with vaulted ceiling and arched window. Luxurious ensuite of two-person glass shower and corner deep jacuzzi tub. Second bedroom and 4-pc bathroom. Lower level third bedroom and 4-pc bathroom with two-sink vanity. Family room & rec room await your finishing. Main floor and lower-level entry to attached double garage. Barn is custom designed with horse health in mind. Barn has 8 ash-wood stalls, 2 wash bays with puck board walls, hot & cold water, heated tack room and heated utility/washroom. Two fenced pastures, turn-out fields, winter paddocks and shelters. Automatic drinking posts thru-out property. 70' Custom pressure-treated round pen 2024. Sand riding ring 100'x200'. Hay-Machinery shed 40'x30' with two bays 20' high. Underground hydro from road to home and barn. Land open with fields divided by lines of mature trees. 45 acres tillable and currently in pasture and hay. Hi-speed. Cell service. Rogers fibre-optics at end of driveway. On township road, 30 mins to Orleans.
Ask about this home
A HOMEH agent will answer your questions about this home.
Around this home
Helpful calculators
Your HOMEH agent

"Priced 5% over the Hestimate. I would see it this week."