

Unit 4, 2890 Presquile Road
Unit 4, 2890 Presquile Road
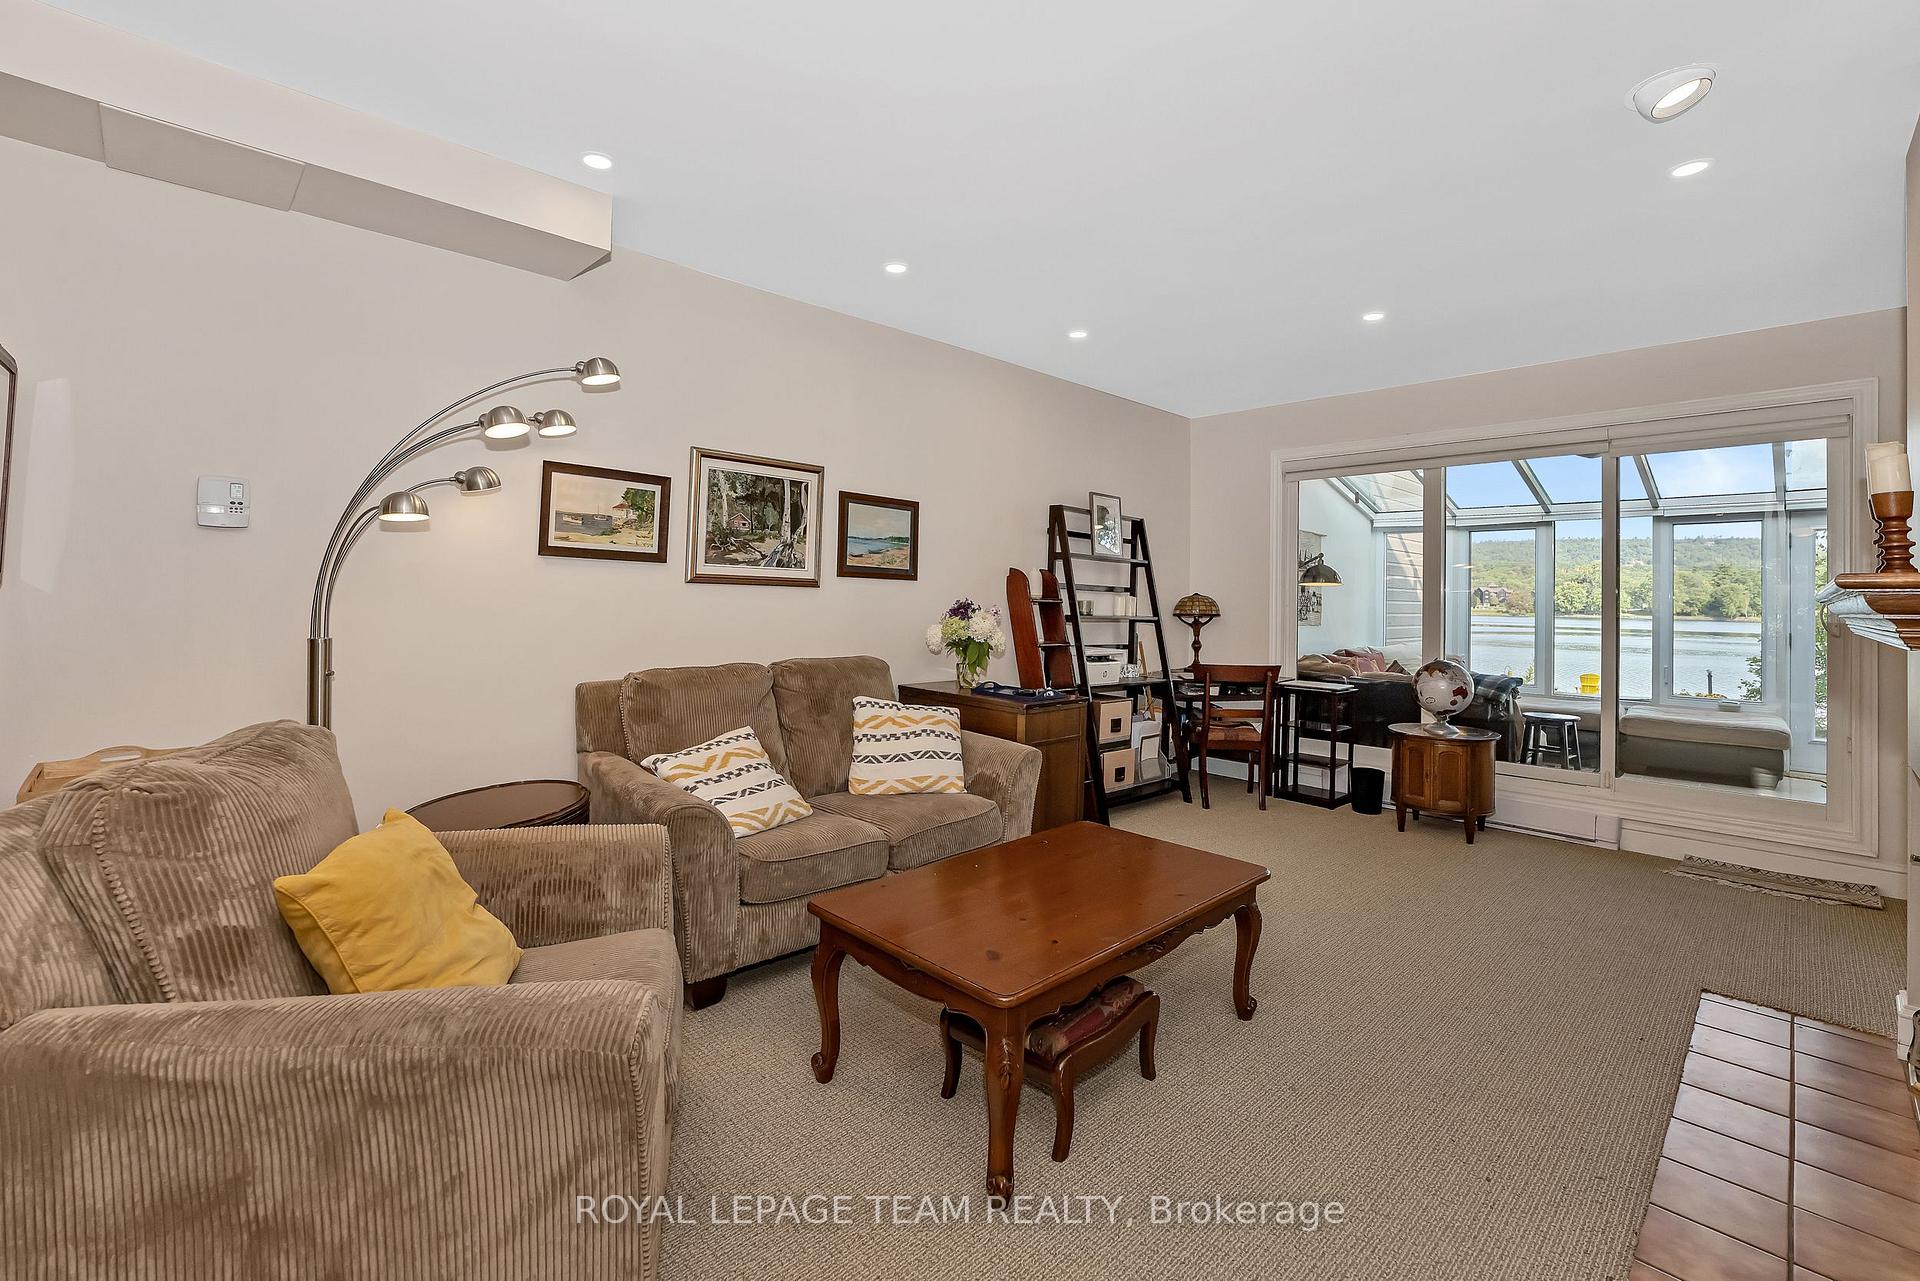 See all 34 photos
Property history
Facts and features
- BasementCrawl space
- Age of home31–50 years
- ExposureSouth
- LaundryOwn room
- Fireplace
- Waterfront
- Exercise room
- Outdoor pool
The homeCondo Townhouse, 2-storey, Age 31–50 years
- Type: Condo Townhouse
- Style: 2-storey
- Age: 31–50 years
- Living space: 1,200–1,399 sq ft
- Basement: Crawl space
- Exposure: South
- Waterfront: Direct
InsideFireplace Yes, wood, Laundry room, upper level, Atrium, guest accommodations, water heater owned
- Fireplace: Yes, wood
- Laundry: Laundry room, upper level
- Features: Atrium, guest accommodations, water heater owned
- Rooms above ground: 9
- Bedrooms: 2
- Bathrooms: 2
- Kitchens: 1
OutsideOther, wood, Fibreglass shingle, Poured concrete
- Exterior: Other, wood
- Roof: Fibreglass shingle
- Foundation: Poured concrete
- Balcony: Terrace
Parking and locker2 Parking, Surface, Common
- Spaces: 2 Parking
- Garage: Surface
- Parking type: Common
- Locker: Common
Building2890 Presqu'ile Road, Condo corporation 1, Bbqs allowed, exercise room, shared dock, tennis court, visitor parking, outdoor pool
- Name: 2890 Presqu'ile Road
- Condo corporation: 1
- Amenities: Bbqs allowed, exercise room, shared dock, tennis court, visitor parking, outdoor pool
- Pets: Allowed
Heating, water and powerBaseboard, electric
- Heating: Baseboard, electric
Costs and taxesTaxes $2,059 a year, Condo fee $950 a month, Common elements included, building insurance included, parking included
- Taxes, 2025: $2,059 a year
- Condo fee: $950 a month
- Fee includes: Common elements included, building insurance included, parking included
- HST: No HST
Included in the saleRefrigerator, stove, microwave/hood fan, dishwasher, washer, dryer
- Included: Refrigerator, stove, microwave/hood fan, dishwasher, washer, dryer
NearbyBeach, clear view, island, marina, waterfront, river/stream
- Close to: Beach, clear view, island, marina, waterfront, river/stream
Listing detailsX12406170, Sold, Sep 16, 2025
- MLS® number: X12406170
- Status: Sold
- Listed on: Sep 16, 2025
- Days on market: 39
- Updated: Oct 25, 2025
- Possession: 2025-11-12 / Flexible
- Occupied by: Owner
- Listing brokerage: ROYAL LEPAGE TEAM REALTY
About this home
Unit 4, 2890 Presquile Road, Alfred and Plantagenet (Alfred and Plantagenet Twp), ON K0B 1J0
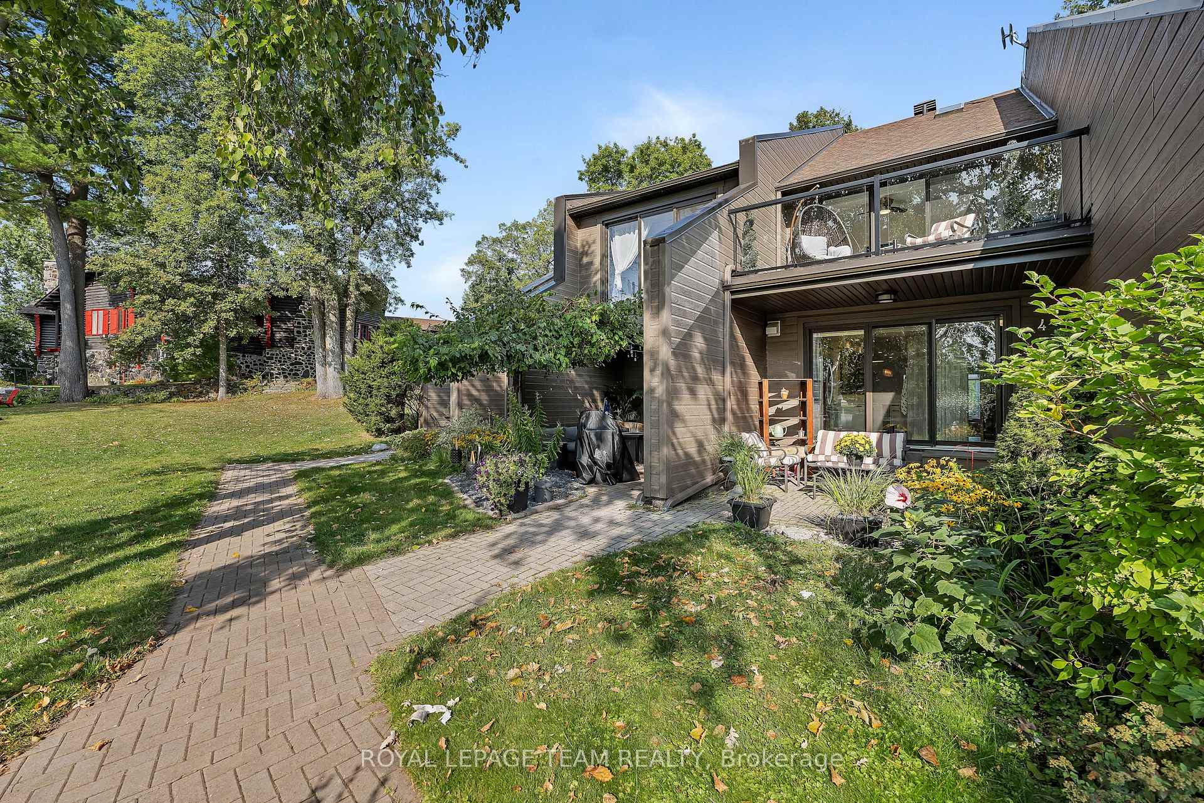
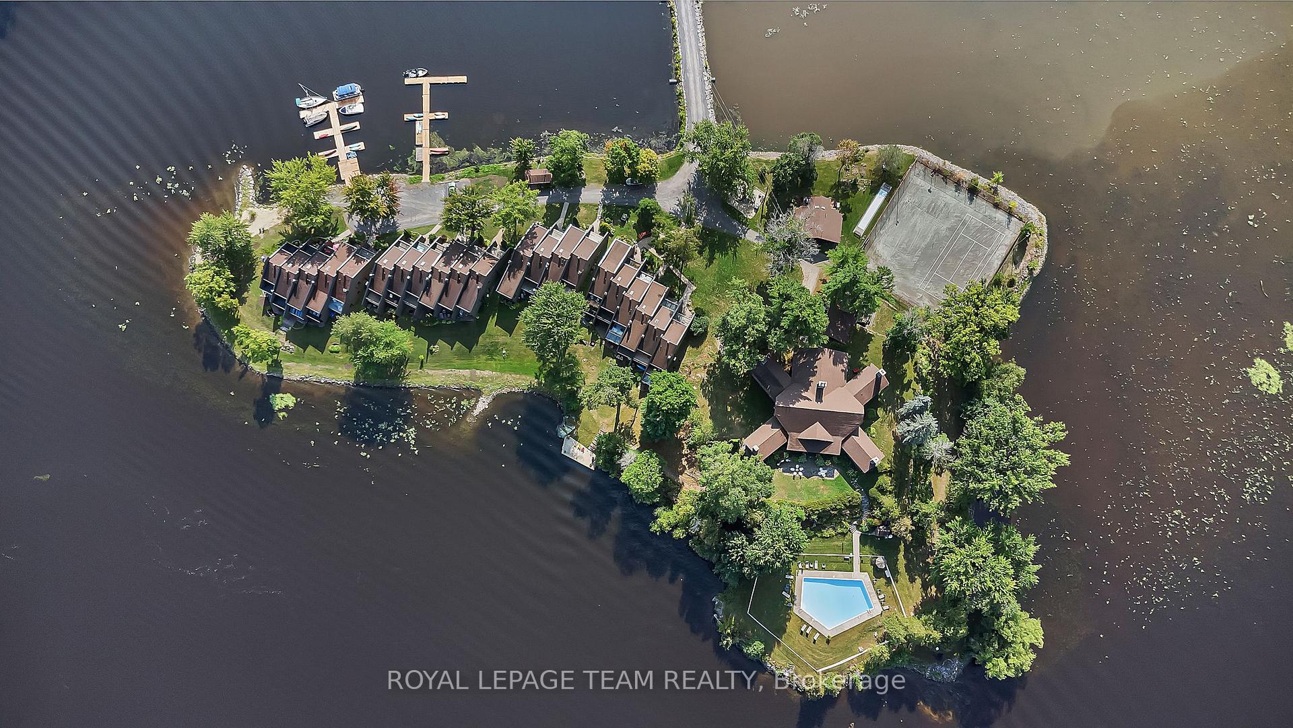
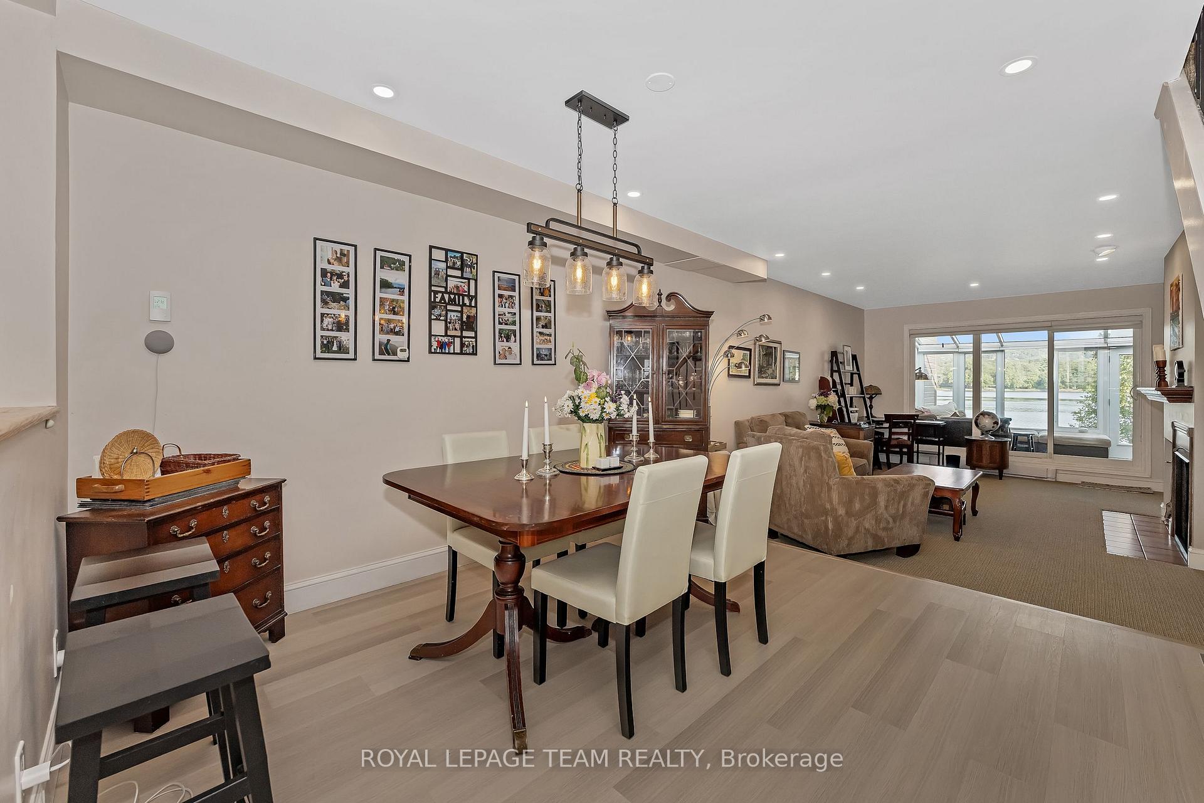
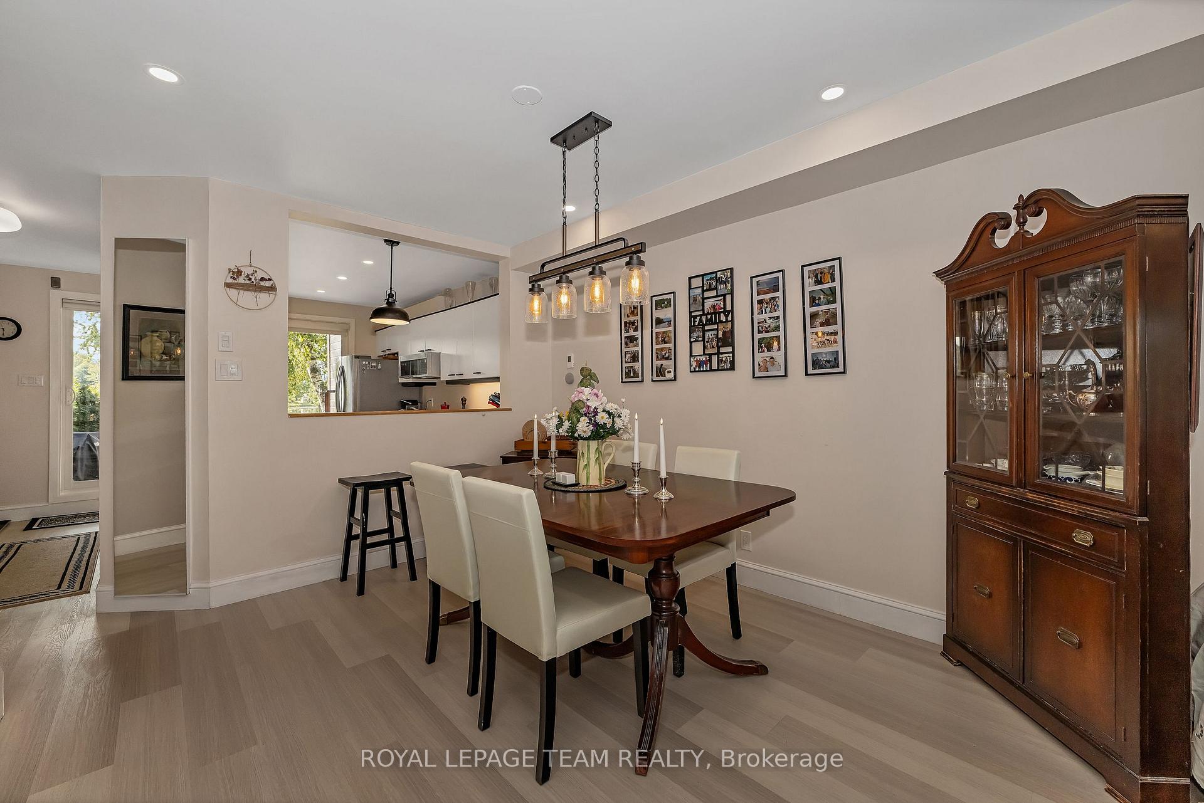
Welcome to one of the coolest resort style condos in all of Canada! This is Presqui'le Island Resort. Imagine year round shimmering sunrises and spectacular sunsets from your exclusive maintenance-free riverfront home. Situated on Miller Island on the Ottawa River and accessible year round via the private causeway, this elegant unit boasts an open concept spacious main floor plan with large living room, cozy wood burning fireplace and dining area. There's a convenient main floor powder room and an absolutely stunning solarium providing postcard views of the Ottawa River, Laurentian Mountains and the famous Chateau Montebello Resort. Both of the large 2nd floor bedrooms have their own walk out rooftop terraces. The family bath has been exquisitely renovated and has an adjacent en-suite laundry room. Presqui'le Island Resort is a tight-knit community of 21 owners who share the fabulous resort amenities including the tennis courts, outdoor heated waterfront pool, docking for owners and their guests (power or sail or paddle) a cute children's playground, exercise room and last, but not least, historic 100 year-old Turtle Lodge. The Lodge with its amazing kitchen, massive "great" room and four rustic guestrooms that are available for owners, friends and families for a reasonable fee. Imagine the epic gatherings you could host There is even a full-time caretaker. Enjoy resort living year round just 1 hour from Ottawa or 90 mins from Montreal. Be sure to check out videos attached to this listing.
Ask about this home
A HOMEH agent will answer your questions about this home.
Know more about 2890 Presqu'ile Road
Condo building · 2890 Presqu'ile Road
2890 Presqu'ile Road is a condo. No units are on the market here right now.
No similar units for sale in 2890 Presqu'ile Road right now.
Around this home
Helpful calculators
Your HOMEH agent

"I would see it this week."