

Unit 023102003108565, 353 Trillium Circle
Unit 023102003108565, 353 Trillium Circle
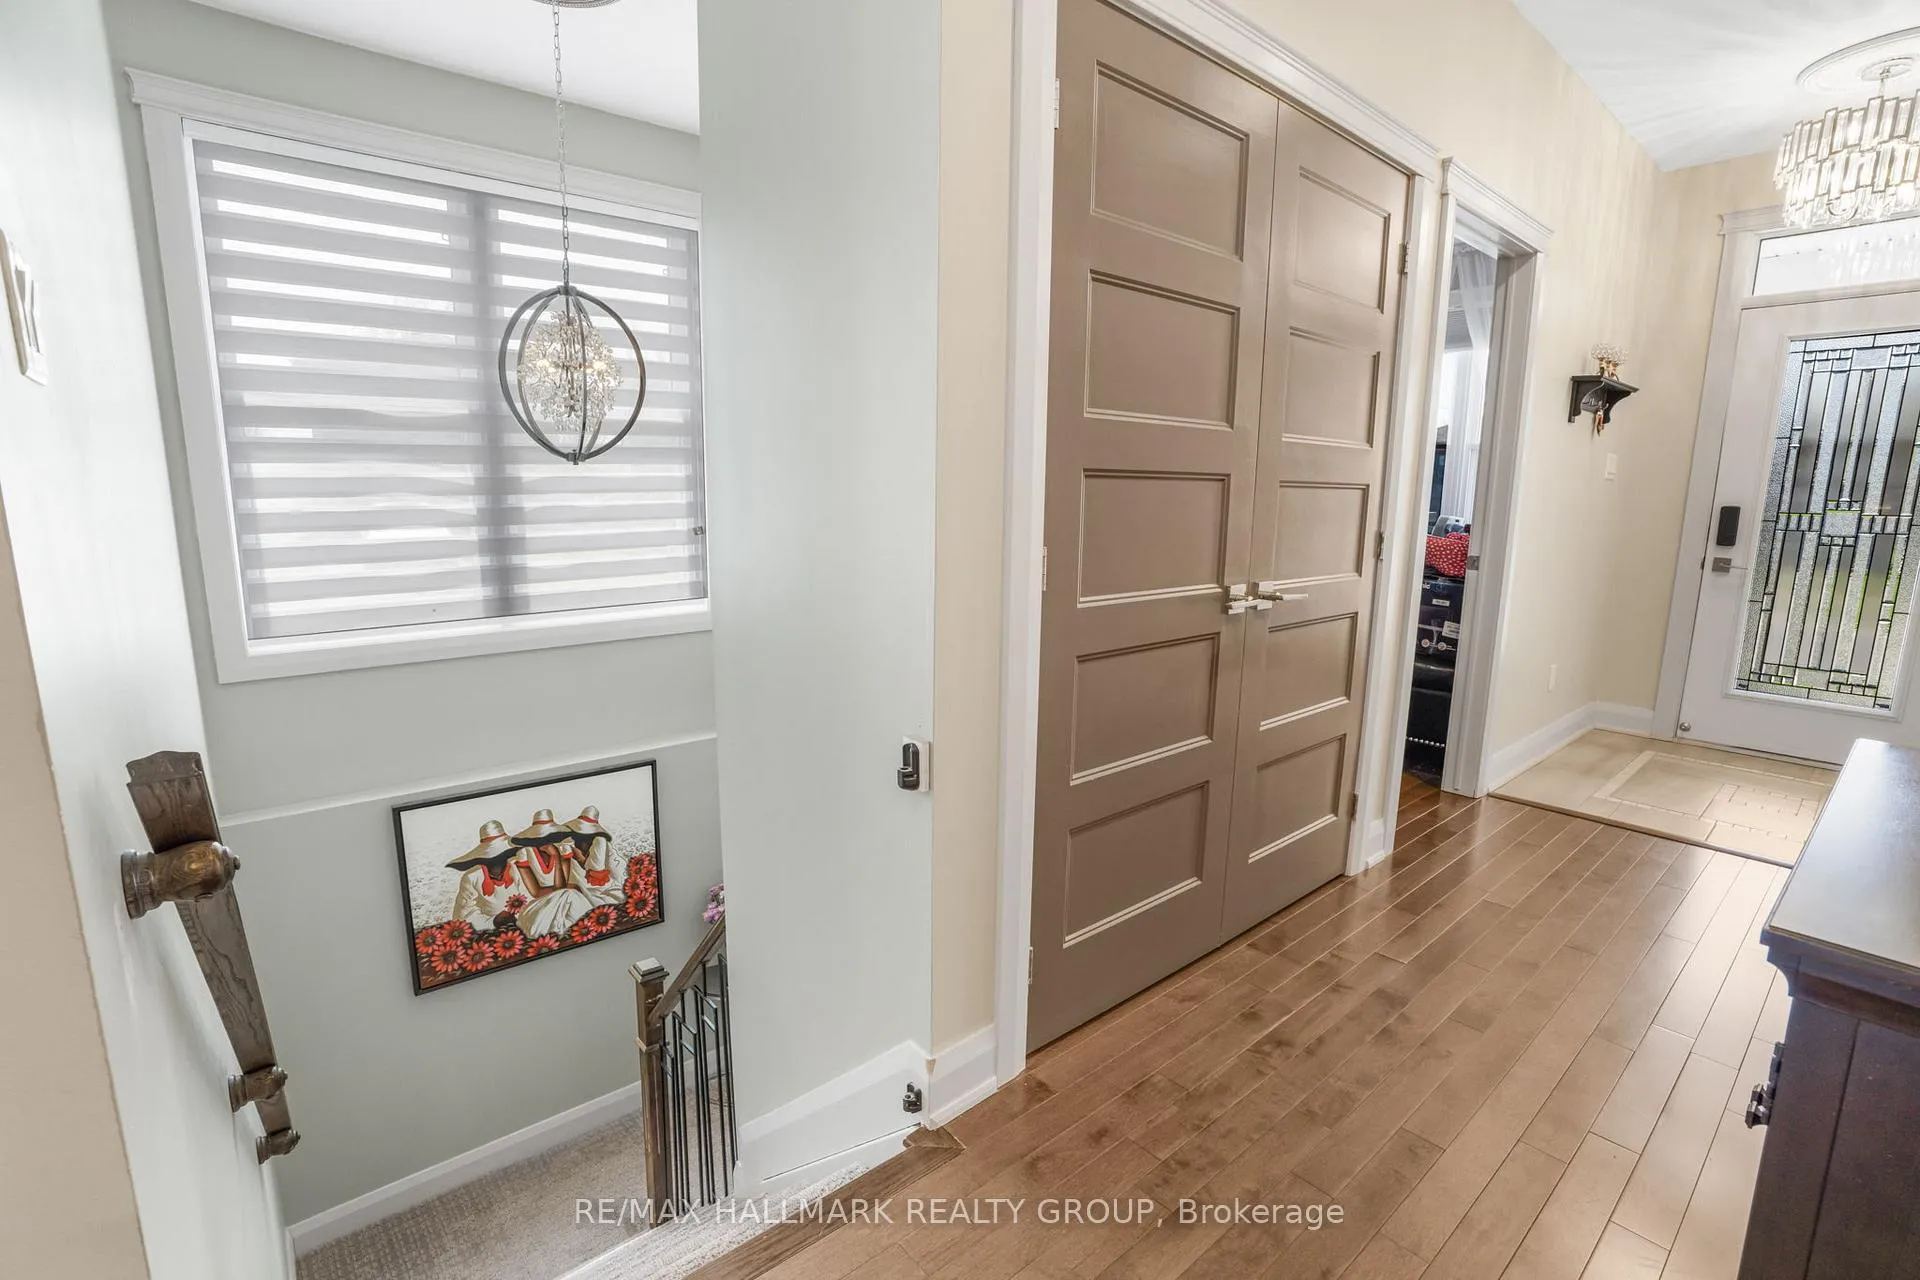 See all 35 photos
Property history
- $649,000ExpiredList: 2025-08-15|End: 2025-12-31|138 daysX12355219
Facts and features
- BasementFinished
- Age of home6–15 years
- Price per sq ft~$499
- Water, sewerMunicipal
- Fireplace
- Central air
The homeDetached, Bungalow, Age 6–15 years
- Type: Detached
- Style: Bungalow
- Age: 6–15 years
- Living space: 1,100–1,500 sq ft
- Basement: Finished
InsideFireplace Yes, natural gas, Air exchanger, Rooms above ground 8
- Fireplace: Yes, natural gas
- Features: Air exchanger
- Rooms above ground: 8
- Rooms in the basement: 4
- Bedrooms: 2 + 1 in the basement
- Bathrooms: 3
- Kitchens: 1
- Family room: Yes
Outside and lotBrick, Asphalt shingle, Poured concrete
- Exterior: Brick
- Roof: Asphalt shingle
- Foundation: Poured concrete
- Size: 47.36 × 82.71 ft
- Zoning: Residential
Parking1 Garage, Attached
- Spaces: 1 Garage
- Garage: Attached
Heating, water and powerForced air, gas, Central air, Municipal water
- Heating: Forced air, gas
- Cooling: Central air
- Water: Municipal water
- Sewer: Municipal sewer
Costs and taxesTaxes $4,356 a year, HST No HST, Rental items None
- Taxes, 2025: $4,356 a year
- HST: No HST
- Rental items: None
Included in the saleRefrigerator, gas stove, dishwasher, washer, dryer, wine fridge, auto garage door opener, window blinds, tankless hot water on demand, central vac,
- Included: Refrigerator, gas stove, dishwasher, washer, dryer, wine fridge, auto garage door opener, window blinds, tankless hot water on demand, central vac,
Listing detailsX12355219, Expired, Aug 15, 2025
- MLS® number: X12355219
- Status: Expired
- Listed on: Aug 15, 2025
- Days on market: 138
- Updated: Dec 31, 2025
- Possession: Flexible
- Occupied by: Owner
- Listing brokerage: RE/MAX HALLMARK REALTY GROUP
About this home
Unit 023102003108565, 353 Trillium Circle, Alfred and Plantagenet (Alfred and Plantagenet Twp), ON K0A 3K0
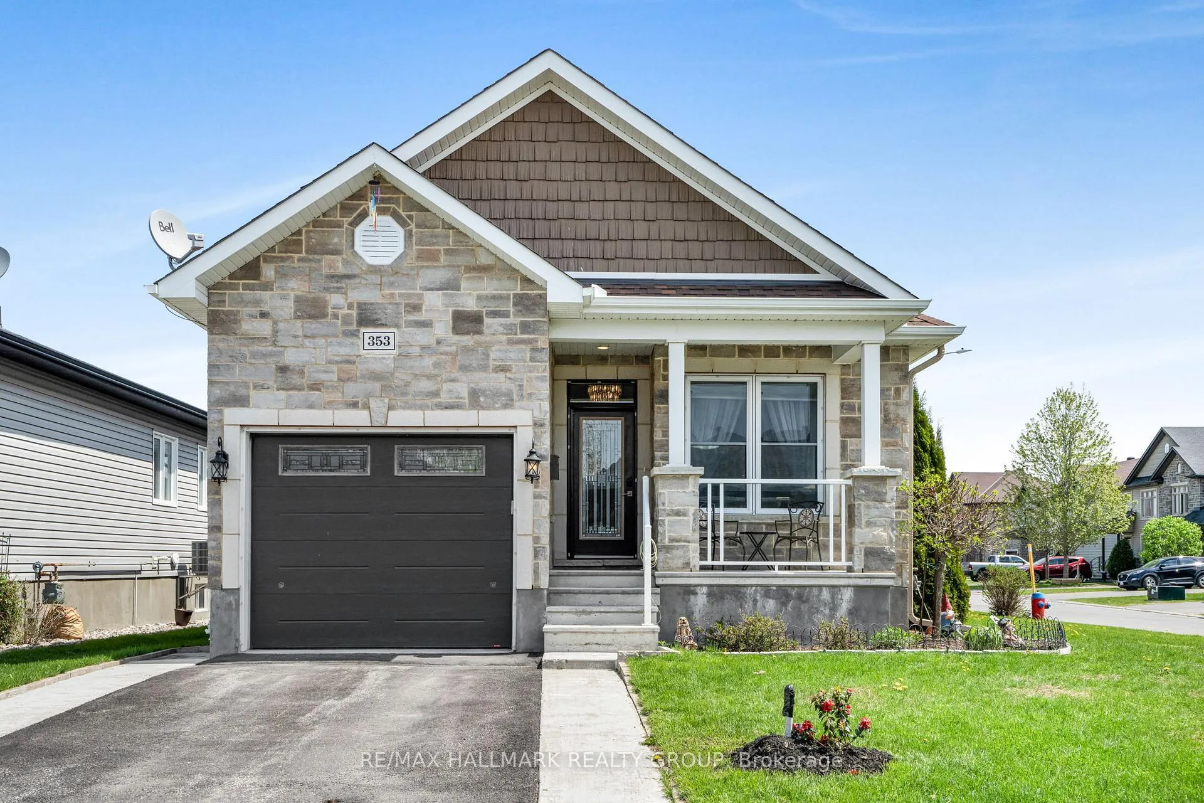
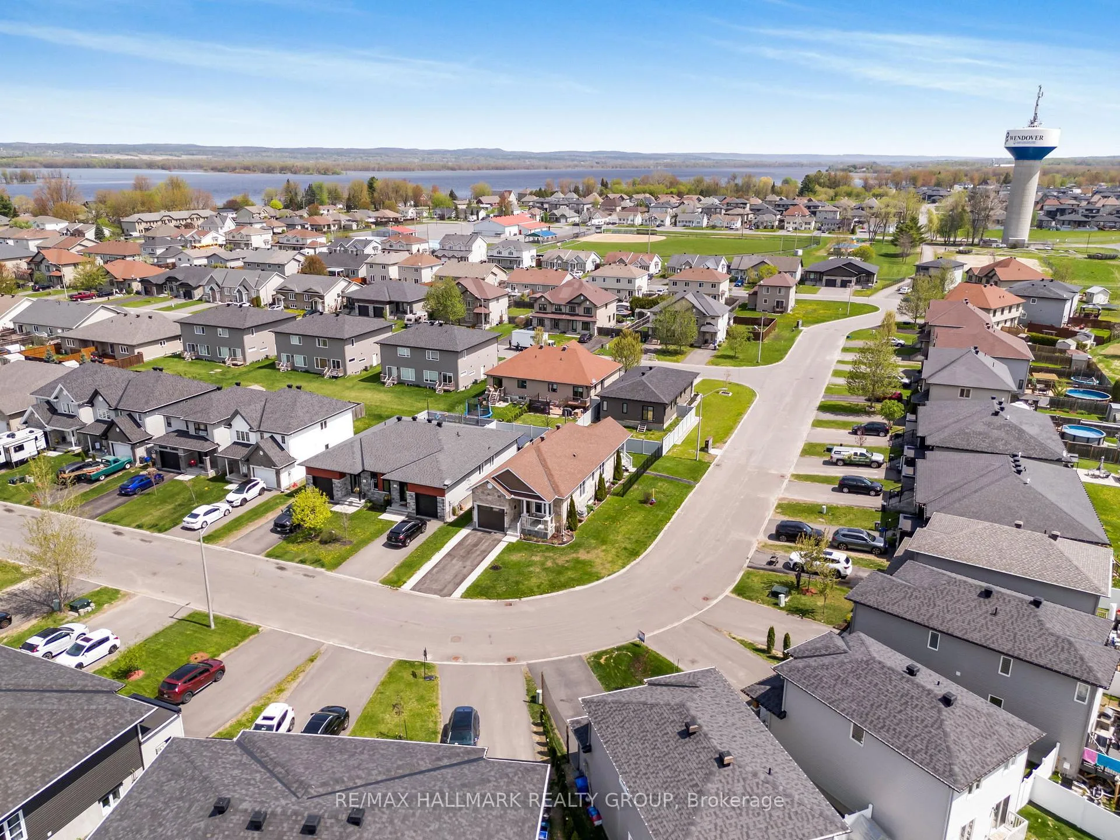
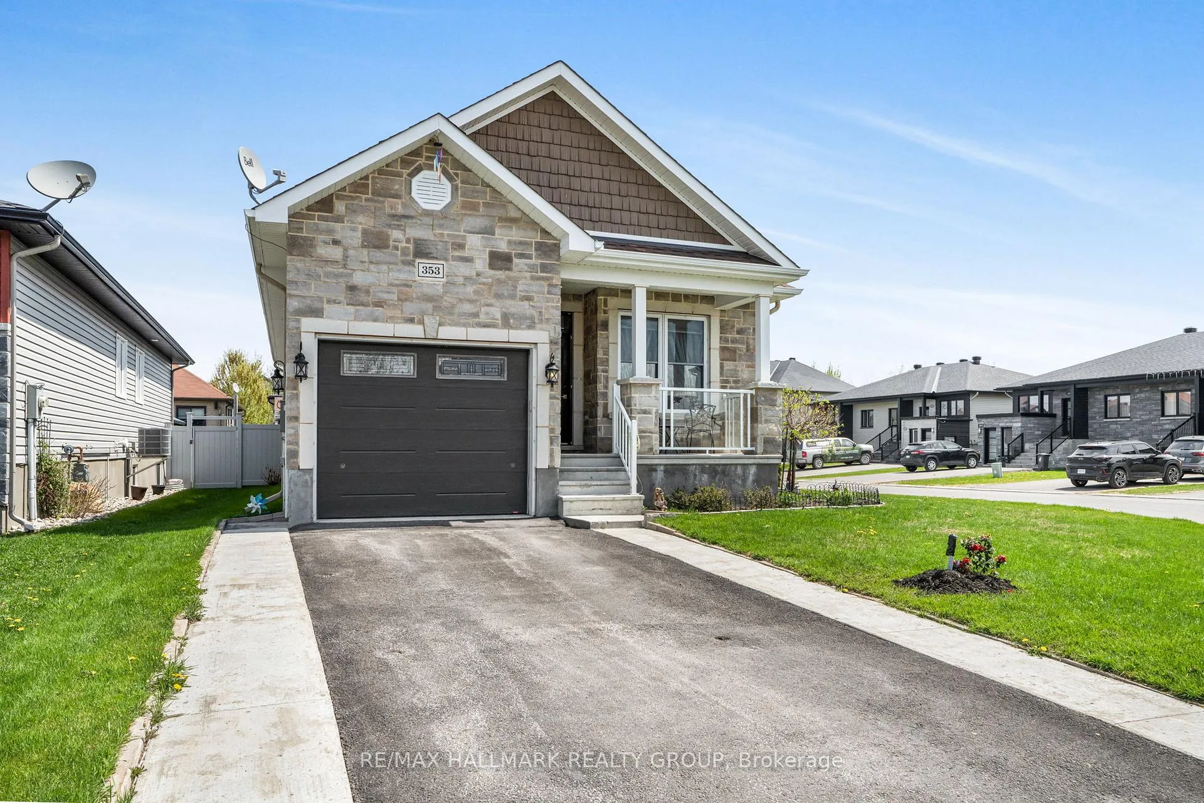
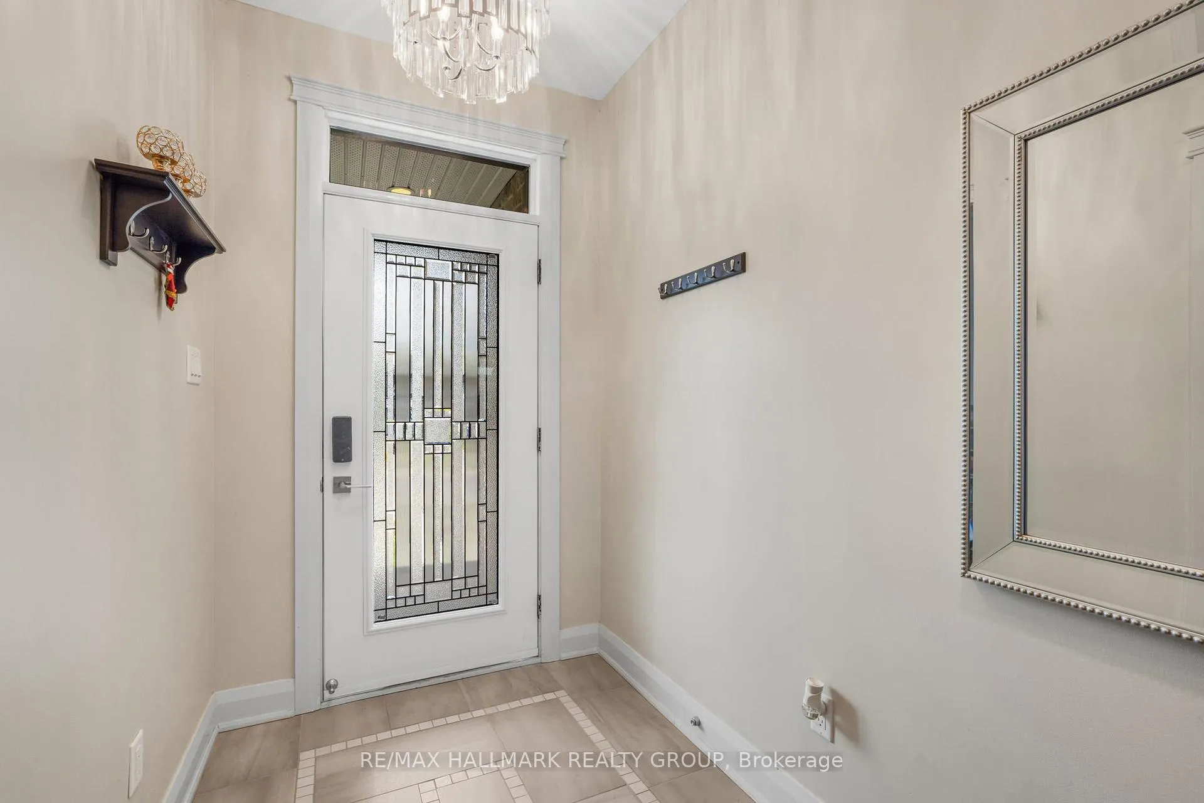
Welcome to 353 Trillium Circle. Built in 2017, this luxurious custom 3 bedroom, 3 bathroom 1,263 sqft detached bungalow with single car garage is located on an oversize lot (frontage: 40.48ft x depth: 106.28ft) in a family oriented street in Wendover while being 10 minutes from Rockland & ONLY 30 minutes from Ottawa. Situated on a prime corner lot, this home is just steps away from parks, an outdoor rink, and within walking distance to local restaurants and a pharmacy. The main level features 9-foot ceilings and a custom kitchen with granite countertops, creating a warm and inviting space for entertaining. The spacious primary suite includes a luxurious ensuite with a soaker tub and walk-in shower, providing a tranquil escape. The fully finished basement is perfectly suited for a mother-in-law suite or adult child accommodation, boasting a bedroom, full bathroom, kitchenette and a cozy natural gas fireplace -the ideal setup for privacy and comfort. Outside, enjoy the covered porch overlooking a fully fenced yard with ample space to park a small RV or car. BOOK YOUR PRIVATE SHOWING TODAY!!!
Ask about this home
A HOMEH agent will answer your questions about this home.
Around this home
Daily convenience, out of 100, from the distances below
Schools nearby
School rating, out of 10.
Helpful calculators
Your HOMEH agent

"Priced 16% over the Hestimate. I would see it this week."