

353 Chemin Du Domaine Road
353 Chemin Du Domaine Road
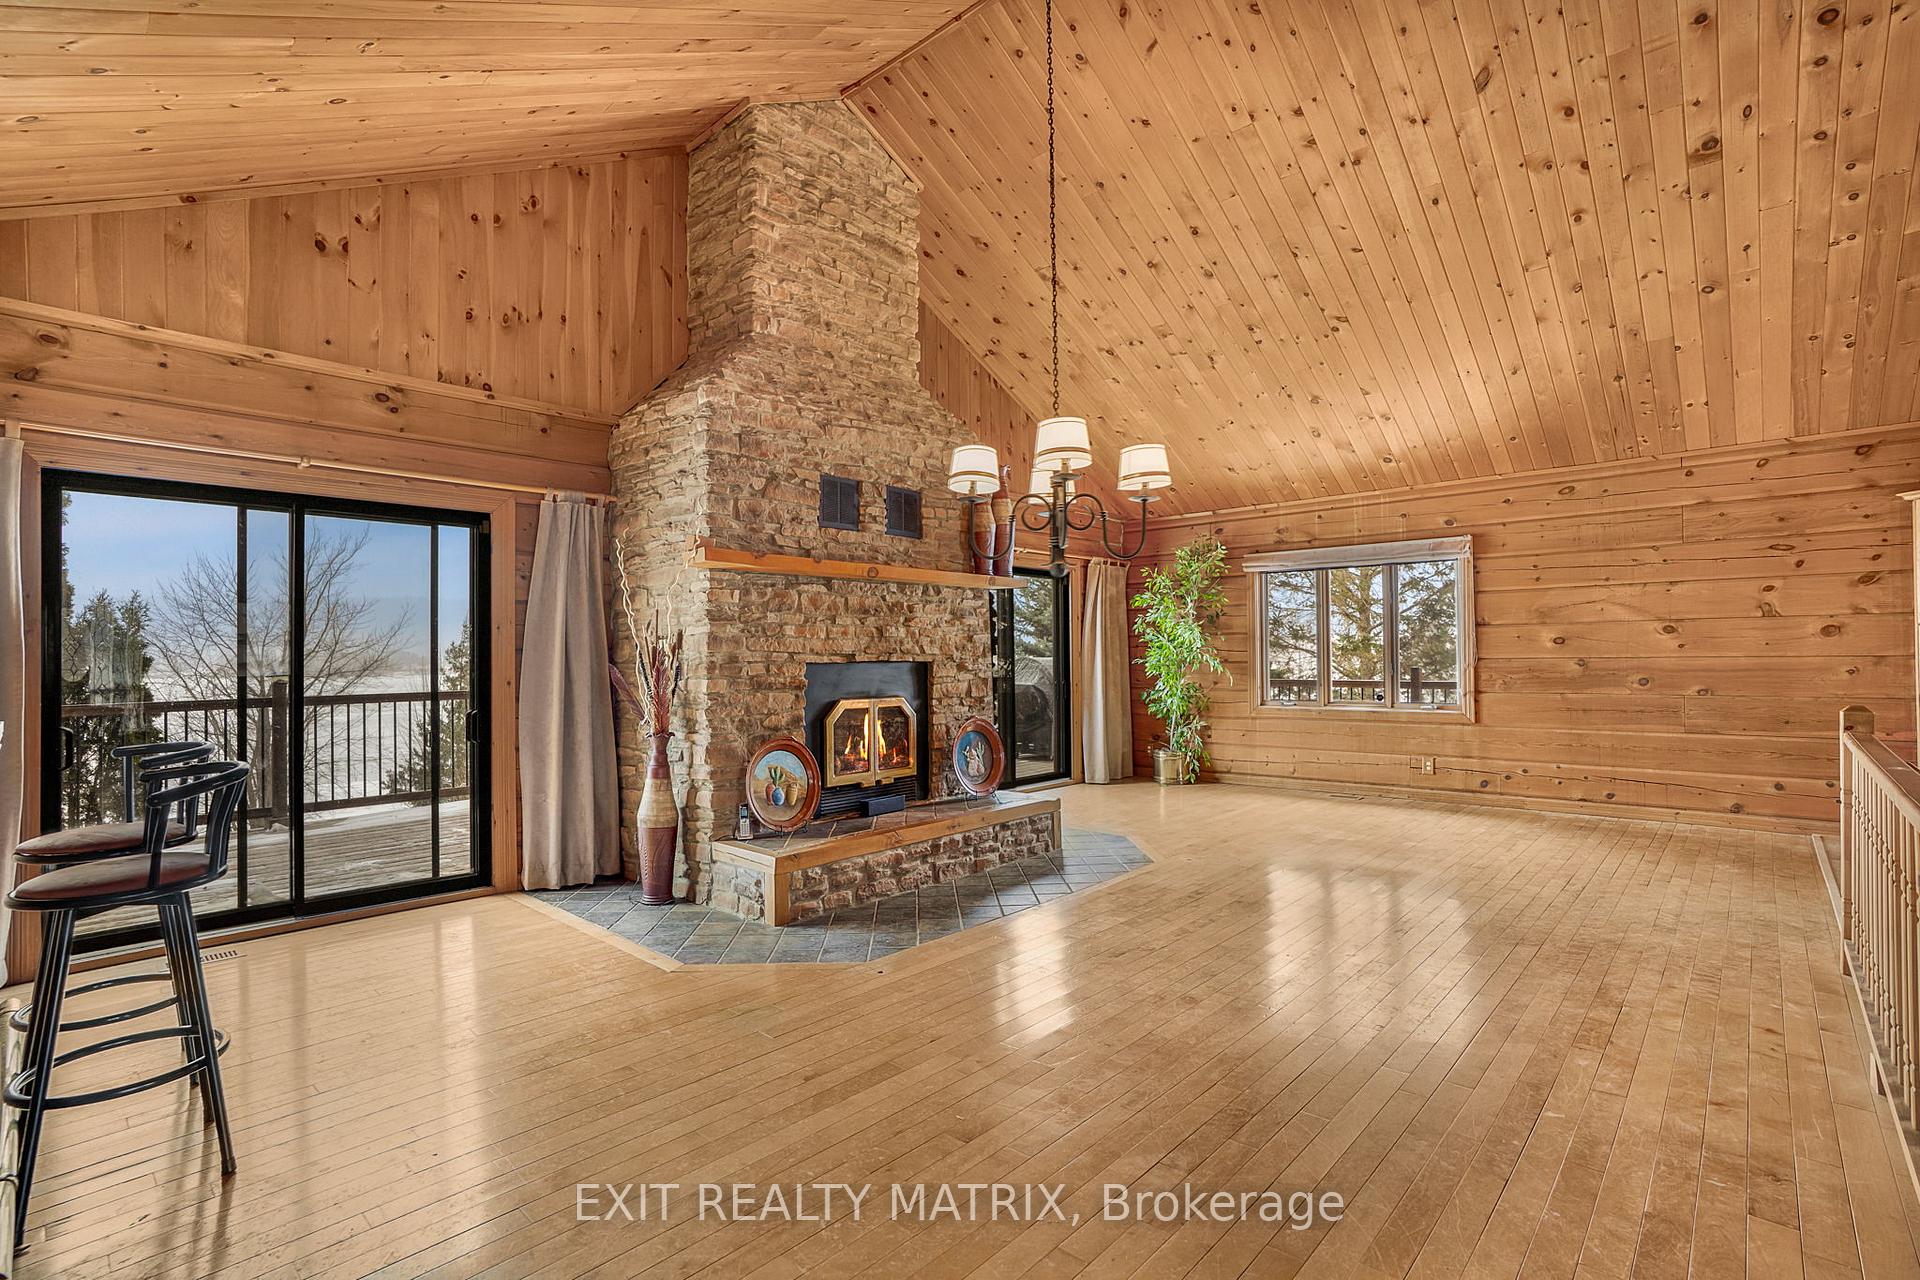 See all 39 photos
Property history
- $950,000ExpiredList: 2026-01-05|End: 2026-09-30|268 daysX12661300
Facts and features
- BasementWalk-out
- Price per sq ft~$422
- Water, sewerWell, septic
- HeatingForced air
- Fireplace
- Central air
- Waterfront
The homeDetached, Bungalow, 2,000–2,500 sq ft
- Type: Detached
- Style: Bungalow
- Living space: 2,000–2,500 sq ft
- Basement: Finished with walk-out, full
- Waterfront: Direct
InsideFireplace Yes, family room, Primary bedroom - main floor, wheelchair access, Elevator Yes
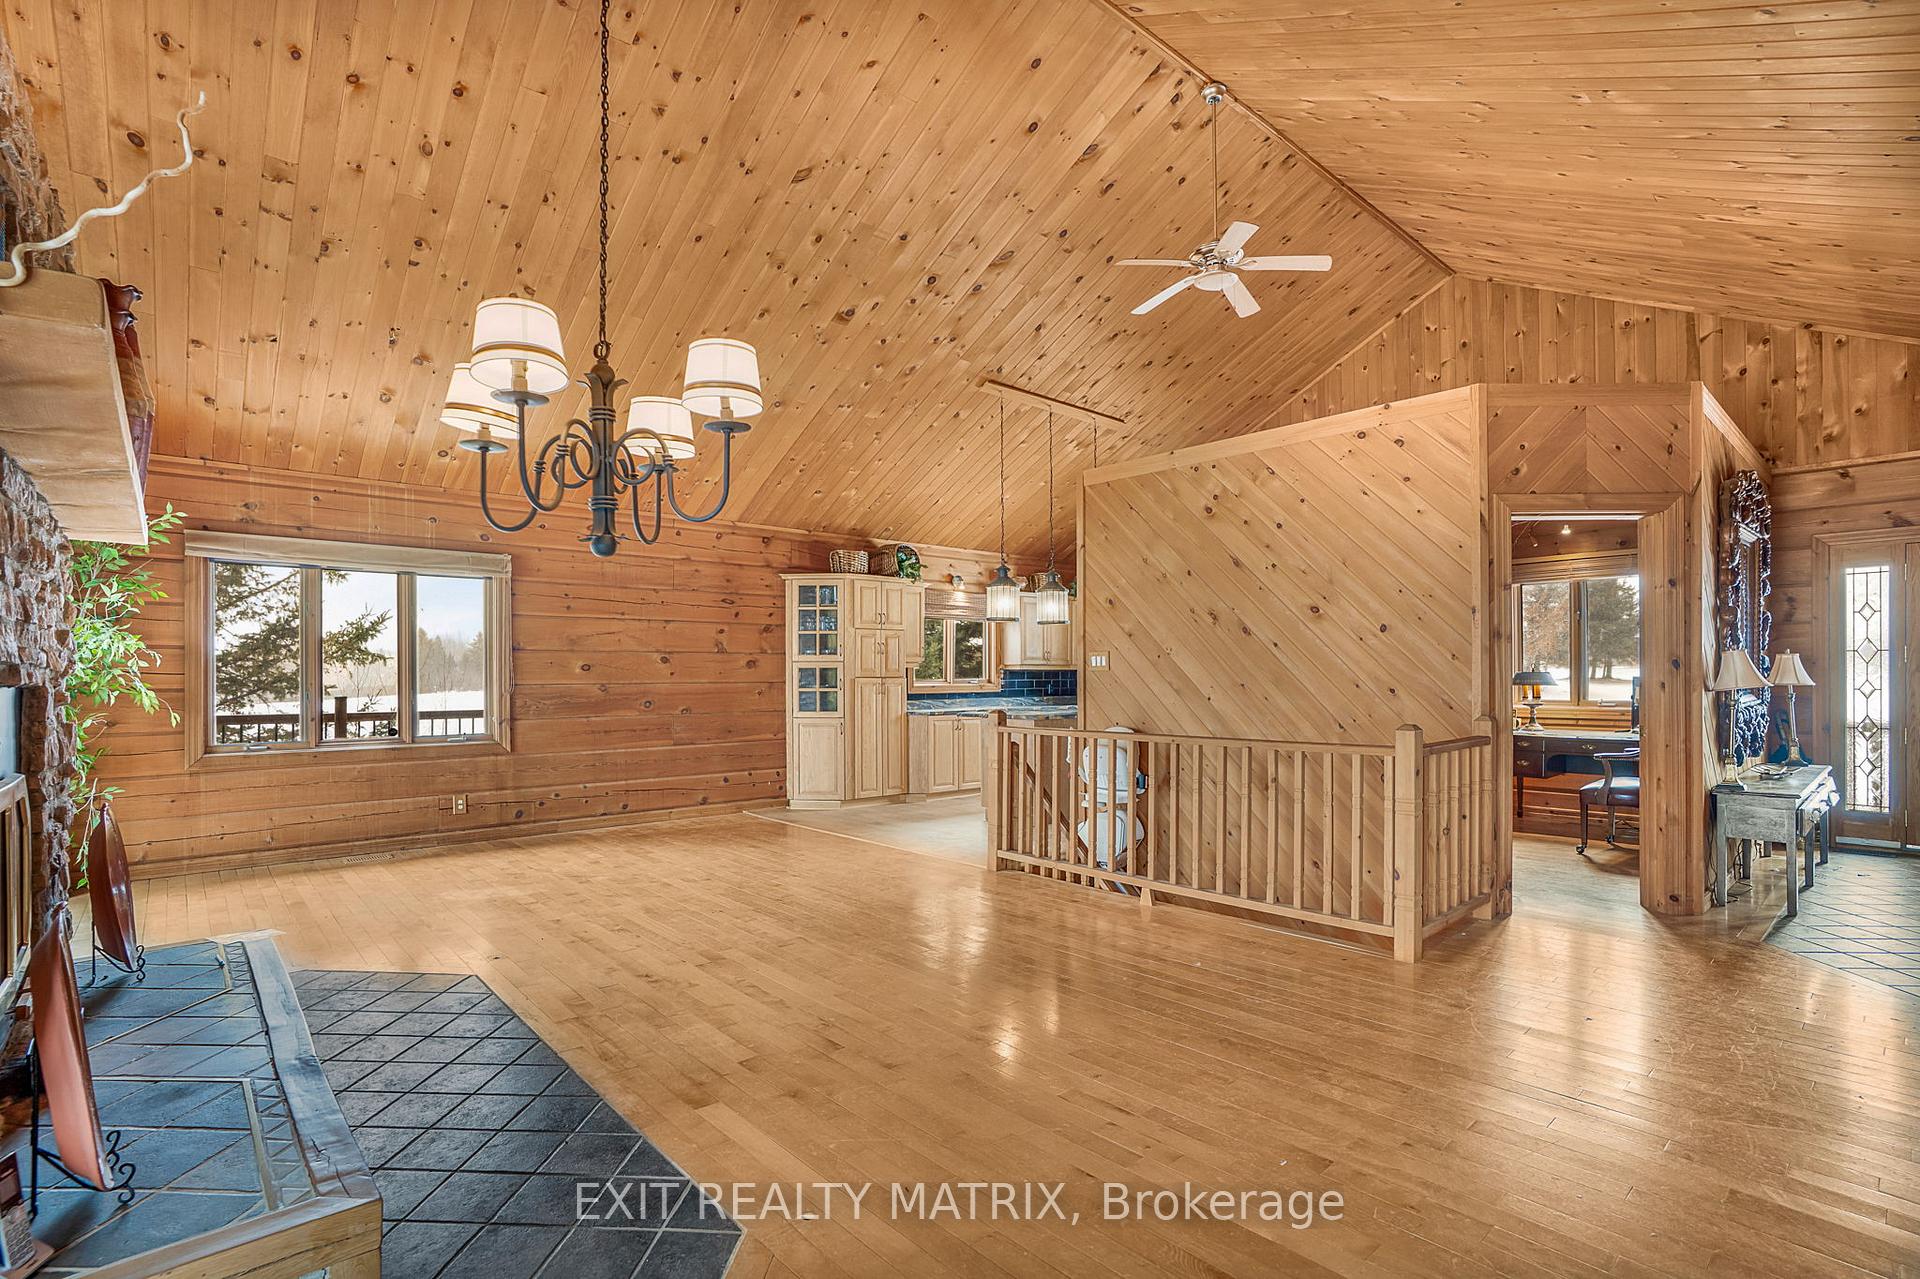
- Fireplace: Yes, family room
- Features: Primary bedroom - main floor, wheelchair access
- Elevator: Yes
- Rooms above ground: 8
- Bedrooms: 1 + 2 in the basement
- Bathrooms: 2
- Kitchens: 1
- Family room: Yes
Outside and lotWood , log, Metal, Poured concrete
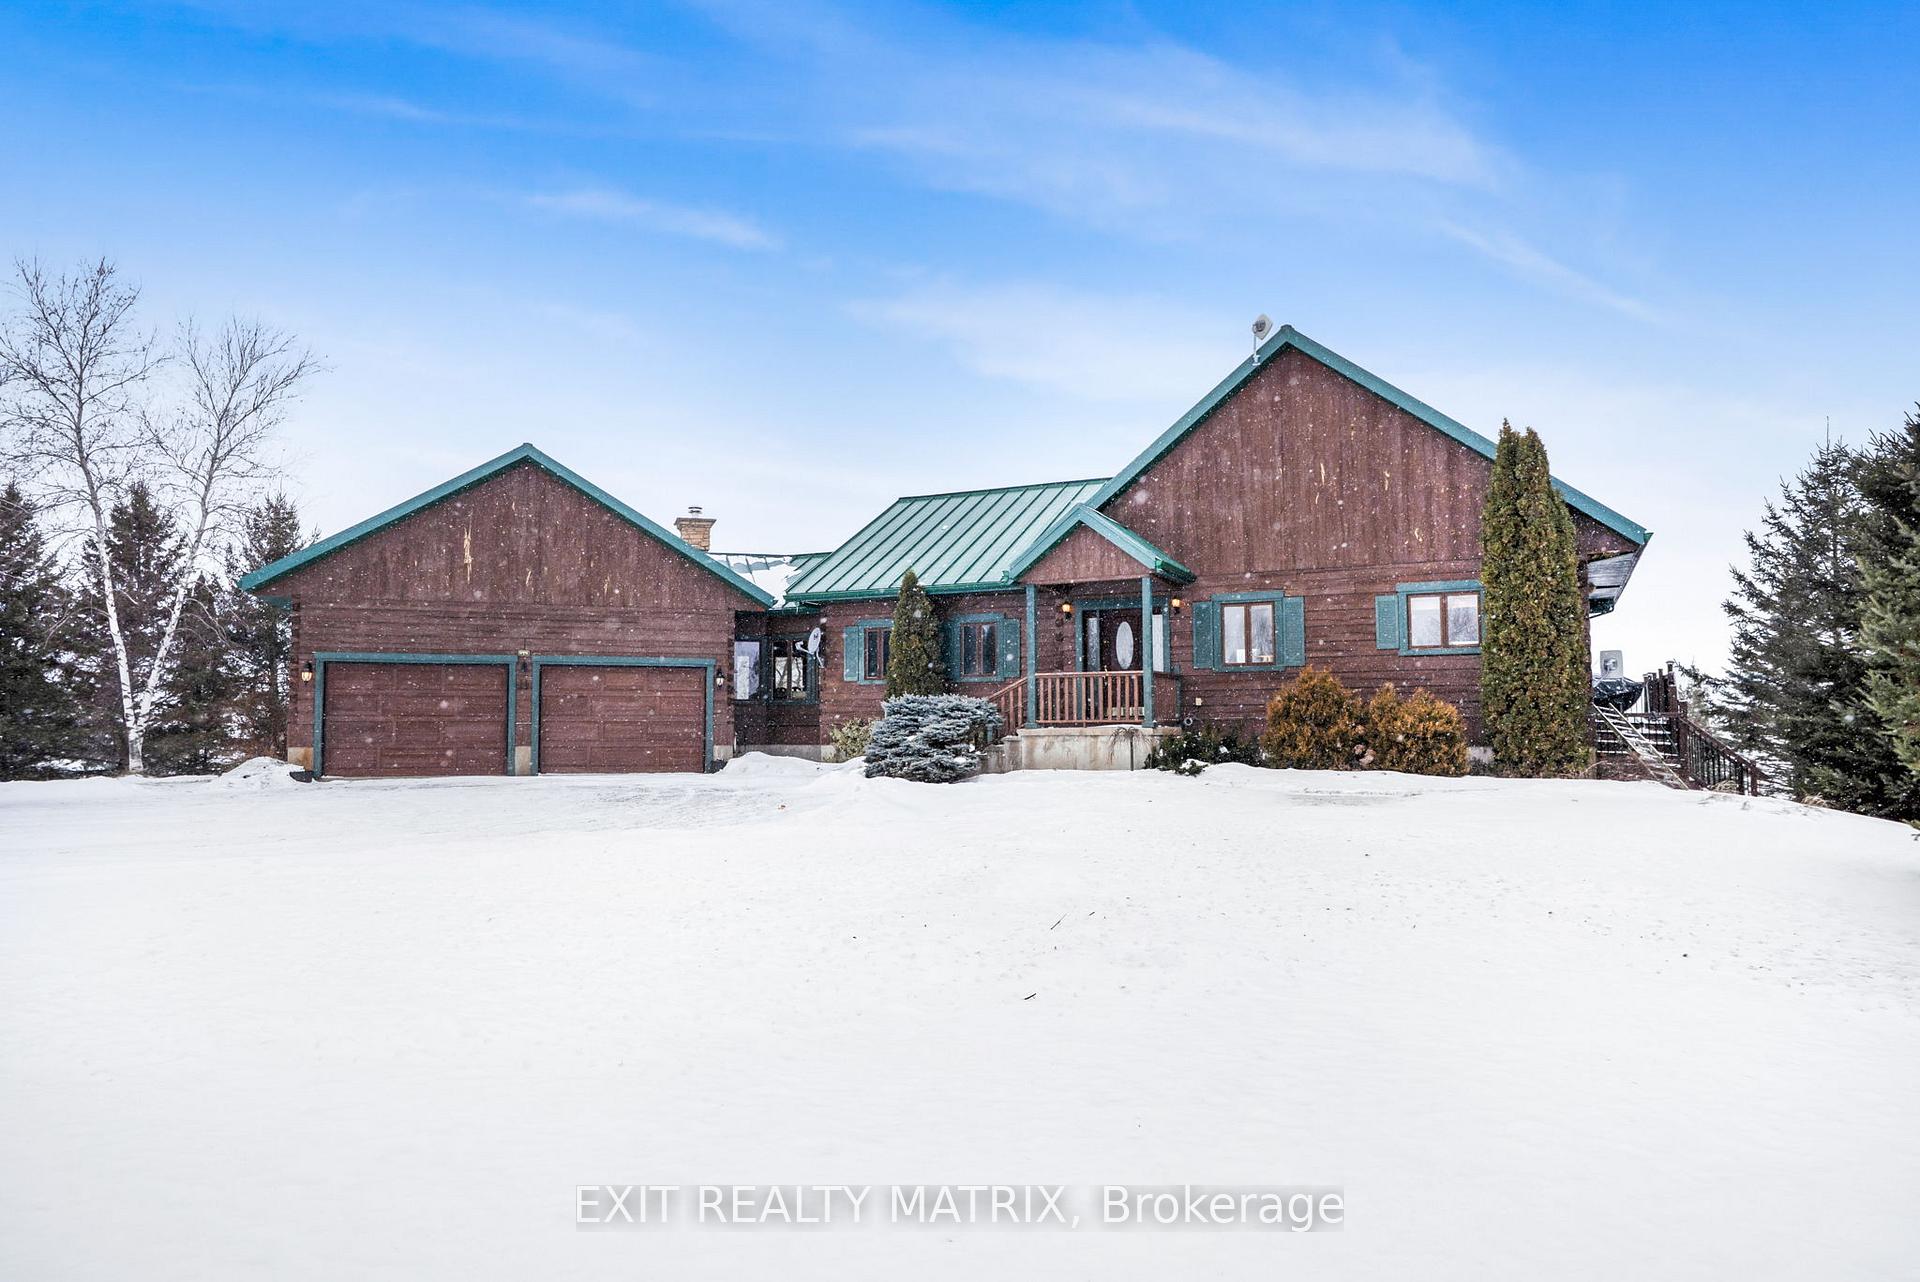
- Exterior: Wood , log
- Roof: Metal
- Foundation: Poured concrete
- Accessibility: Elevator
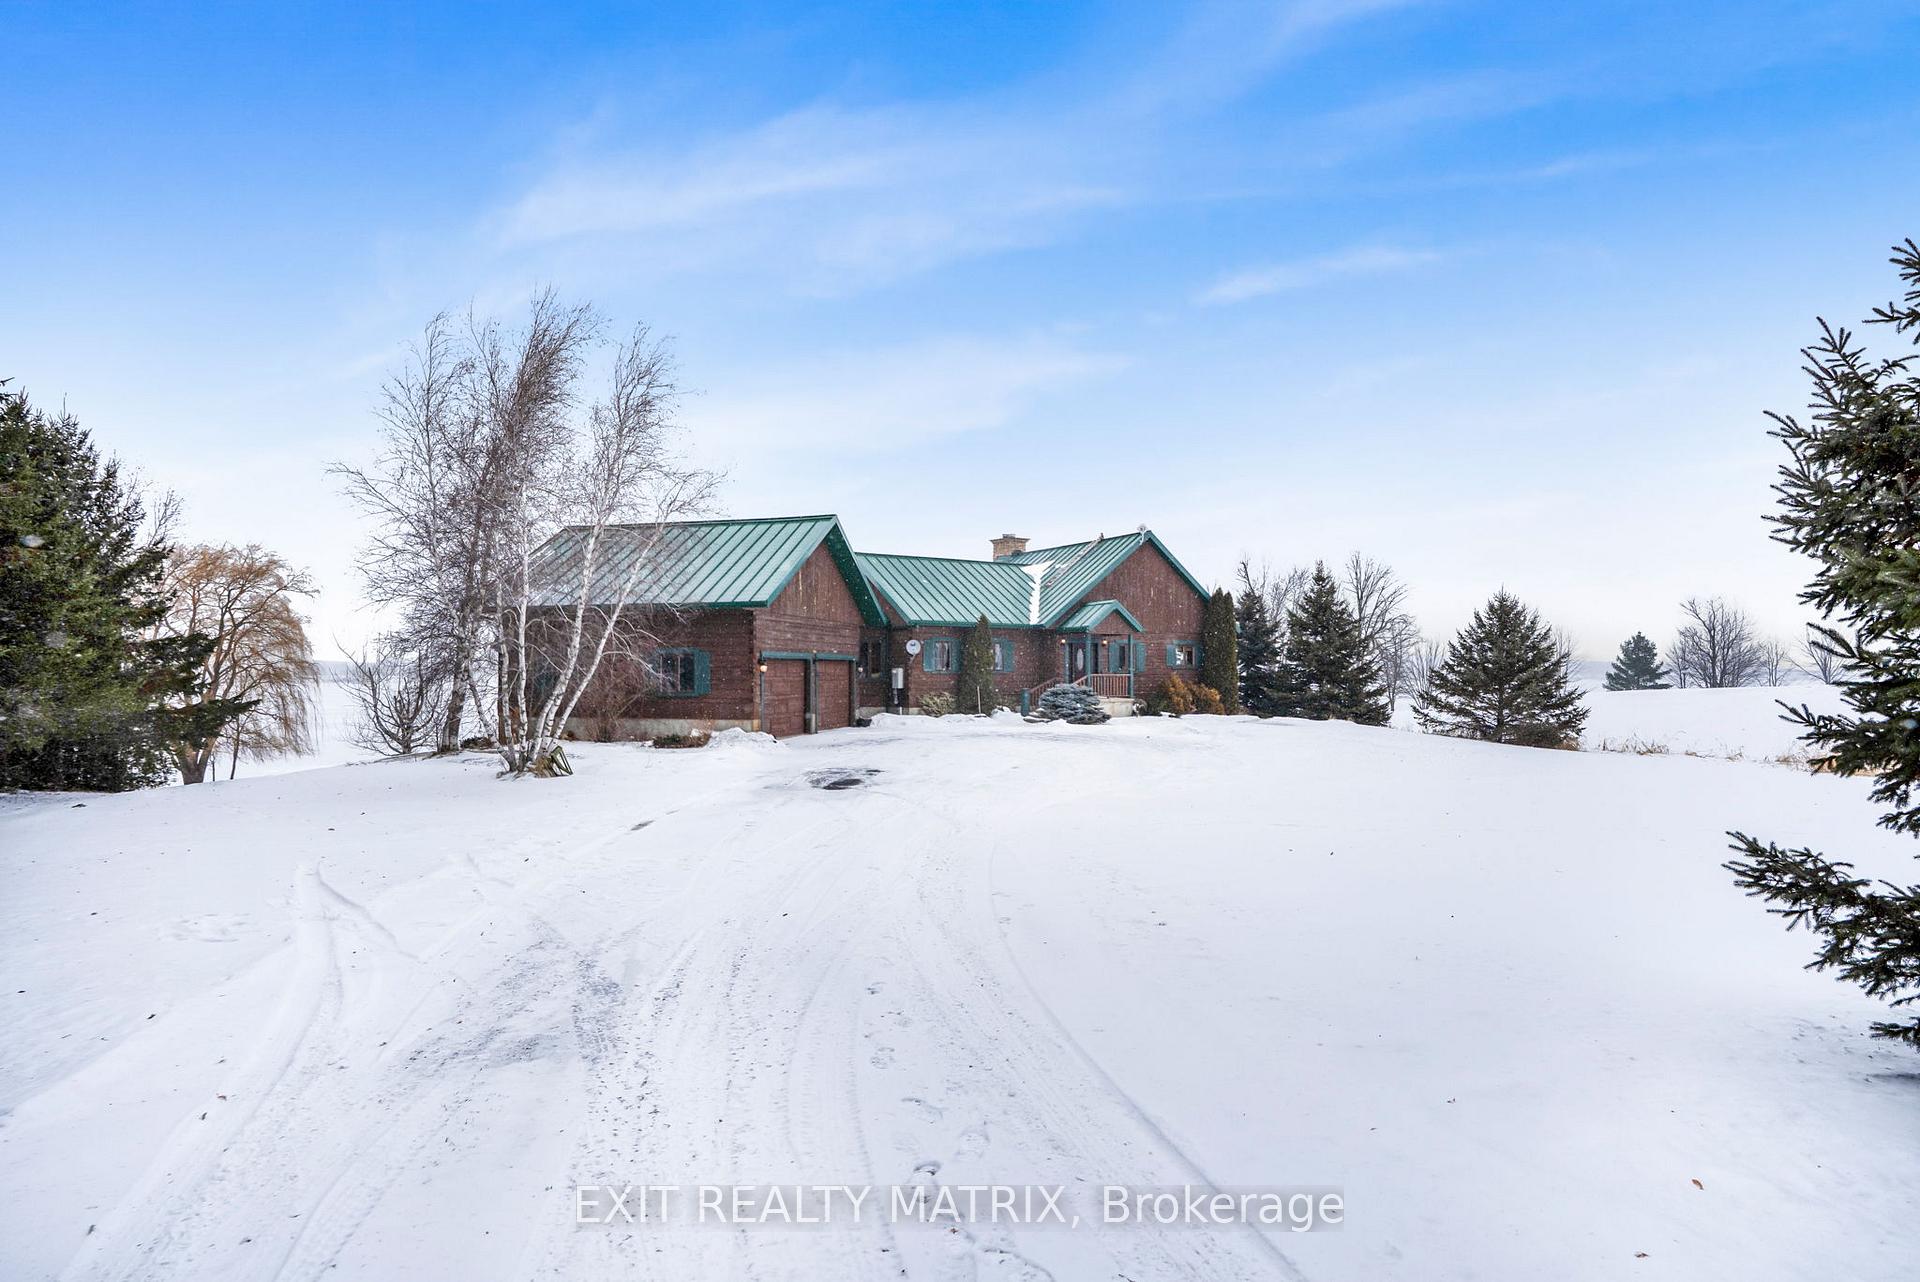
- Size: 155 × 411.75 ft
Parking2 Garage, Attached
- Spaces: 2 Garage
- Garage: Attached
Heating, water and powerForced air, propane, Central air, Well
- Heating: Forced air, propane
- Cooling: Central air
- Water: Well
- Sewer: Septic
Costs and taxesTaxes $6,949 a year, HST included in the price, Propane tanks.
- Taxes, 2025: $6,949 a year
- HST: HST included in the price
- Rental items: Propane tanks.
Included in the saleWasher, dryer, fridge, stove, dishwasher, all light fixtures, all window coverings.
- Included: Washer, dryer, fridge, stove, dishwasher, all light fixtures, all window coverings.
Listing detailsX12661300, Expired, Jan 5, 2026
- MLS® number: X12661300
- Status: Expired
- Listed on: Jan 5, 2026
- Days on market: 268
- Updated: Sep 30, 2026
- Possession: Flexible
- Occupied by: Owner
- Listing brokerage: EXIT REALTY MATRIX
About this home
353 Chemin Du Domaine Road, Alfred and Plantagenet (Alfred and Plantagenet Twp), ON K0B 1J0
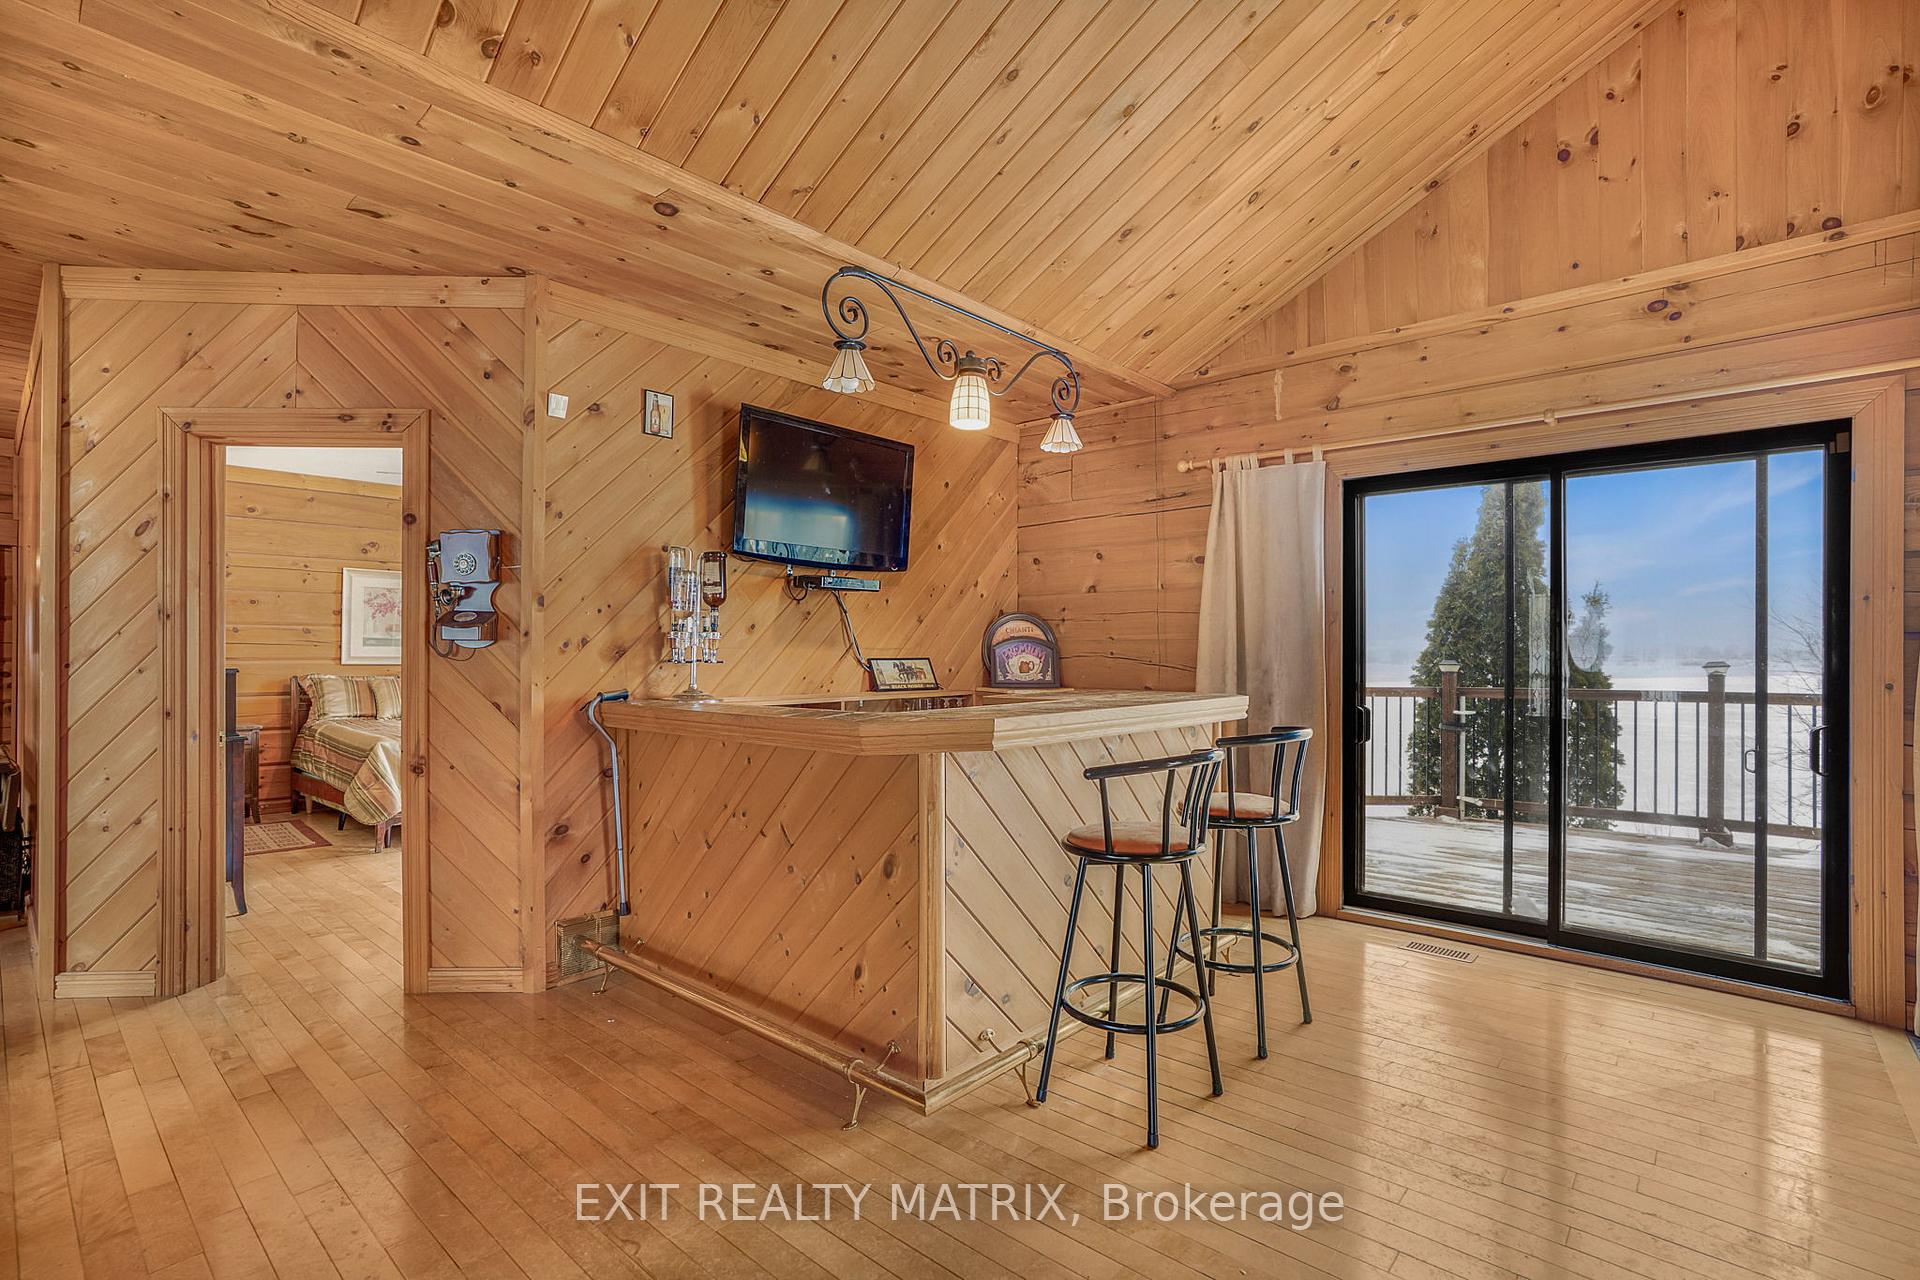
A rare opportunity to own a custom waterfront log home on the Ottawa River in Lefaivre, offering timeless craftsmanship, breathtaking views, and thoughtful accessibility features. Nestled on just over 1.5 acres, this exceptional property boasts more than 150 feet of water frontage, complete with a recessed boat docking area-ideal for boating, fishing, and enjoying life on the river. The open-concept main floor impresses with vaulted ceilings, exposed wood architecture, and a stunning centerpiece stone fireplace. The spacious kitchen features a large island and flows seamlessly into a bar area, perfect for entertaining. This level also offers a laundry room, private office, full bathroom, and a comfortable bedroom. Completing the main floor is a versatile vaulted room with exposed beams, surrounded by windows and showcasing spectacular river and mountain views-an ideal space for a studio, lounge, or dining area. The fully finished basement provides two additional bedrooms, a full bathroom, abundant storage, a cold room, and a generous family/recreation room with a second fireplace, creating a warm and inviting retreat for family and guests. Practicality meets comfort with a large double garage plus a lower garage for tools and yard equipment. The home is exceptionally well equipped with accessibility features, including wheelchair-accessible elevators in the garage, a stairlift on the main staircase, and an adapted basement bathroom. Outdoor living is equally impressive with a full-length, two-storey deck, offering panoramic views of the Ottawa River and the surrounding natural beauty-perfect for relaxing, entertaining, and soaking in unforgettable sunsets. This property is loaded with potential and perks! 48hrs irrevocable on all offers.
Ask about this home
A HOMEH agent will answer your questions about this home.
Around this home
Helpful calculators
Your HOMEH agent

"Priced 10% over the Hestimate. I would see it this week."