

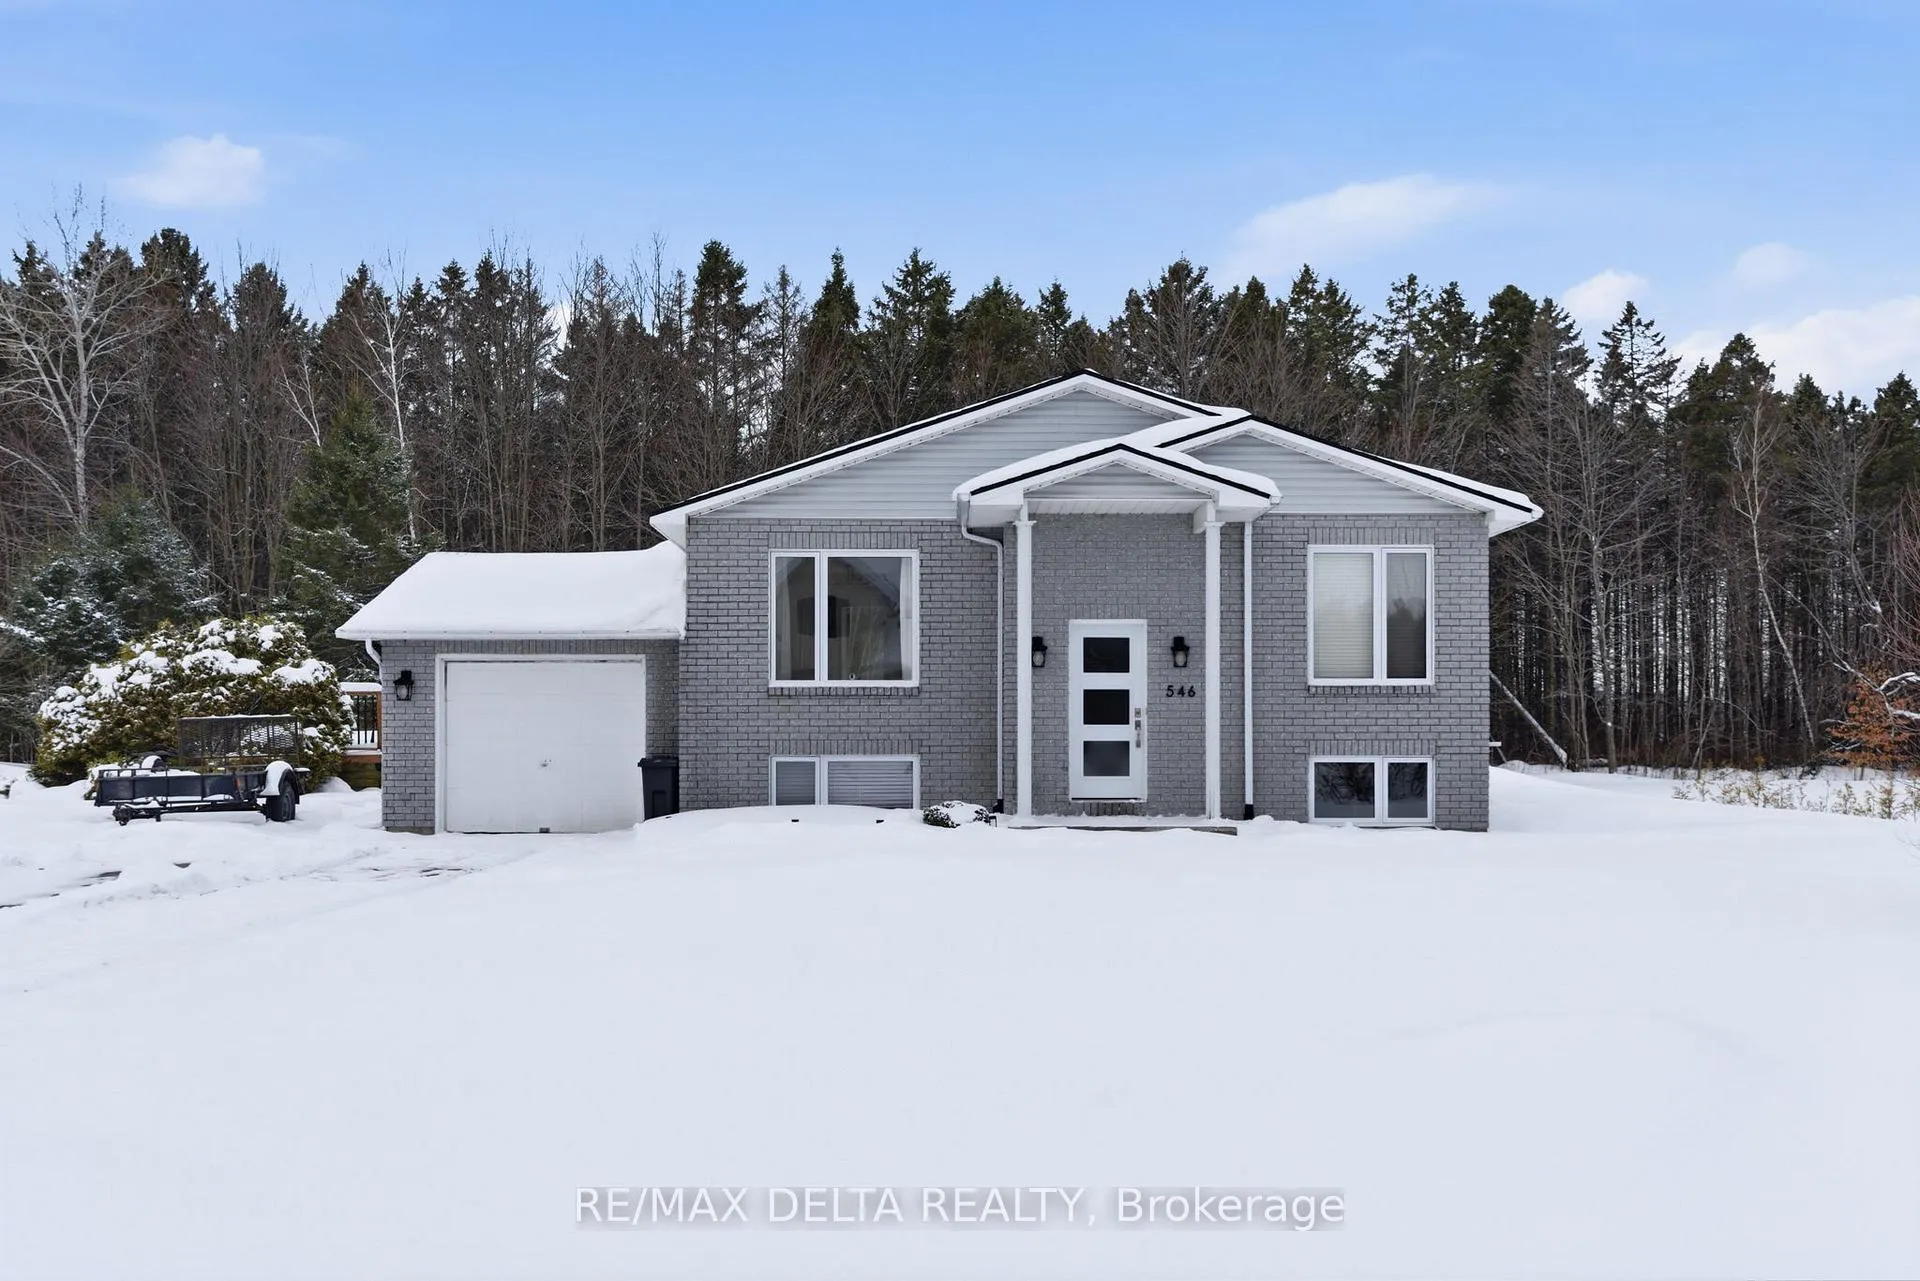
546 Devista Boulevard
546 Devista Boulevard
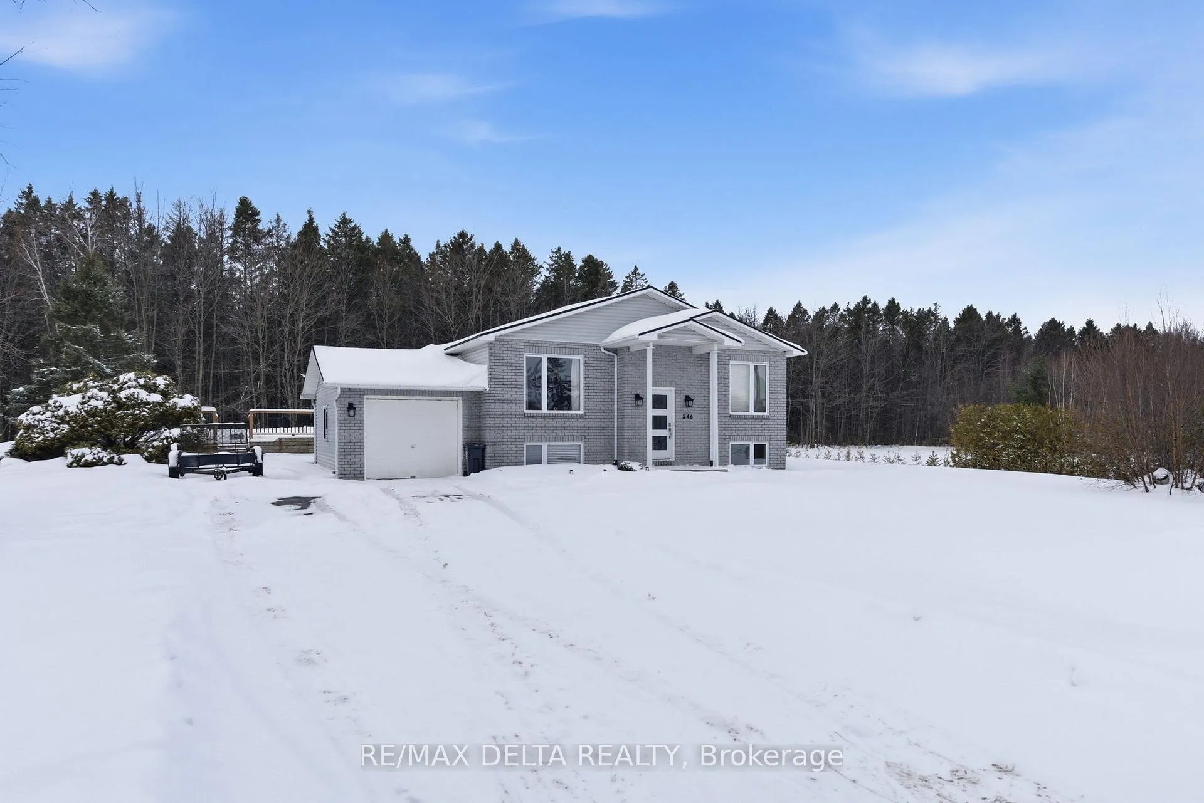
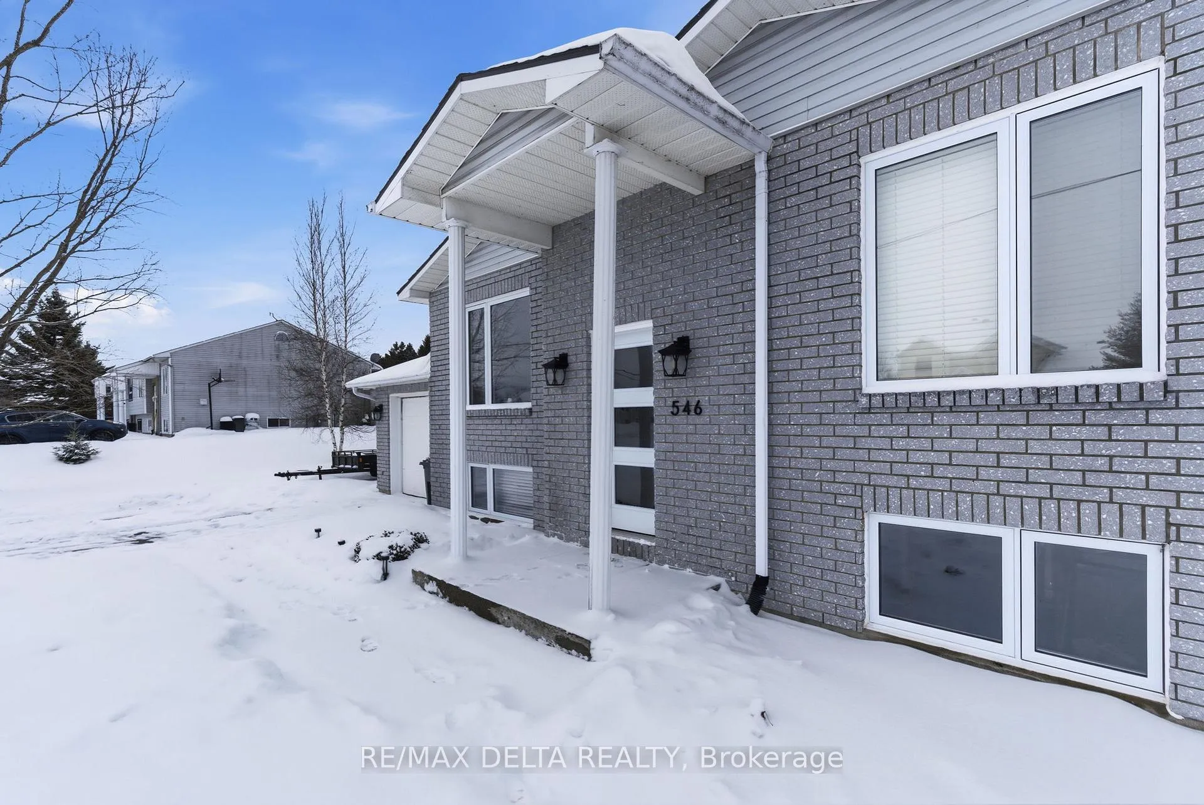
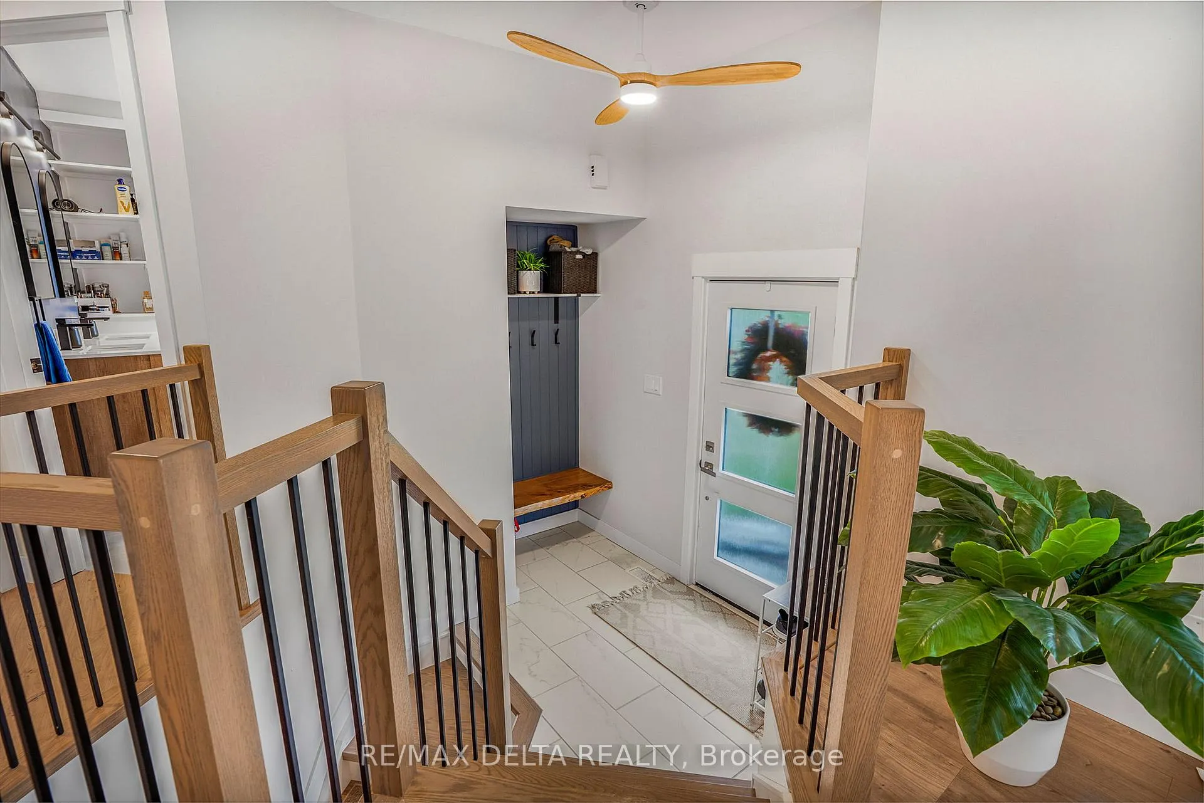
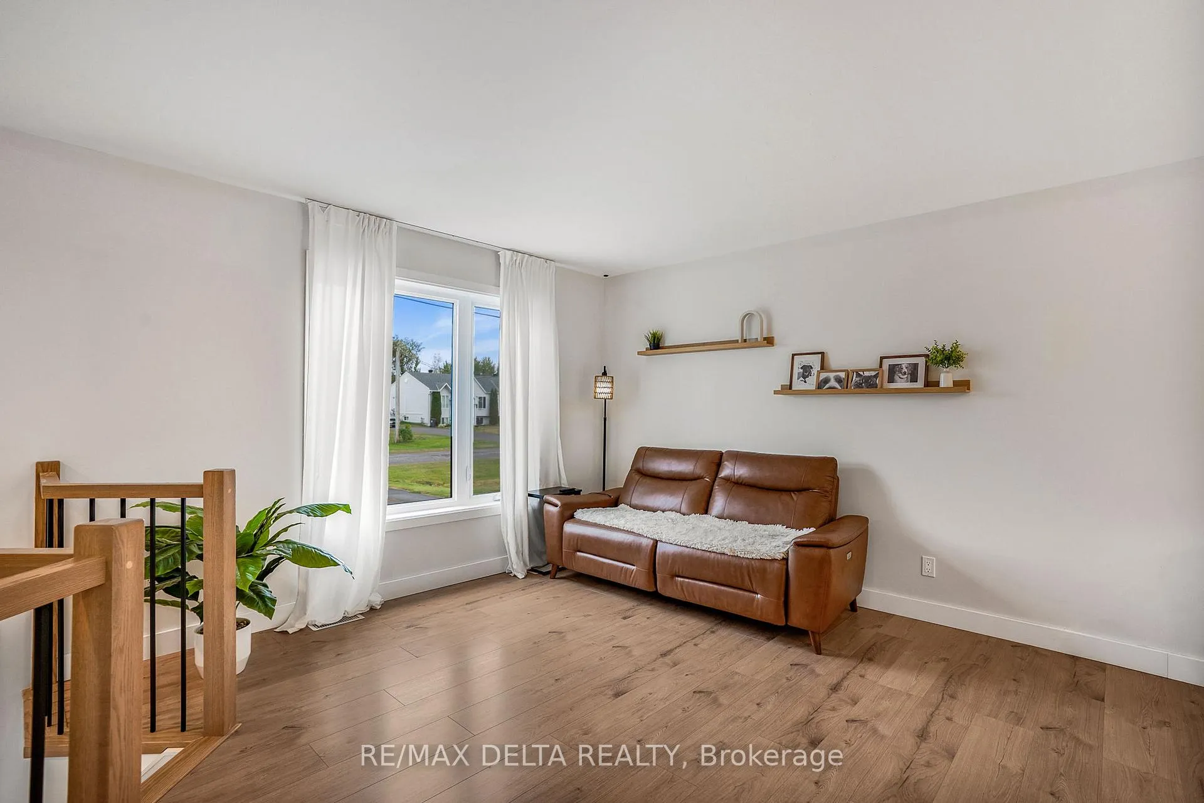 See all 36 photos
Property history
Facts and features
- BasementFinished
- Water, sewerSeptic
- HeatingForced air
- CoolingCentral air
- Fireplace
- Central air
The homeDetached, Bungalow-raised, 700–1,100 sq ft
- Type: Detached
- Style: Bungalow-raised
- Living space: 700–1,100 sq ft
- Basement: Full, finished
- View: Forest
- Waterfront: None
InsideFireplace Yes, electric, Lower level, Primary bedroom - main floor, water heater owned, sump pump
- Fireplace: Yes, electric
- Laundry: Lower level
- Features: Primary bedroom - main floor, water heater owned, sump pump
- Rooms above ground: 5
- Rooms in the basement: 3
- Bedrooms: 1 + 1 in the basement
- Bathrooms: 2
- Kitchens: 1
Outside and lotBrick front, vinyl siding, Asphalt shingle, Poured concrete
- Exterior: Brick front, vinyl siding
- Roof: Asphalt shingle
- Foundation: Poured concrete
- Features: Deck
- Size: 110.4 × 195.34 ft
Parking1 Garage, Attached, Private
- Spaces: 1 Garage
- Garage: Attached
- Driveway: Private
Heating, water and powerForced air, gas, Central air, Municipal water
- Heating: Forced air, gas
- Cooling: Central air
- Water: Municipal water
- Sewer: Septic
Costs and taxesTaxes $2,763 a year, HST included in the price, Rental items None
- Taxes, 2025: $2,763 a year
- HST: HST included in the price
- Rental items: None
Included in the saleRefrigerator, stove, microwave hood fan, dishwasher, washer, dryer, all curtains, blinds and accessories, stand alone closet in primary bedroom, Not included None
- Included: Refrigerator, stove, microwave hood fan, dishwasher, washer, dryer, all curtains, blinds and accessories, stand alone closet in primary bedroom
- Not included: None
NearbyCul de sac/dead end, library, park
- Close to: Cul de sac/dead end, library, park
Listing detailsX12685604, Sold, Jan 12, 2026
- MLS® number: X12685604
- Status: Sold
- Listed on: Jan 12, 2026
- Days on market: 28
- Updated: Feb 9, 2026
- Possession: Flexible
- Occupied by: Owner
- Listing brokerage: RE/MAX DELTA REALTY
About this home
546 Devista Boulevard, Alfred and Plantagenet (Alfred), ON K0B 1A0
Calling all first-time buyers and retirees... this is the opportunity you've been waiting for! From the moment you walk in, the beautiful staircase sets the tone for this inviting property.This gorgeous home features an informal open-plan layout that includes the kitchen, dining, and living areas, making entertaining an absolute pleasure. The modern kitchen is highlighted by sleek quartz countertops, adding both style and durability to your culinary space. A highlight of the main floor is the spacious primary bedroom, featuring elegant double doors and a modern bathroom, offering a private and relaxing retreat.This cozy home also offers an addtional half bathroom combined with laundry and utilities plus an extra family room in the basement, which could easily be converted into a third bedroom if needed. In the private backyard, a comfortable and spacious deck offers the perfect spot for any occasion whether you're entertaining guests, reading a book, or sipping on cocktails. Call for an appointment to view this little gem. ***Updates: Furnace 2019; Roof 2020; All windows and Doors 2023; Hot Water Tank 2023; Central AC 2025; Kitchen, Floors and Stairs 2023; and much more. Hydro: $1457/year; Natural Gas: $758/year; Water: $400/year
Ask about this home
A HOMEH agent will answer your questions about this home.
Around this home
Daily convenience, out of 100, from the distances below
Schools nearby
School rating, out of 10.
Helpful calculators
Your HOMEH agent

"Priced 5% over the Hestimate. I would see it this week."