

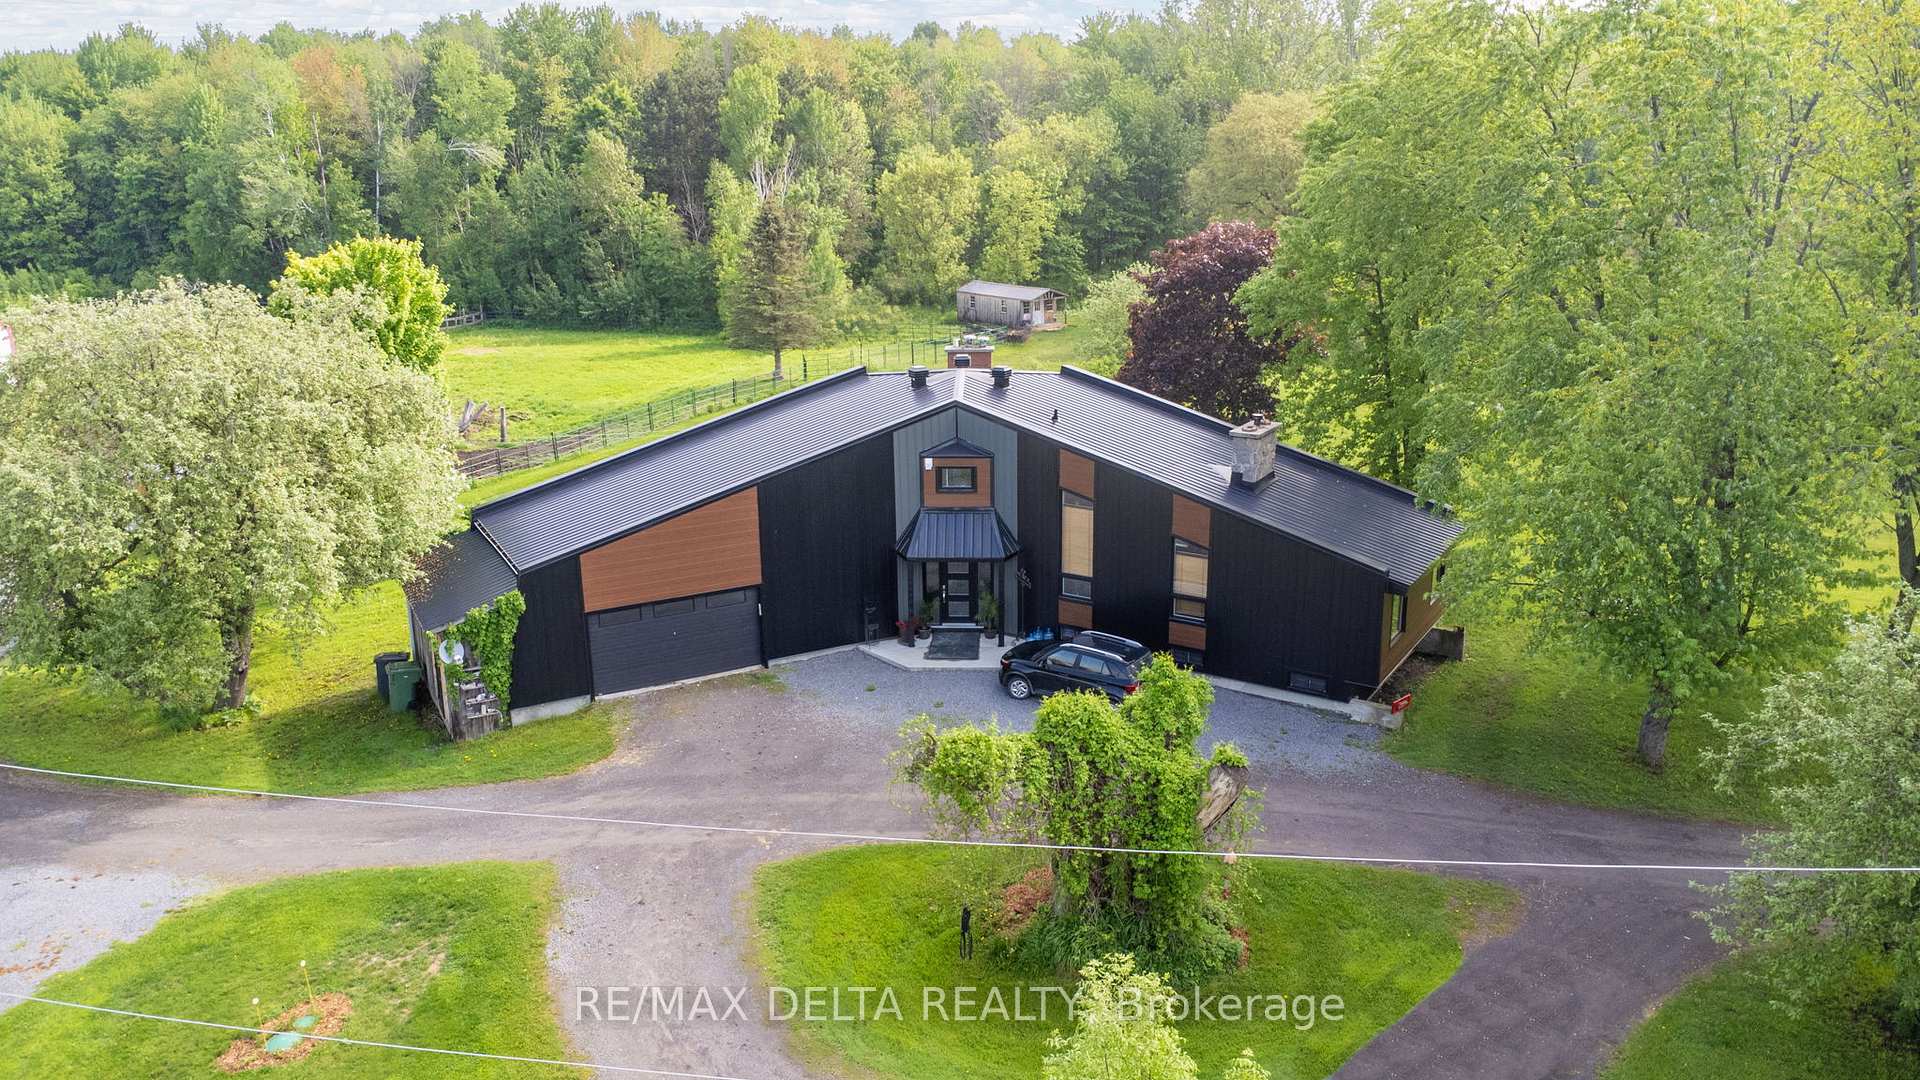
3631 Concession 2
3631 Concession 2
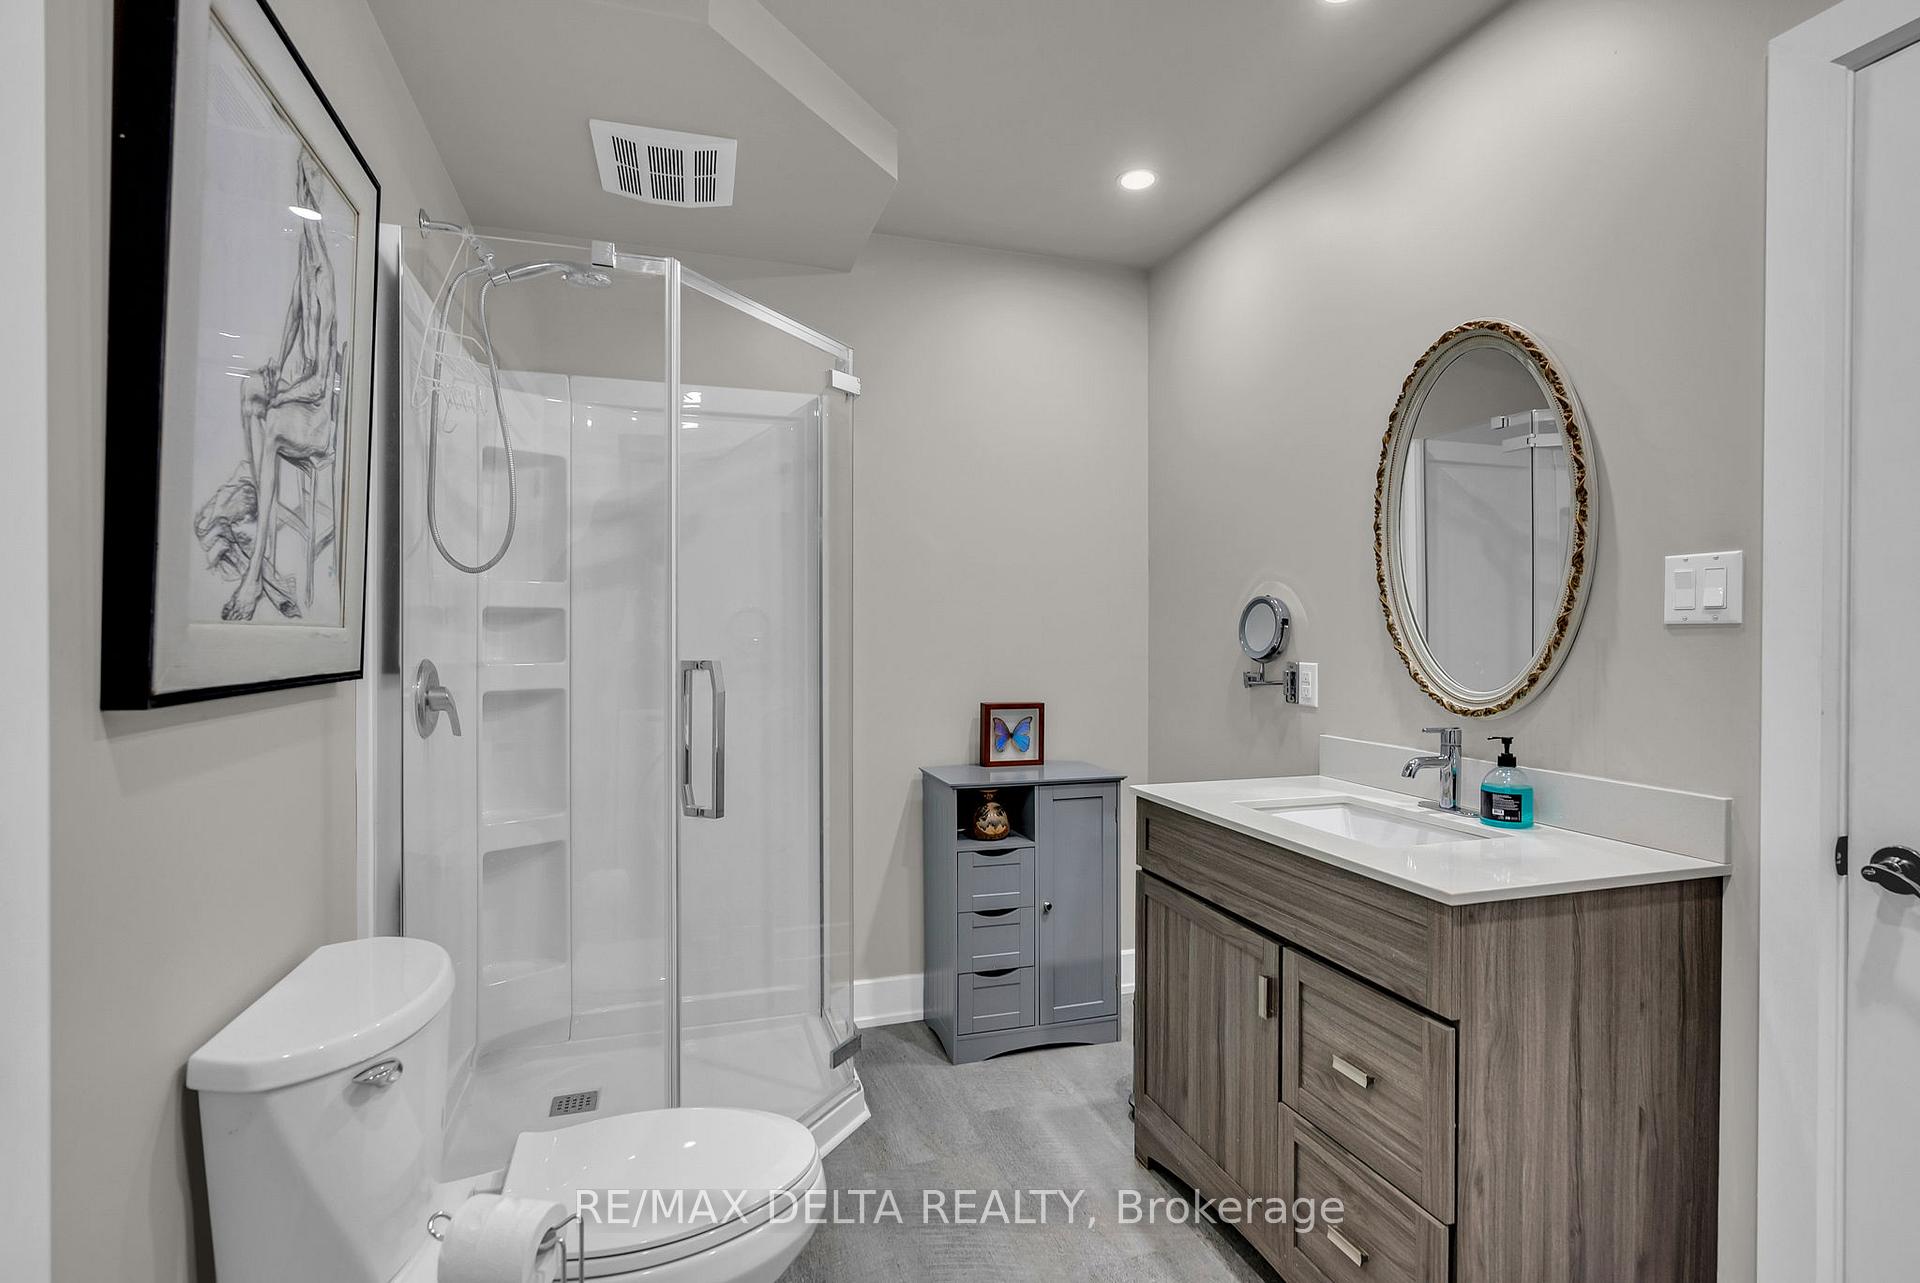 See all 44 photos
Property history
- $1,480,000ExpiredList: 2025-06-05|End: 2025-11-23|171 daysX12200819
- $1,530,000ExpiredList: 2024-10-10|End: 2024-12-09|60 daysX9521676
Facts and features
- Taxes, 2025$4,990 / yr
- Water, sewerWell, septic
- Lot shapeIrregular
- Age of home31–50 years
- Second kitchen
- Separate entrance
- Walk-out basement
- Finished basement
- Fireplace
- Central air
The propertyFarm, Sidesplit 3, Age 31–50 years
- Type: Farm
- Style: Sidesplit 3
- Age: 31–50 years
- Living space: 2,500–3,000 sq ft
- Basement: Finished with walk-out, separate entrance
- View: Forest, pool, trees/woods, pond, garden, pasture
- Waterfront: None
InsideFireplace Yes, wood, Main level, In-law suite, guest accommodations, water treatment, water heater, sump pump, carpet free, brick & beam
- Fireplace: Yes, wood
- Laundry: Main level
- Features: In-law suite, guest accommodations, water treatment, water heater, sump pump, carpet free, brick & beam
- Rooms above ground: 8
- Rooms in the basement: 14
- Bedrooms: 2 + 2 in the basement
- Bathrooms: 3
- Kitchens: 2
Outside and lotMetal/steel siding, aluminum siding, Metal, Concrete block
- Exterior: Metal/steel siding, aluminum siding
- Roof: Metal
- Foundation: Concrete block
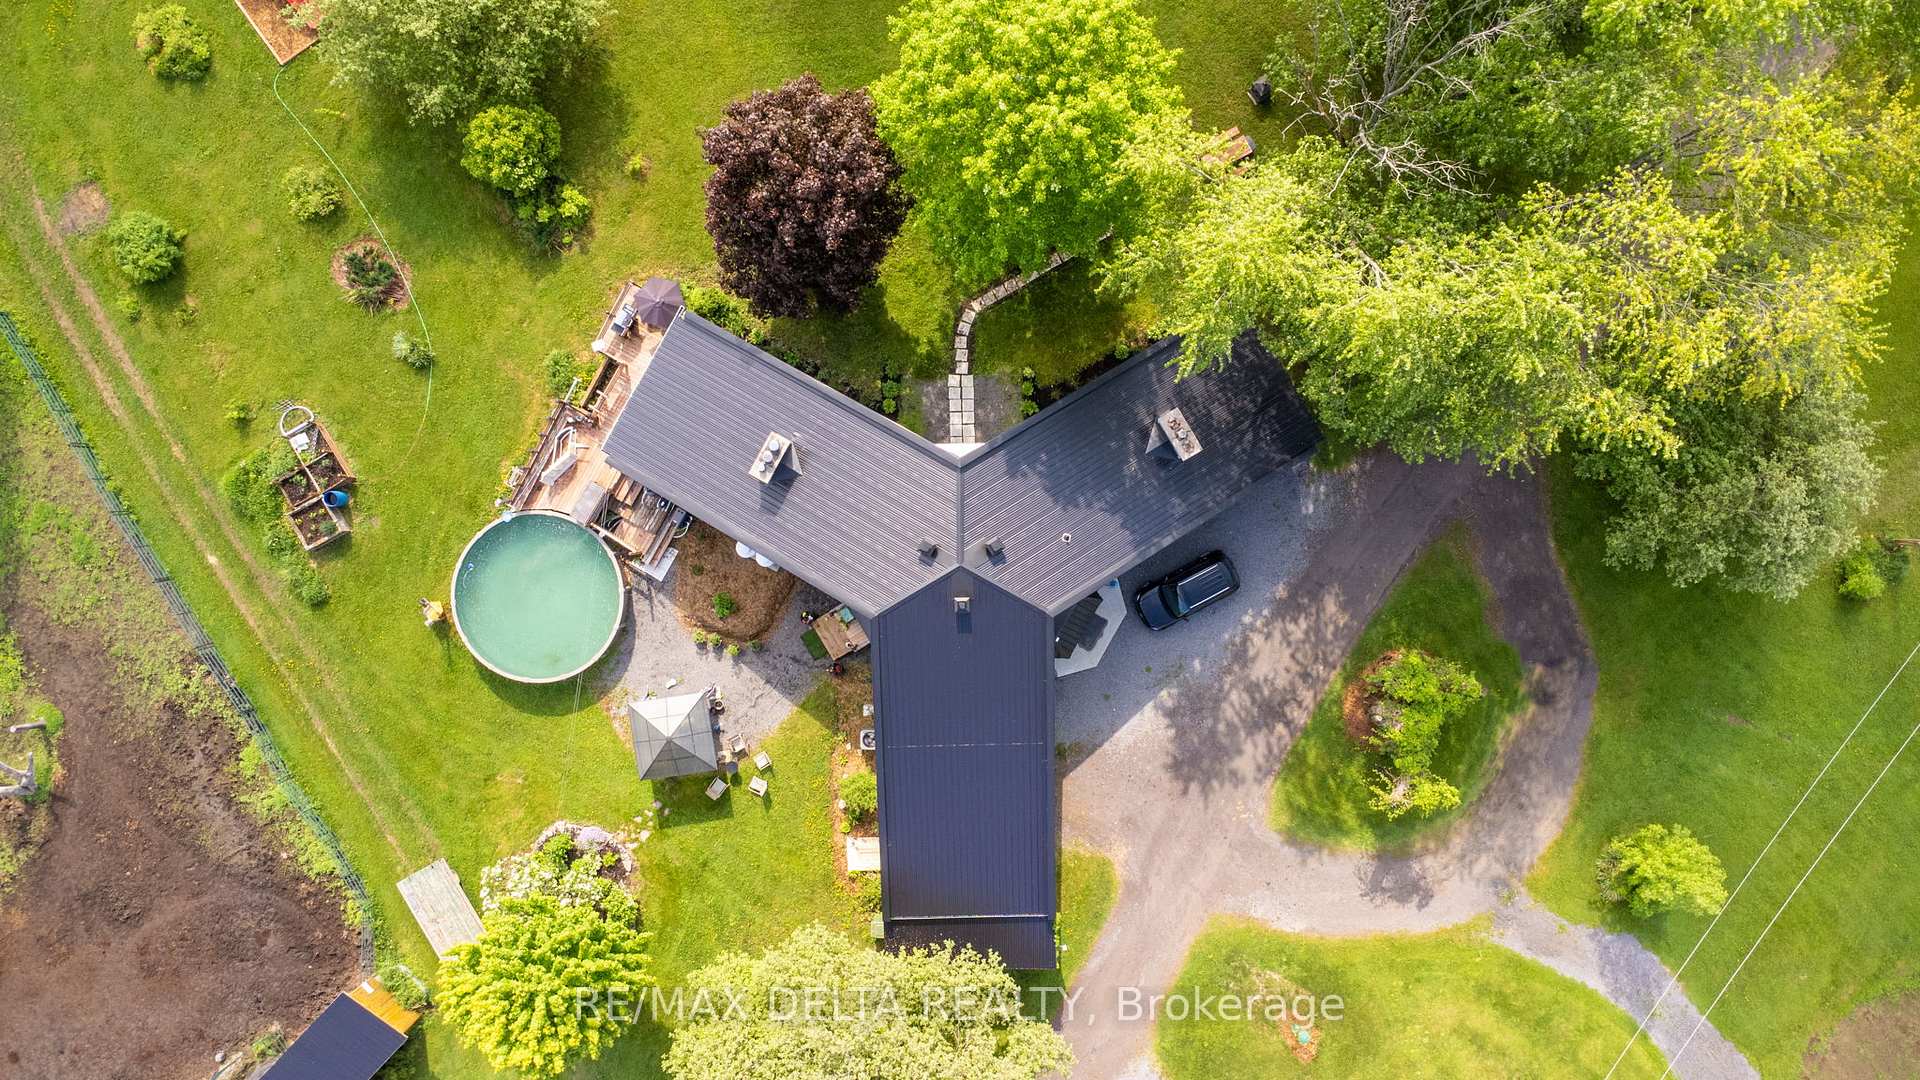
- Pool: Above ground
- Features: Deck, landscaped, patio, private pond, year round living
- Other structures: Barn, box stall, indoor arena, shed, storage, playground, out buildings, paddocks, arena
- Size: 607.66 × 742.6 ft
- Shape: Irregular
- Zoning: RU1
Parking1 Garage, Attached, Available, private, lane
- Spaces: 1 Garage
- Garage: Attached
- Driveway: Available, private, lane
Heating, water and powerForced air, propane, Central air, Well
- Heating: Forced air, propane
- Cooling: Central air
- Water: Well
- Sewer: Septic
- Natural gas: No
- Hydro: Yes
- Cable: Yes
- Telephone: Yes
Costs and taxesTaxes $4,990 a year, HST included in the price
- Taxes, 2025: $4,990 a year
- HST: HST included in the price
Included in the saleStove, dryer, washer, refrigerator, dishwasher, hood fan
- Included: Stove, dryer, washer, refrigerator, dishwasher, hood fan
NearbySchool bus route, lake/pond, golf, campground, marina
- Close to: School bus route, lake/pond, golf, campground, marina
Listing detailsX12200819, Expired, Jun 5, 2025
- MLS® number: X12200819
- Status: Expired
- Listed on: Jun 5, 2025
- Days on market: 171
- Updated: Nov 23, 2025
- Possession: Flexible
- Occupied by: Owner
- Listing brokerage: RE/MAX DELTA REALTY
About this home
3631 Concession 2, Alfred and Plantagenet (Alfred and Plantagenet Twp), ON K0A 3K0
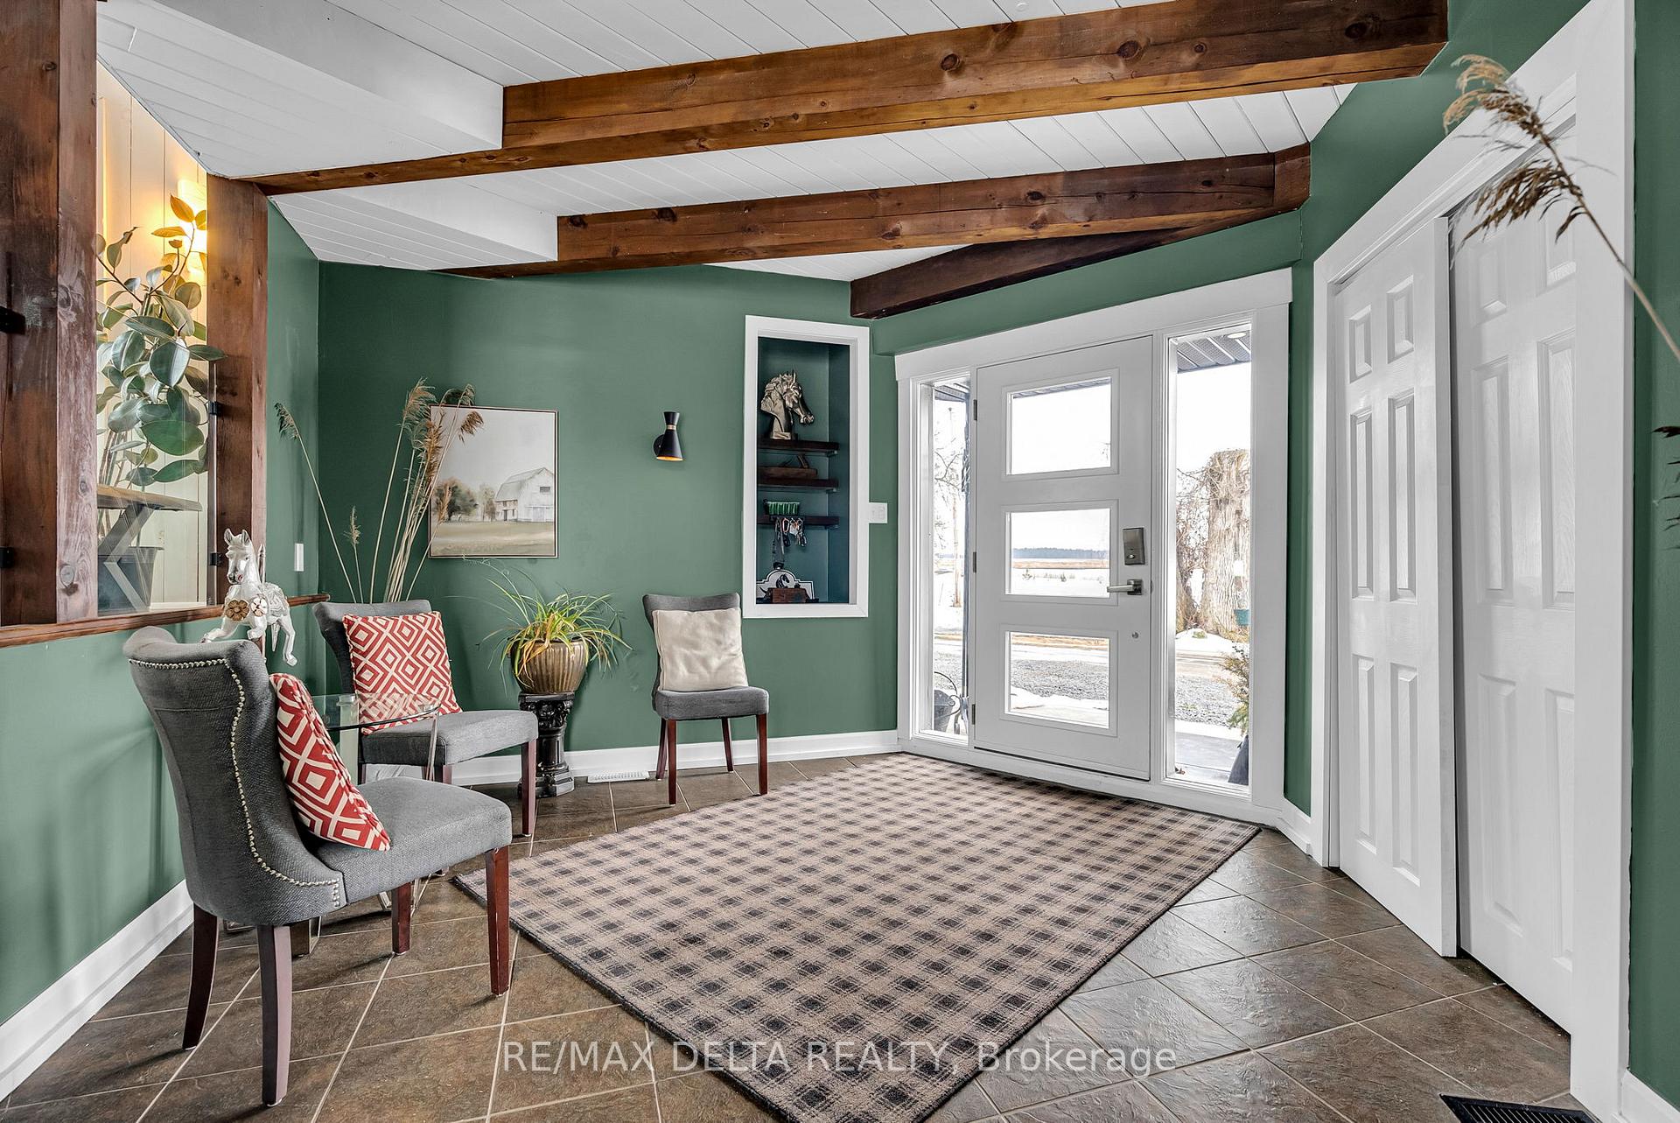
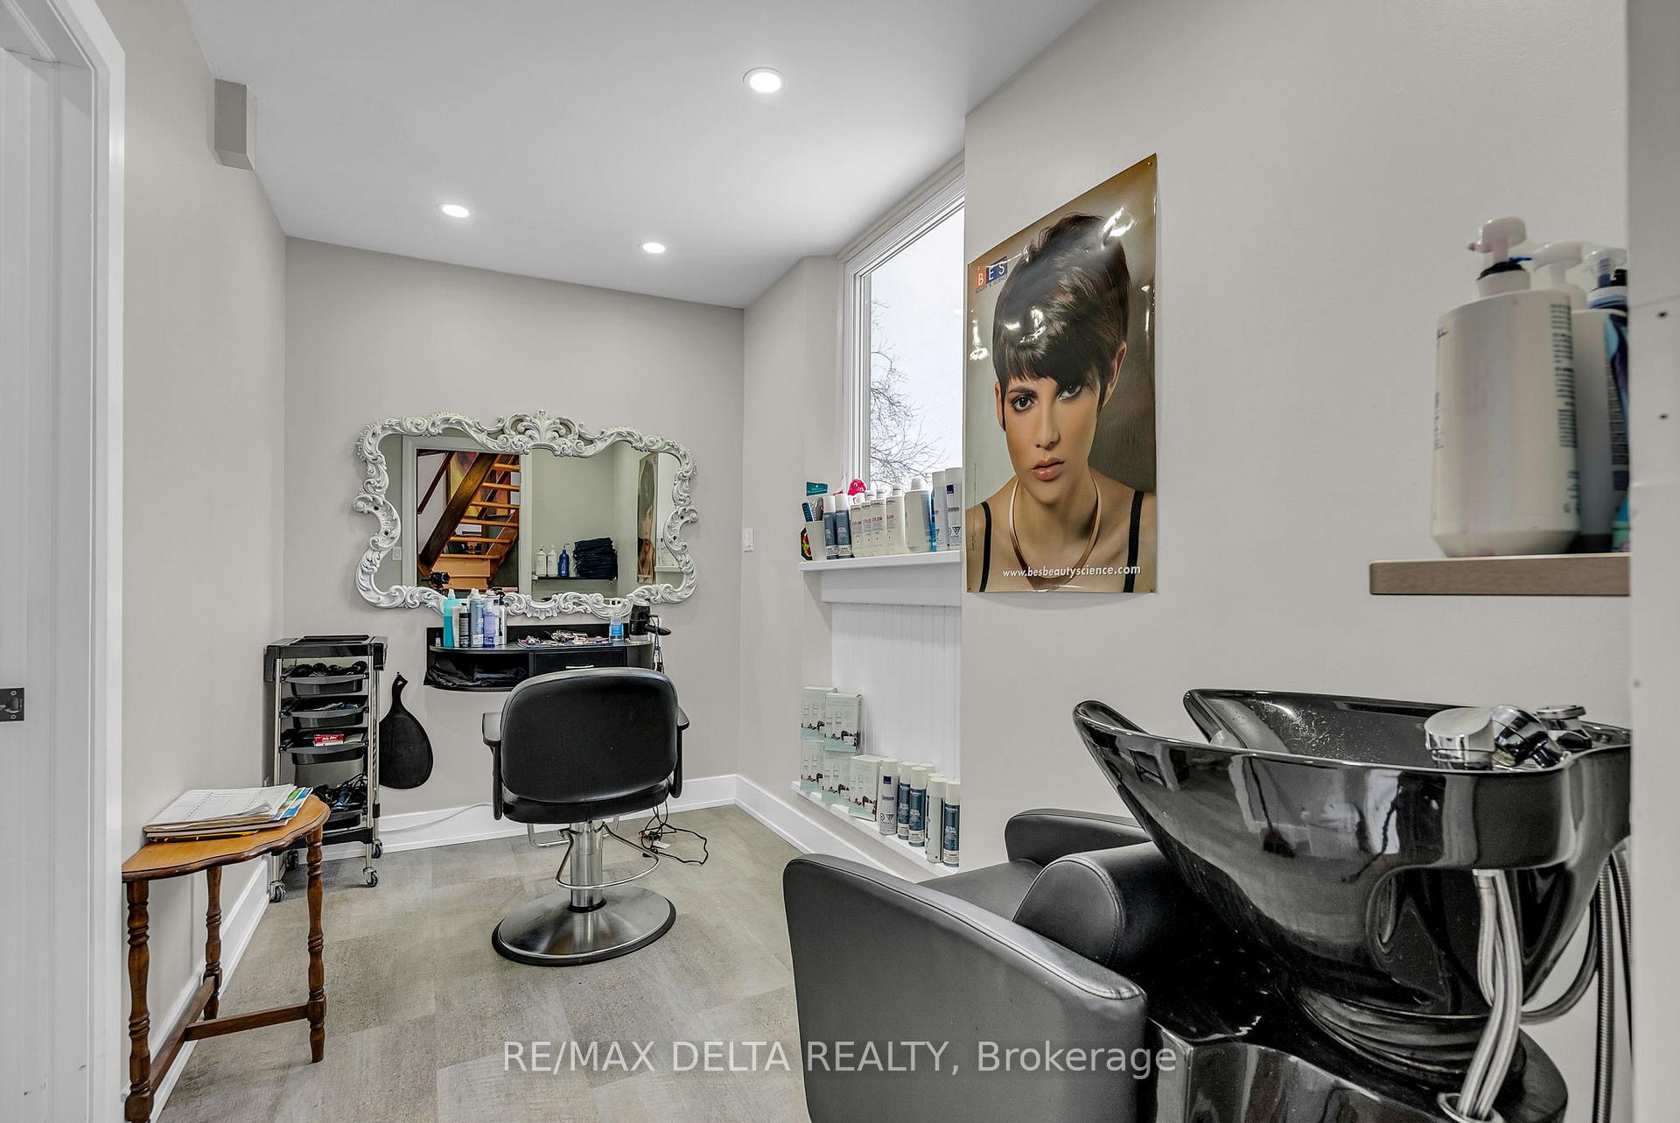
This one-of-a-kind property is perfectly tailored for horse lovers and country lifestyle seekers. The warm and character-filled home features an open-concept loft-style primary bedroom with ensuite and ample storage, a main floor bedroom, and a fully finished lower-level in-law suite with a separate entrance, living area, bedroom, and kitchenette. A second bedroom on the lower level offers flexibility ideal as part of the main home or the suite. The heart of the home includes a charming kitchen with brick accents and a bright living/dining area with vaulted ceilings and exposed beams. Equestrian facilities include a 12-stall barn (7 foaling stalls), two tack rooms, feed room, large hay loft, and ample storage. Indoor Coverall arena with updated lighting, and enjoy the outdoor sand ring, multiple paddocks with shelters, and a scenic pond for winter skating. Located just 10-15 minutes from Rockland and 30 minutes from Orleans, this peaceful retreat offers the perfect blend of rural tranquility and urban convenience.
Ask about this home
A HOMEH agent will answer your questions about this home.
Around this home
Helpful calculators
Your HOMEH agent

"Priced 12% over the Hestimate. I would see it this week."