

3631 Concession 2 Road
3631 Concession 2 Road
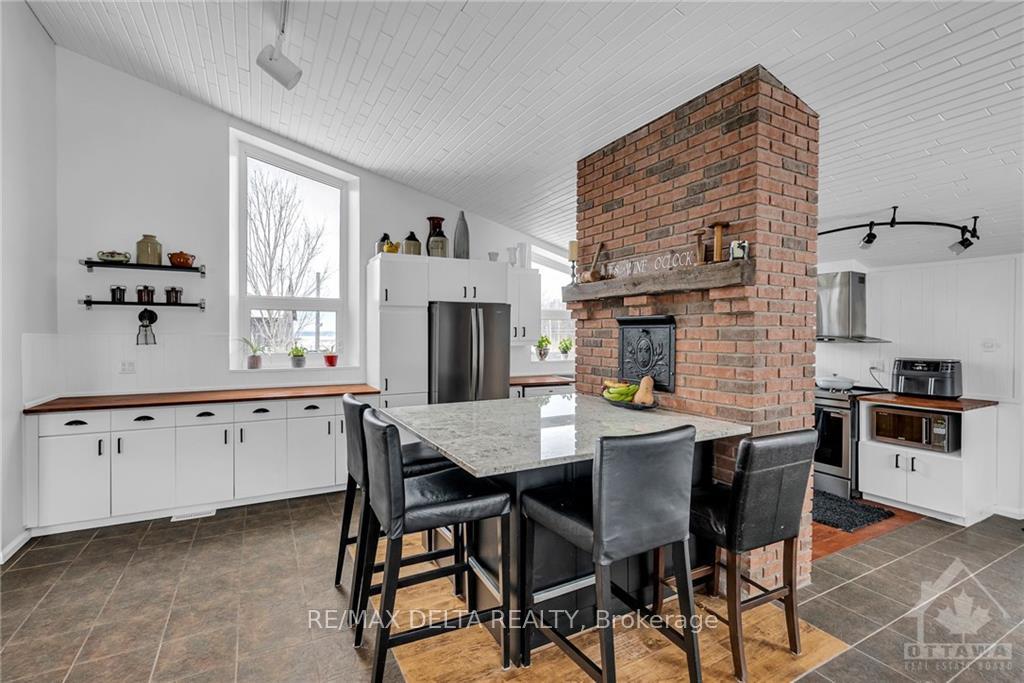 See all 16 photos
Property history
- $1,480,000ExpiredList: 2025-06-05|End: 2025-11-23|171 daysX12200819
- $1,530,000ExpiredList: 2024-10-10|End: 2024-12-09|60 daysX9521676
Facts and features
- BasementFinished
- Water, sewerWell, septic
- HeatingForced air
- CoolingCentral air
- Fireplace
- Central air
- Pool
The homeDetached, Sidesplit 3, Full, finished
- Type: Detached
- Style: Sidesplit 3
- Basement: Full, finished
InsideFireplace Yes, wood, Water heater owned, in-law suite, Unknown
- Fireplace: Yes, wood
- Features: Water heater owned, in-law suite
- Security: Unknown
- Rooms above ground: 3
- Rooms in the basement: 0
- Bedrooms: 2 + 1 in the basement
- Bathrooms: 3
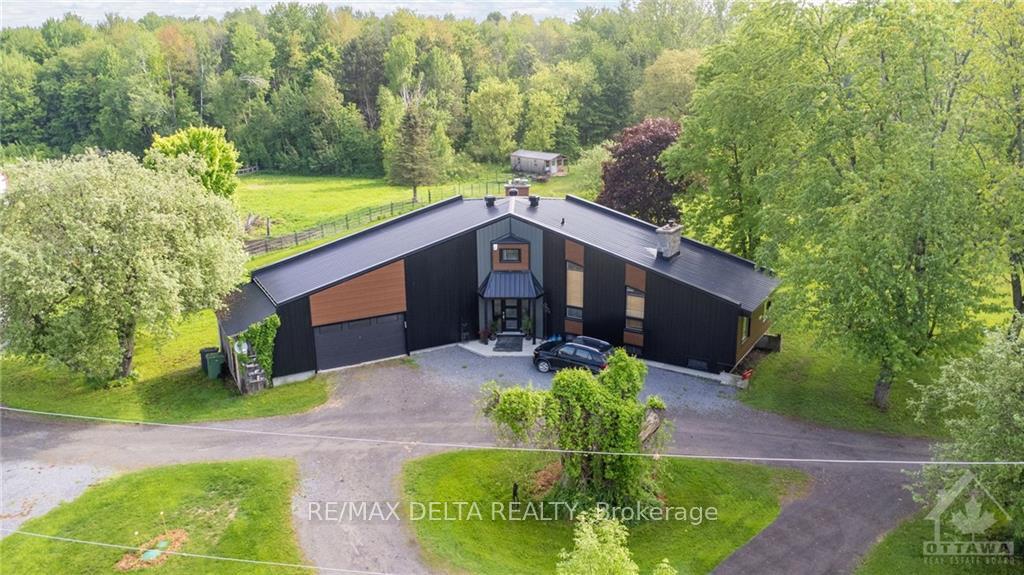
Outside and lotMetal/steel siding, other, Metal, Block, concrete
- Exterior: Metal/steel siding, other
- Roof: Metal
- Foundation: Block, concrete
- Pool: Above ground
- Other structures: Barn
- Zoning: Rural Countryside
Parking10 Garage, Attached, Unknown
- Spaces: 10 Garage
- Garage: Attached
- Driveway: Unknown
Heating, water and powerForced air, propane, Central air, Well
- Heating: Forced air, propane
- Cooling: Central air
- Water: Well
- Sewer: Septic
Costs and taxesTaxes $4,300 a year, Na
- Taxes, 2023: $4,300 a year
- Rental items: Na
Included in the saleStove, dryer, washer, refrigerator, dishwasher, hood fan, Cabin by the pond
- Included: Stove, dryer, washer, refrigerator, dishwasher, hood fan
- Not included: Cabin by the pond
NearbyGolf, park
- Close to: Golf, park
Listing detailsX9521676, Expired, Oct 10, 2024
- MLS® number: X9521676
- Status: Expired
- Listed on: Oct 10, 2024
- Days on market: 60
- Updated: Dec 9, 2024
- Possession: To Be Determined
- Occupied by: Owner
- Listing brokerage: RE/MAX DELTA REALTY
About this home
3631 Concession 2 Road, Alfred and Plantagenet (Alfred and Plantagenet Twp), ON K0A 3K0
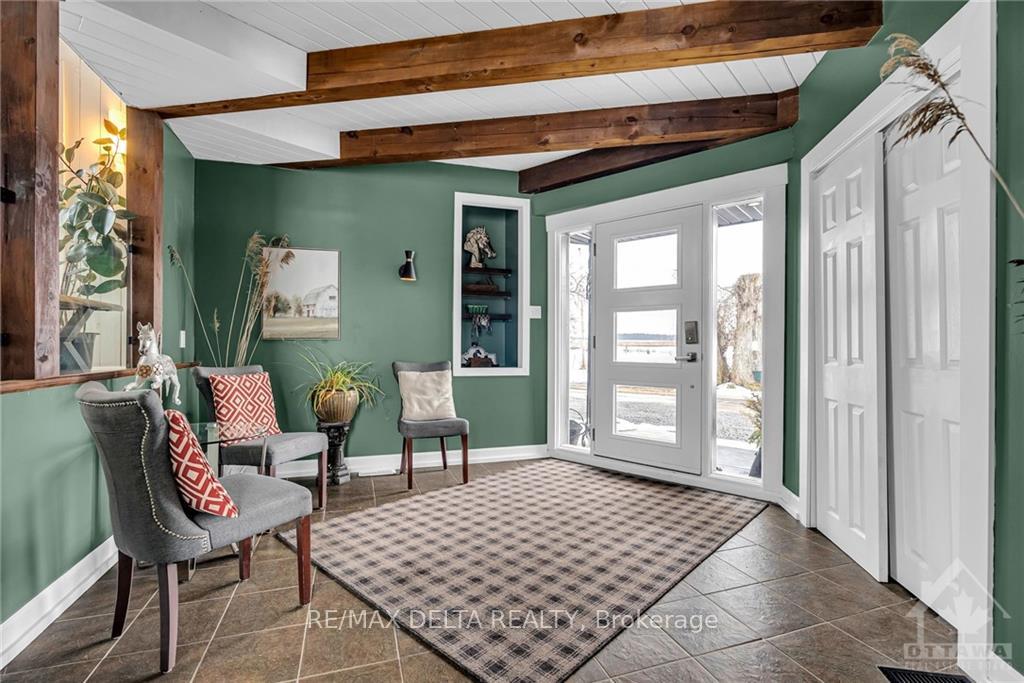
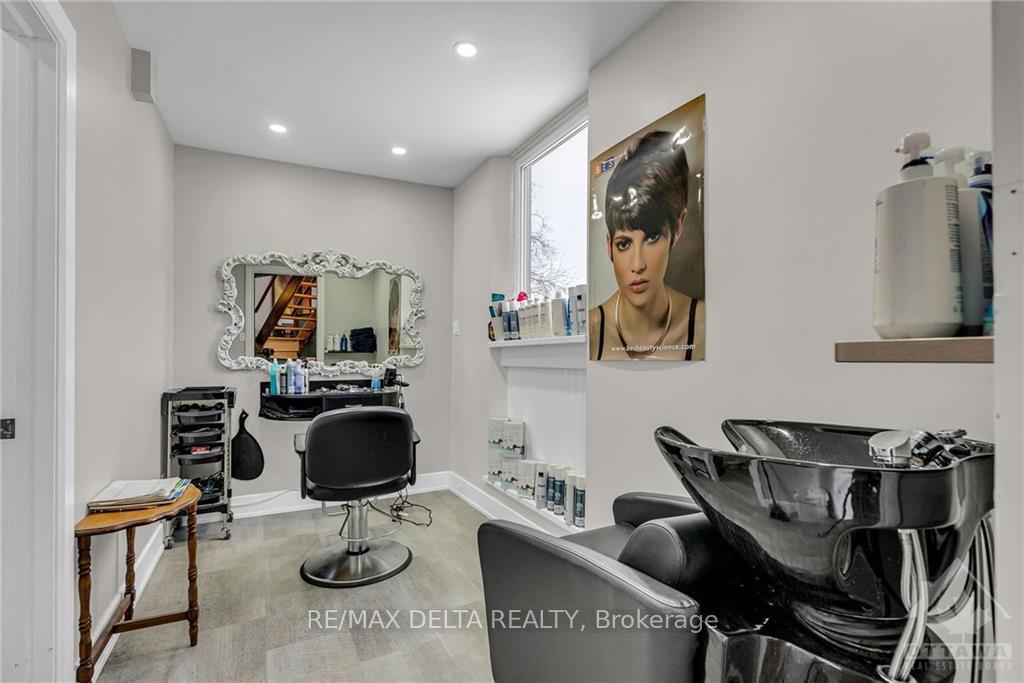
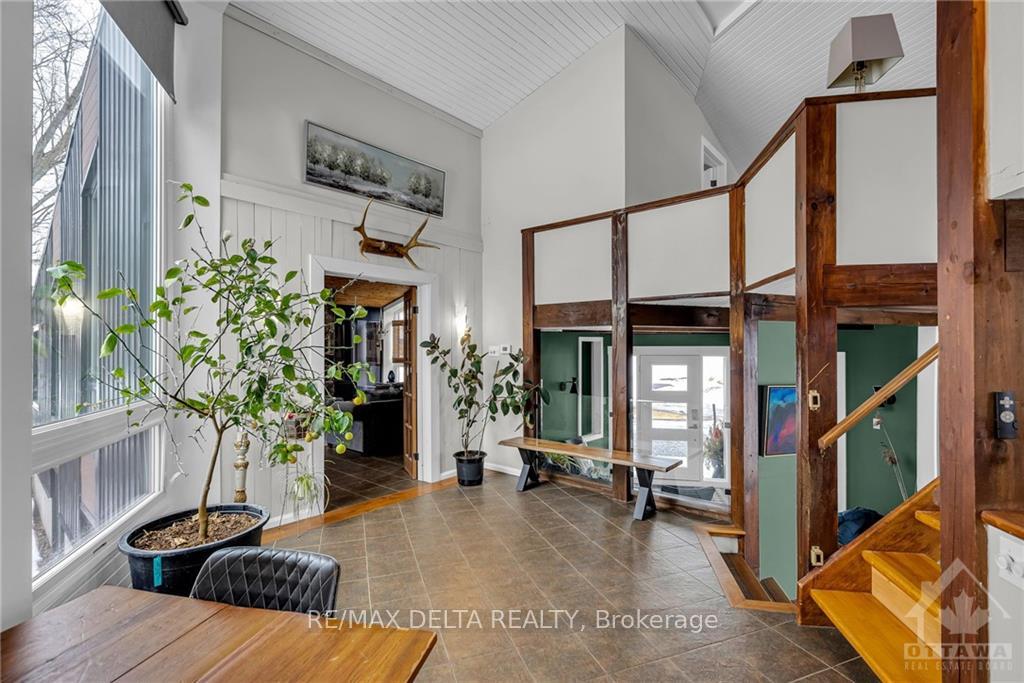
Flooring: Hardwood, Flooring: Ceramic, Horse enthusiasts will find their dreams come to life on this property. As you step inside the home you’ll find character and charm, The large windows fill each room with natural light enhancing the warmth and inviting atmosphere. At the heart of this home is a large Open Gourmet Kitchen equipped with modern appliances making it a chef delight. The Cozy living space featuring a beautiful wood burning fireplace promises many nights of relaxation. The Loft is a perfect Master Suite with plenty of closet space and full bath. You will also find a second full bath, laundry room and bedroom on the main floor. On the Lower Level you will find full in-law suite with private walkout entry. Step Outside to your beautifully landscape yard, with above ground pool, natural pond perfect for winter hockey. The forested area offers a variety of maple trees for your future sugar shack. Facilities include: 12 Box Stalls, Tack & Feed Room, Indoor and outdoor riding ring., Flooring: Laminate
Ask about this home
A HOMEH agent will answer your questions about this home.
Around this home
Helpful calculators
Your HOMEH agent

"Priced 15% over the Hestimate. I would see it this week."