

Unit 7, 5279 County Road No 17
Unit 7, 5279 County Road No 17
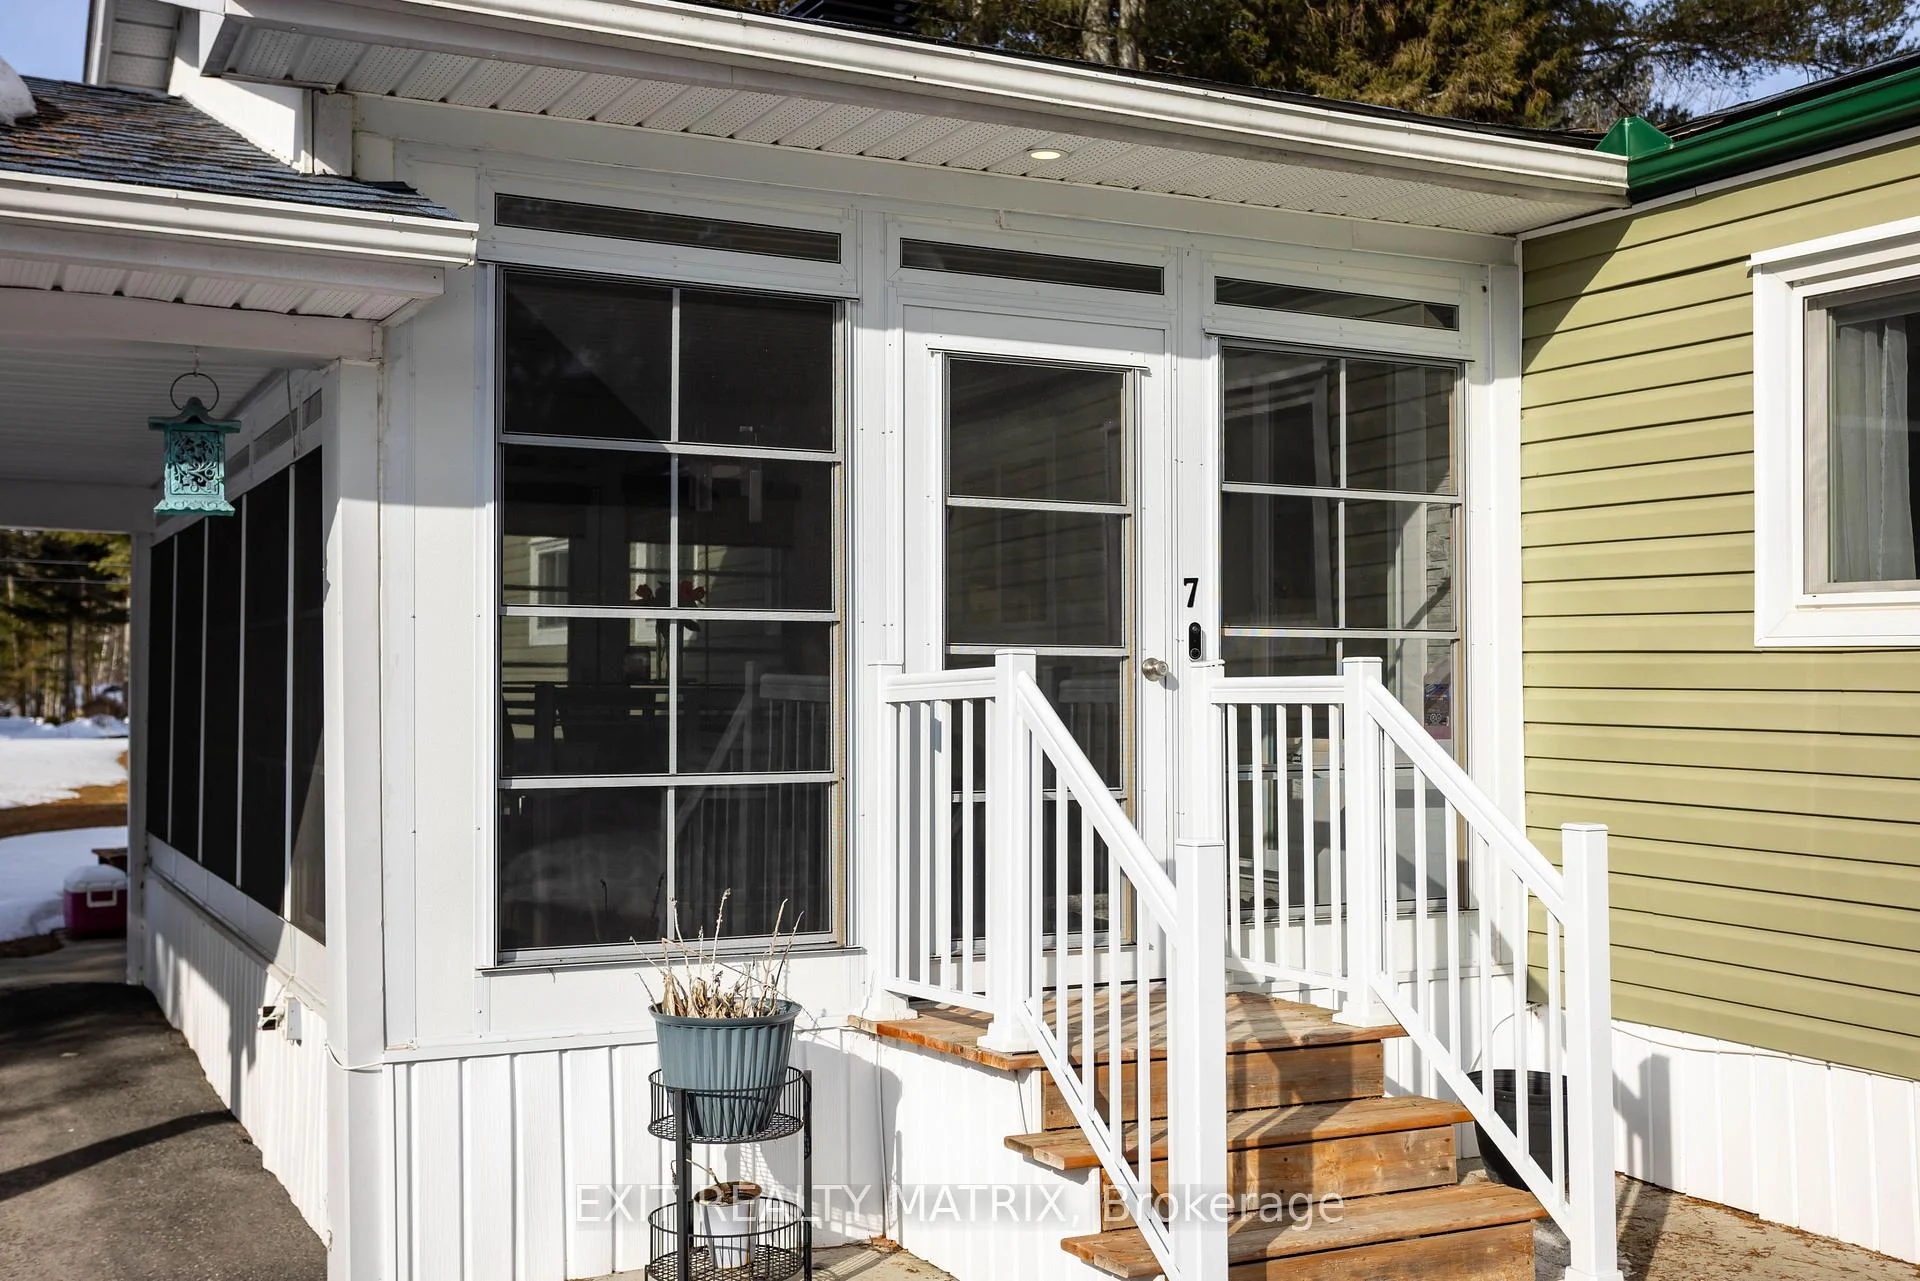 See all 49 photos
Property history
- $249,900TerminatedList: 2026-03-30|End: 2026-09-16|170 daysX12937010
Facts and features
- BasementNone
- Age of home0–5 years
- Price per sq ft~$278
- Water, sewerSeptic
- Central air
The homeMobile/Trailer, Bungalow, Age 0–5 years
- Type: Mobile/Trailer
- Style: Bungalow
- Age: 0–5 years
- Living space: 700–1,100 sq ft
- Basement: None
InsideMain level, Carpet free, primary bedroom - main floor, Rooms above ground 5
- Laundry: Main level
- Features: Carpet free, primary bedroom - main floor
- Rooms above ground: 5
- Bedrooms: 2
- Bathrooms: 1
- Kitchens: 1
Outside and lotVinyl siding, Asphalt shingle, Foundation Not applicable
- Exterior: Vinyl siding
- Roof: Asphalt shingle
- Foundation: Not applicable
- Features: Porch, porch enclosed, privacy
- Other structures: Shed
- Zoning: Residential
Parking6 Parking, Private
- Spaces: 6 Parking
- Driveway: Private
Heating, water and powerForced air, propane, Central air, Municipal water
- Heating: Forced air, propane
- Cooling: Central air
- Water: Municipal water
- Sewer: Septic
Costs and taxesTaxes $916 a year, HST included in the price, Propane tank (p38 energy)
- Taxes, 2025: $916 a year
- HST: HST included in the price
- Rental items: Propane tank (p38 energy)
- Under contract: Propane tank
Included in the saleFridge, stove, hood fan, dishwasher, washer, dryer, bbq with propane connection, generator, generlink, wall mount & tv (primary bedroom), lighting, Lawn tractor, snowblower, furniture (all negotiable)
- Included: Fridge, stove, hood fan, dishwasher, washer, dryer, bbq with propane connection, generator, generlink, wall mount & tv (primary bedroom), lighting
- Not included: Lawn tractor, snowblower, furniture (all negotiable)
NearbyBeach, campground, lake/pond, park
- Close to: Beach, campground, lake/pond, park
Listing detailsX12937010, Terminated, Mar 30, 2026
- MLS® number: X12937010
- Status: Terminated
- Listed on: Mar 30, 2026
- Days on market: 170
- Updated: Sep 16, 2026
- Possession: Flexible
- Occupied by: Owner
- Listing brokerage: EXIT REALTY MATRIX
About this home
Unit 7, 5279 County Road No 17, Alfred and Plantagenet (Alfred and Plantagenet Twp), ON K0B 1A0
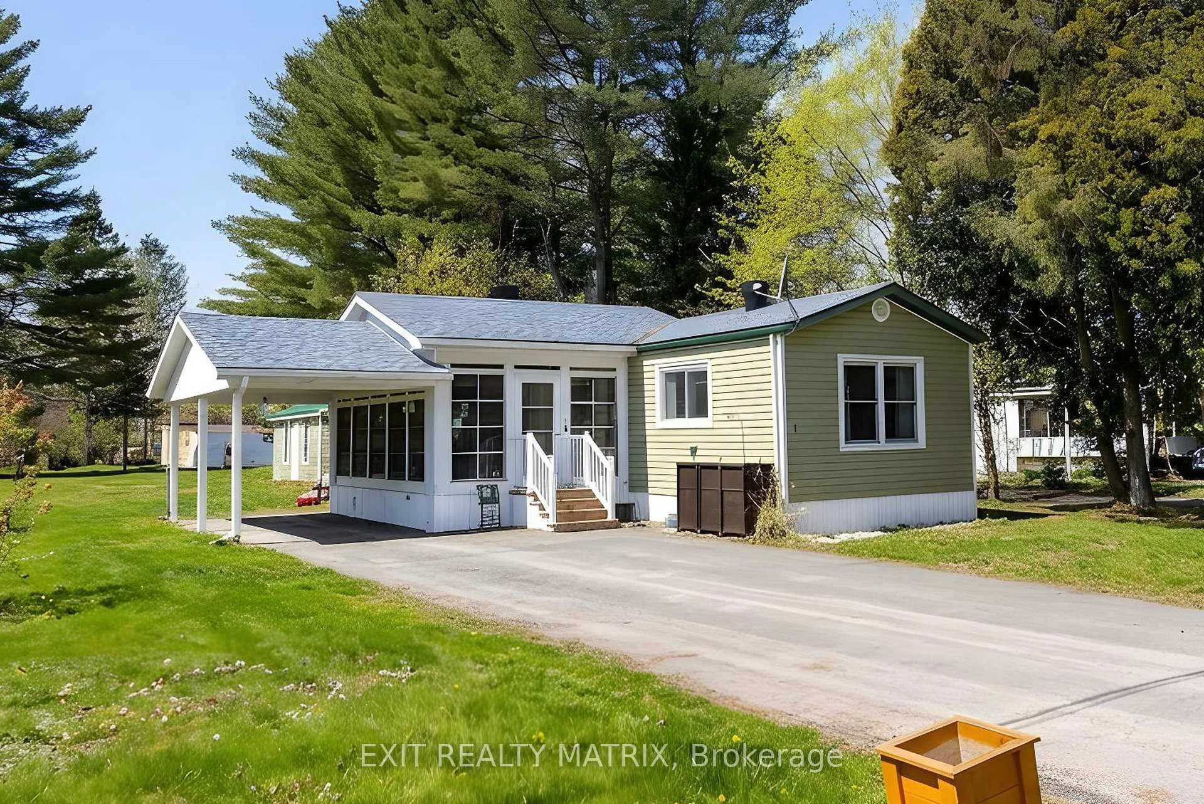
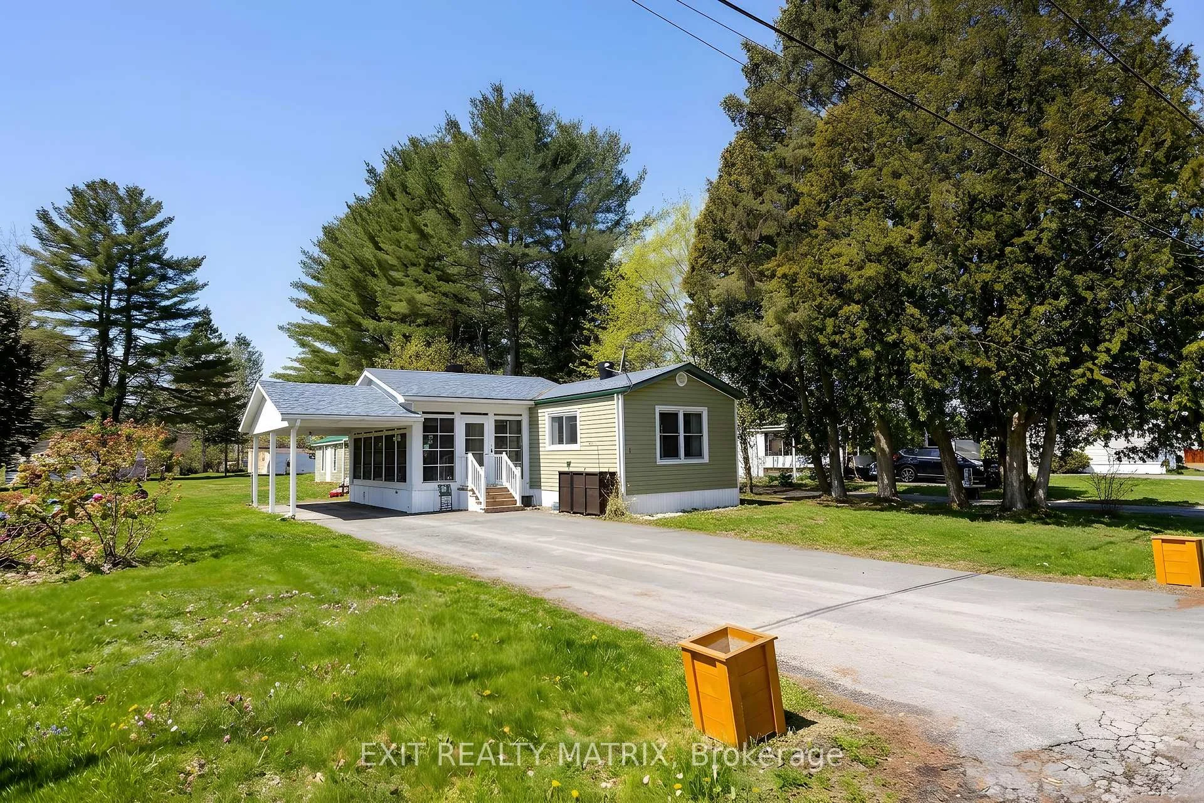
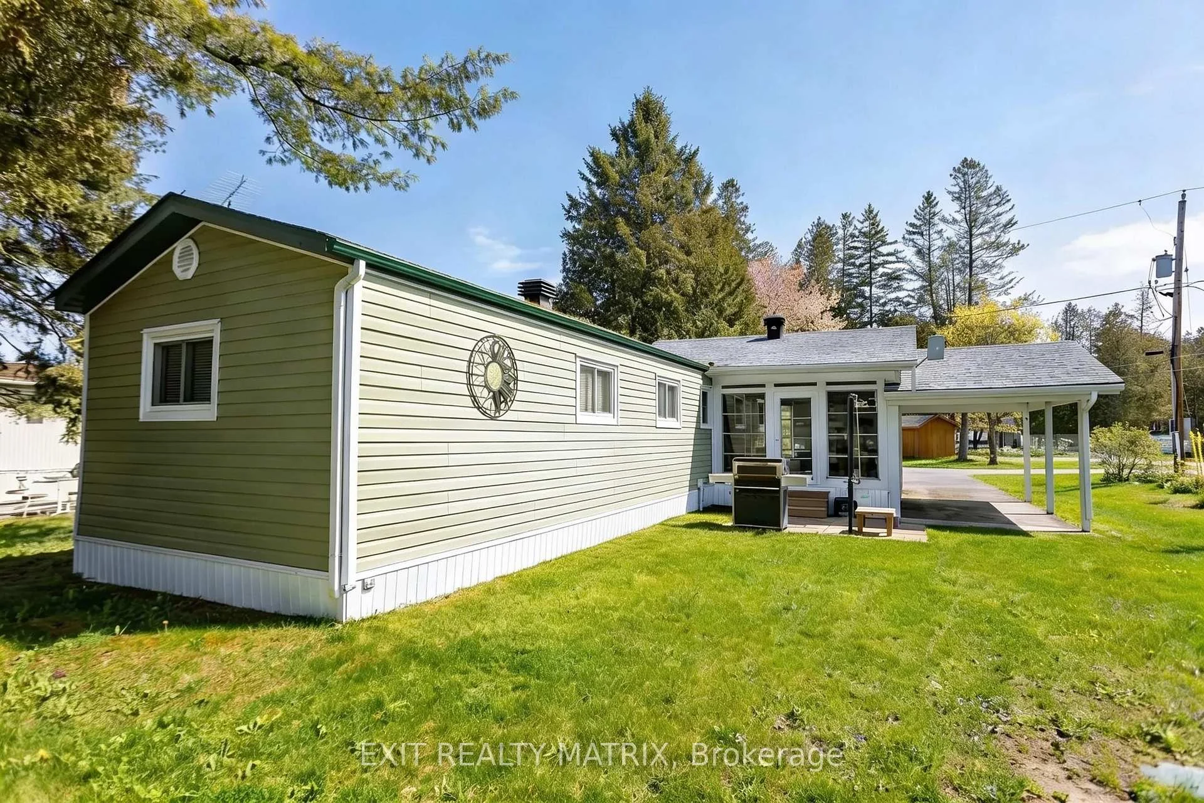
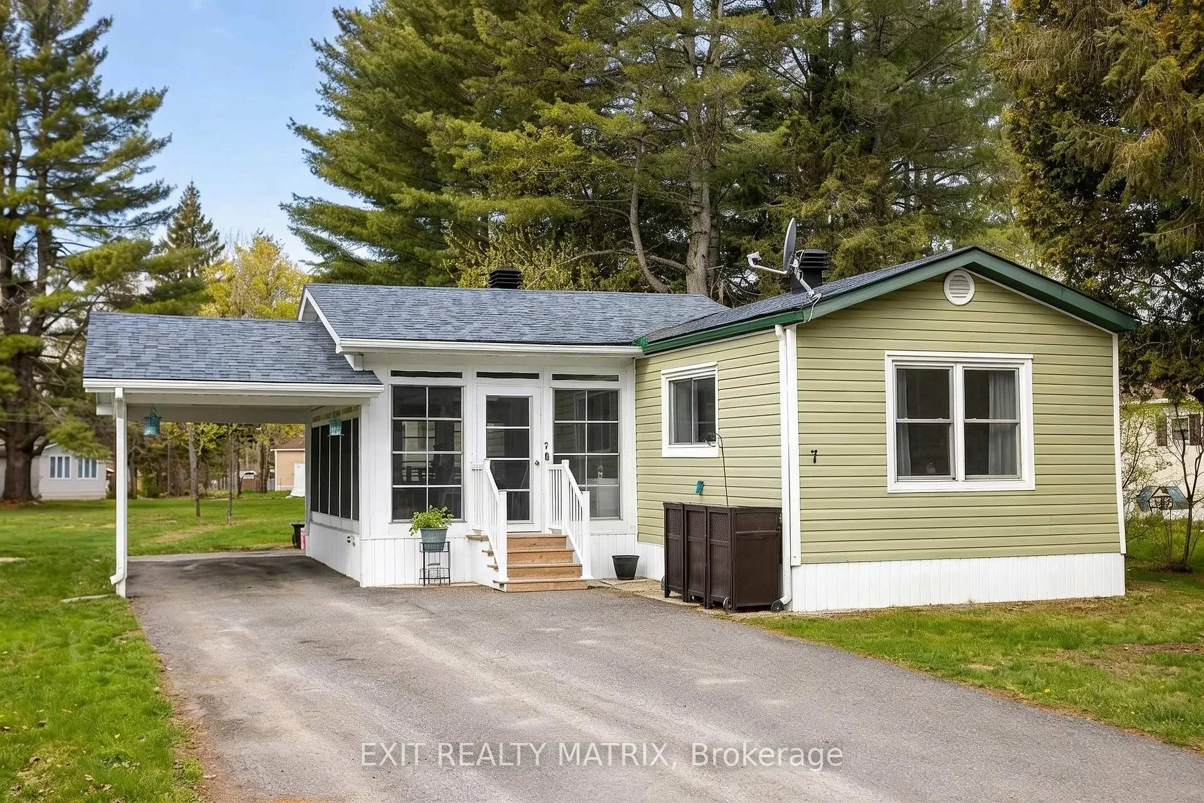
Welcome to a lifestyle that feels like a year-round getaway at Unit #7 - 5279 County Road 17, nestled within the sought-after 55+ community at Daiva RV Resort Park, on a large private lot and recently updated roof. This is more than a home, it's a vibrant, social, and carefree way of living designed for those ready to enjoy every moment. Set on a private, tree-lined lot, this well-maintained mobile home offers comfort and simplicity with a bright, open layout that invites relaxed everyday living. A welcoming living room filled with natural light creates the perfect space to unwind, while the kitchen and dining area are designed for easy entertaining. With two bedrooms and a full bathroom, plus the added bonus of a sun-filled solarium, you'll love having a peaceful spot for morning coffee or quiet evenings. Step outside and discover a lifestyle that truly sets this property apart. As part of the resort community, you'll enjoy access to an incredible range of amenities, including a heated saltwater in-ground pool, a sandy beach and swimming pond, recreation hall, convenience store, on-site restaurant, and a full calendar of planned social events. Stay active with pickleball, shuffleboard, beach volleyball, and more, or simply relax and enjoy the welcoming, community atmosphere. Located in the heart of Alfred & Plantagenet, this property offers the perfect blend of peaceful rural charm and accessibility. Enjoy nearby trails, small-town amenities, and scenic countryside, all while being approximately 45 minutes to Ottawa and just over an hour to Montreal, ideal for day trips, visiting family, or accessing city conveniences. Whether you're downsizing, simplifying, or searching for a community-focused lifestyle, this is your opportunity to live where every day feels like a vacation.
Ask about this home
A HOMEH agent will answer your questions about this home.
Around this home
Daily convenience, out of 100, from the distances below
Schools nearby
School rating, out of 10.
Helpful calculators
Your HOMEH agent

"I would see it this week."