

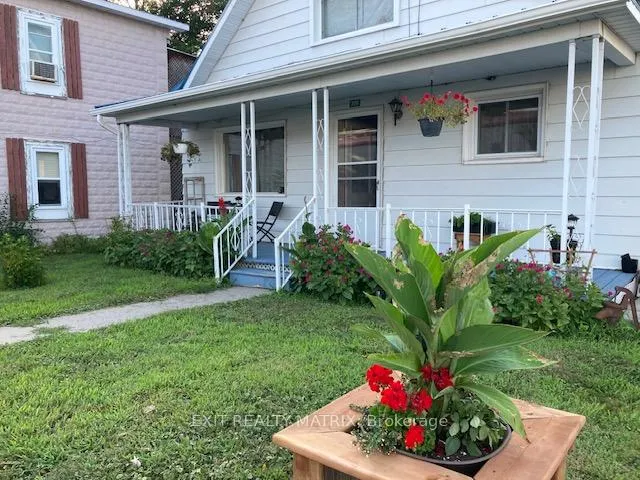
376 Telegraph Road
Detached Sold
1/15376 Telegraph Road
Detached Sold
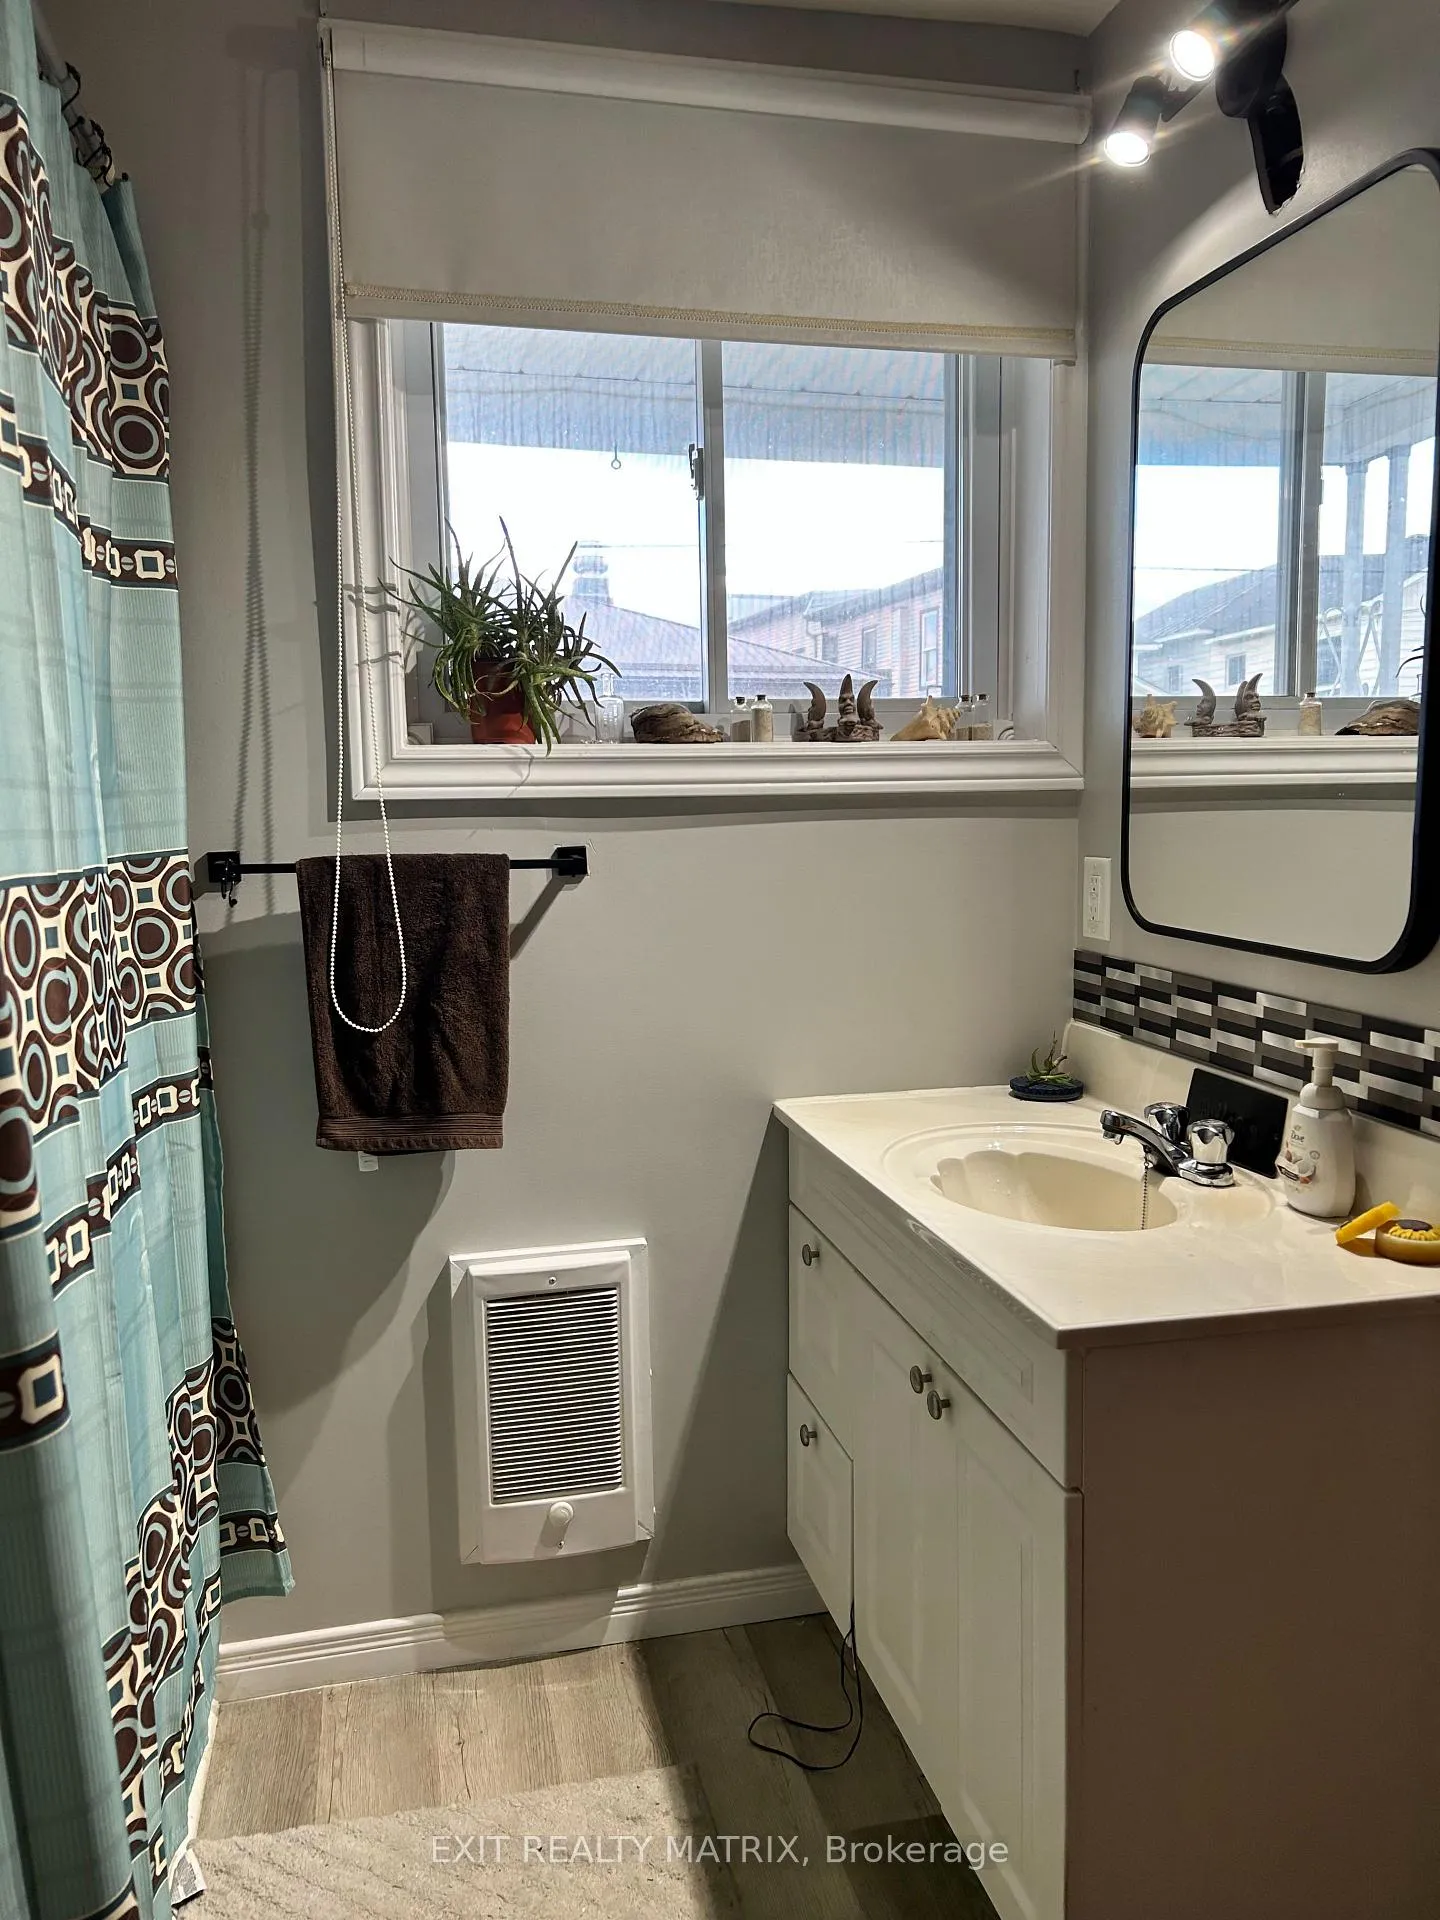 See all 15 photos
2 Bedrooms
1 Bathroom
0 Garage
1.1K–1.5K sq.ft
43.94×87.36 ft
$1,637/yr
Property history
Facts and features
- BasementCrawl space
- Age of home100+
- Water, sewerMunicipal
- Lot shapeRectangular
What stands out
- Fireplace
The homeDetached, 1 1/2 storey, 100+
- Type: Detached
- Style: 1 1/2 storey
- Age: 100+
- Living space: 1,100–1,500 sq ft
- Basement: Crawl space
InsideFireplace Yes, natural gas, Main level, Water heater owned
- Fireplace: Yes, natural gas
- Laundry: Main level
- Features: Water heater owned
- Rooms above ground: 7
- Bedrooms: 2
- Bathrooms: 1
- Kitchens: 1
Outside and lotHardboard, Metal, Concrete
Outside
- Exterior: Hardboard
- Roof: Metal
- Foundation: Concrete
- Features: Hot tub
- Other structures: Garden shed
- Size: 43.94 × 87.36 ft
- Shape: Rectangular
Parking2 Parking, Front yard parking
- Spaces: 2 Parking
- Driveway: Front yard parking
Heating, water and powerBaseboard, electric, Window unit(s), Municipal water
- Heating: Baseboard, electric
- Cooling: Window unit(s)
- Water: Municipal water
- Sewer: Municipal sewer
- Natural gas: Yes
- Hydro: Yes
- Cable: Available
- Telephone: Available
Costs and taxesTaxes $1,637 a year, HST included in the price
- Taxes, 2025: $1,637 a year
- HST: HST included in the price
Included in the saleFridge, stove hood, washer, dryer, window unit a/c
- Included: Fridge, stove hood, washer, dryer, window unit a/c
NearbyFenced yard
- Close to: Fenced yard
Listing detailsX12941442, Sold, Mar 31, 2026
- MLS® number: X12941442
- Status: Sold
- Listed on: Mar 31, 2026
- Days on market: 19
- Updated: Apr 19, 2026
- Possession: 2026-08-01 / Flexible
- Occupied by: Tenant
- Listing brokerage: EXIT REALTY MATRIX
About this home
376 Telegraph Road, Alfred and Plantagenet (Alfred), ON K0B 1A0
Water Heater OwnedFenced YardHot Tub
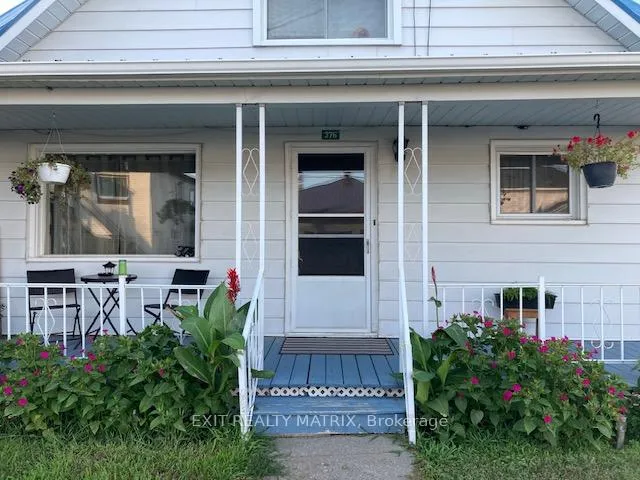
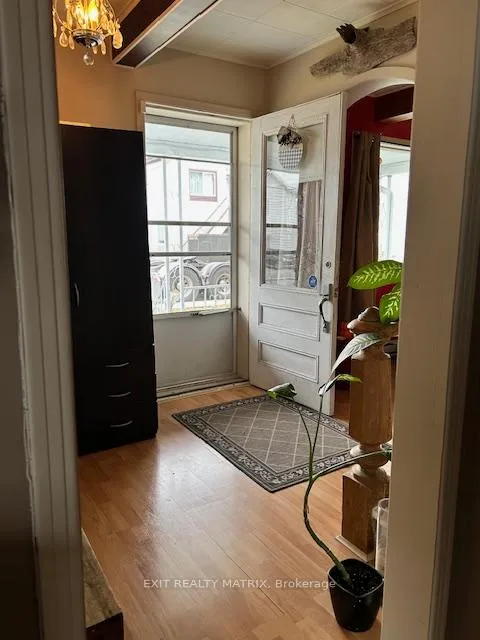
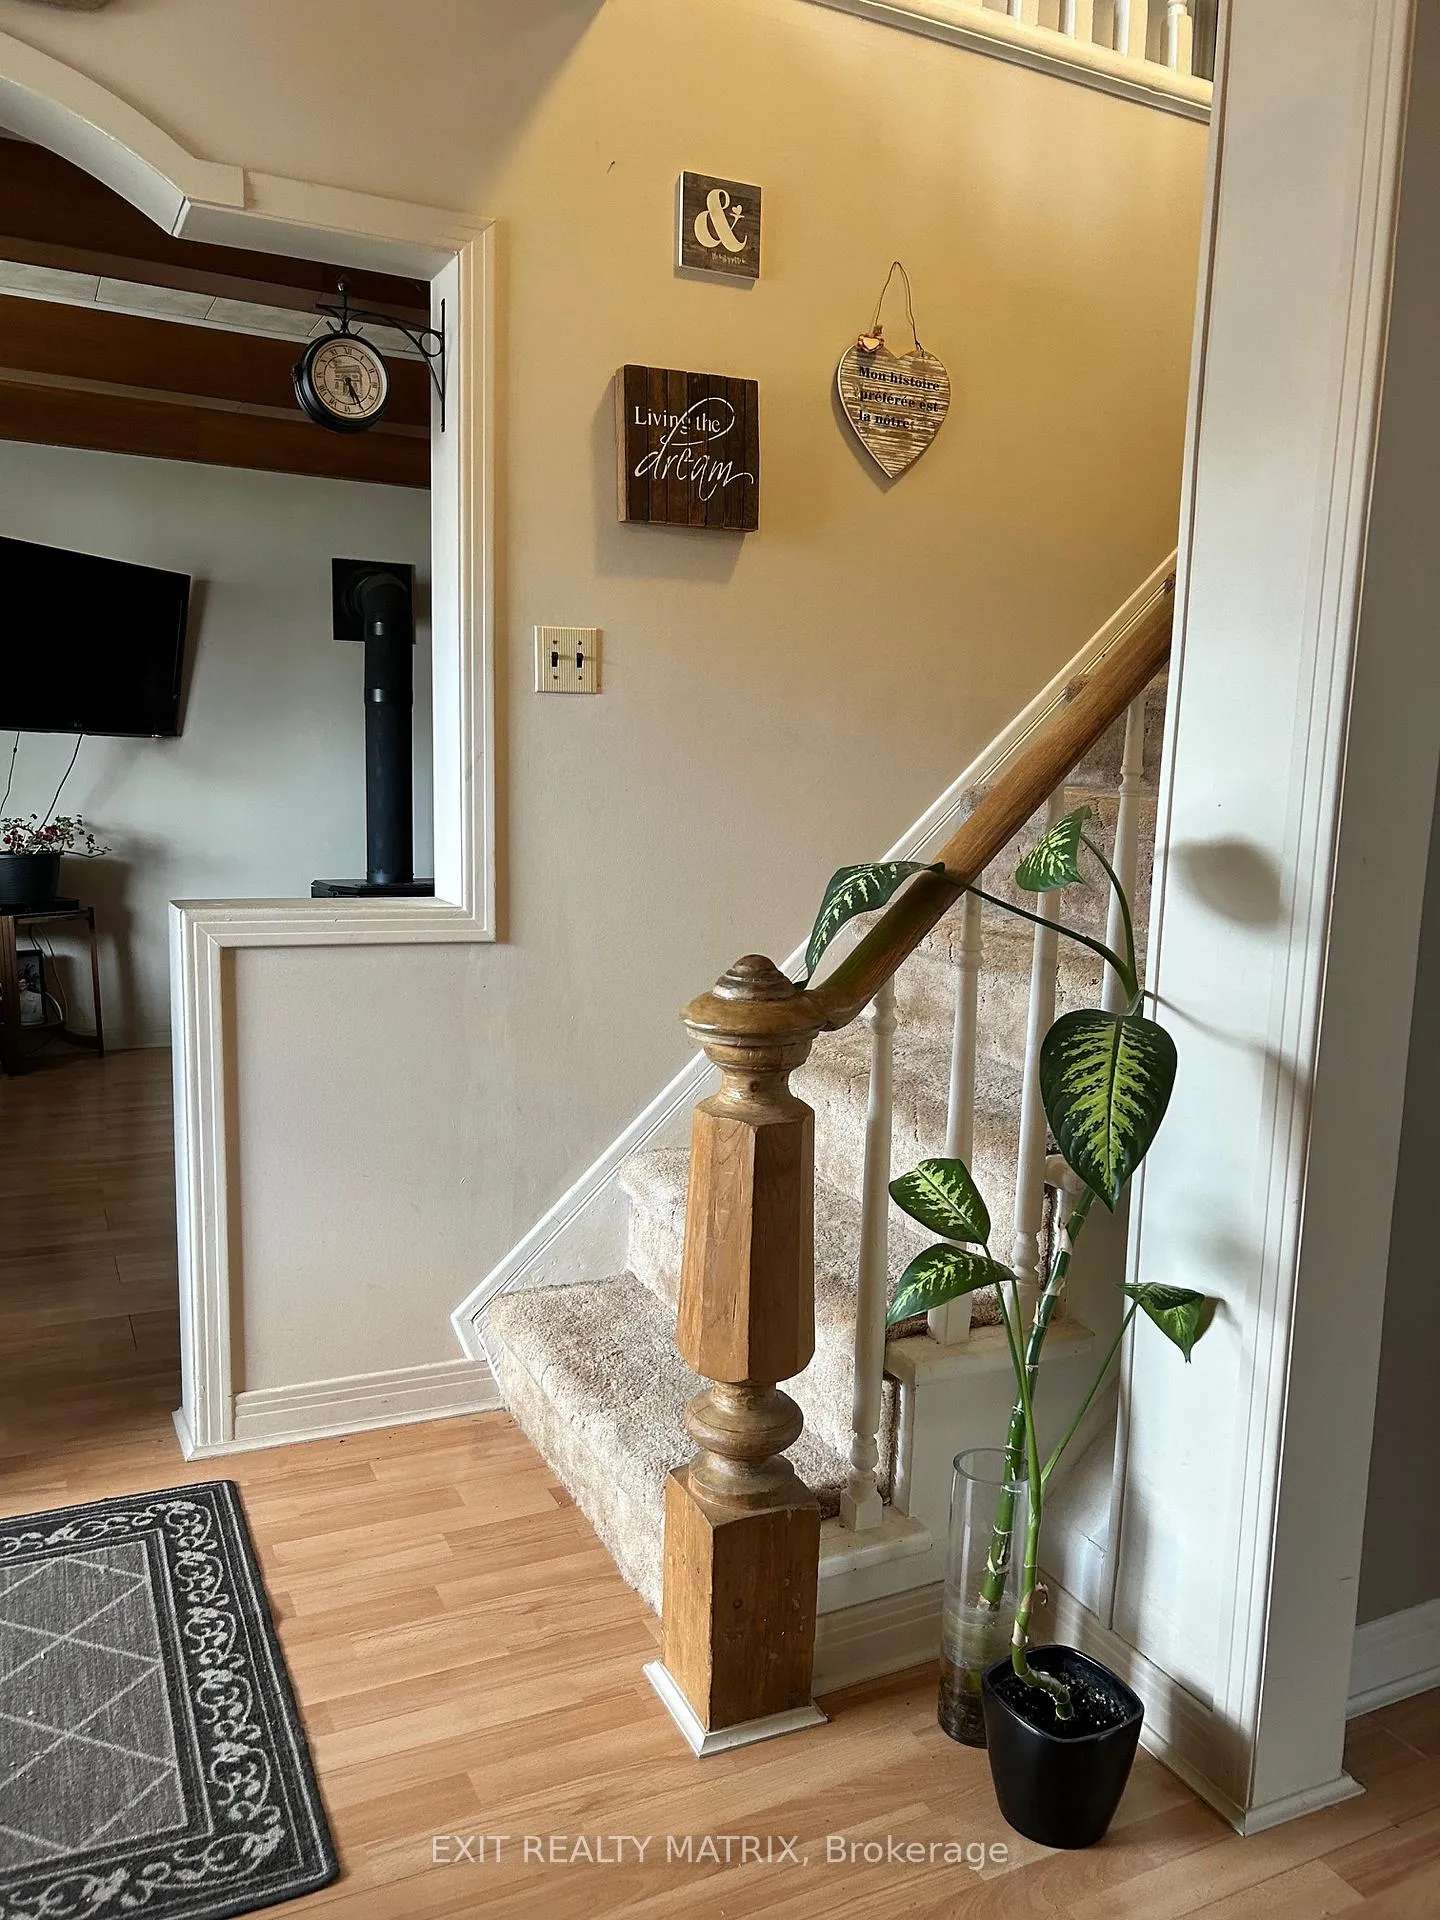
Welcome to this charming 1-storey home located in a quiet neighborhood in the village of Alfred. Featuring 2 bedrooms, including a loft-style space, this home offers a warm and inviting atmosphere. The property includes a nice yard, perfect for enjoying outdoor living, and is conveniently located near all amenities. An excellent opportunity for first-time home buyers or anyone looking for a comfortable and affordable home.
Read more
Ask about this home
A HOMEH agent will answer your questions about this home.
Ask a question
Thinking of selling your home?See what your home is worth today.
Around this home
Bolt
Errands
Parks
Schools
Daily convenience, out of 100, from the distances below
ParkParc Laroque · 1 within 1 km10 min walk610 m
GroceryDepanneur Lalonde8 min walk471 m
SchoolÉcole élémentaire catholique Saint-Victor18 min walk1.1 km
PharmacyPharmacie Alfred8 min walk502 m
Cafés & foodSnack Bar Chez Sylvie · 3 within 1 km7 min walk450 m
Gym & rec centreAlfred Recreation Centre8 min walk520 m
LibraryAlfred Plantagenet Public Library - Alfred Branch8 min walk506 m
WalkDriveStraight-line distance, open map data
Grocery0.5 km
Park0.6 km
Dining1.0 km
Schools nearby
School rating, out of 10.
École élémentaire catholique Saint-Victorelementary · Private · 1.1 km
3.9/10Low
Contact agent
Helpful calculators
Mortgage
Affordability
Closing costs
Land transfer tax
Property tax
Down payment
CMHC insurance
Stress test
Cashback Rebate
Your HOMEH agent

NimaHOMEH agent · Alfred and Plantagenet
"I would see it this week."
Ask Nima