

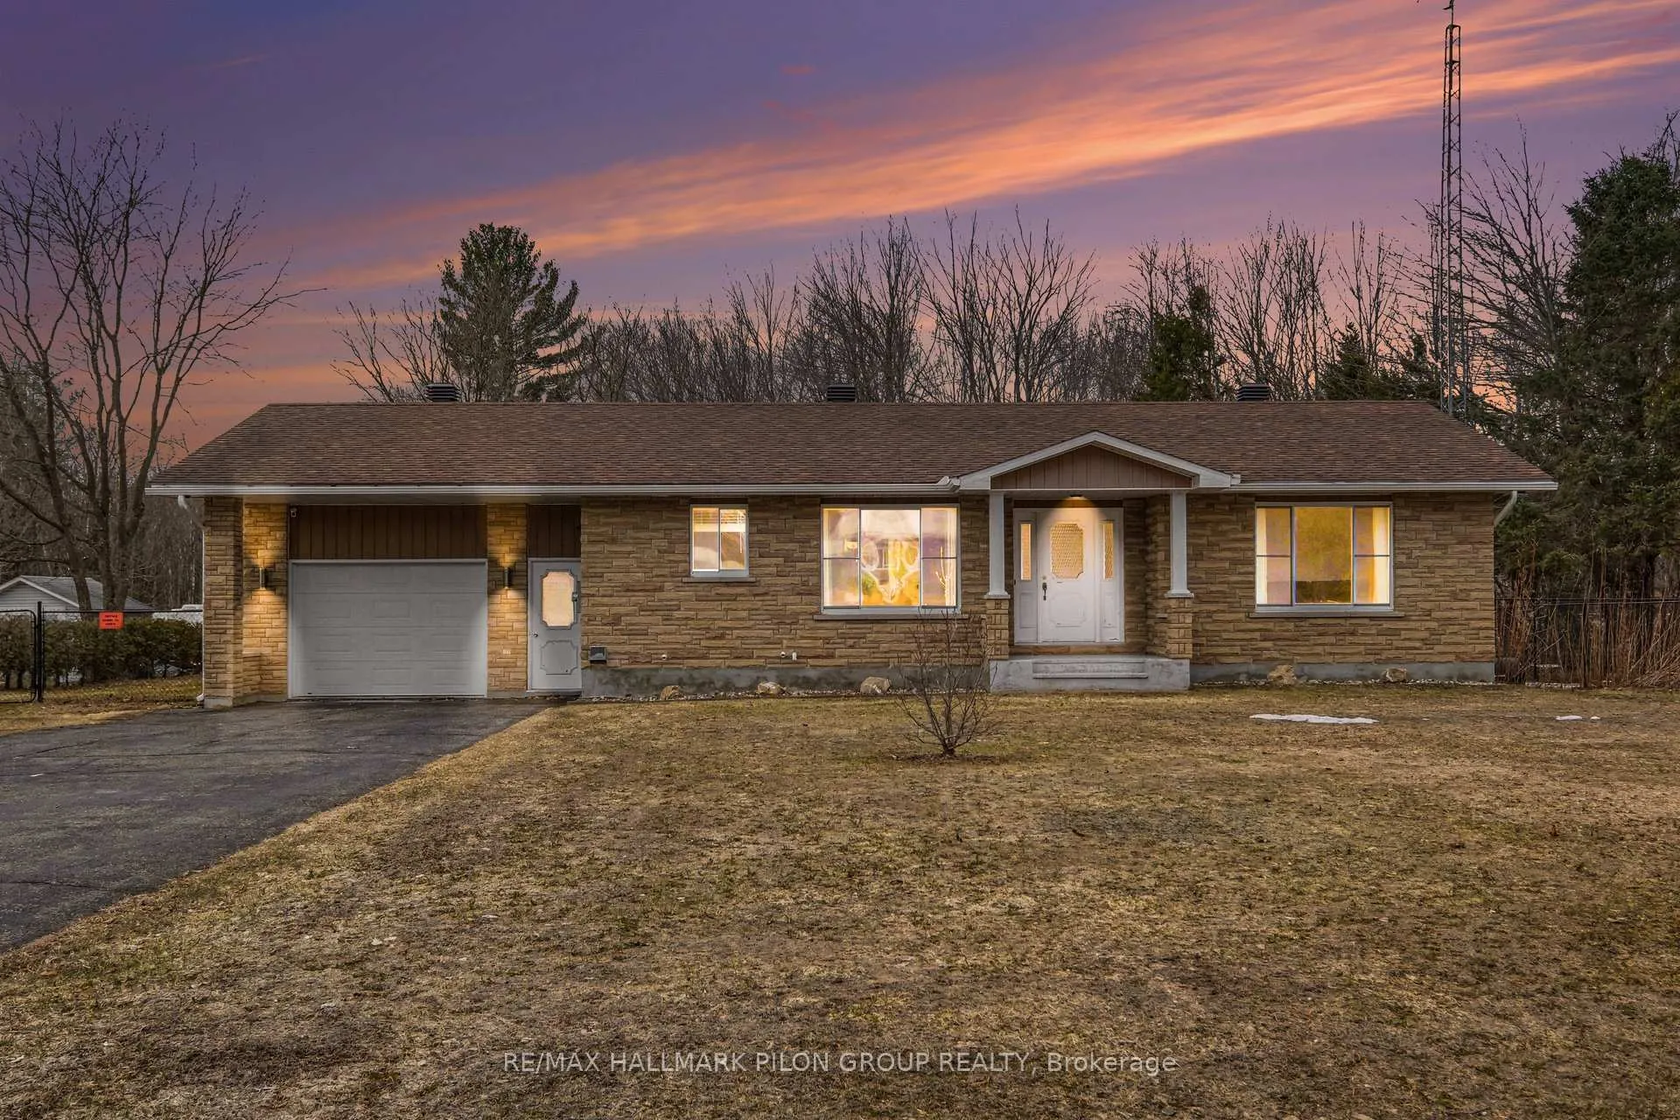
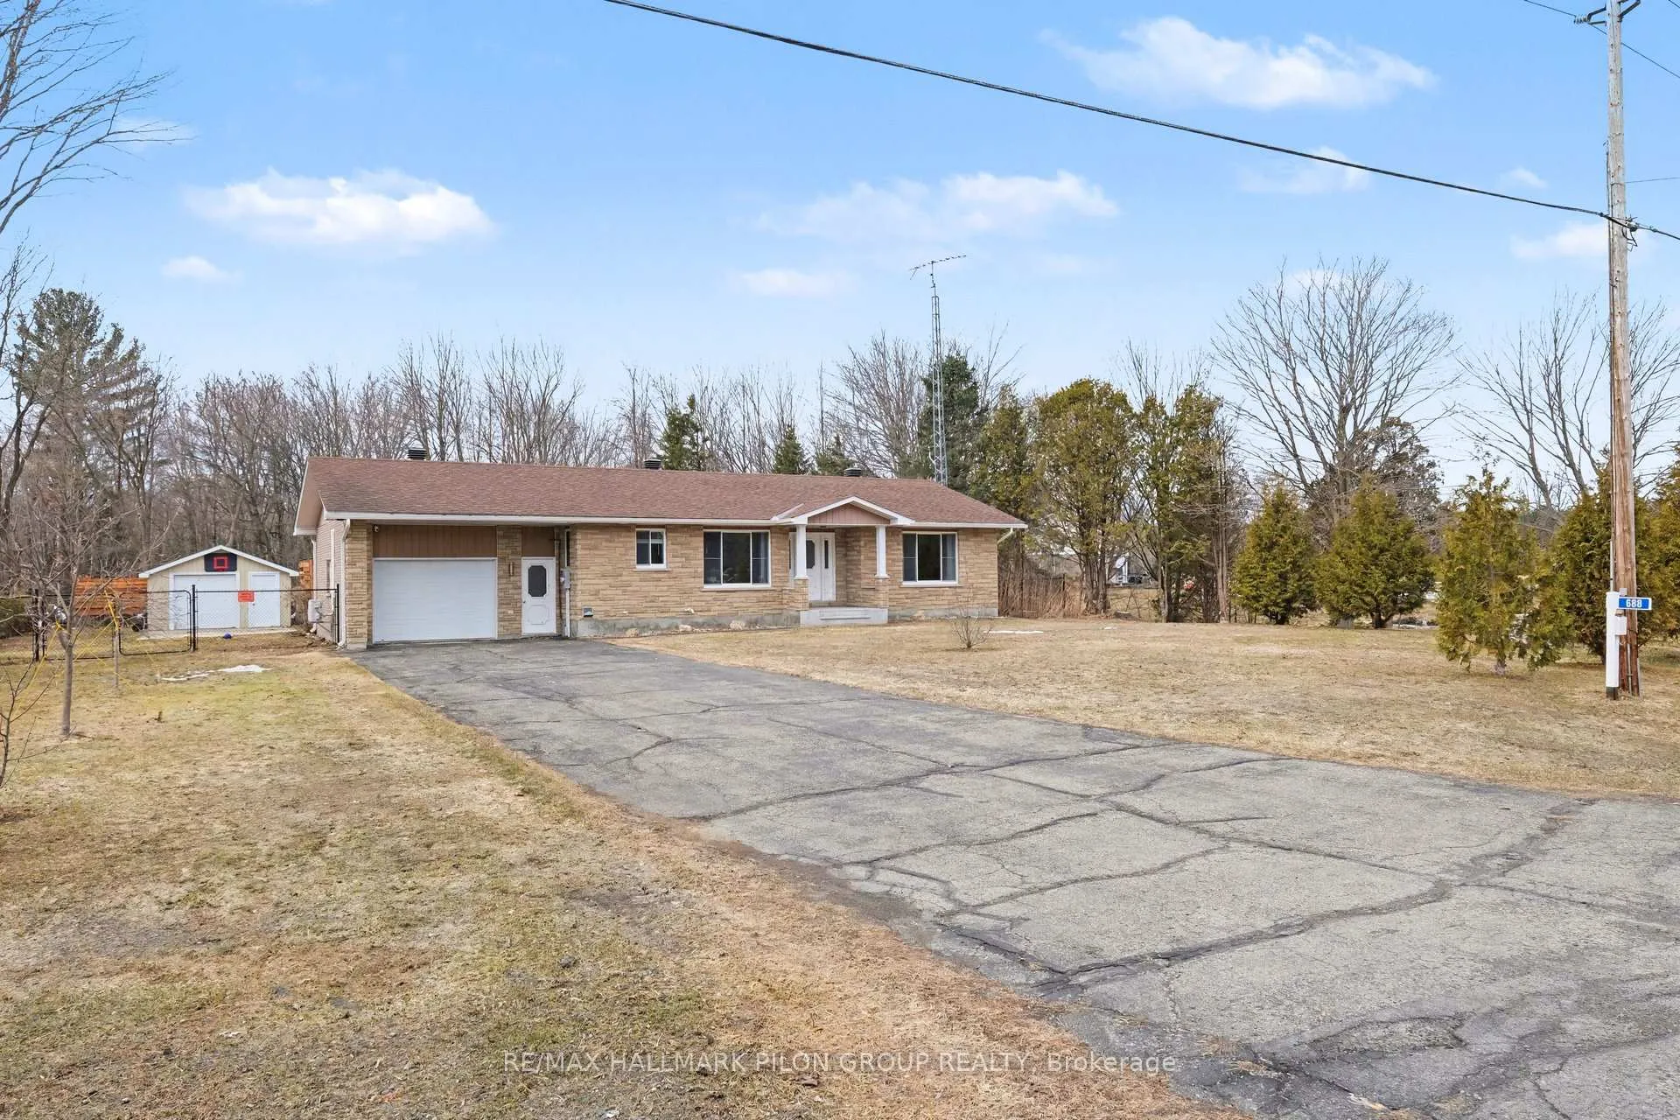
688 Station Road
688 Station Road
 See all 23 photos
Property history
Facts and features
- BasementFinished
- Water, sewerWell, septic
- Lot shapeIrregular
- HeatingForced air
- Fireplace
- Pool
The homeDetached, Bungalow, 1,100–1,500 sq ft
- Type: Detached
- Style: Bungalow
- Living space: 1,100–1,500 sq ft
- Basement: Full, finished
InsideFireplace Yes, wood stove, Upper level, Atrium, central vacuum, water heater owned, water softener, water treatment
- Fireplace: Yes, wood stove
- Laundry: Upper level
- Features: Atrium, central vacuum, water heater owned, water softener, water treatment
- Rooms above ground: 6
- Rooms in the basement: 4
- Bedrooms: 2 + 2 in the basement
- Bathrooms: 1
- Kitchens: 1
Outside and lotStone, vinyl siding, Asphalt shingle, Poured concrete
- Exterior: Stone, vinyl siding
- Roof: Asphalt shingle
- Foundation: Poured concrete
- Pool: Above ground
- Features: Deck, hot tub
- Size: 110.01 × 329.96 ft
- Shape: Irregular
- Zoning: RU2
Parking2 Garage, Attached, Front yard parking, inside entry, private
- Spaces: 2 Garage
- Garage: Attached
- Driveway: Front yard parking, inside entry, private
Heating, water and powerForced air, gas, Wall unit(s), Well
- Heating: Forced air, gas
- Cooling: Wall unit(s)
- Water: Well
- Sewer: Septic
Costs and taxesTaxes $3,251 a year, HST included in the price, Rental items None
- Taxes, 2025: $3,251 a year
- HST: HST included in the price
- Rental items: None
Included in the saleRefrigerator, gas stove, hood fan, dishwasher, washer, dryer, all light fixtures, above ground pool & accessories (pump), window blinds, drapery tracks, hot water tank, garage door opener & remotes, hot tub, gazebo, water softener, uv system, central vacuum, Curtains
- Included: Refrigerator, gas stove, hood fan, dishwasher, washer, dryer, all light fixtures, above ground pool & accessories (pump), window blinds, drapery tracks, hot water tank, garage door opener & remotes, hot tub, gazebo, water softener, uv system, central vacuum
- Not included: Curtains
NearbyFenced yard
- Close to: Fenced yard
Listing detailsX12975624, Sold, Apr 9, 2026
- MLS® number: X12975624
- Status: Sold
- Listed on: Apr 9, 2026
- Days on market: 8
- Updated: Apr 17, 2026
- Possession: Other
- Occupied by: Owner
- Listing brokerage: RE/MAX HALLMARK PILON GROUP REALTY
About this home
688 Station Road, Alfred and Plantagenet (Alfred and Plantagenet Twp), ON K0B 1A0
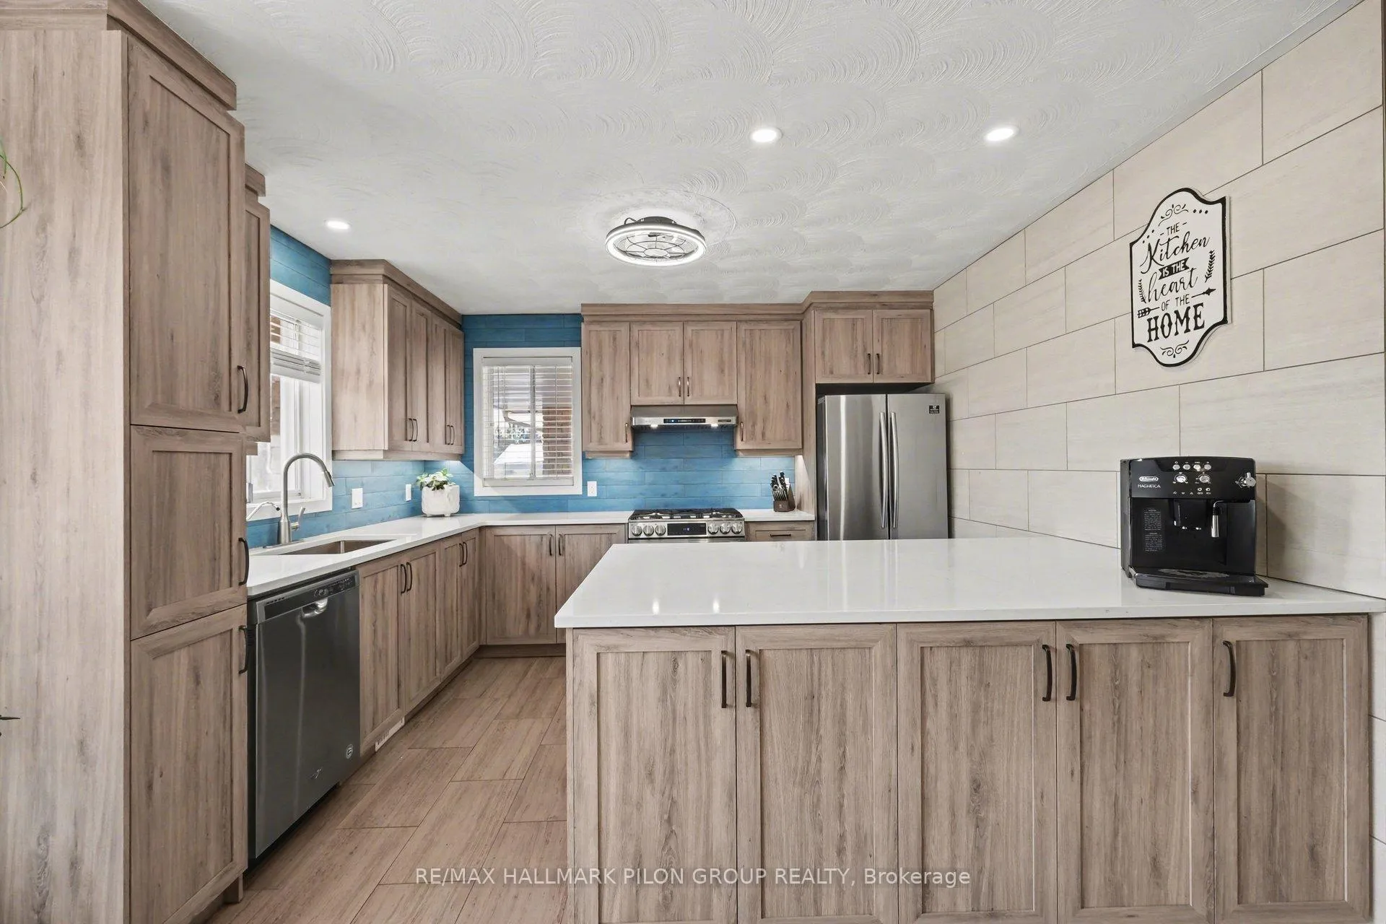
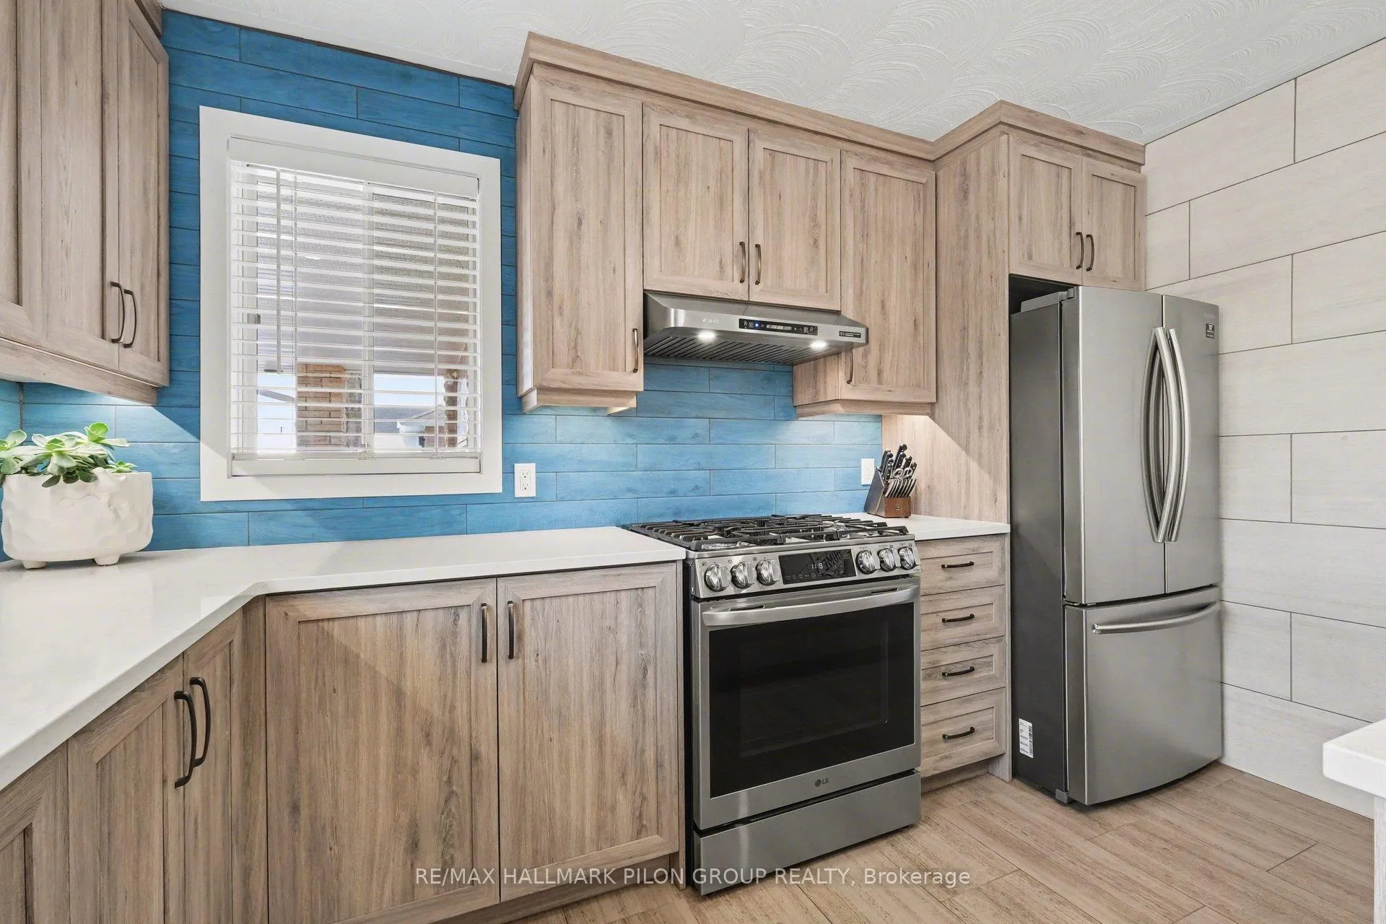
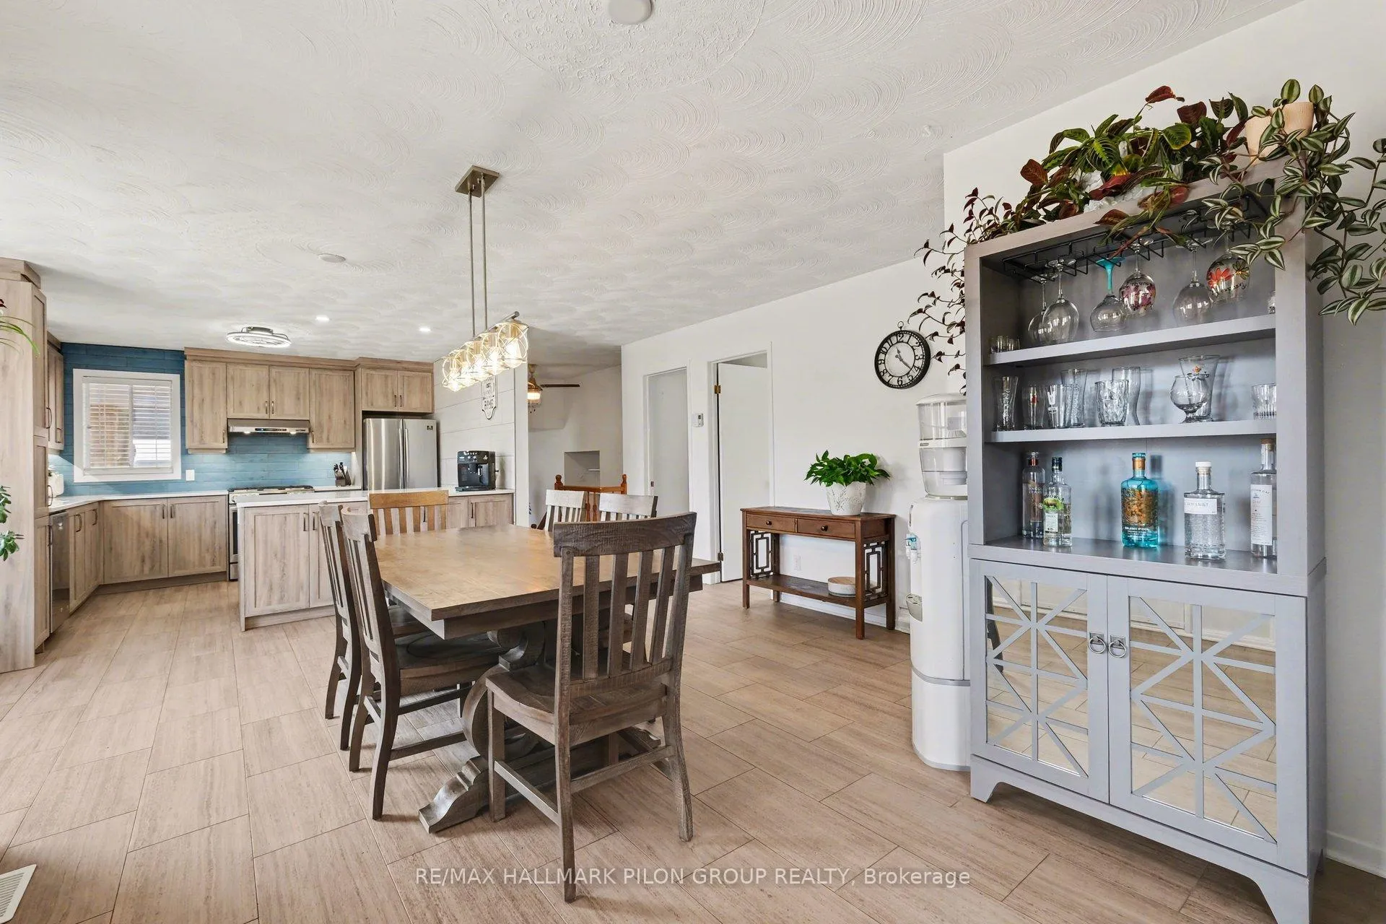
Welcome to 688 Station Rd in Alfred, a beautifully maintained bungalow offering the perfect blend of comfort, space, and lifestyle. This 2+2 bedroom home has seen numerous updates in the last few years and is truly move-in ready. The bright, open-concept main floor features a fully renovated kitchen with quartz countertops, stainless steel appliances, and ample cabinetry, flowing seamlessly into a spacious dining area and a warm, rustic-style living room. Large windows fill the space with natural light, creating an inviting atmosphere throughout. You'll also find two well-sized bedrooms, including a generous primary with a wide closet, along with a full bathroom. A convenient and oversized main floor laundry room offers direct access to the basement. The partially finished lower level adds excellent versatility with a large family room warmed by a gas stove, two additional bedrooms, and plenty of storage space, ideal for growing families or guests.Significant mechanical upgrades include connection to natural gas (2024), a new furnace (2024), and a heat pump (2023), offering both efficiency and peace of mind. Step outside to enjoy the expansive, fenced backyard complete with a hot tub and above-ground pool. Surrounded by mature trees and backing onto a ravine, the setting offers exceptional privacy and a peaceful natural backdrop, perfect for relaxing evenings by the fire with the soothing sound of water nearby. Adding even more value is the attached garage plus a 16ft x 24ft detached garage at the rear, partially insulated and equipped with a 220-amp plug, ideal for hobbyists, storage, or workshop space. A truly special property that combines thoughtful updates, functional living space, and a beautiful outdoor setting.
Ask about this home
A HOMEH agent will answer your questions about this home.
Around this home
Daily convenience, out of 100, from the distances below
Schools nearby
School rating, out of 10.
Helpful calculators
Your HOMEH agent

"I would see it this week."