

539 Chambord Street
539 Chambord Street
Property history
Facts and features
- BasementPart finished
- Water, sewerMunicipal
- HeatingForced air
- MLS® numberX12769318
The homeFreehold Townhouse, 2-storey, 1,100–1,500 sq ft
- Type: Freehold Townhouse
- Style: 2-storey
- Living space: 1,100–1,500 sq ft
- Basement: Partially finished
- Special designation: Other
InsideOther, Rooms above ground 5, Rooms in the basement 2
- Features: Other
- Rooms above ground: 5
- Rooms in the basement: 2
- Bedrooms: 3
- Bathrooms: 3
- Kitchens: 1
- Family room: Yes
Outside and lotVinyl siding, other, Asphalt shingle, Concrete
- Exterior: Vinyl siding, other
- Roof: Asphalt shingle
- Foundation: Concrete
Parking1 Garage, Attached
- Spaces: 1 Garage
- Garage: Attached
Heating, water and powerForced air, gas, Municipal water, Municipal sewer
- Heating: Forced air, gas
- Water: Municipal water
- Sewer: Municipal sewer
Costs and taxesHST included in the price
- HST: HST included in the price
Listing detailsX12769318, Sold, Feb 6, 2026
- MLS® number: X12769318
- Status: Sold
- Listed on: Feb 6, 2026
- Days on market: 125
- Updated: Jun 11, 2026
- Possession: Flexible
- Occupied by: Vacant
- Listing brokerage: eXp Realty
About this home
539 Chambord Street, Alfred and Plantagenet (Alfred and Plantagenet Twp), ON K0A 3K0
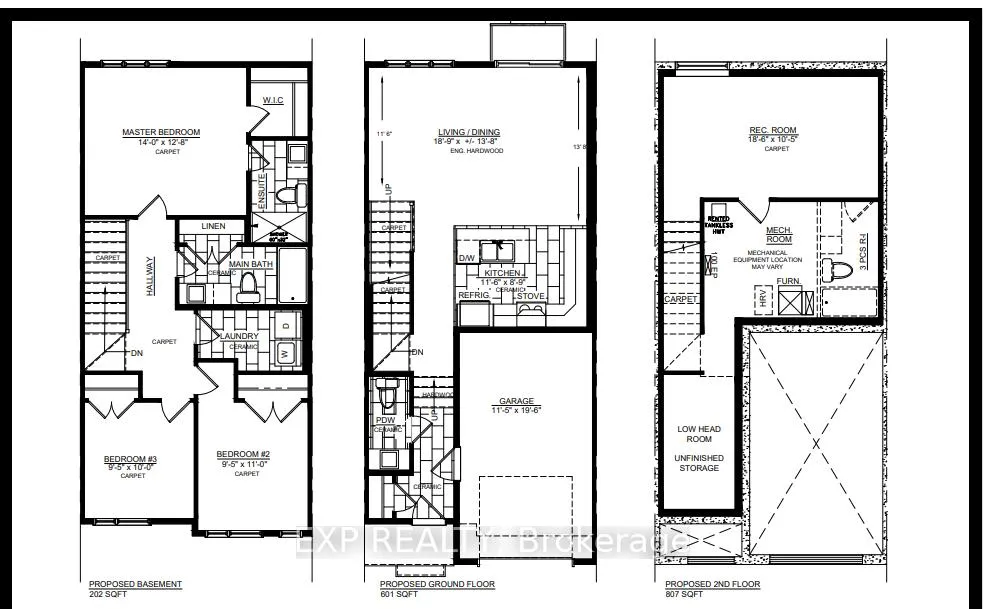
Welcome to the Everly Model! Walk into foyer and be greeted with luxury! Gleaming hardwood and ceramic floors in the main floor, elevating the appearance of the living room and dining room. Enjoy the comfort of a spacious kitchen and be surrounded by natural light from your own living room. With three spacious bedrooms upstairs, this home is perfect for a family or work from home couple! Set up in the master bedroom and enjoy the convenience and luxury of your very own walk-in-closet paired with an ensuite! The newly proposed finished family room even offers more space to host your own game room, theatre, or whatever your heart desires!
Ask about this home
A HOMEH agent will answer your questions about this home.
Around this home
Daily convenience, out of 100, from the distances below
Schools nearby
School rating, out of 10.
Helpful calculators
Your HOMEH agent

"Priced 4% over the Hestimate. I would see it this week."