

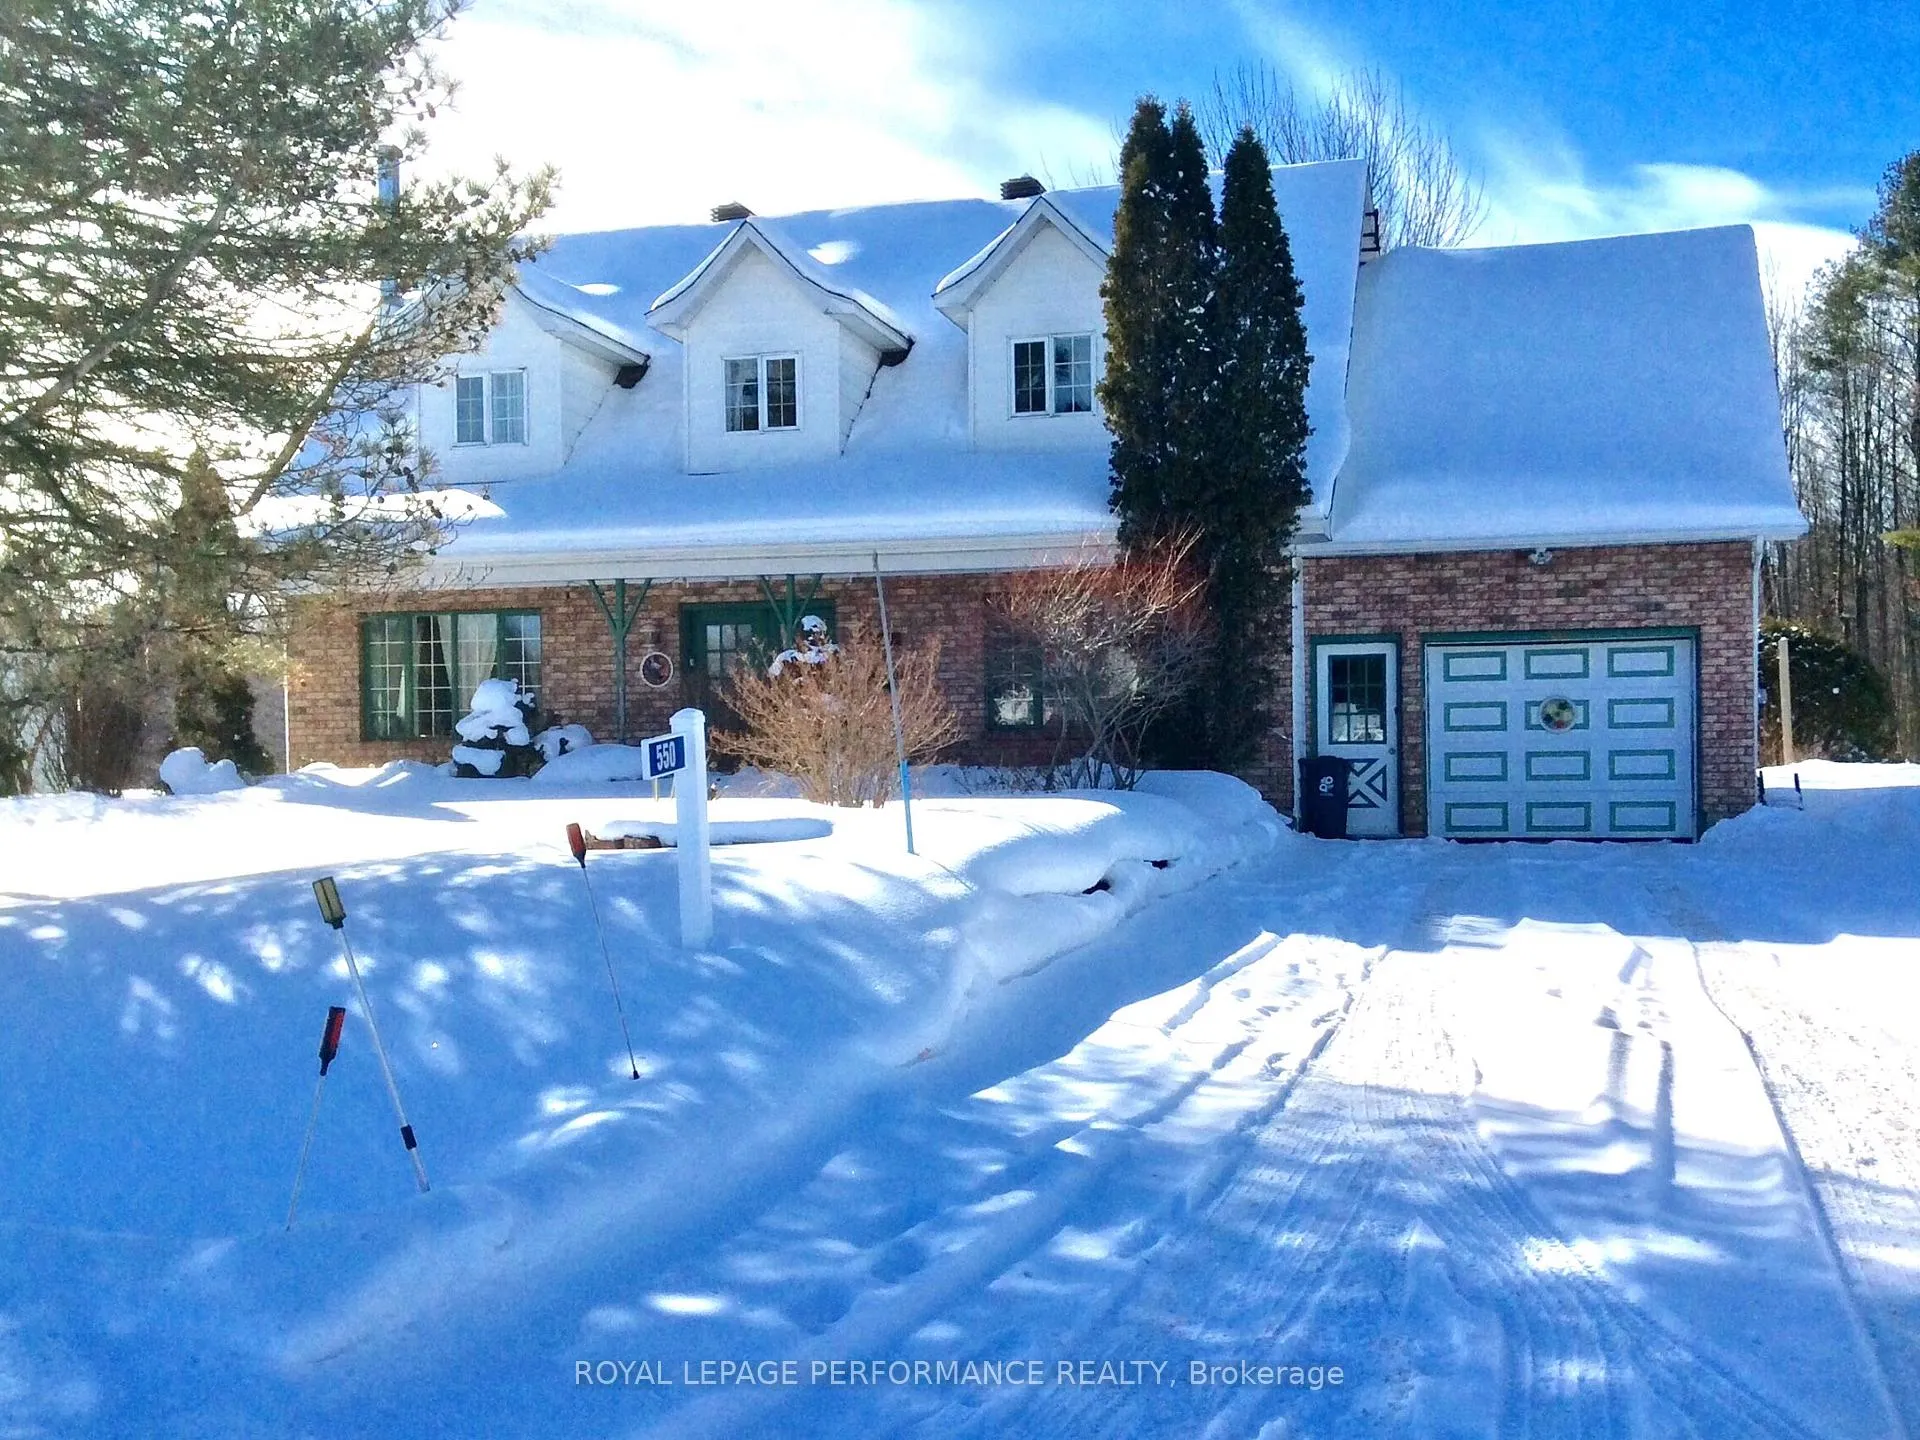
550 Montee Lajeunesse
550 Montee Lajeunesse
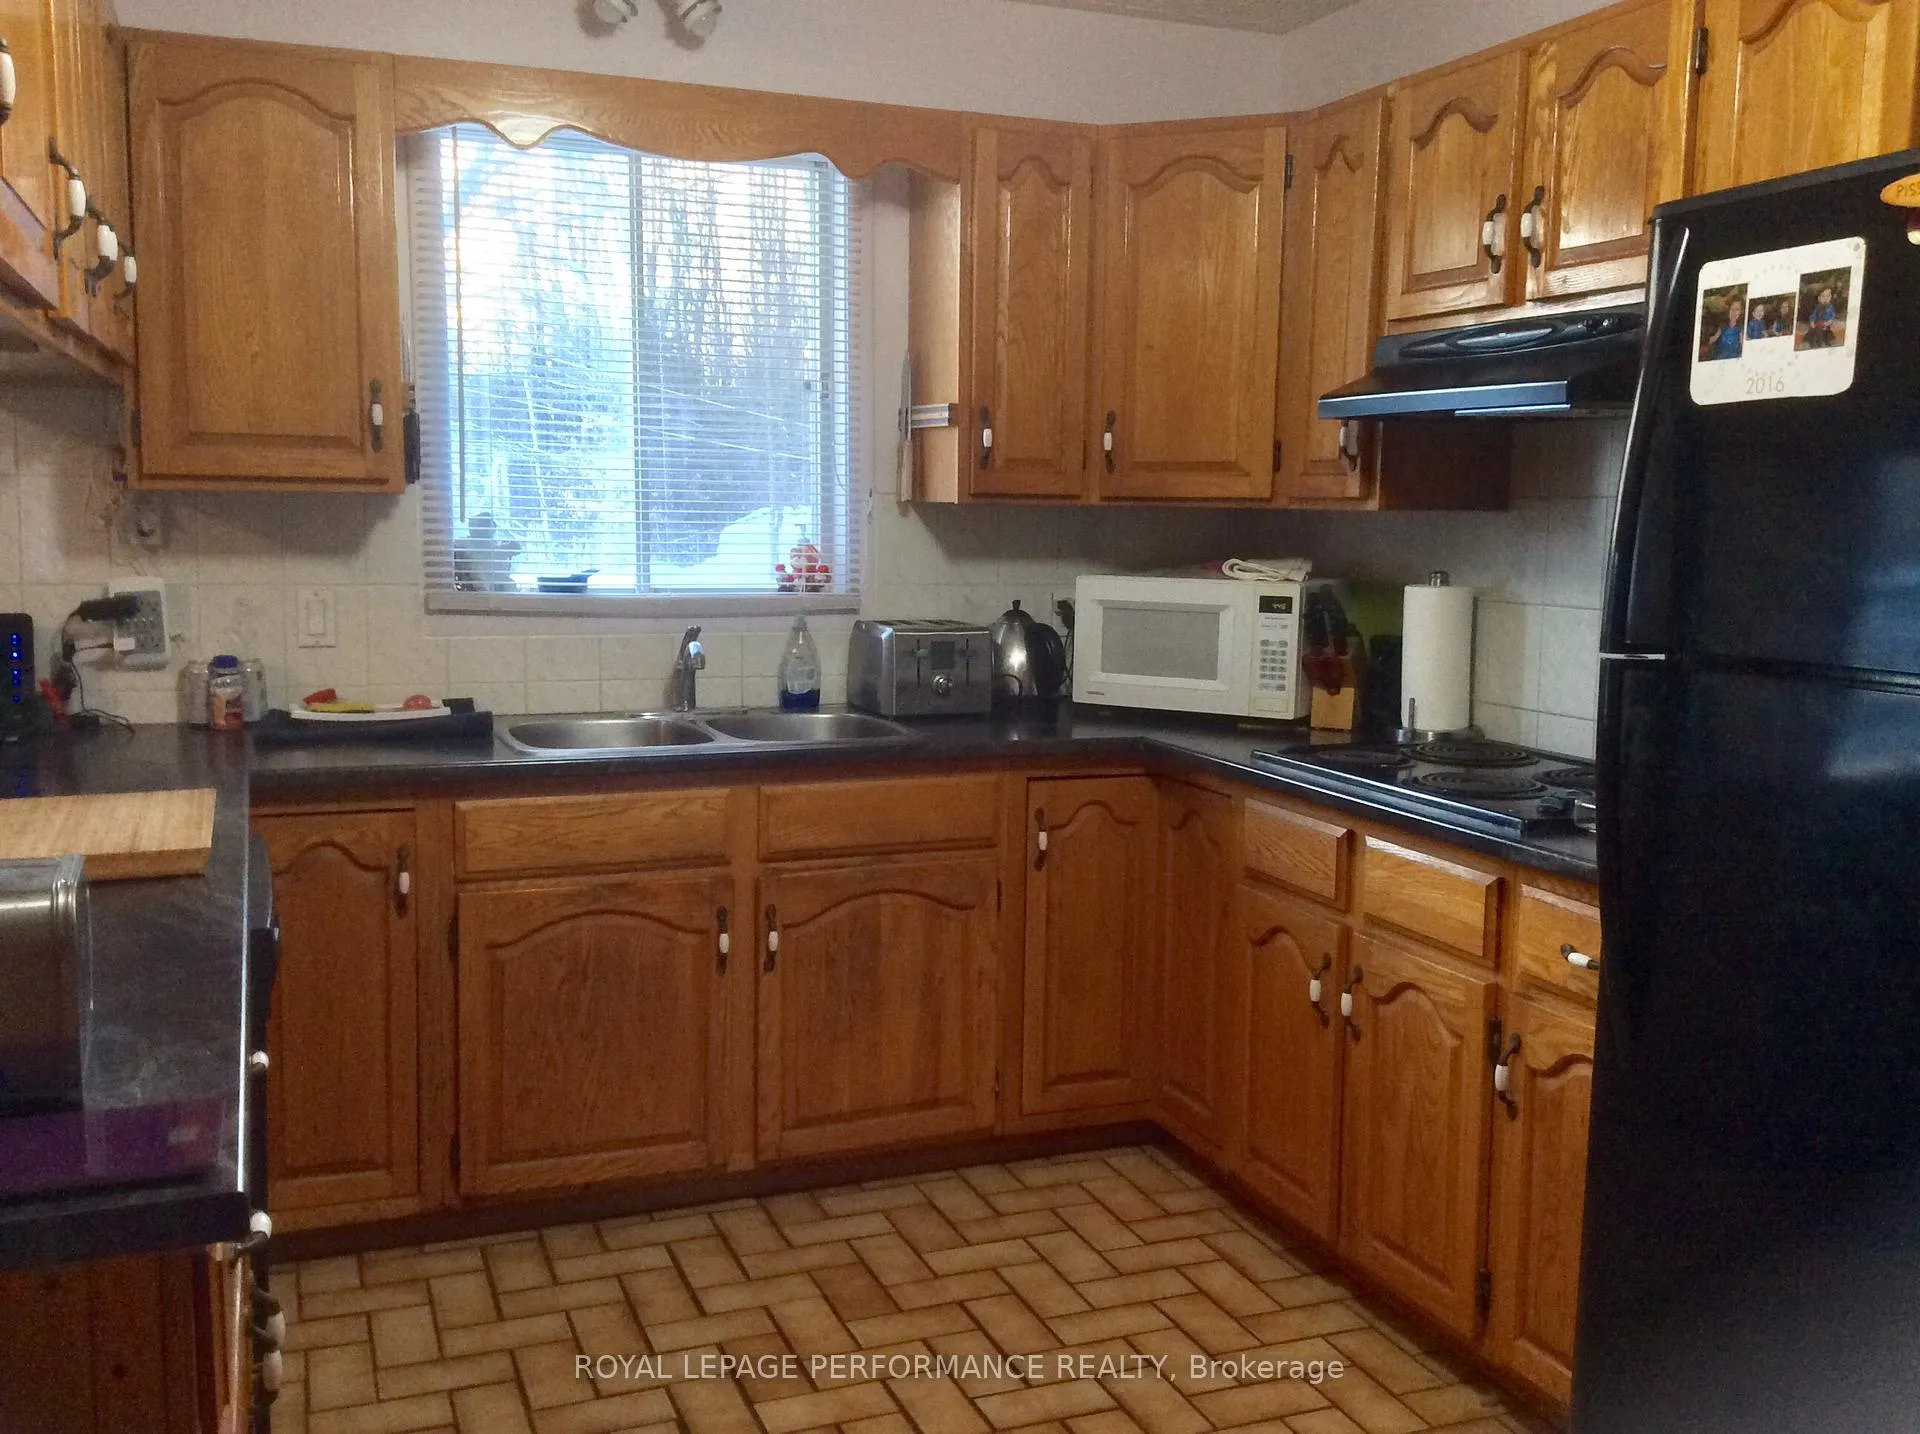 See all 42 photos
Property history
Facts and features
- BasementUnfinished
- Water, sewerWell, septic
- HeatingBaseboard
- Type of homeDetached
- Hardwood floors
The homeDetached, 2-storey, 2,000–2,500 sq ft
- Type: Detached
- Style: 2-storey
- Living space: 2,000–2,500 sq ft
- Basement: Full, unfinished
InsideHardwood, Ceramic, Concrete, Main level, Auto garage door remote, built-in oven, countertop range, generator - full, sump pump, water heater owned, storage, workbench
- Flooring: Hardwood, Ceramic, Concrete
- Laundry: Main level
- Features: Auto garage door remote, built-in oven, countertop range, generator - full, sump pump, water heater owned, storage, workbench
- Rooms above ground: 5
- Bedrooms: 3
- Bathrooms: 2
- Kitchens: 1
Outside and lotBrick, vinyl siding, Asphalt shingle, Concrete block
- Exterior: Brick, vinyl siding
- Roof: Asphalt shingle
- Foundation: Concrete block
- Features: Deck, landscaped
- Size: 100 × 250 ft
- Zoning: RU2
Parking1 Garage, Attached, Private
- Spaces: 1 Garage
- Garage: Attached
- Driveway: Private
Heating, water and powerBaseboard, electric, Well, Septic
- Heating: Baseboard, electric
- Water: Well
- Sewer: Septic
- Natural gas: Available
- Hydro: Available
- Telephone: Available
Costs and taxesTaxes $3,725 a year, HST included in the price, Rental items None
- Taxes, 2026: $3,725 a year
- HST: HST included in the price
- Rental items: None
Included in the saleAll window coverings, all light & fan fixtures, refrigerator, built-in oven, (built-in dishwasher "as is"), countertop stove, freezer in basement, garage door opener with remote. generac generator., Not included None
- Included: All window coverings, all light & fan fixtures, refrigerator, built-in oven, (built-in dishwasher "as is"), countertop stove, freezer in basement, garage door opener with remote. generac generator.
- Not included: None
Listing detailsX12782772, Sold, Feb 12, 2026
- MLS® number: X12782772
- Status: Sold
- Listed on: Feb 12, 2026
- Days on market: 15
- Updated: Feb 27, 2026
- Possession: Other
- Occupied by: Owner
- Listing brokerage: ROYAL LEPAGE PERFORMANCE REALTY
About this home
550 Montee Lajeunesse, Alfred and Plantagenet (Alfred and Plantagenet Twp), ON K0B 1A0
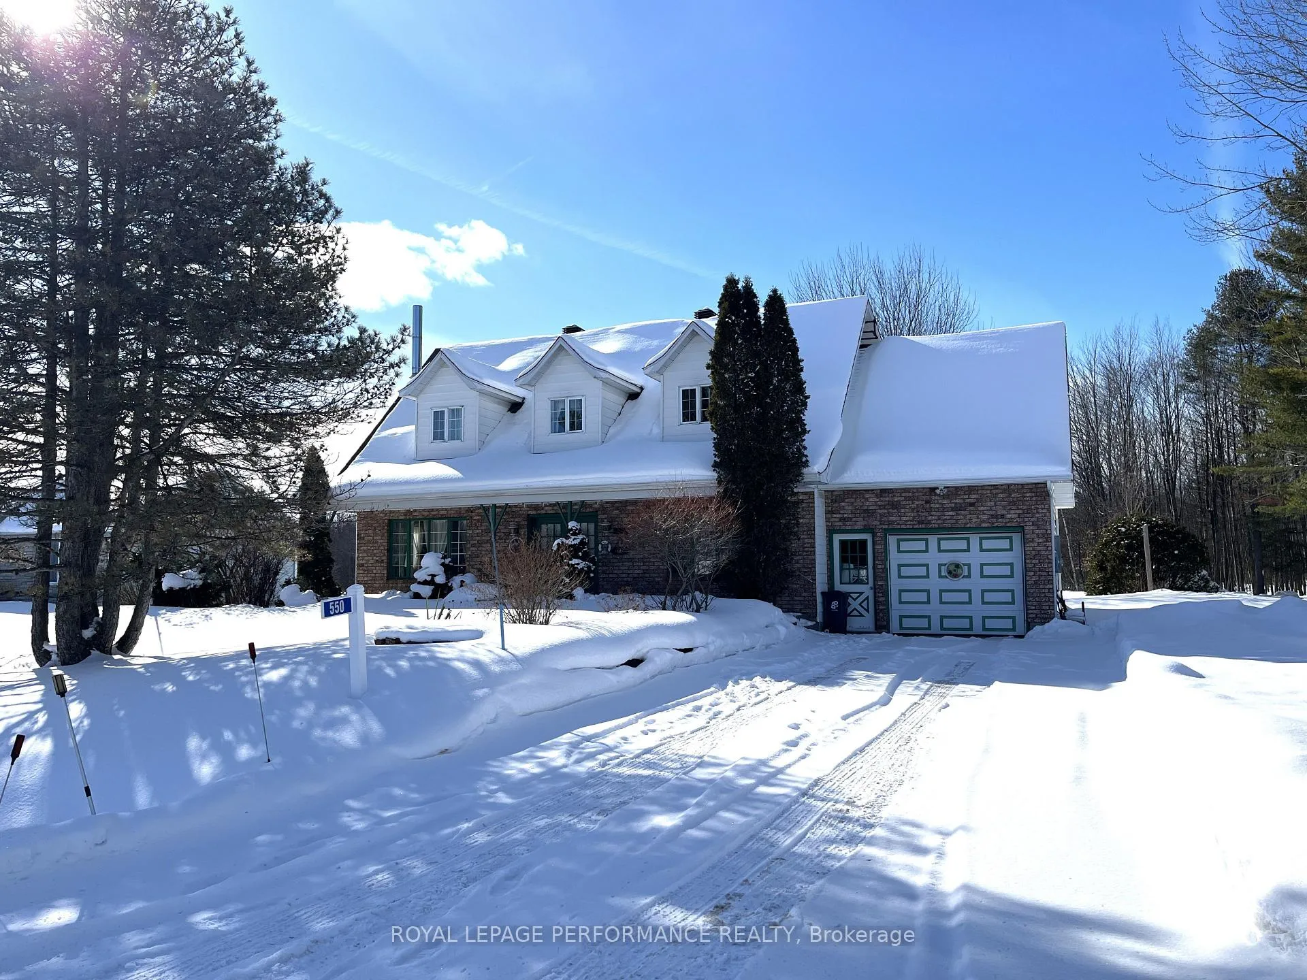
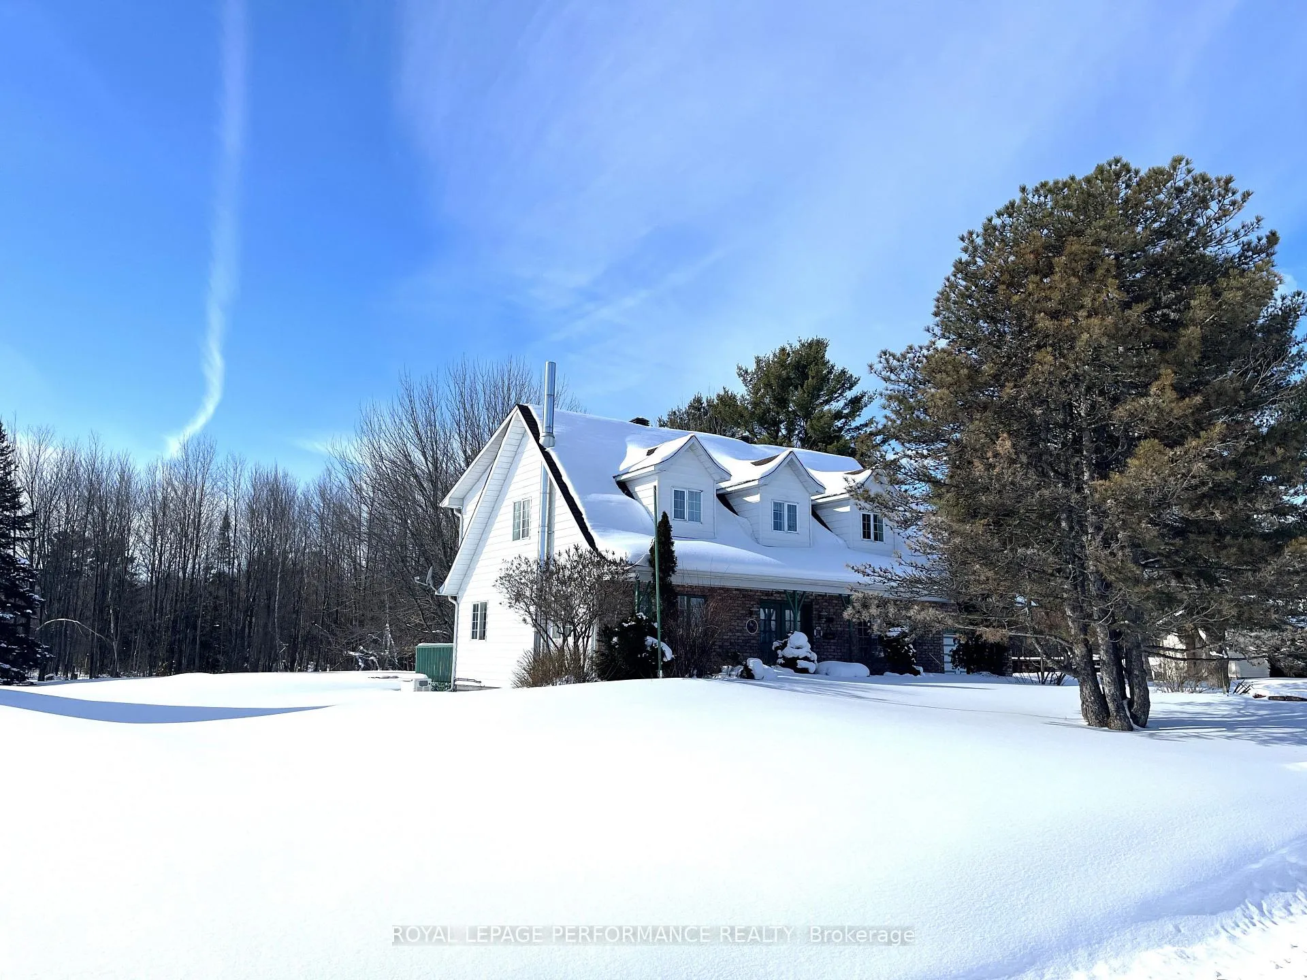
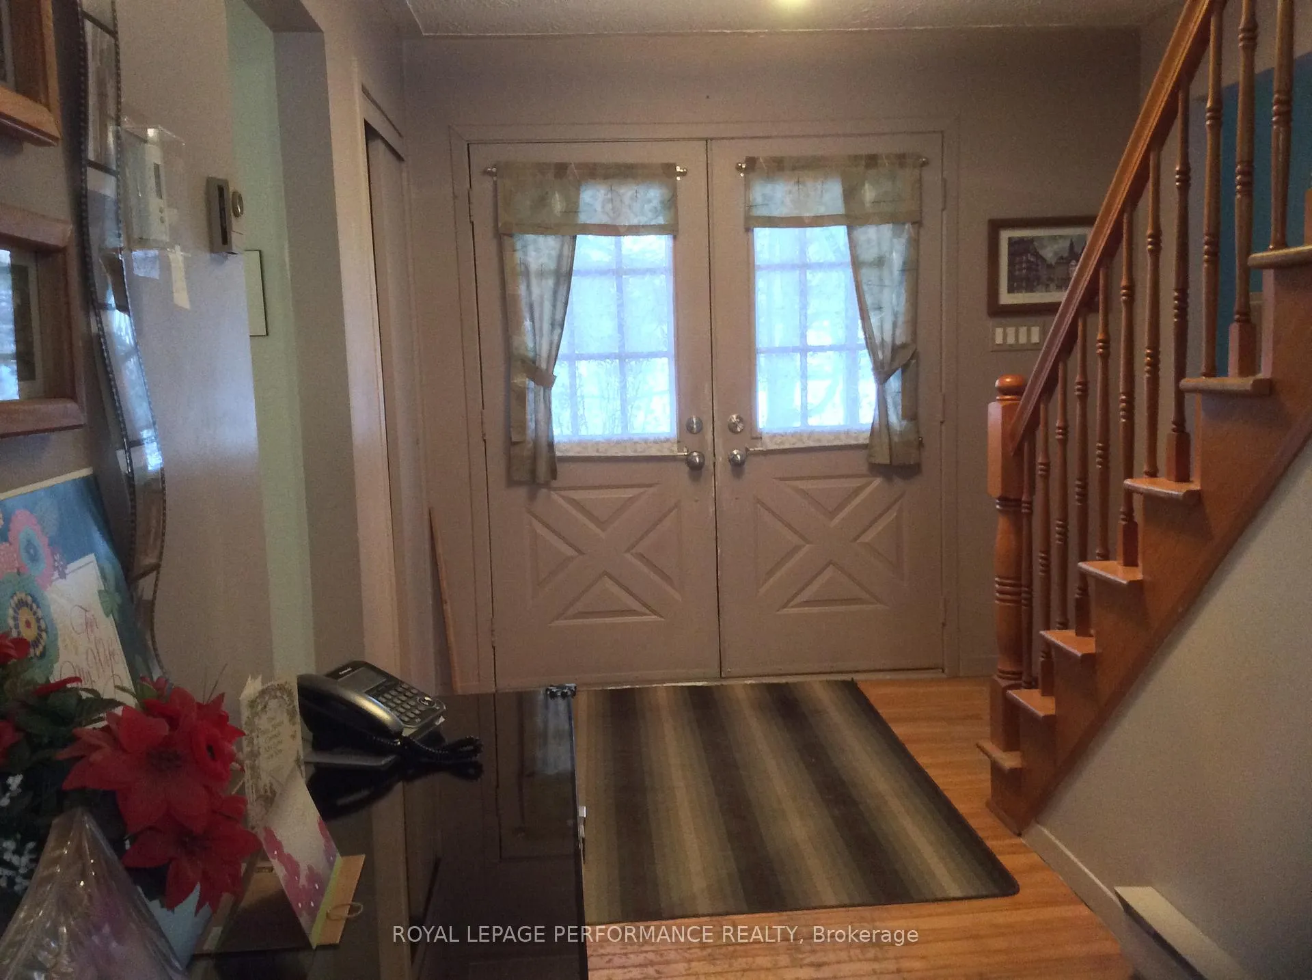
Welcome to 550 Montee Lajeunesse Alfred Ont! This attractive 2050 sq.ft. Canadian style home with single attached garage has a lot to offer! On the main level you will find a spacious kitchen with plenty of oak cupboards, built in appliances and combined with a bright dining area with patio doors leading to a deck of approx. 12' X 24'. Separate dining room for those special gatherings! Bright living room, a cozy den for those relaxing moments and a 2 pcs bathroom with laundry facilities. Hardwood & ceramic floors throughout main level. An oak staircase with chairlift (installed in 2025) leads to the 2nd level which consists of a spacious landing with hardwood floors and oak banister. Primary bedroom with walk-in closet of 11'X7'2 plus 2 other good size bedrooms (the 3 bedrooms have carpet flooring) and a 5 pcs bathroom with double sink and ceramic floor. The full unfinished basement has a workshop of 26'X24' with work benches. A separate room of 13'2"x13'4" which has plenty of cupboards stainless steel countertop, sink and plenty of storage. Forced air natural gas furnace & electric baseboard heating. Cold room with shelves, sump pump, water tank & pump for well. 40 gallon electric hot water tank (owned). Property is also equipped with a natural gas Generac generator. Spacious landscaped lot of 100' X 250', fire pit, some mature trees, gravel driveway, parking for 6 cars or even your RV! Plan of survey (1979), building Location Survey (1985) & house plans available. 48 hours irrevocable on all offers. Ideal location to escape the city, don't delay, call today!
Ask about this home
A HOMEH agent will answer your questions about this home.
Around this home
Schools nearby
School rating, out of 10.
Helpful calculators
Your HOMEH agent

"Priced 4% under the Hestimate. I would see it this week."