

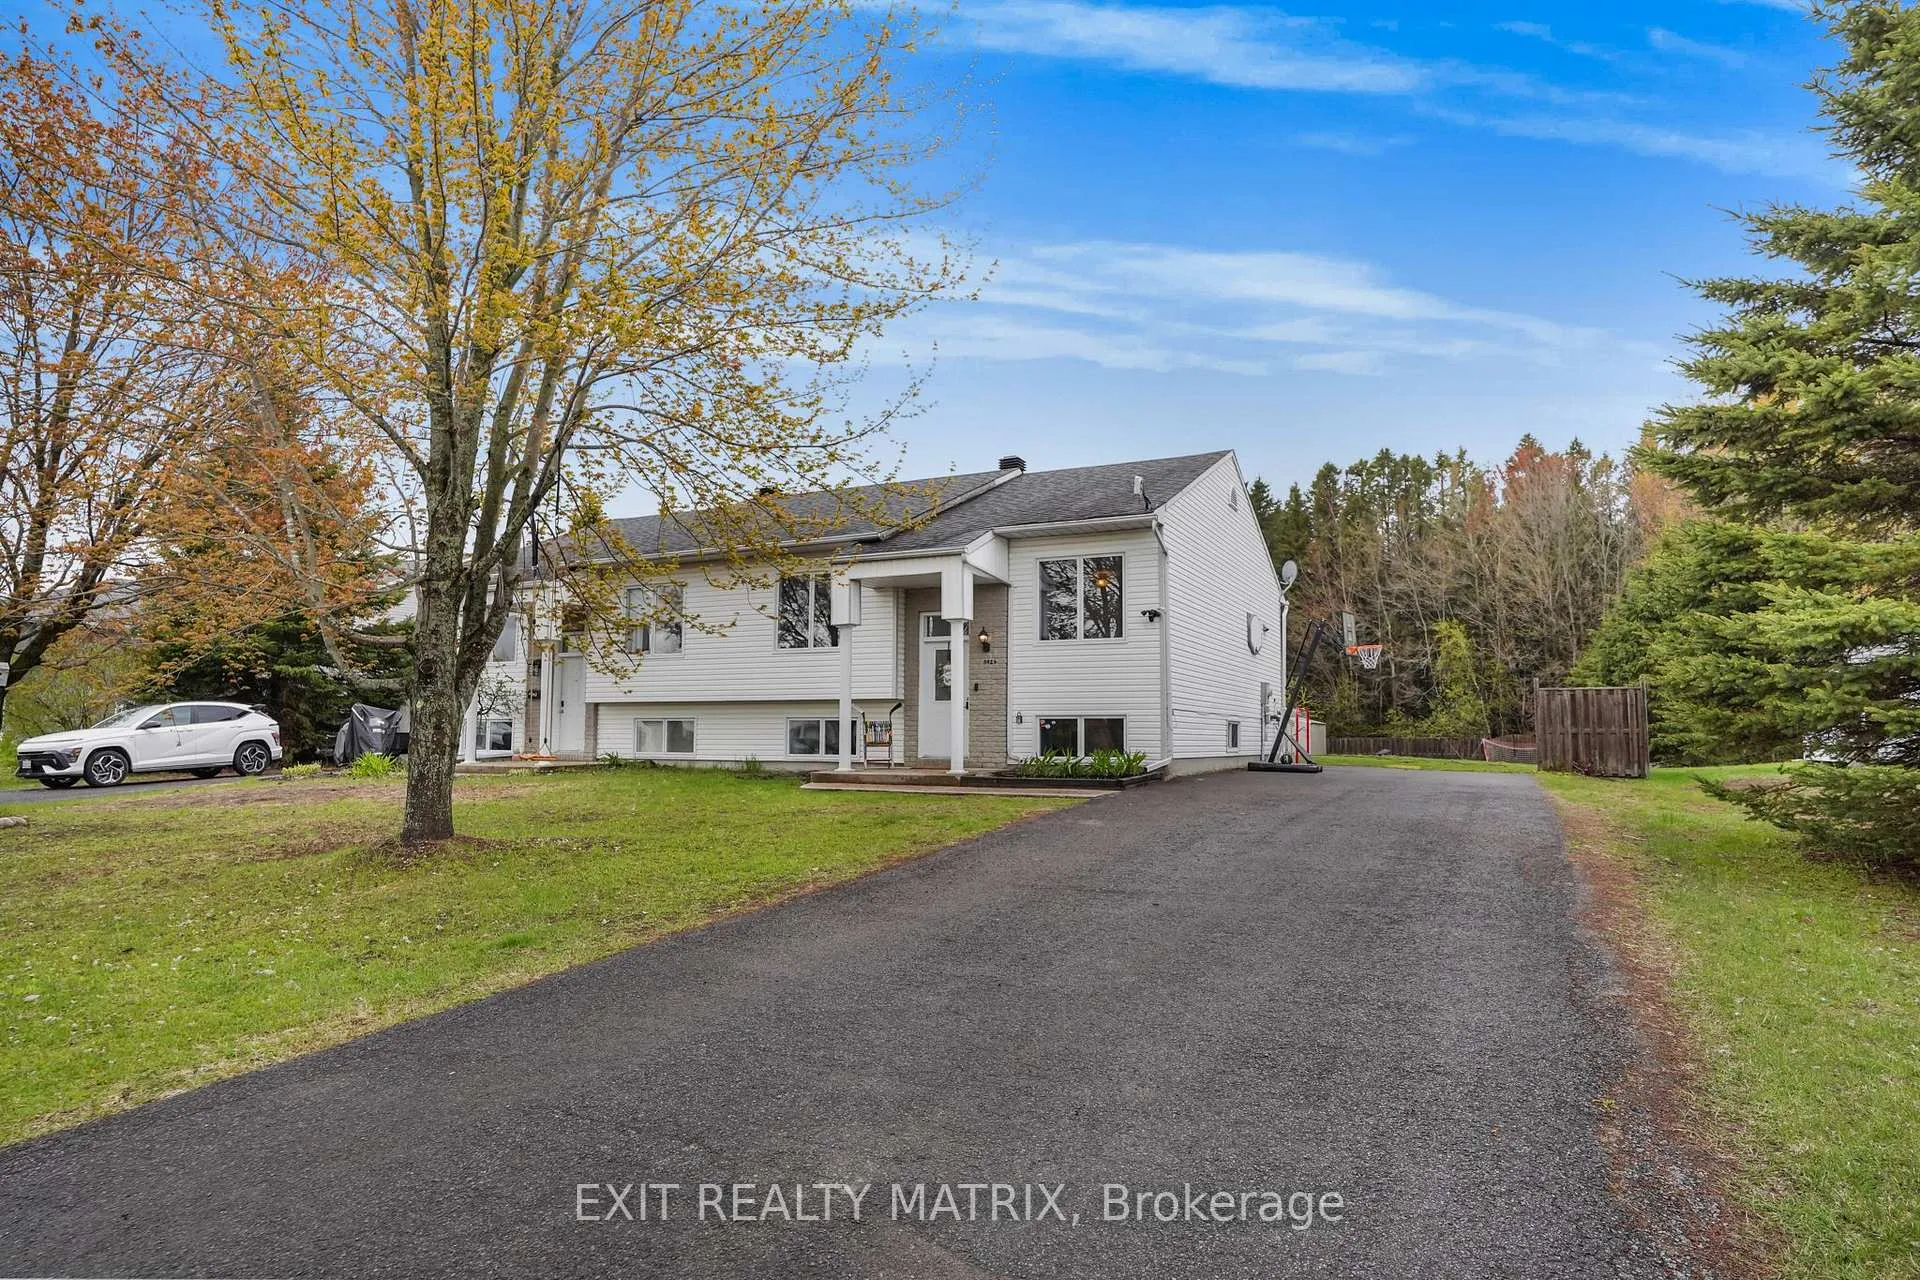
Unit B, 542 Devista Boulevard
Unit B, 542 Devista Boulevard
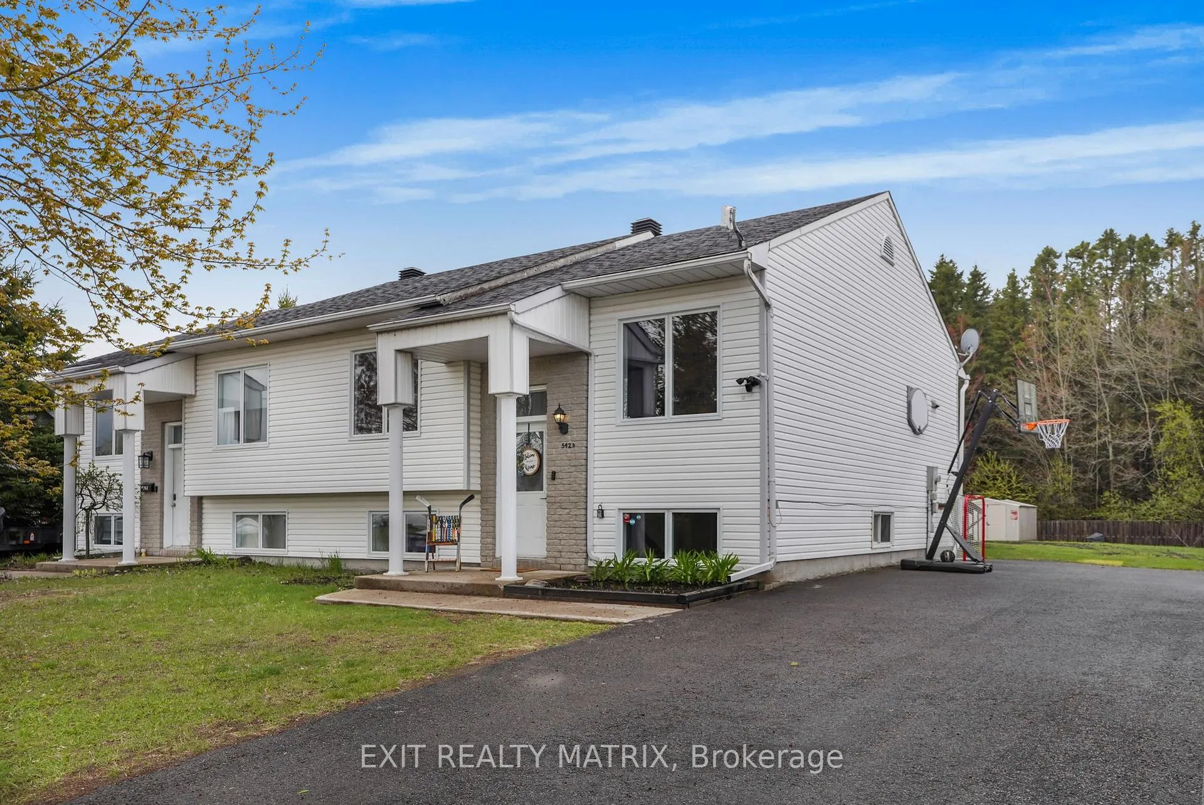
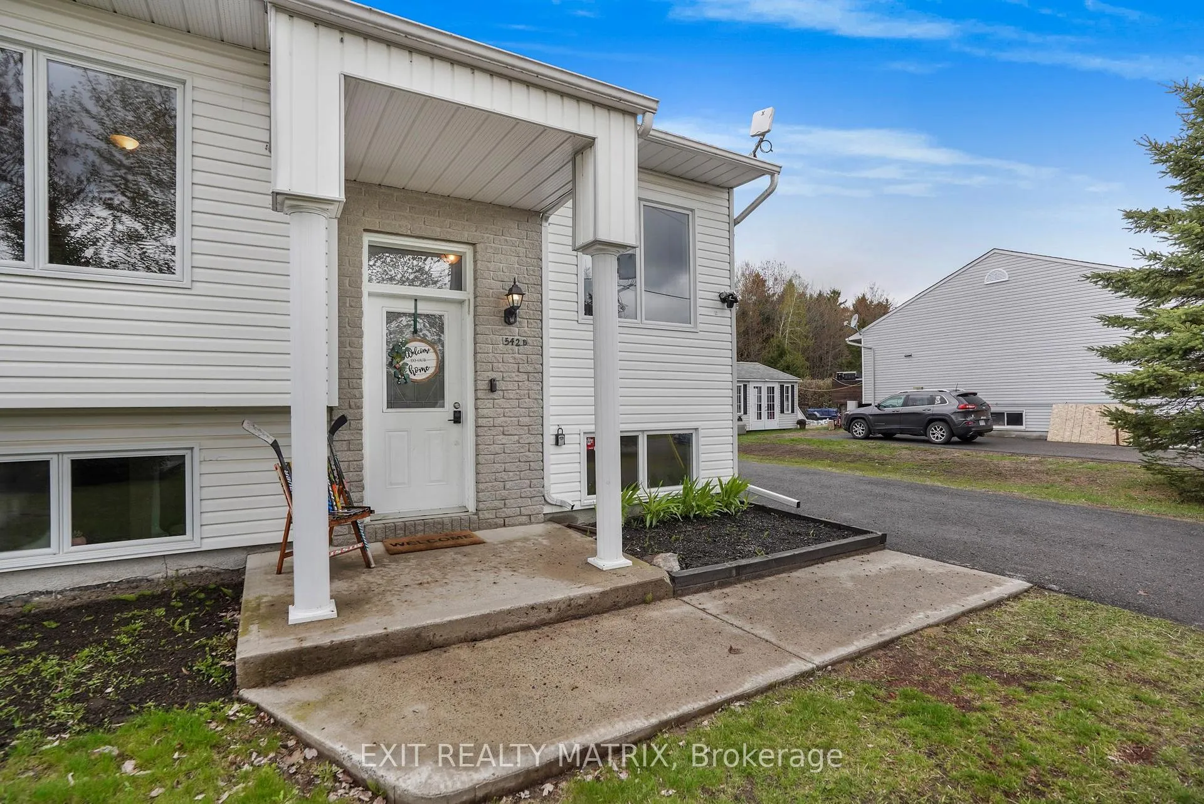
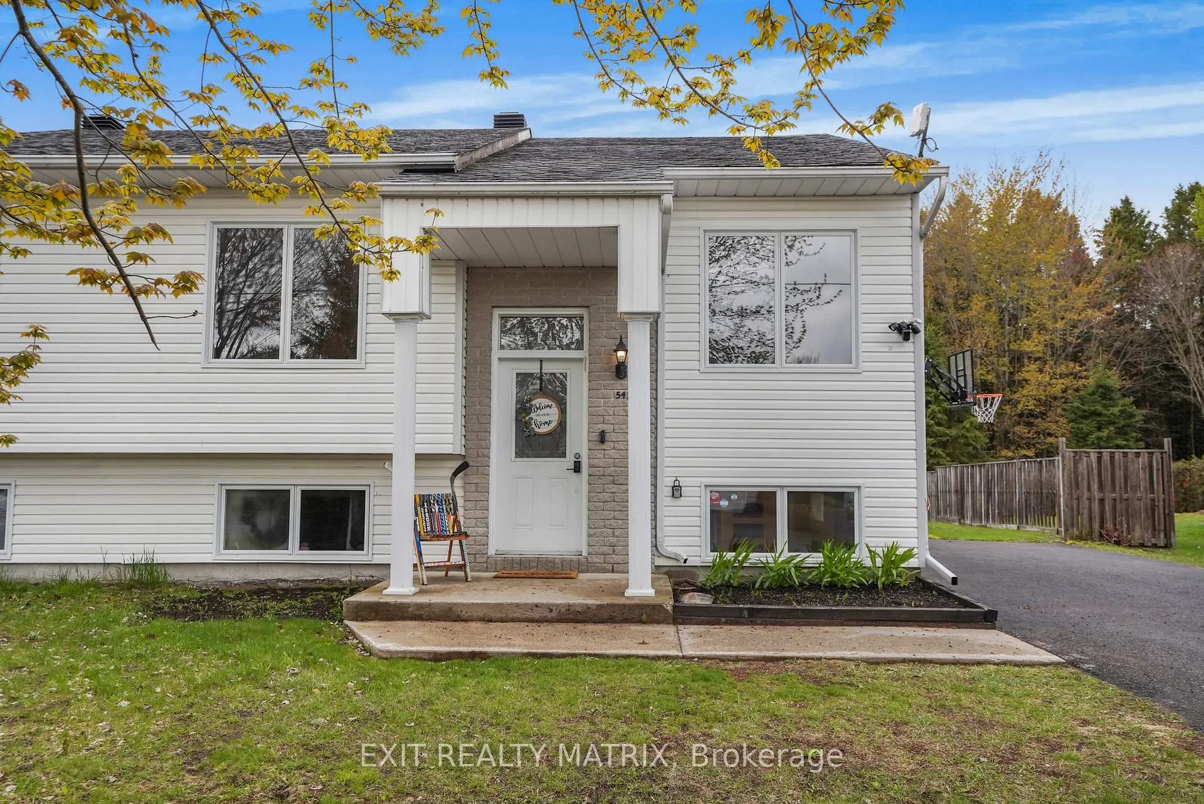
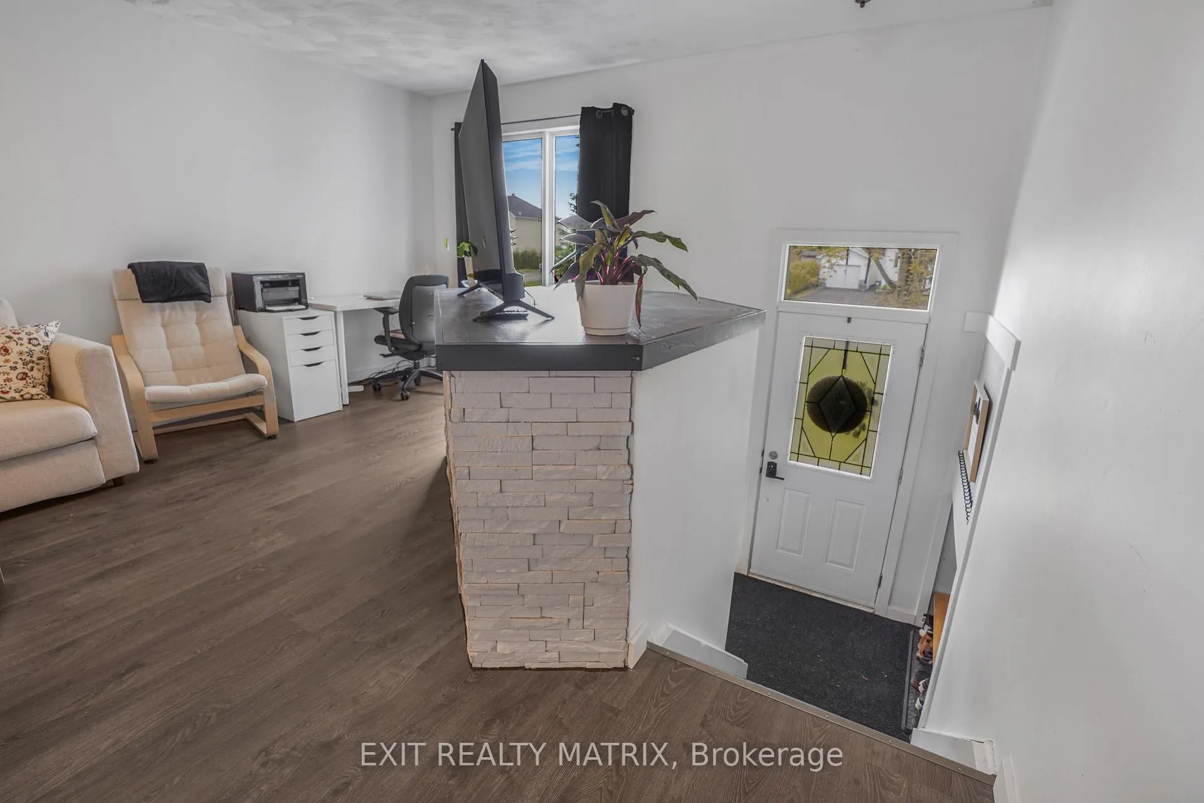 See all 34 photos
Property history
Facts and features
- BasementFinished
- Water, sewerSeptic
- HeatingForced air
- CoolingCentral air
- Central air
The homeSemi-Detached, Bungalow-raised, 700–1,100 sq ft
- Type: Semi-Detached
- Style: Bungalow-raised
- Living space: 700–1,100 sq ft
- Basement: Full, finished
InsidePrimary bedroom - main floor, Rooms above ground 5, Rooms in the basement 4
- Features: Primary bedroom - main floor
- Rooms above ground: 5
- Rooms in the basement: 4
- Bedrooms: 2 + 2 in the basement
- Bathrooms: 2
- Kitchens: 1
- Family room: Yes
Outside and lotVinyl siding, brick, Asphalt shingle, Poured concrete
- Exterior: Vinyl siding, brick
- Roof: Asphalt shingle
- Foundation: Poured concrete
- Size: 52.21 × 208.59 ft
Parking10 Parking
- Spaces: 10 Parking
Heating, water and powerForced air, propane, Central air, Municipal water
- Heating: Forced air, propane
- Cooling: Central air
- Water: Municipal water
- Sewer: Septic
Costs and taxesTaxes $2,504 a year, HST included in the price, Hot water tank (33.67$/month), propane tank x2, furnace (105.23$/month)
- Taxes, 2025: $2,504 a year
- HST: HST included in the price
- Rental items: Hot water tank (33.67$/month), propane tank x2, furnace (105.23$/month)
Included in the saleRefrigerator, stove, dishwasher
- Included: Refrigerator, stove, dishwasher
Listing detailsX13133874, Sold, May 15, 2026
- MLS® number: X13133874
- Status: Sold
- Listed on: May 15, 2026
- Days on market: 24
- Updated: Jun 8, 2026
- Possession: 30-59 days
- Occupied by: Tenant
- Listing brokerage: EXIT REALTY MATRIX
About this home
Unit B, 542 Devista Boulevard, Alfred and Plantagenet (Alfred), ON K0B 1A0
Semi-Detached Home in Alfred, Ontario. This high-rise bungalow offers comfort and modern updates in a great location. Step inside to a freshly repainted interior with brand-new laminate flooring on the main level, creating a bright and welcoming atmosphere. Open concept main living area. The main floor features two comfortable bedrooms, a spacious living room, and the convenience of main floor laundry. The fully finished basement adds exceptional living space with two additional bedrooms, a new powder room, and plenty of flexibility for a growing family, guests, or a potential rental setup. Outside, enjoy a large backyard where kids can play for hours, plus ample parking for multiple vehicles. Located on a quiet dead-end street with very low traffic, this move-in-ready home includes a propane furnace, hot water tank, and central A/C. This beautiful home is ready to welcome its next owners.
Ask about this home
A HOMEH agent will answer your questions about this home.
Around this home
Daily convenience, out of 100, from the distances below
Schools nearby
School rating, out of 10.
Helpful calculators
Your HOMEH agent

"Priced 3% under the Hestimate. I would see it this week."