

865 Concession 9 Road
865 Concession 9 Road
 See all 27 photos
Property history
Facts and features
- BasementFinished
- Water, sewerWell, septic
- HeatingForced air
- CoolingCentral air
- Fireplace
- Central air
- Inground pool
The homeDetached, Bungalow-raised, 1,500–2,000 sq ft
- Type: Detached
- Style: Bungalow-raised
- Living space: 1,500–2,000 sq ft
- Basement: Full, finished
InsideFireplace Yes, wood, Carpet free, upgraded insulation, Rooms above ground 10
- Fireplace: Yes, wood
- Features: Carpet free, upgraded insulation
- Rooms above ground: 10
- Rooms in the basement: 2
- Bedrooms: 3 + 1 in the basement
- Bathrooms: 2
- Kitchens: 1
- Family room: Yes
Outside and lotVinyl siding, Asphalt shingle, Block
- Exterior: Vinyl siding
- Roof: Asphalt shingle
- Foundation: Block
- Pool: Inground
- Features: Deck, landscaped
- Size: 433.07 × 250.6 ft
Parking1 Garage, Attached, Private
- Spaces: 1 Garage
- Garage: Attached
- Driveway: Private
Heating, water and powerForced air, propane, Central air, Well
- Heating: Forced air, propane
- Cooling: Central air
- Water: Well
- Sewer: Septic
Costs and taxesTaxes $1,737 a year, HST No HST, Hot water tank
- Taxes, 2024: $1,737 a year
- HST: No HST
- Rental items: Hot water tank
Included in the saleFridge, stove, washer, dryer, dishwasher - all appliances as "as is", window covering, drapery tracks, tv & wall mount in primary bedroom, Not included None
- Included: Fridge, stove, washer, dryer, dishwasher - all appliances as "as is", window covering, drapery tracks, tv & wall mount in primary bedroom
- Not included: None
Listing detailsX12291183, Sold, Jul 17, 2025
- MLS® number: X12291183
- Status: Sold
- Listed on: Jul 17, 2025
- Days on market: 30
- Updated: Aug 16, 2025
- Possession: Flexible
- Occupied by: Owner
- Listing brokerage: EXIT REALTY MATRIX
About this home
865 Concession 9 Road, Alfred and Plantagenet (Alfred and Plantagenet Twp), ON L9P 1R3
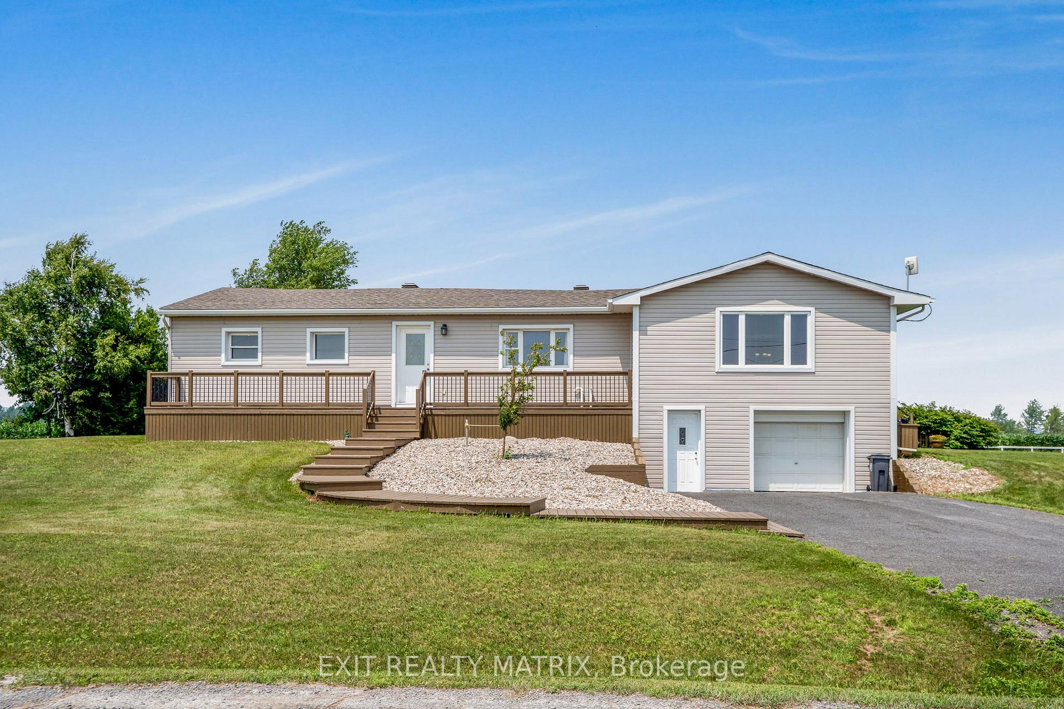
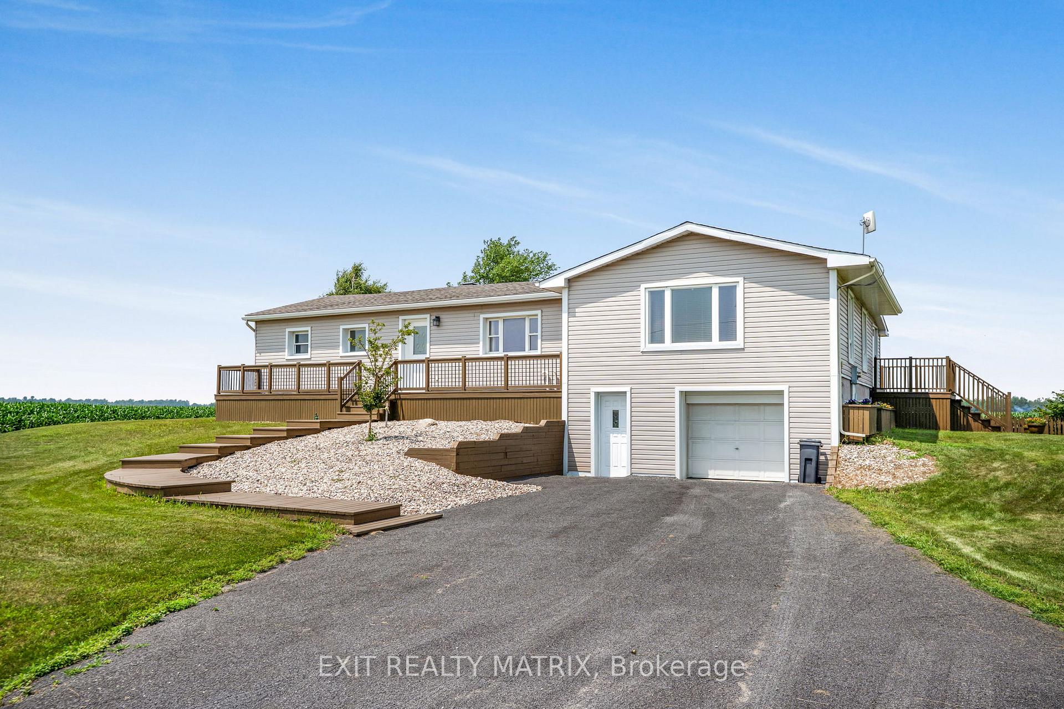
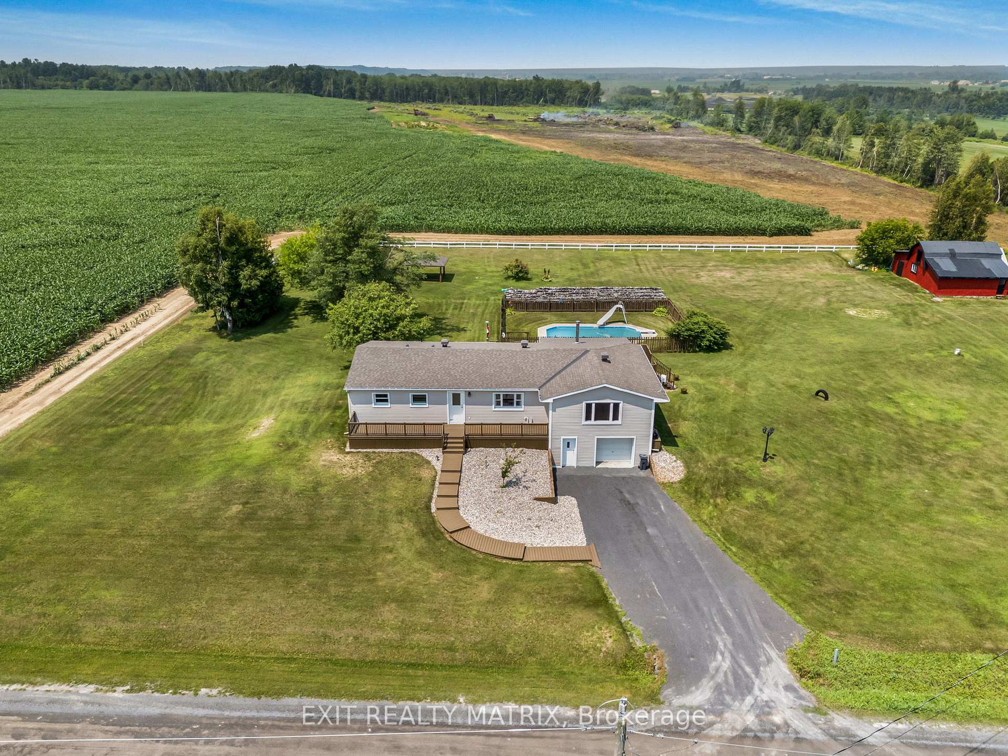
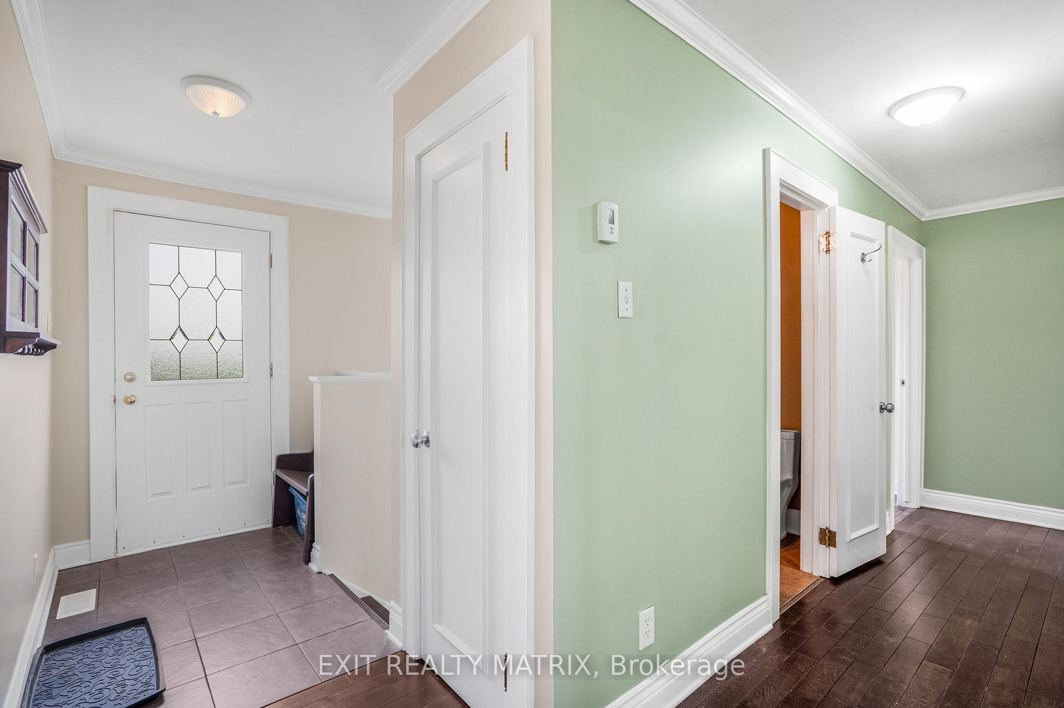
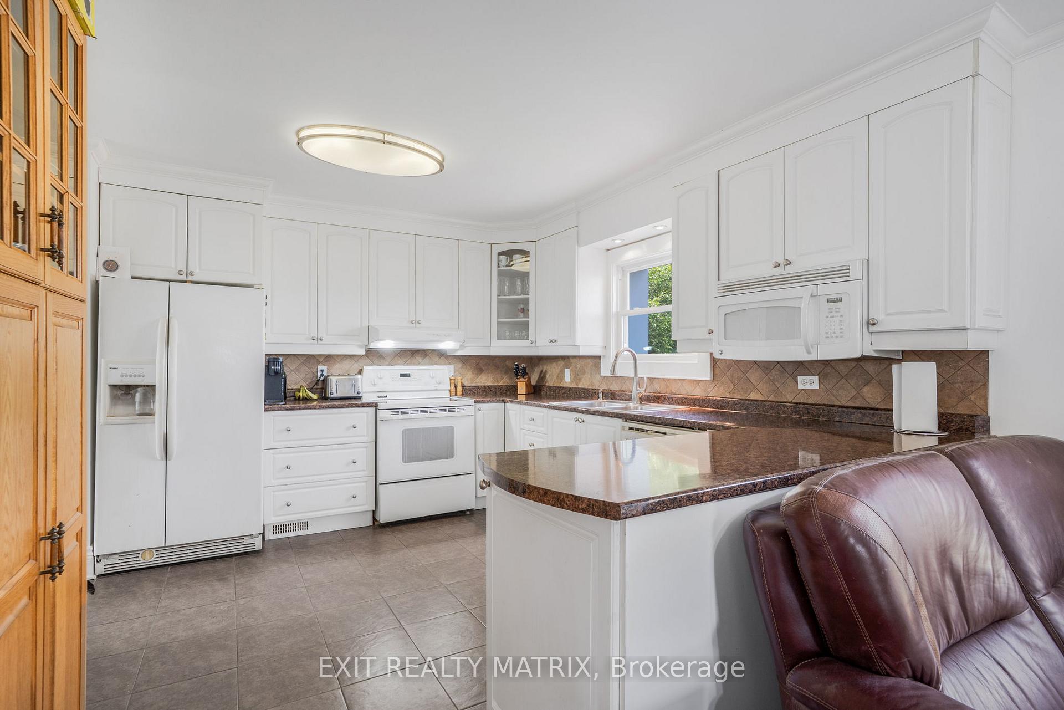
Welcome to your private escape a stunning 4-bedroom, 2-bathroom country home nestled on 2.5 acres of tranquility. Start your day on the charming front porch, perfect for morning coffee or quiet evenings surrounded by nature. Inside, this sun-filled beauty offers the perfect blend of charm, comfort, and wide-open space. Step into a bright, open-concept layout filled with natural light and designed for relaxed living. The heart of the home is a spacious kitchen with abundant cabinetry and counter space, ideal for both everyday living and weekend entertaining. Patio doors lead to an impressive multi-level back deck a true showstopper! With over 1,000 sq. ft. of all Western red cedar, this expansive space is built to impress. Whether you're enjoying a family meal outdoors, lounging in the sun, or entertaining friends, the deck seamlessly guides you to the impressive inground pool, creating the ultimate outdoor oasis. A central marble wood-burning fireplace adds warmth and rustic charm, creating a cozy ambiance throughout the main living areas. The main level offers three generous bedrooms and a full bathroom, plus the added convenience of a built-in laundry chute. The fully finished lower level adds even more living space with a fourth bedroom, an additional room perfect for a home gym or office, a second bathroom, and a large rec room for movie nights or game days. Outside, the lifestyle continues with mature trees, a mini barn, an outbuilding for storage or projects, and an attached garage for everyday convenience. The property also features a variety of fruit trees apple, cherry, and plum adding charm and seasonal harvests to your own backyard. Whether you're relaxing by the poolside or enjoying the peaceful setting, this home offers the best of country living. Don't miss your chance to own this private slice of paradise.
Ask about this home
A HOMEH agent will answer your questions about this home.
Around this home
Helpful calculators
Your HOMEH agent

"I would see it this week."