

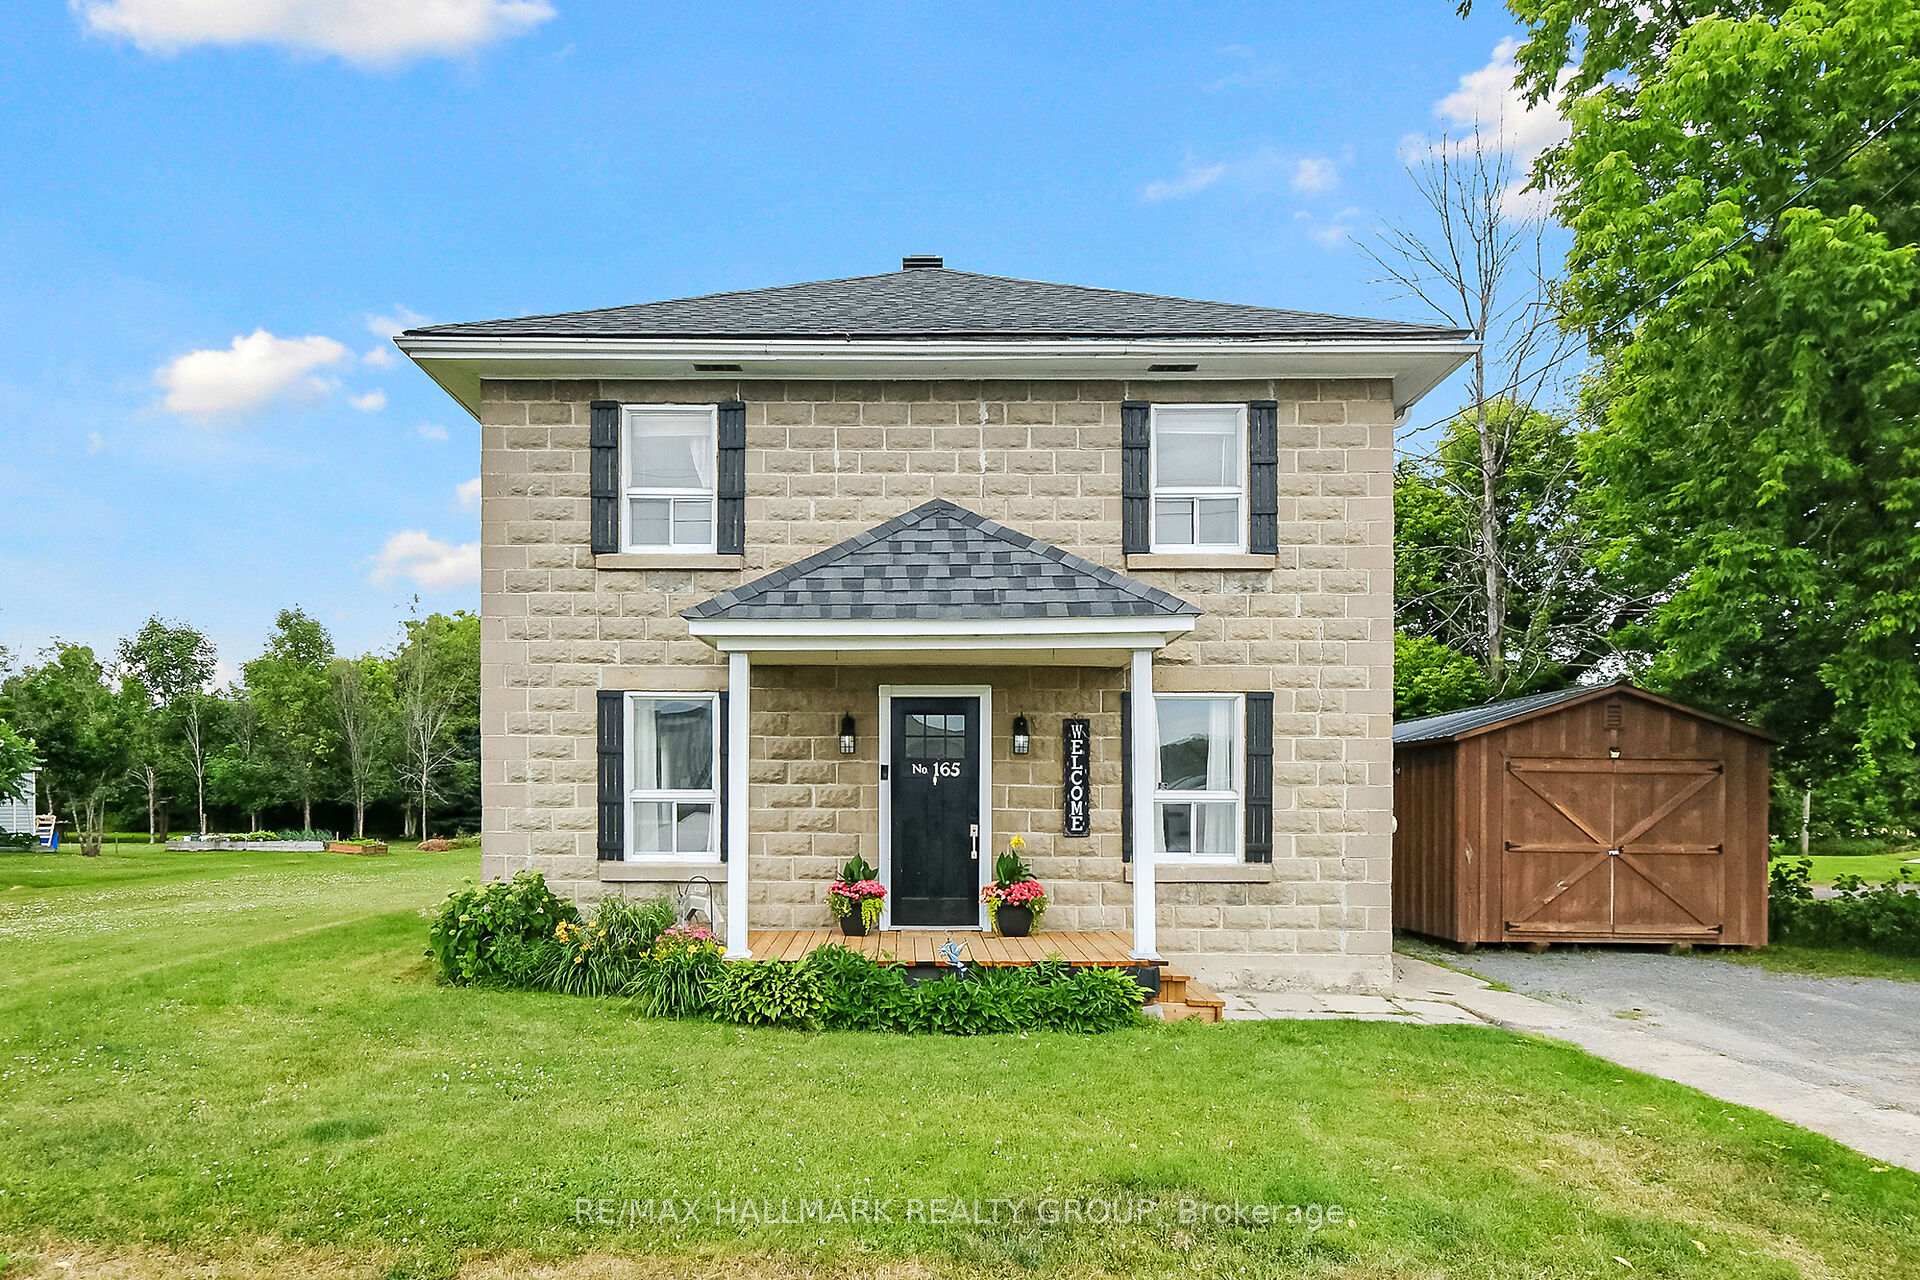
165 Jessup's Falls Road
165 Jessup's Falls Road
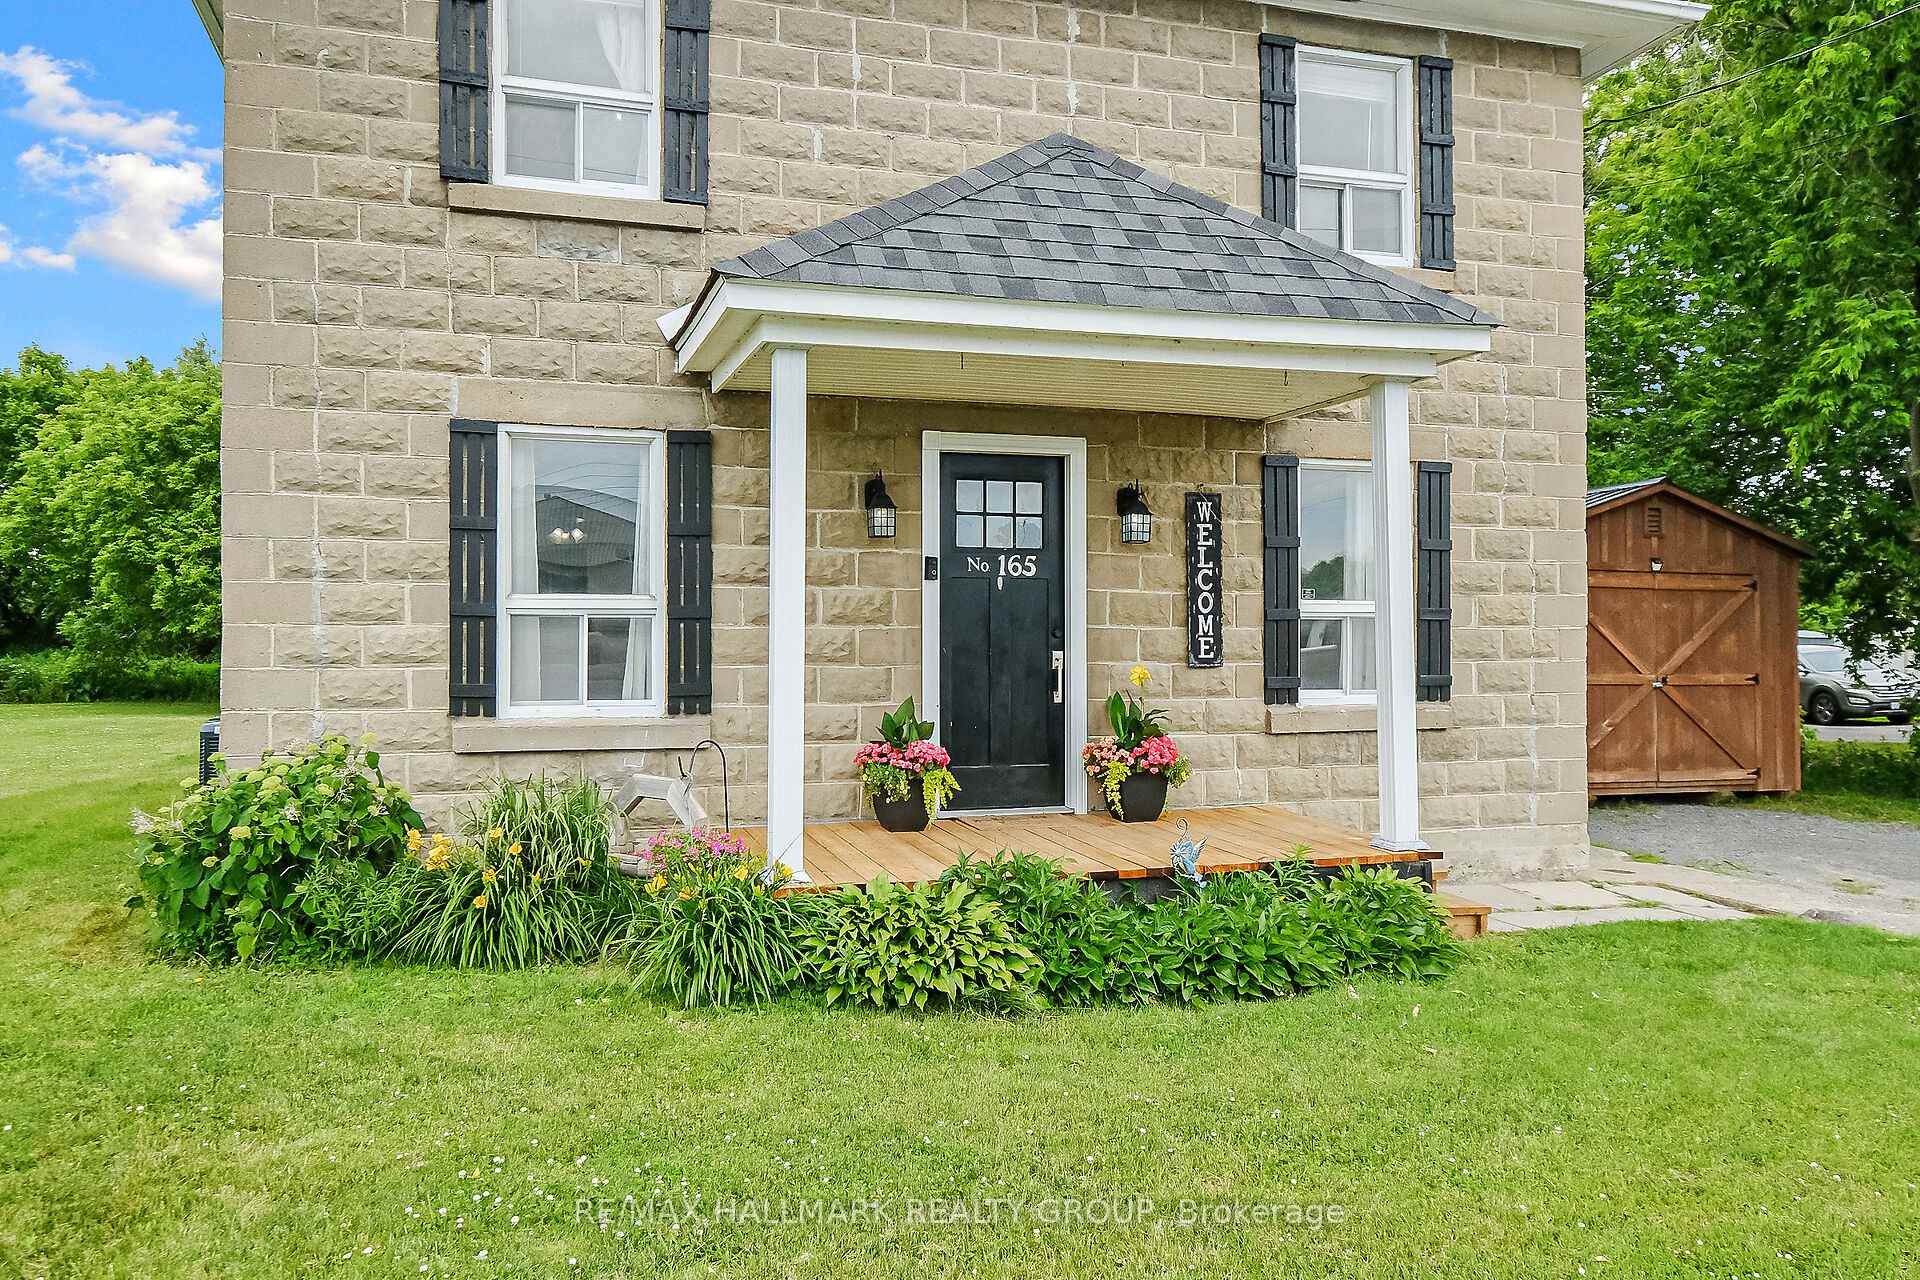 See all 50 photos
Property history
Facts and features
- BasementFull
- Age of home51–99 years
- Water, sewerMunicipal
- Lot shapeIrregular
- Hardwood floors
- Central air
The homeDetached, 2-storey, Age 51–99 years
- Type: Detached
- Style: 2-storey
- Age: 51–99 years
- Living space: 1,100–1,500 sq ft
- Basement: Full
- View: Creek/stream
InsideHardwood, Upper level, Carpet free, storage, upgraded insulation
- Flooring: Hardwood
- Laundry: Upper level
- Features: Carpet free, storage, upgraded insulation
- Rooms above ground: 8
- Bedrooms: 3
- Bathrooms: 1
- Kitchens: 1
Outside and lotStone, Asphalt shingle, Concrete, stone
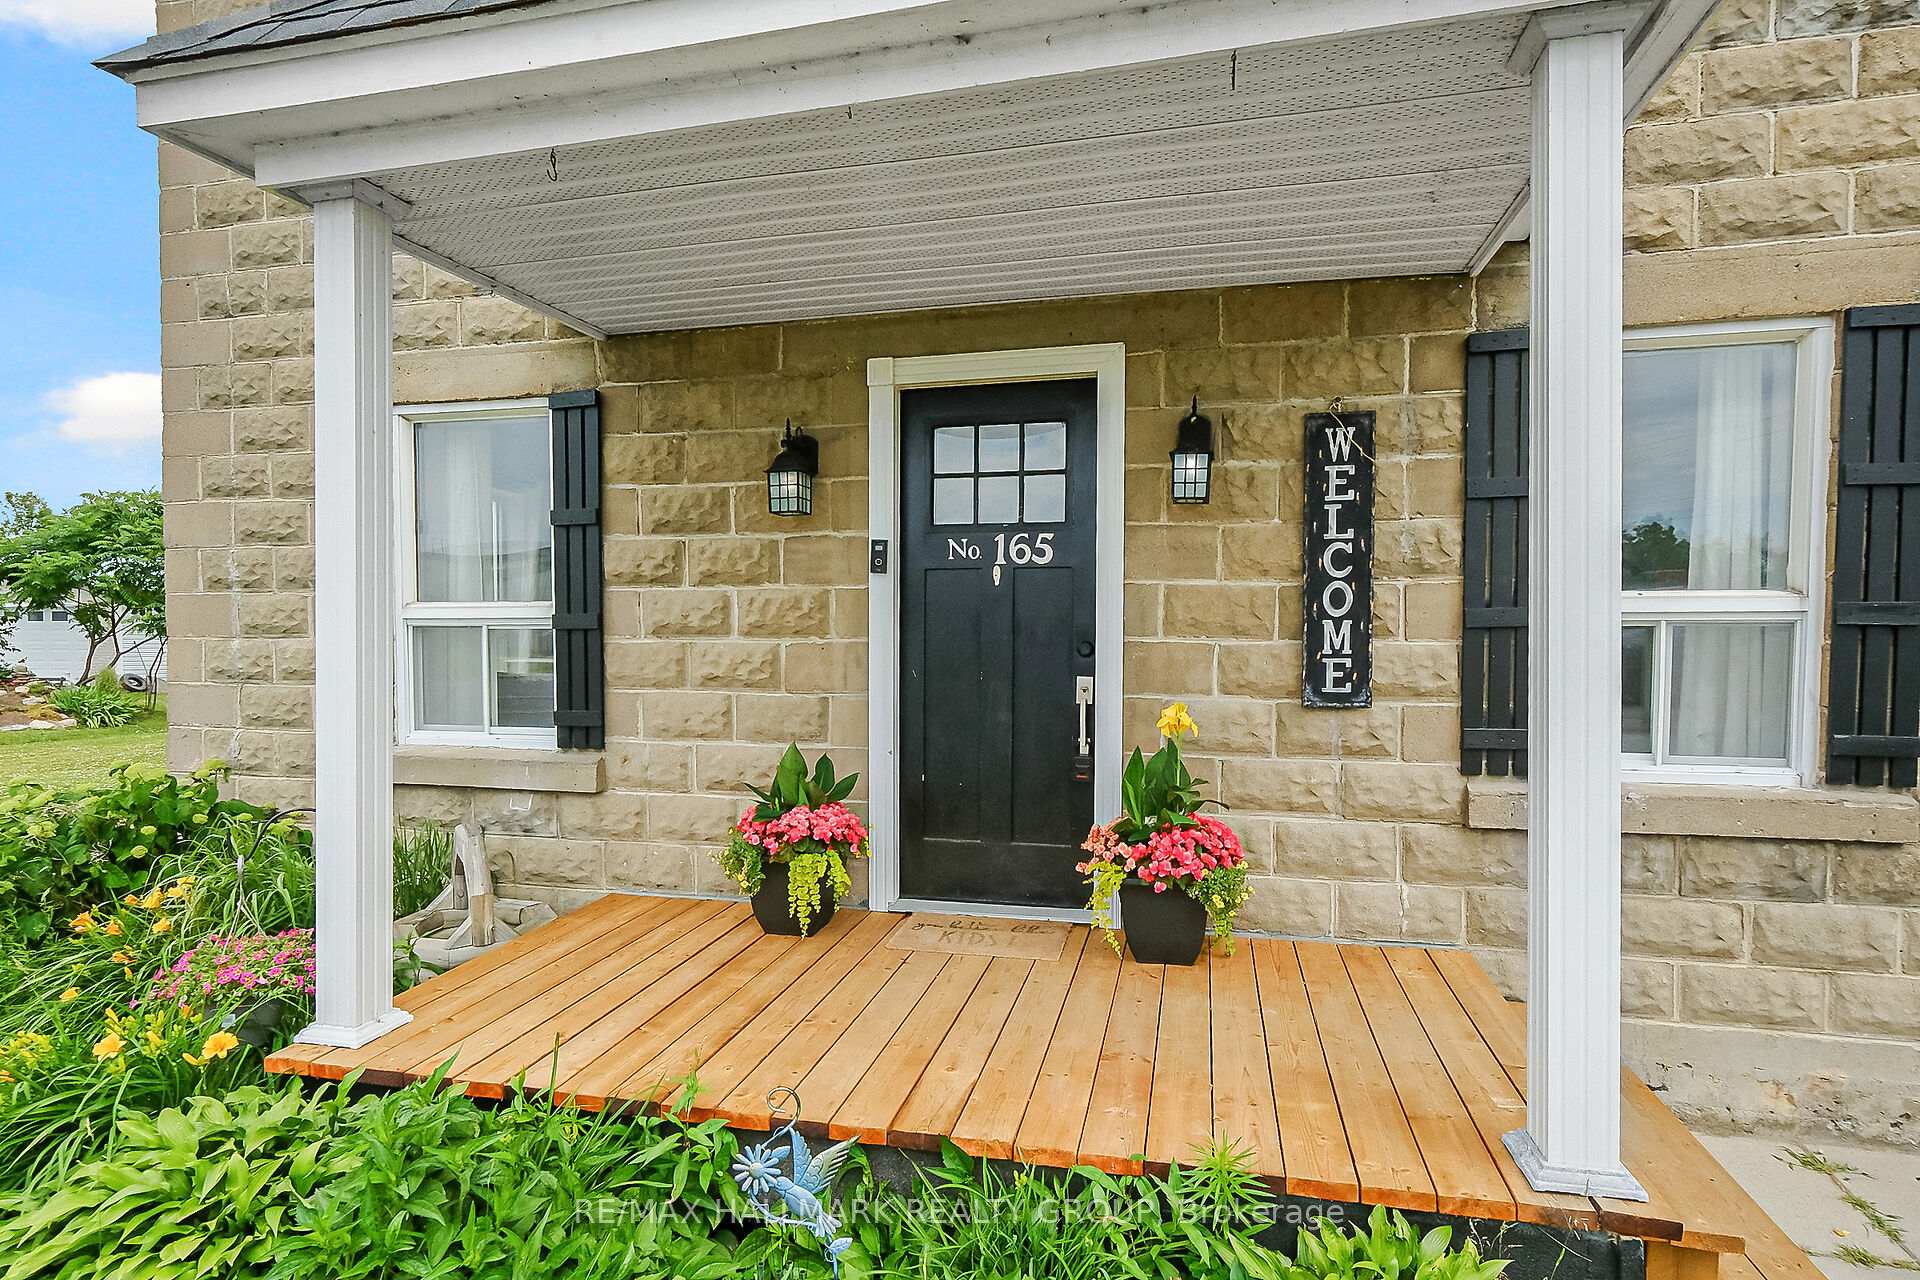
- Exterior: Stone
- Roof: Asphalt shingle
- Foundation: Concrete, stone
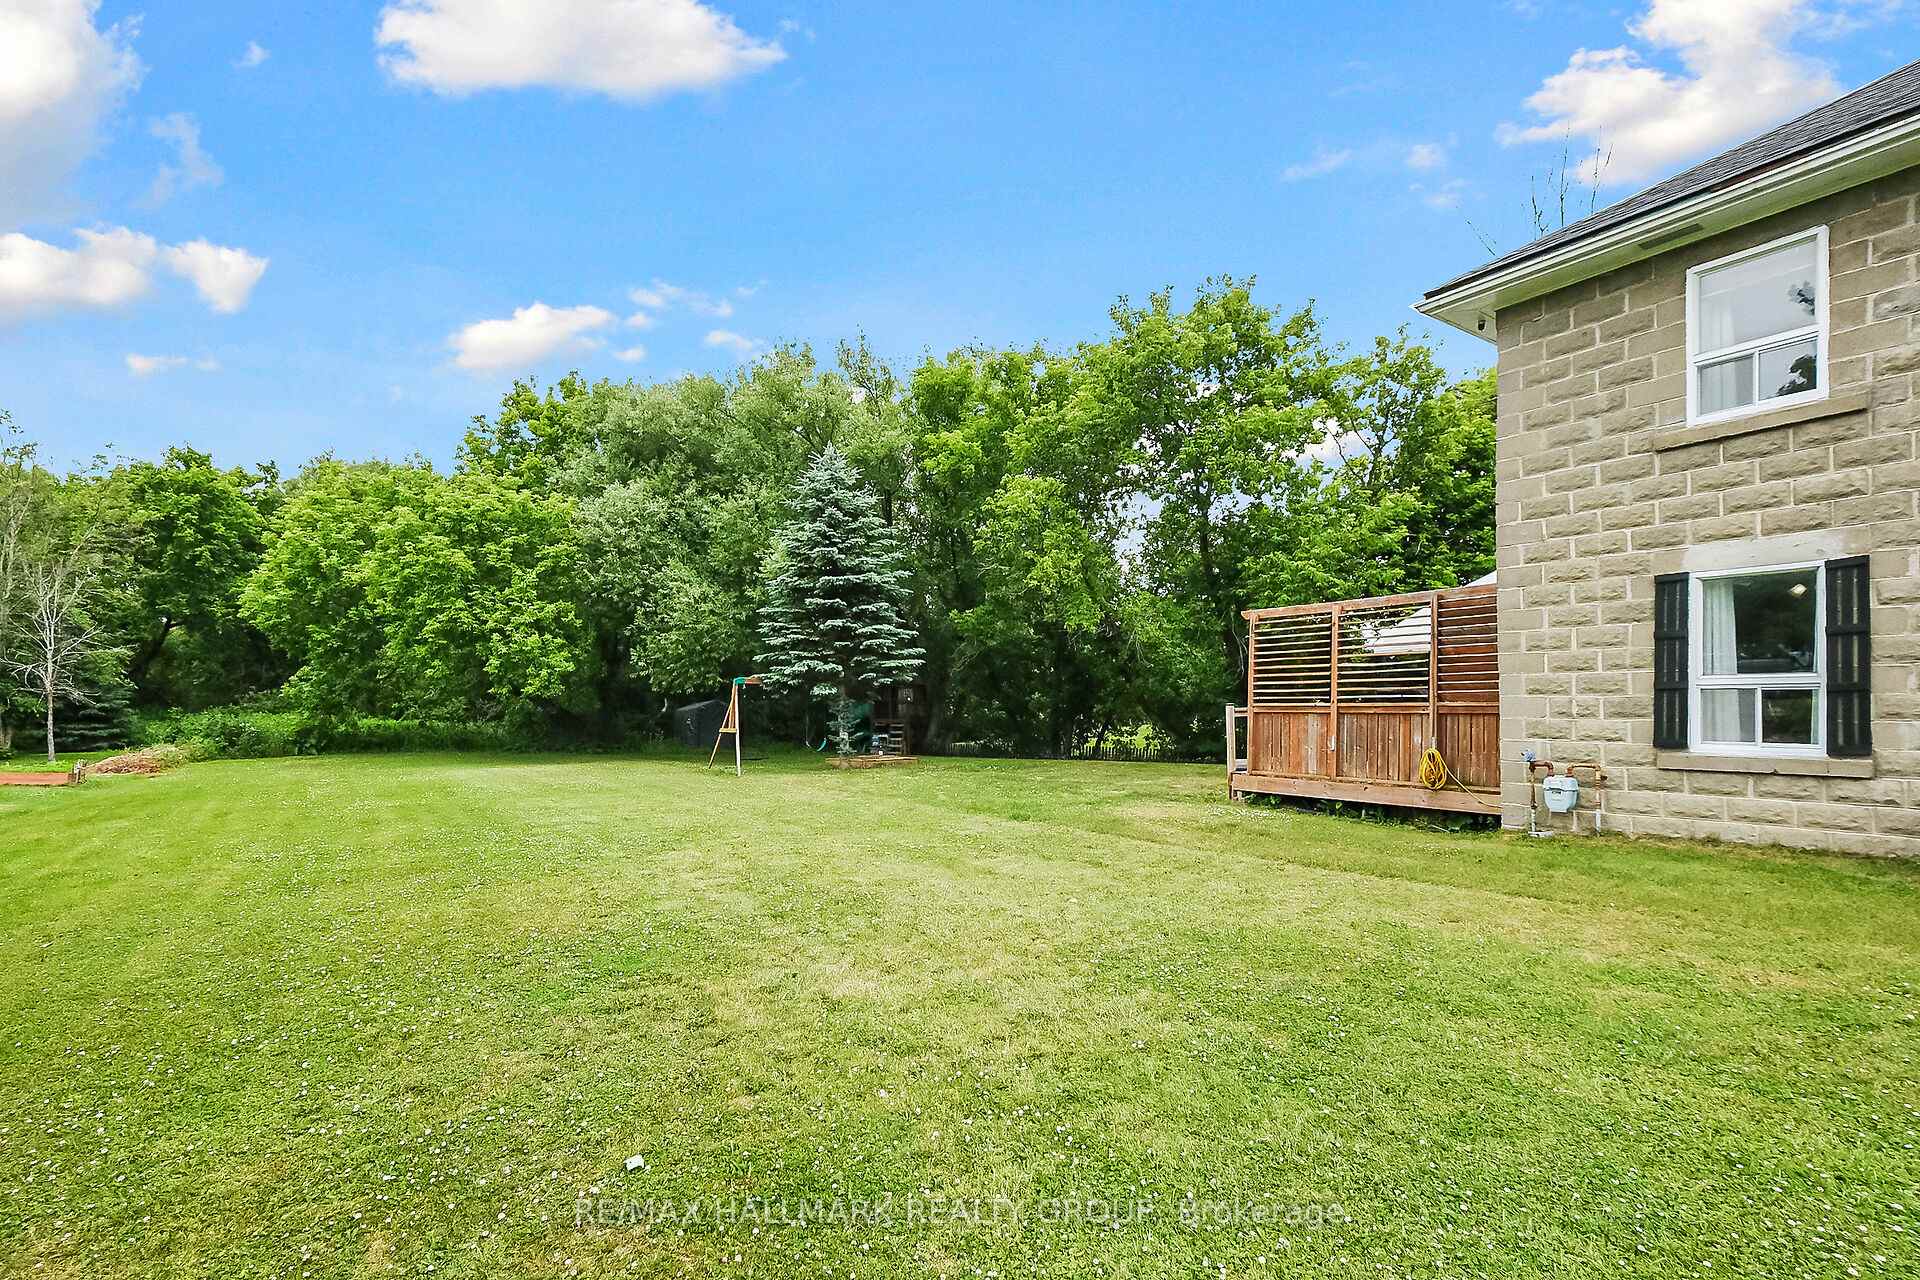
- Other structures: Fence - partial, garden shed, gazebo, shed
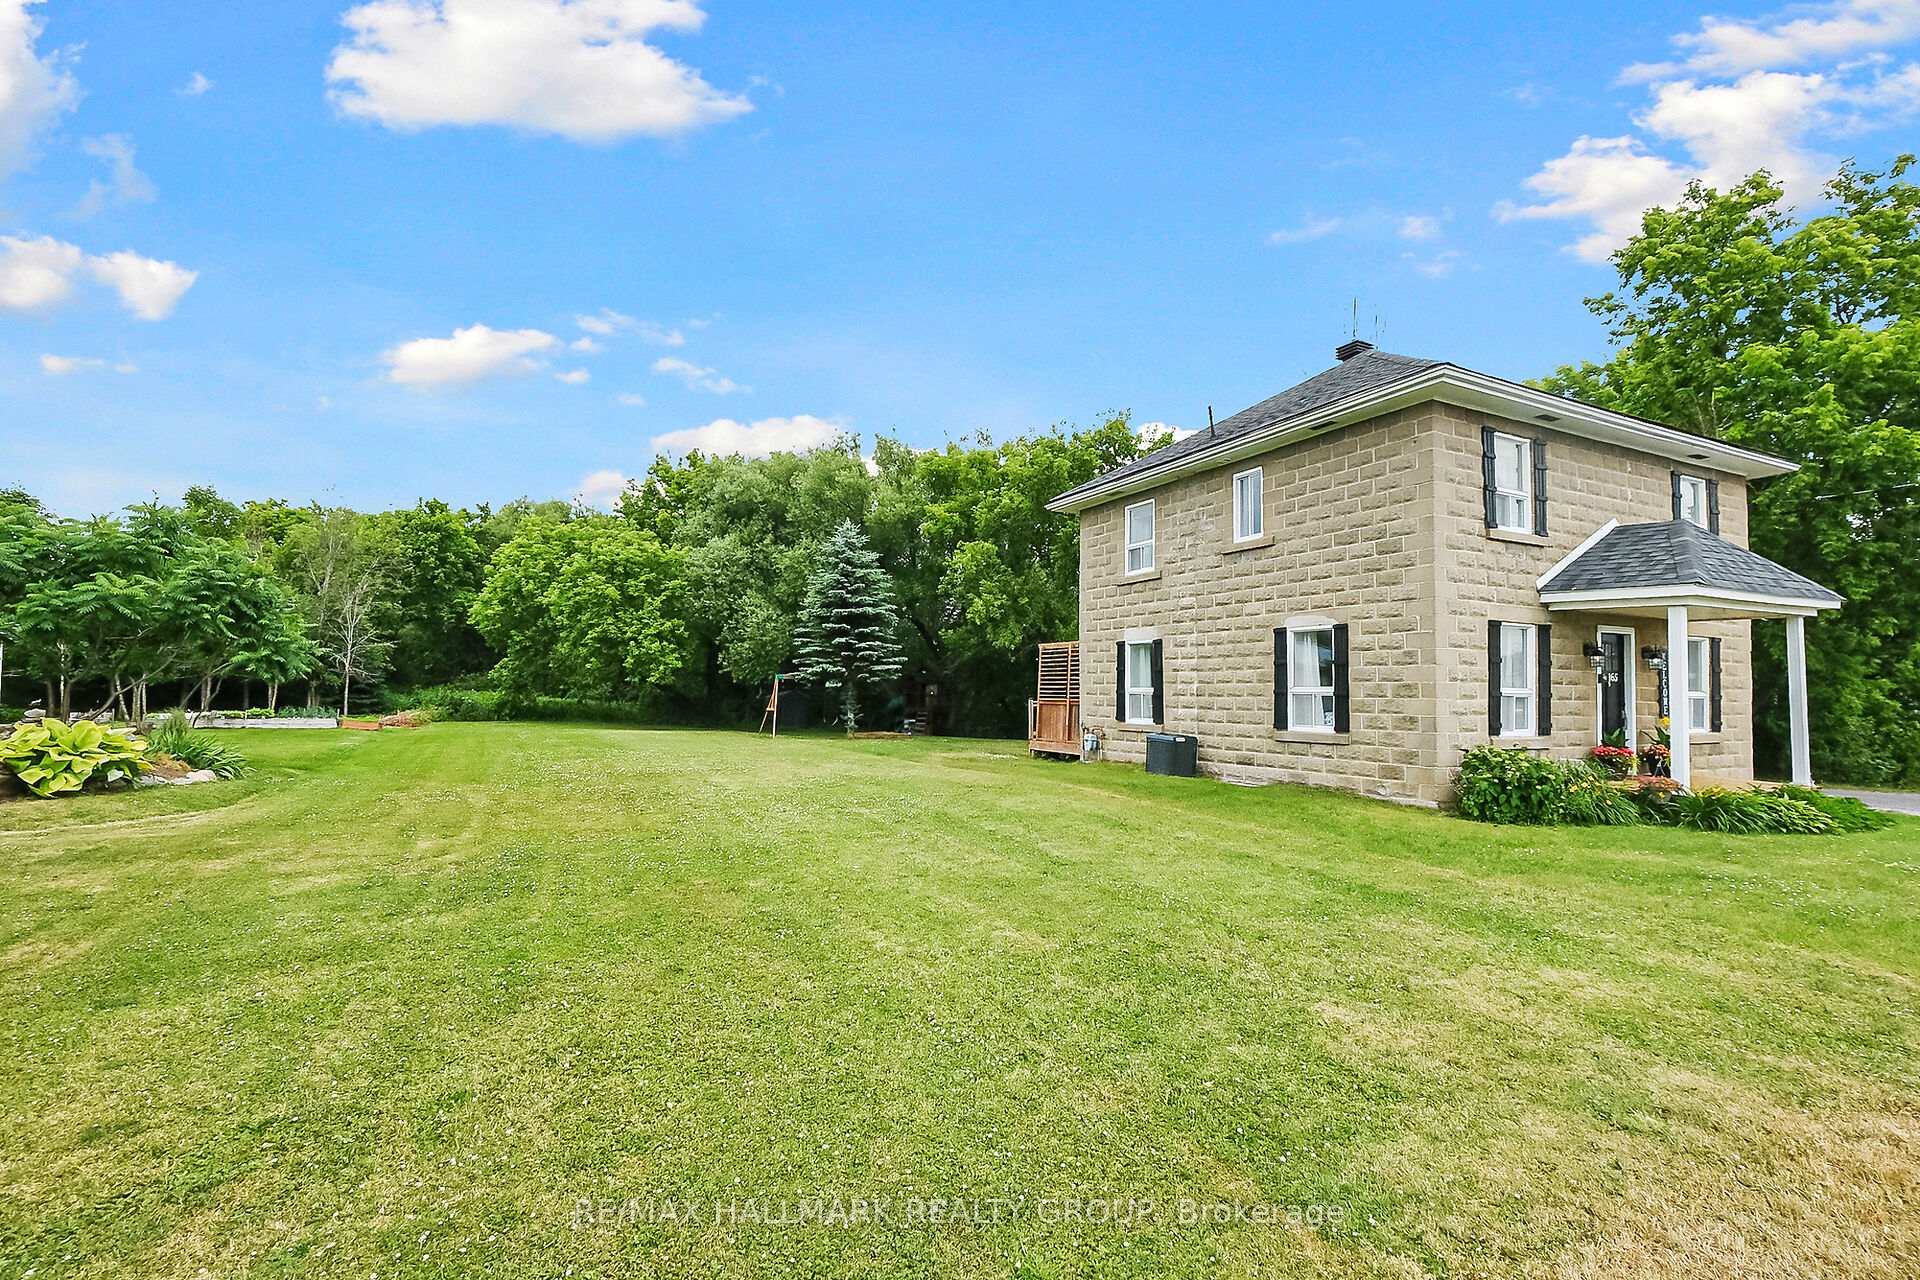
- Size: 77.21 × 166.6 ft
- Shape: Irregular
- Zoning: R-1
Parking2 Parking, Detached, Lane
- Spaces: 2 Parking
- Garage: Detached
- Driveway: Lane
Heating, water and powerForced air, gas, Central air, Municipal water
- Heating: Forced air, gas
- Cooling: Central air
- Water: Municipal water
- Sewer: Municipal sewer
Costs and taxesTaxes $1,776 a year, HST included in the price, Hot water tank
- Taxes, 2024: $1,776 a year
- HST: HST included in the price
- Rental items: Hot water tank
Included in the saleFridge, stove, dishwasher, washer, dryer, hood fan, gazebo, treehouse, storage shed/garage
- Included: Fridge, stove, dishwasher, washer, dryer, hood fan, gazebo, treehouse, storage shed/garage
NearbyRiver/stream, school bus route, school
- Close to: River/stream, school bus route, school
Listing detailsX12256901, Sold, Jul 2, 2025
- MLS® number: X12256901
- Status: Sold
- Listed on: Jul 2, 2025
- Days on market: 62
- Updated: Sep 2, 2025
- Possession: 2025-07-31 / Immediate
- Occupied by: Vacant
- Listing brokerage: RE/MAX HALLMARK REALTY GROUP
About this home
165 Jessup's Falls Road, Alfred and Plantagenet (Plantagenet), ON K0B 1L0
Welcome to this beautifully remodelled country home in the peaceful town of Plantagenet! Blending vintage farmhouse charm with thoughtful modern updates, this 3-bedroom, 1-bath home sits on a spacious 0.22-acre lot, perfect for those seeking a quiet lifestyle. The open-concept main floor showcases rich natural hardwood flooring and a fully renovated kitchen featuring modern cabinetry, new countertops, a centre island with breakfast bar, and ample storage and prep space. Upstairs offers three bright bedrooms, a full bath, and a convenient full-size laundry room all with hardwood floors. Enjoy outdoor living on the new 14x22 deck overlooking a large backyard with a play structure and storage shed ideal for kids and entertaining. Major updates include attic and bedroom insulation, PVC main water pipe, new roof (2021), high-efficiency natural gas furnace (2019), newer A/C, and municipal water/sewer services. A large detached garage/storage shed adds versatility. Walk to schools, shops, and local restaurants small-town living at its best!
Ask about this home
A HOMEH agent will answer your questions about this home.
Around this home
Daily convenience, out of 100, from the distances below
Schools nearby
School rating, out of 10.
Helpful calculators
Your HOMEH agent

"I would see it this week."