

530A Devista Boulevard
530A Devista Boulevard
 See all 35 photos
Property history
Facts and features
- BasementFinished
- Water, sewerSeptic
- HeatingForced air
- CoolingCentral air
- Central air
The homeSemi-Detached, Bungalow, 700–1,100 sq ft
- Type: Semi-Detached
- Style: Bungalow
- Living space: 700–1,100 sq ft
- Basement: Full, finished
- Waterfront: None
InsideMain level, Primary bedroom - main floor, storage, Rooms above ground 6
- Laundry: Main level
- Features: Primary bedroom - main floor, storage
- Rooms above ground: 6
- Rooms in the basement: 5
- Bedrooms: 2 + 2 in the basement
- Bathrooms: 2
- Kitchens: 1
Outside and lotVinyl siding, Asphalt shingle, Poured concrete
- Exterior: Vinyl siding
- Roof: Asphalt shingle
- Foundation: Poured concrete
- Size: 53.33 × 202.81 ft
- Zoning: RU2
Parking1 Garage, Detached, Available, private double
- Spaces: 1 Garage
- Garage: Detached
- Driveway: Available, private double
Heating, water and powerForced air, propane, Central air, Municipal water
- Heating: Forced air, propane
- Cooling: Central air
- Water: Municipal water
- Sewer: Septic
Costs and taxesTaxes $2,418 a year, HST included in the price
- Taxes, 2024: $2,418 a year
- HST: HST included in the price
Included in the saleRefrigerator, stove, washer, dryer, hot tub
- Not included: Refrigerator, stove, washer, dryer, hot tub
Listing detailsX12223805, Sold, Jun 16, 2025
- MLS® number: X12223805
- Status: Sold
- Listed on: Jun 16, 2025
- Days on market: 11
- Updated: Jun 27, 2025
- Possession: Flexible
- Occupied by: Owner
- Listing brokerage: KELLER WILLIAMS INTEGRITY REALTY
About this home
530A Devista Boulevard, Alfred and Plantagenet (Alfred), ON K0B 1A0
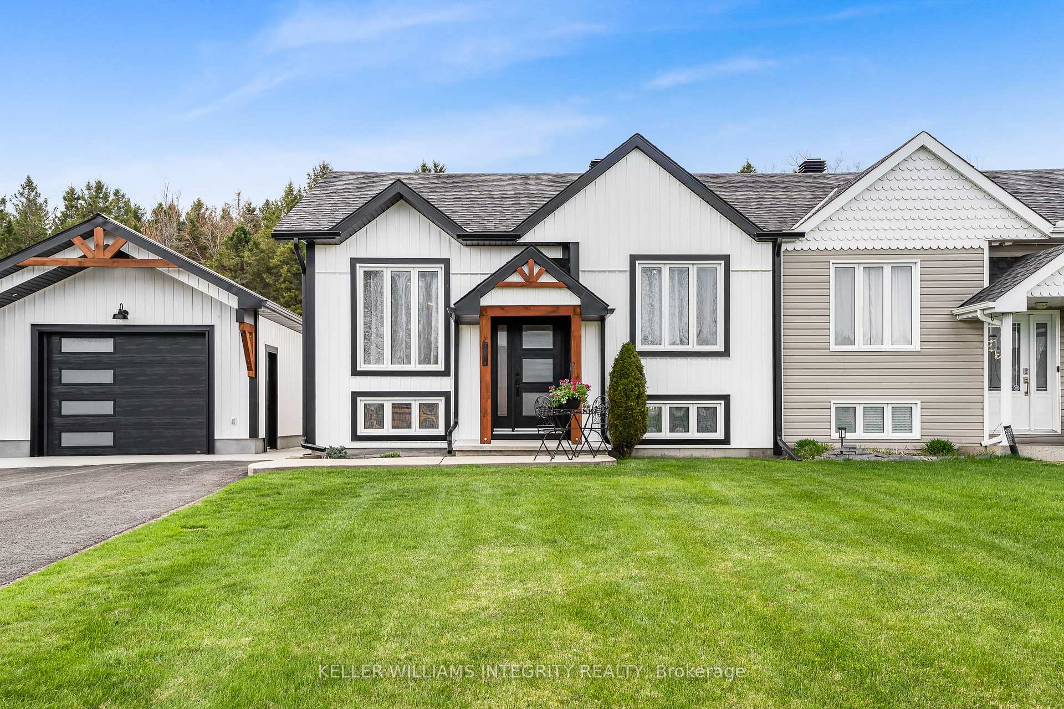
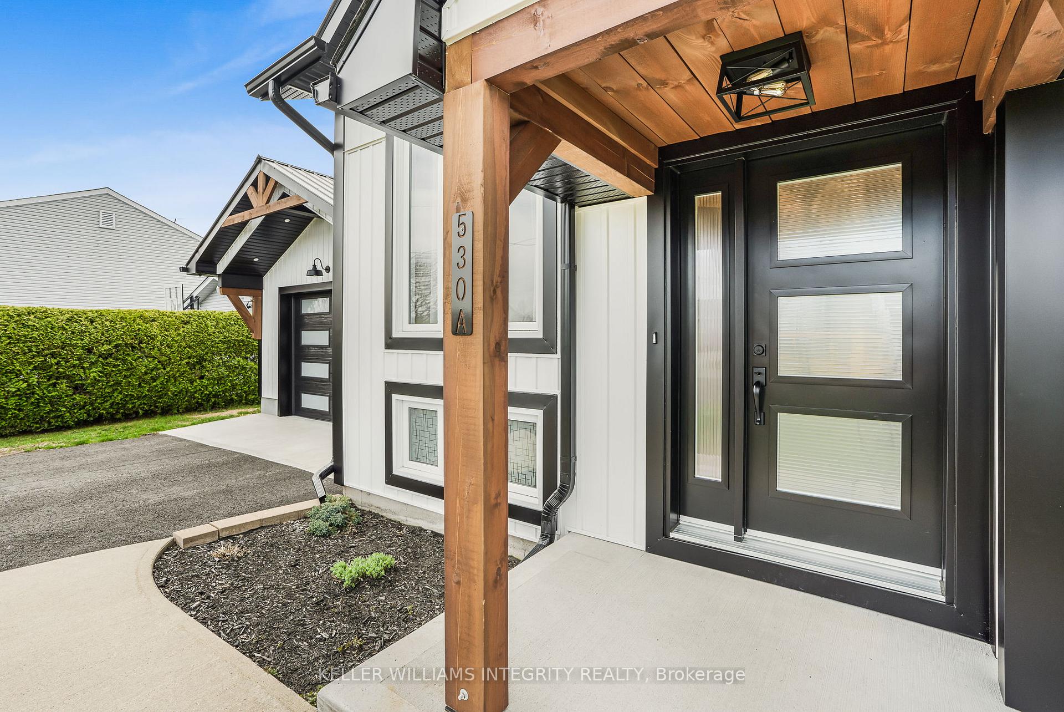
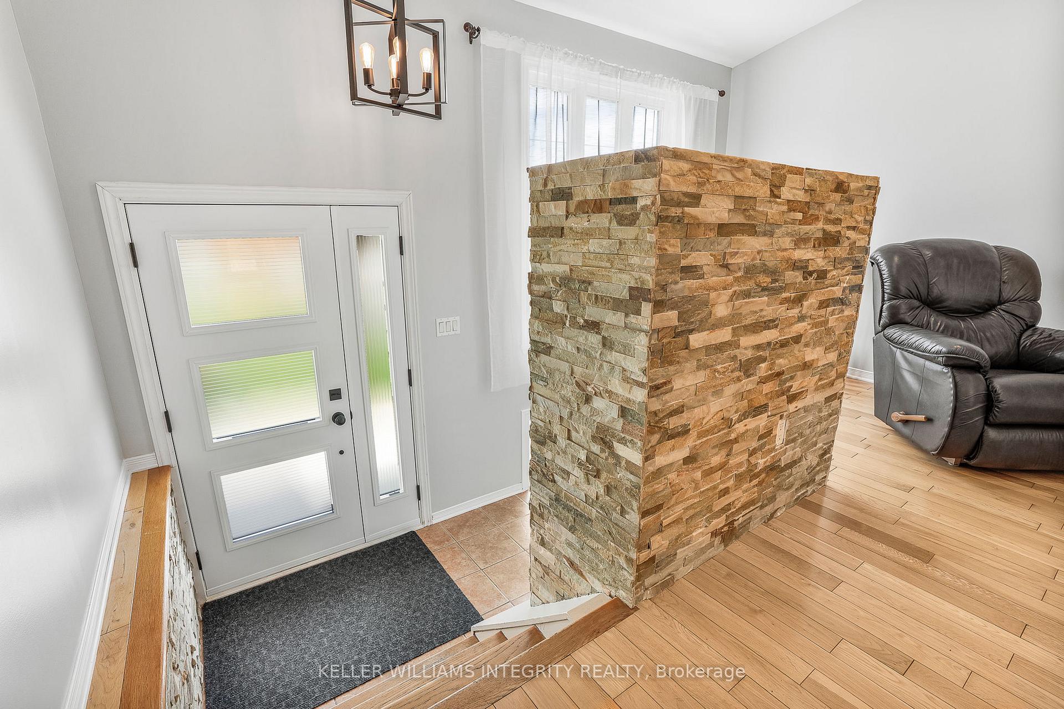
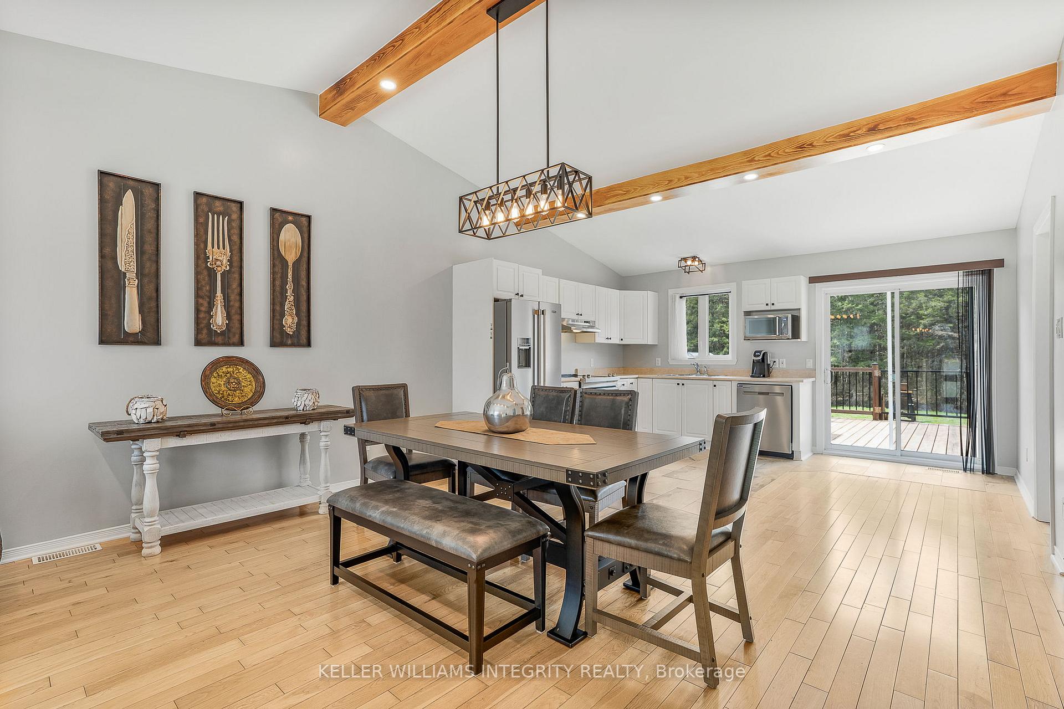
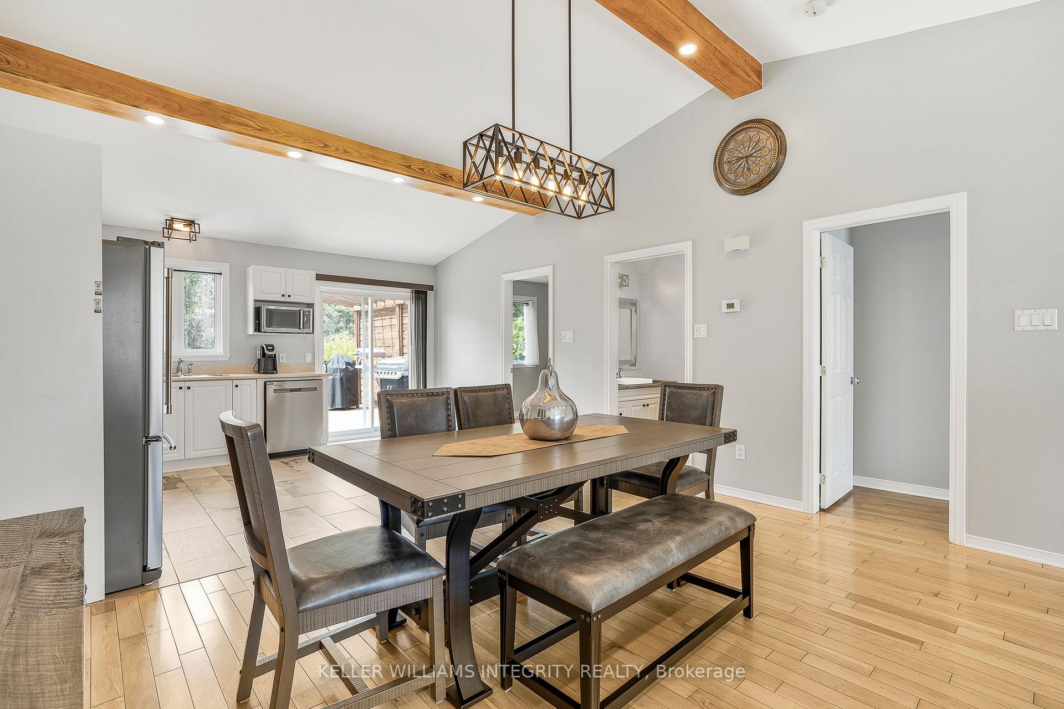
Renovated and Stylish 2+2 Semi-Detached Home on a Quiet Street. This beautifully updated semi-detached home is a true gem, showcasing evident pride of ownership from the moment you arrive. The exterior has been completely refinished, offering impressive curb appeal. Inside,you'll find modern finishes throughout, creating a welcoming and contemporary living space.The main floor features a bright, spacious white kitchen that seamlessly flows into the open-concept dining and living areas; perfect for entertaining. Just a few steps away, the primary bedroom, a fully renovated bathroom, and a second bedroom offer comfortable, private living quarters.The fully finished lower level includes a generous family/TV room, two additional spacious bedrooms, and a second full bathroom; ideal for guests or a growing family.Step outside to enjoy a fenced backyard, a large, comfortable back porch, and a newly built insulated garage set on an oversized concrete slab, which also accommodates a hot tub. Move-in ready and thoughtfully upgraded, this home combines modern comfort with functional design in apeaceful,family-friendly neighbourhood.
Ask about this home
A HOMEH agent will answer your questions about this home.
Around this home
Daily convenience, out of 100, from the distances below
Schools nearby
School rating, out of 10.
Helpful calculators
Your HOMEH agent

"I would see it this week."