

61 Leclair Road W
61 Leclair Road W
 See all 23 photos
Property history
Facts and features
- BasementPart finished
- Water, sewerSeptic
- HeatingBaseboard
- Type of homeDetached
- Fireplace
- Waterfront
The homeDetached, Bungalow, Under 700 sq ft
- Type: Detached
- Style: Bungalow
- Living space: Under 700 sq ft
- Basement: Full, partially finished
- View: Forest, water, trees/woods
- Waterfront: Direct
InsideFireplace Yes, propane, freestanding, Main level, Carpet free
- Fireplace: Yes, propane, freestanding
- Laundry: Main level
- Features: Carpet free
- Rooms above ground: 3
- Rooms in the basement: 3
- Bedrooms: 1 + 2 in the basement
- Bathrooms: 1
- Kitchens: 1
- Family room: Yes
Outside and lotVinyl siding, Asphalt shingle, Block
- Exterior: Vinyl siding
- Roof: Asphalt shingle
- Foundation: Block
- Features: Deck, tv tower/antenna, year round living, privacy, fishing
- Other structures: Shed, other
- Size: 122.15 × 132.19 ft
- Zoning: RU-2 Residential
Parking2 Garage, Detached, Available
- Spaces: 2 Garage
- Garage: Detached
- Driveway: Available
Heating, water and powerBaseboard, electric, Other, Septic
- Heating: Baseboard, electric
- Water: Other
- Sewer: Septic
- Hydro: Yes
Costs and taxesTaxes $2,860 a year, HST included in the price, N/a
- Taxes, 2024: $2,860 a year
- HST: HST included in the price
- Rental items: N/a
Included in the saleStove, dryer, washer, refrigerator, dishwasher, hood fan., All other belongings and furniture
- Included: Stove, dryer, washer, refrigerator, dishwasher, hood fan.
- Not included: All other belongings and furniture
NearbyBeach, lake access, sloping, waterfront, wooded/treed, lake/pond
- Close to: Beach, lake access, sloping, waterfront, wooded/treed, lake/pond
Listing detailsX12220766, Sold, Jun 13, 2025
- MLS® number: X12220766
- Status: Sold
- Listed on: Jun 13, 2025
- Days on market: 74
- Updated: Aug 26, 2025
- Possession: Flexible
- Occupied by: Vacant
- Listing brokerage: ROYAL LEPAGE INTEGRITY REALTY
About this home
61 Leclair Road W, Alfred and Plantagenet (Alfred and Plantagenet Twp), ON K0B 1L0
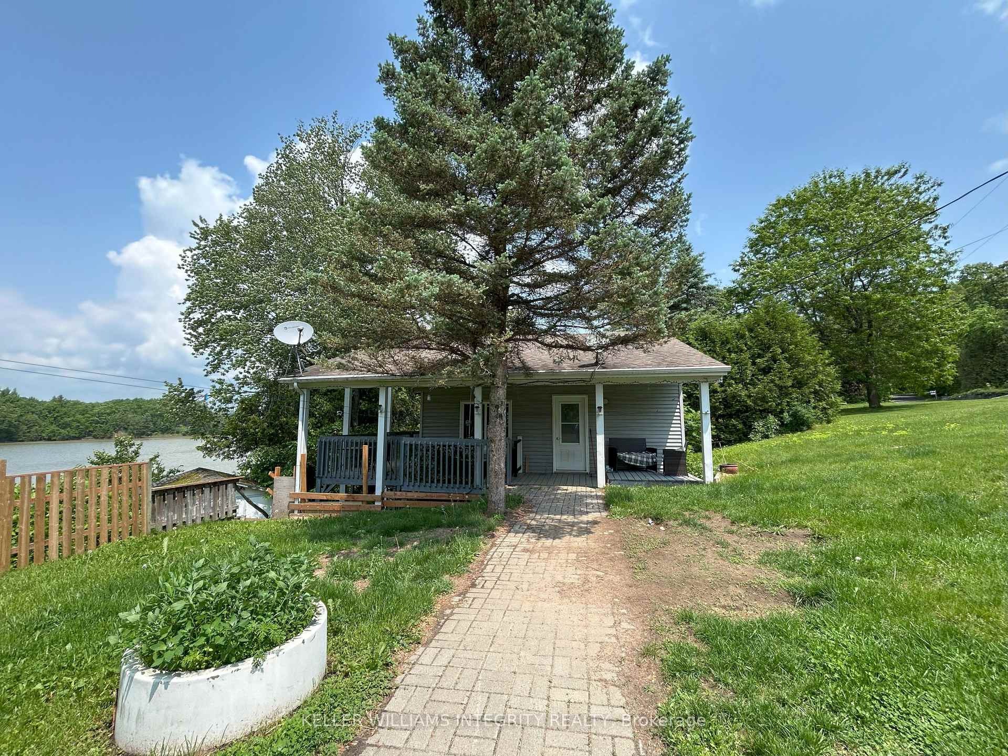
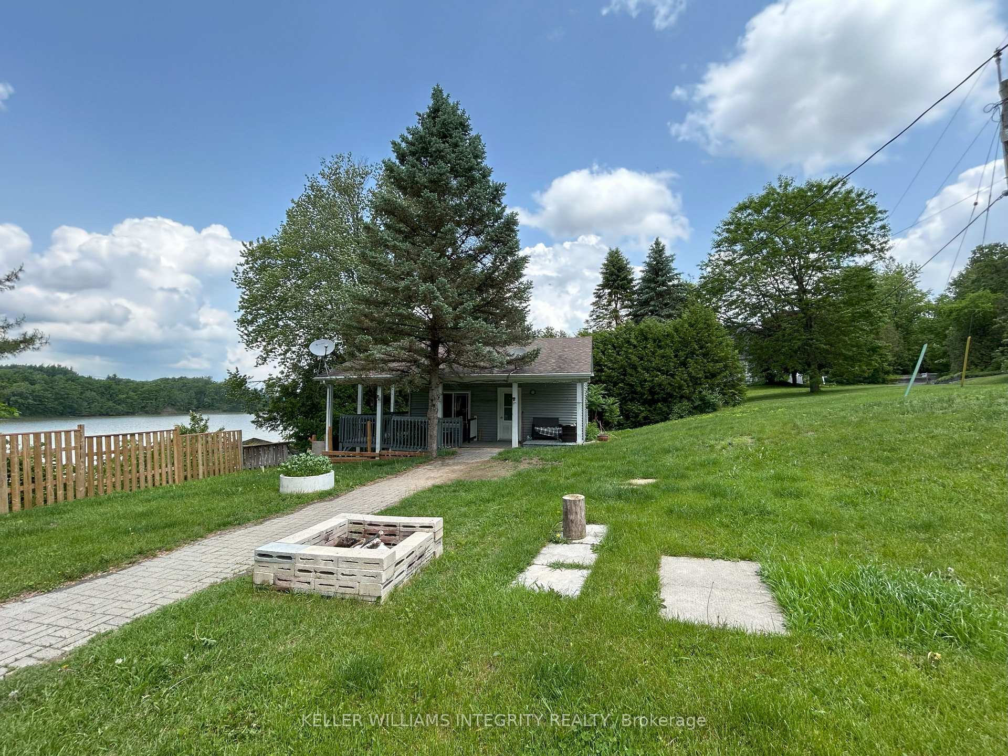
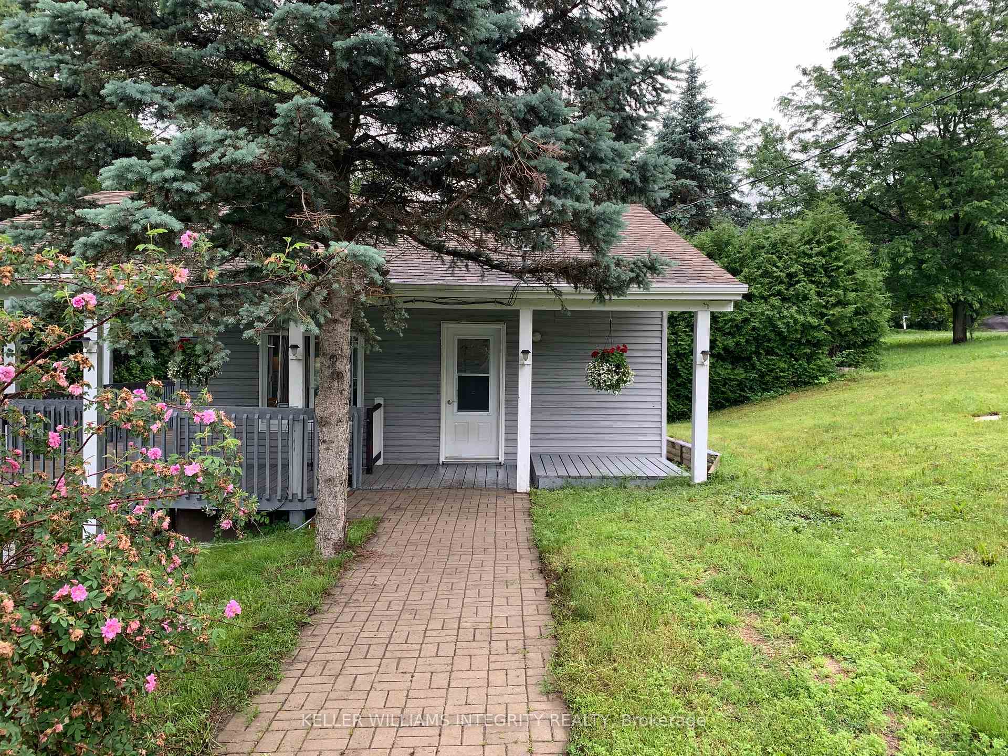
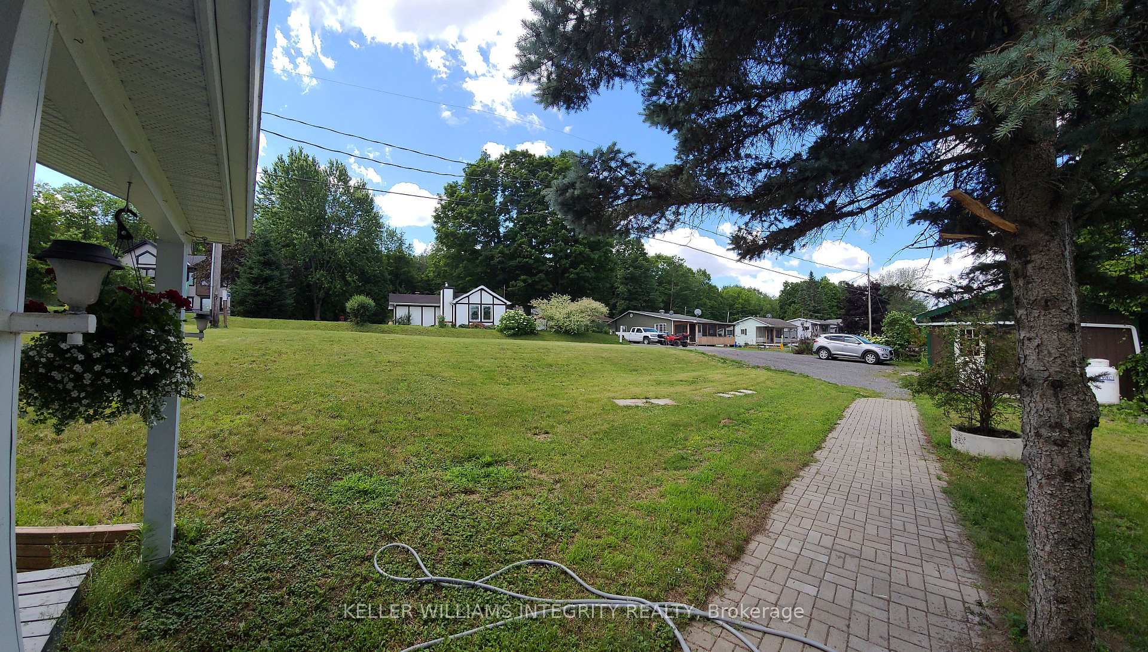
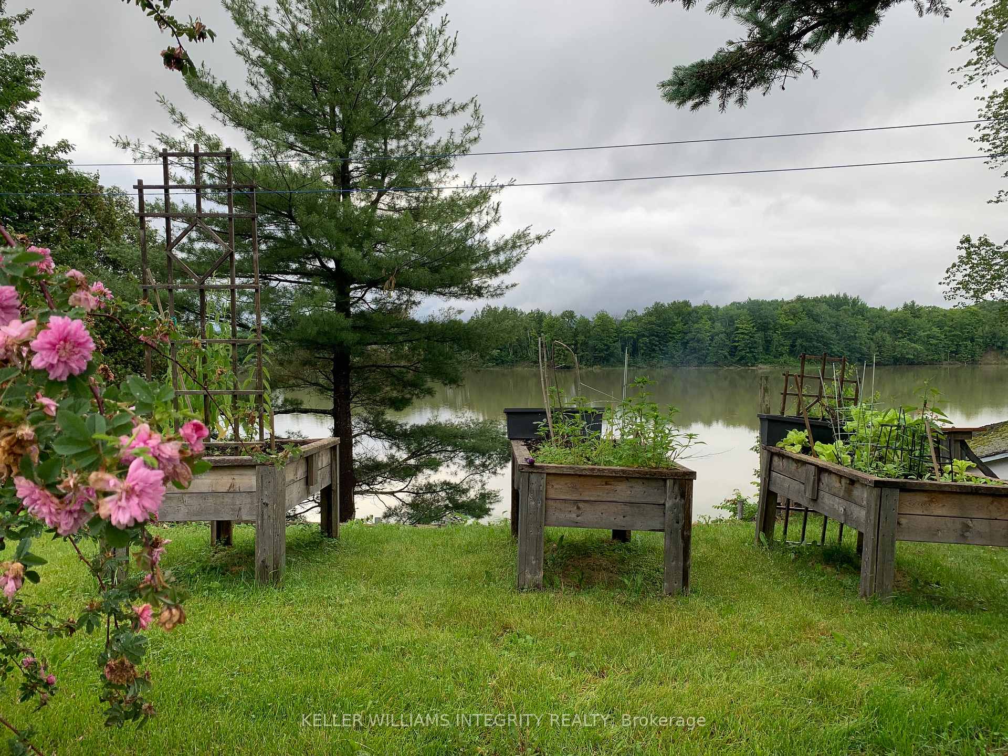
Incredible waterfront opportunity on Lac Georges! Just minutes from Ottawa, this charming 3-bedroom, 1-bathroom bungalow sits on a generous 122 x 132 lot with direct lake access and endless potential. Whether you're looking for your first home, a cottage getaway, or a smart income property, this one checks all the boxes. The open-concept main floor features a bright living, dining, and kitchen space with an island and patio doors leading to a wrap-around veranda with panoramic water views. A spacious primary bedroom, full bath, and convenient laundry are all on the main level. The walk-out basement offers even more living space with a cozy family room warmed by a propane fireplace and two additional bedrooms ideal for guests, or additional short-term rental sleeping quarters. The property includes an oversized detached garage and ample parking, perfect for future hobby use, workshop space, or extra storage for recreational equipment. Located in a friendly waterfront community with a low $200/year association fee covering private road maintenance and lighting. With a little vision and love, this property could become a profitable short-term rental, a renovated resale, or a peaceful full-time home for a first-time buyer looking to build equity in a unique setting. Lakefront properties at this price point are rare don't miss your chance to add value and create something special.
Ask about this home
A HOMEH agent will answer your questions about this home.
Around this home
Helpful calculators
Your HOMEH agent

"I would see it this week."