

2095 Joseph Street
2095 Joseph Street
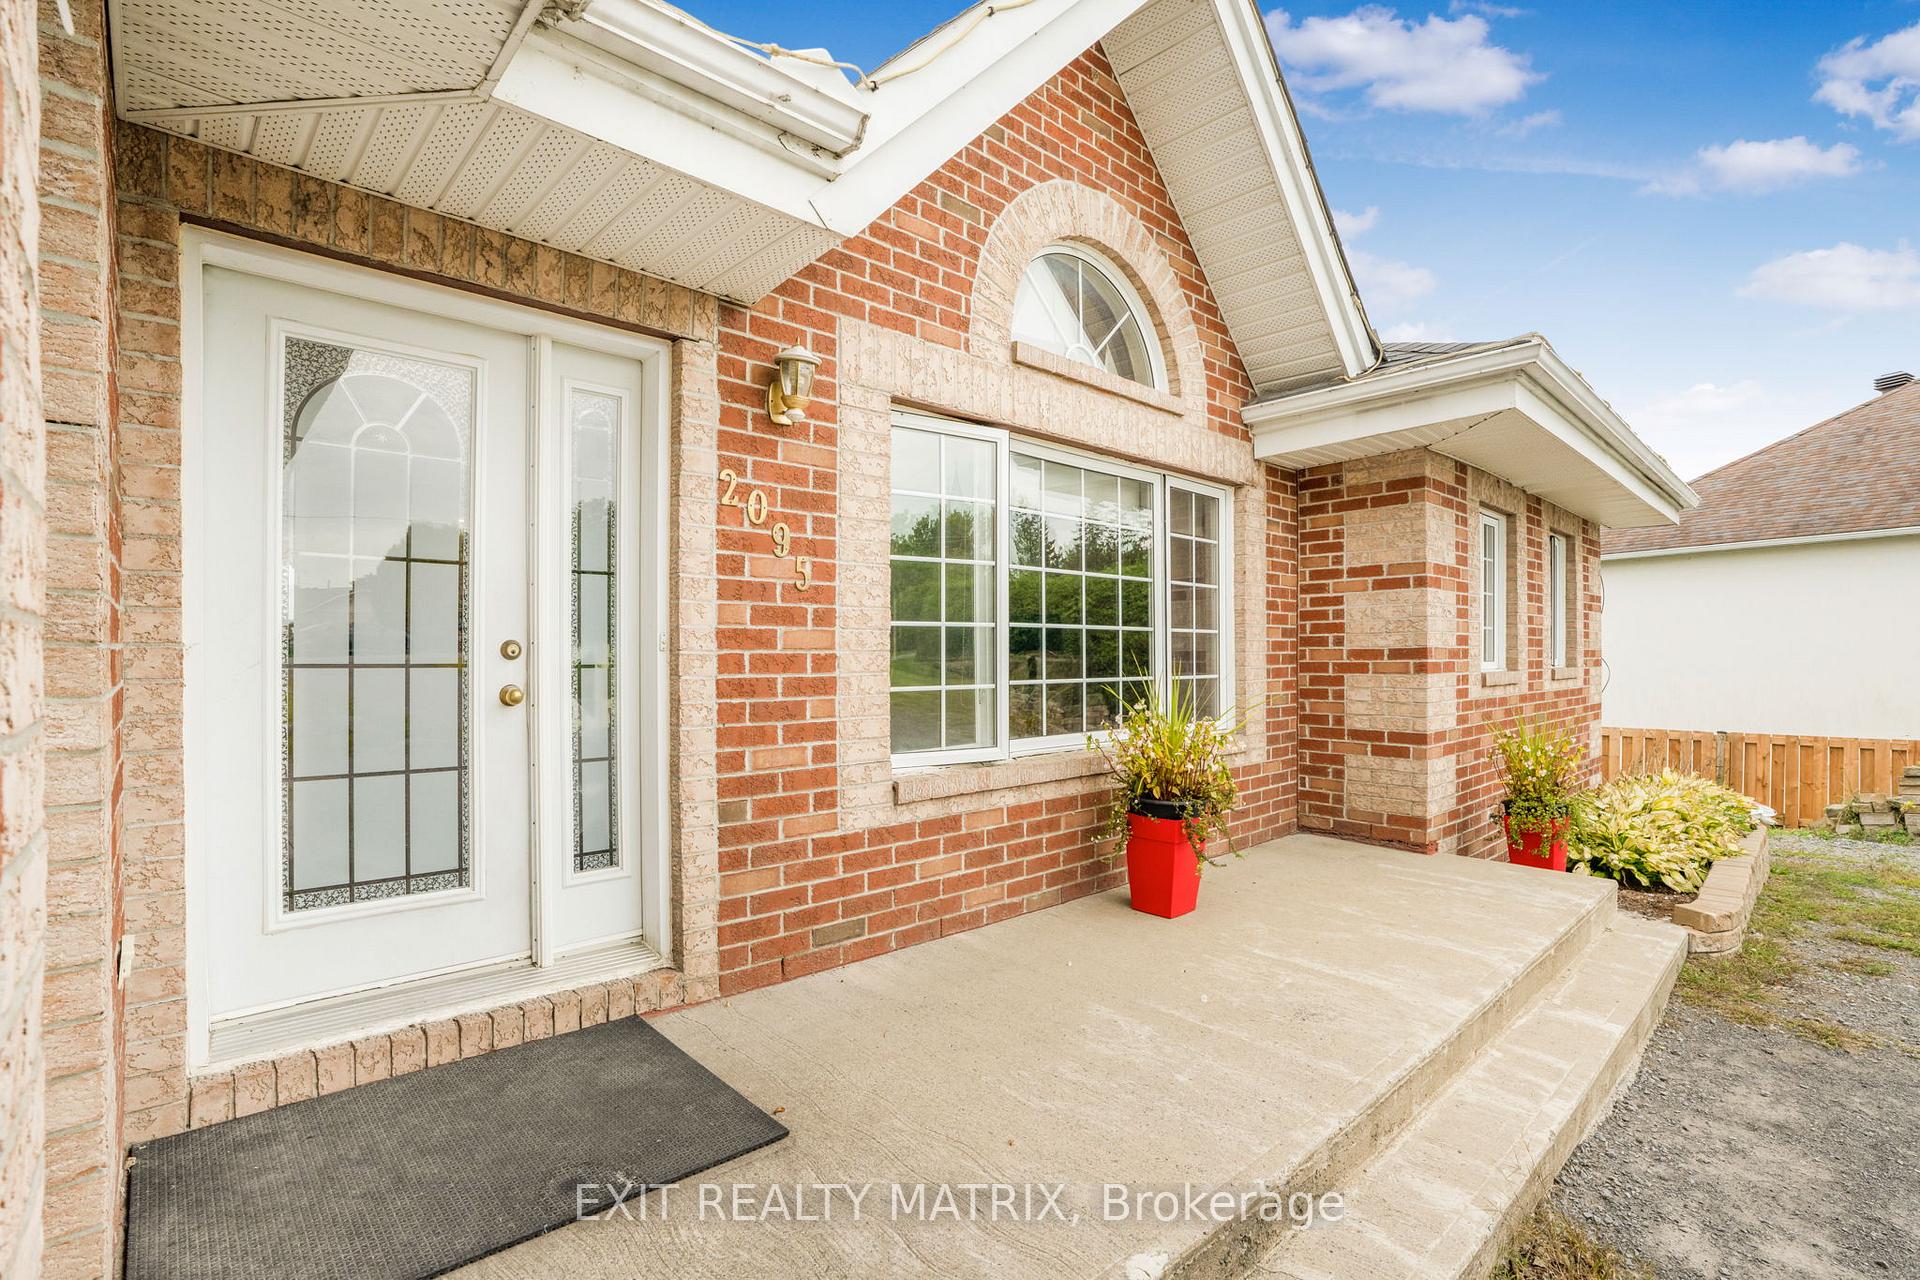 See all 36 photos
Property history
Facts and features
- BasementWalk-out
- Age of home16–30 years
- Water, sewerSeptic
- HeatingBaseboard
- Second kitchen
- Fireplace
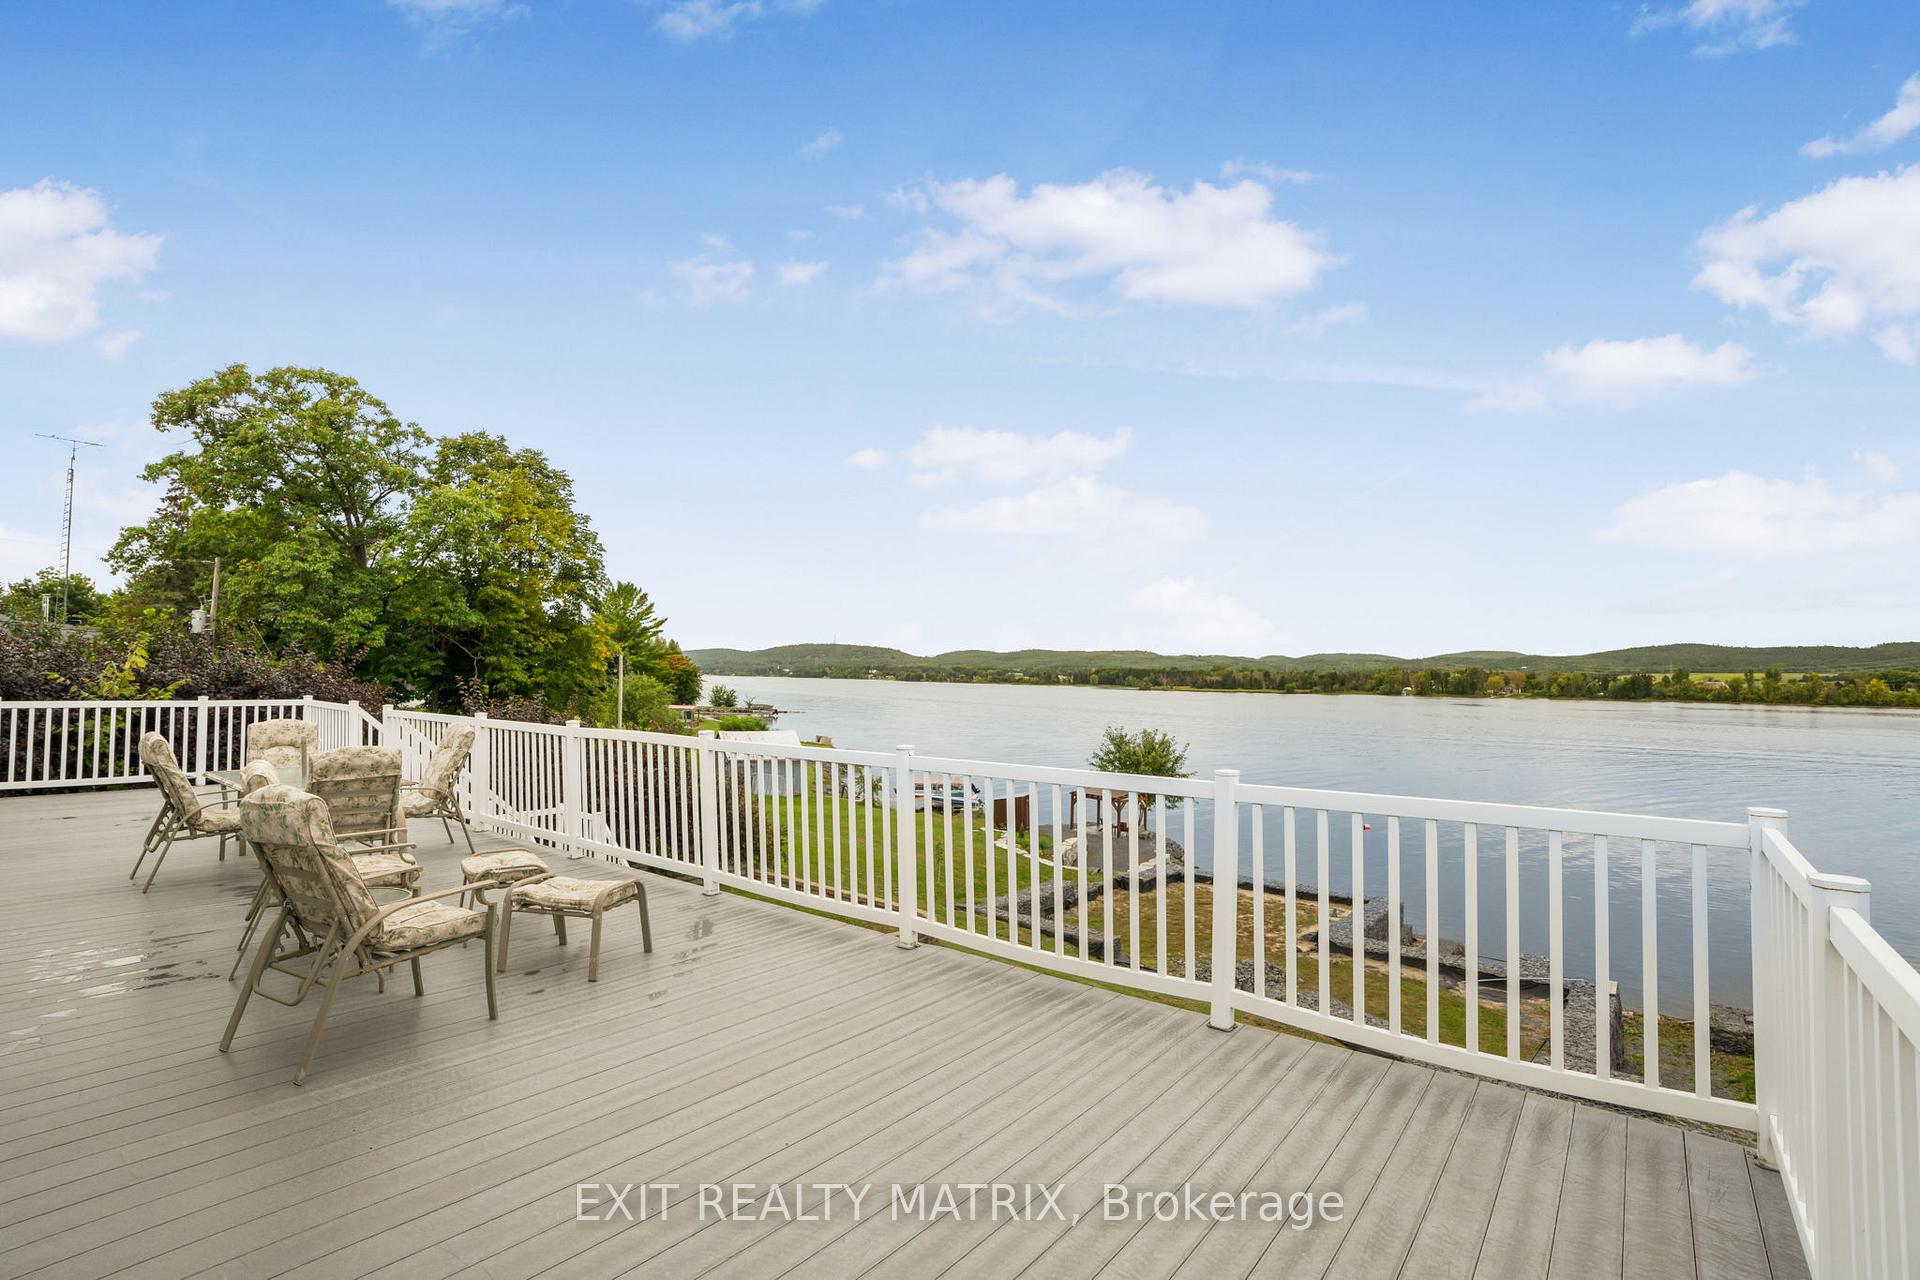
- Waterfront
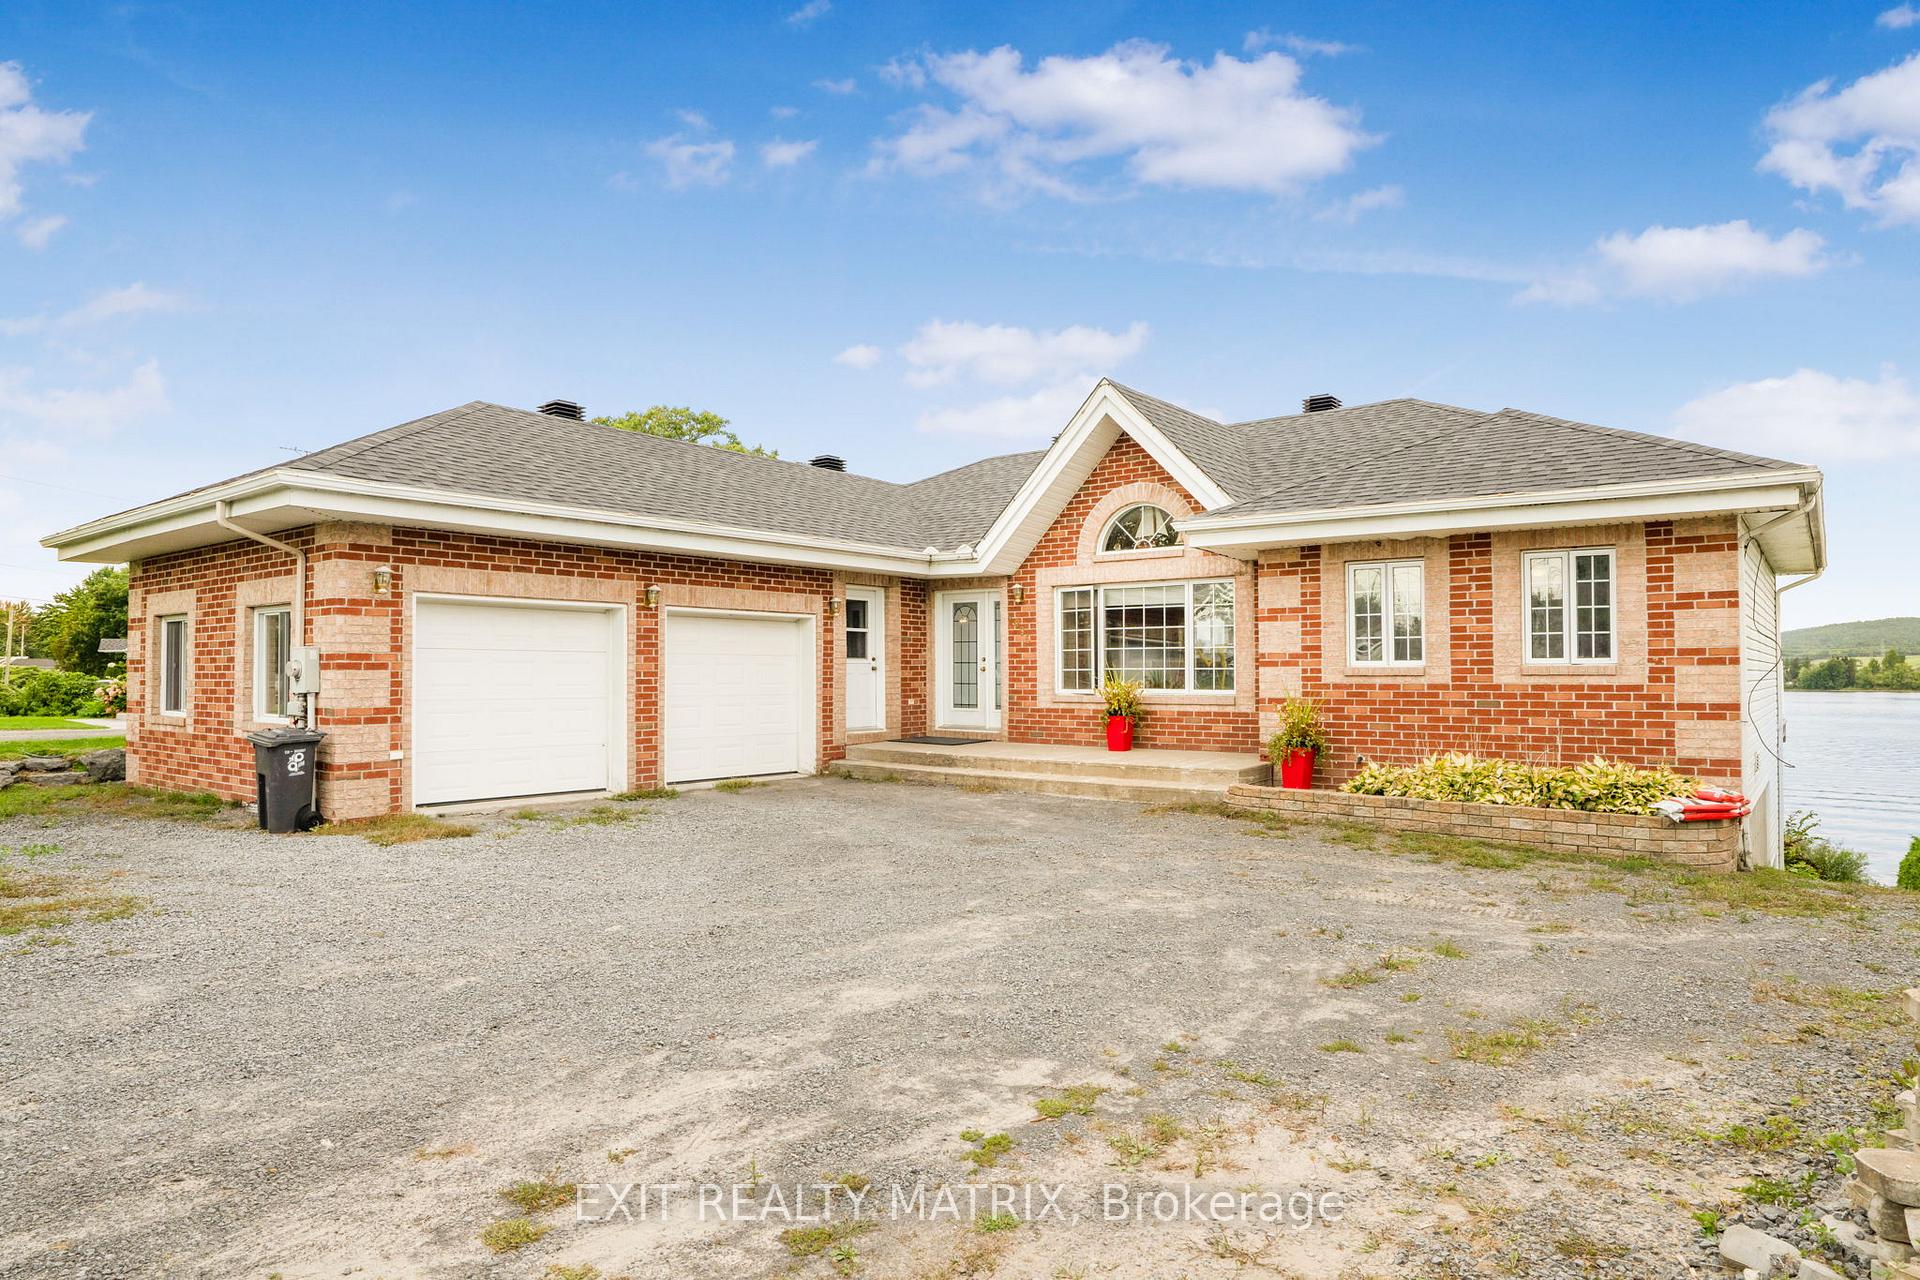
The homeDetached, Bungalow, Age 16–30 years
- Type: Detached
- Style: Bungalow
- Age: 16–30 years
- Living space: 1,500–2,000 sq ft
- Basement: Finished with walk-out
- Waterfront: Direct
InsideFireplace Yes, electric, Main level, Auto garage door remote, in-law suite, water meter
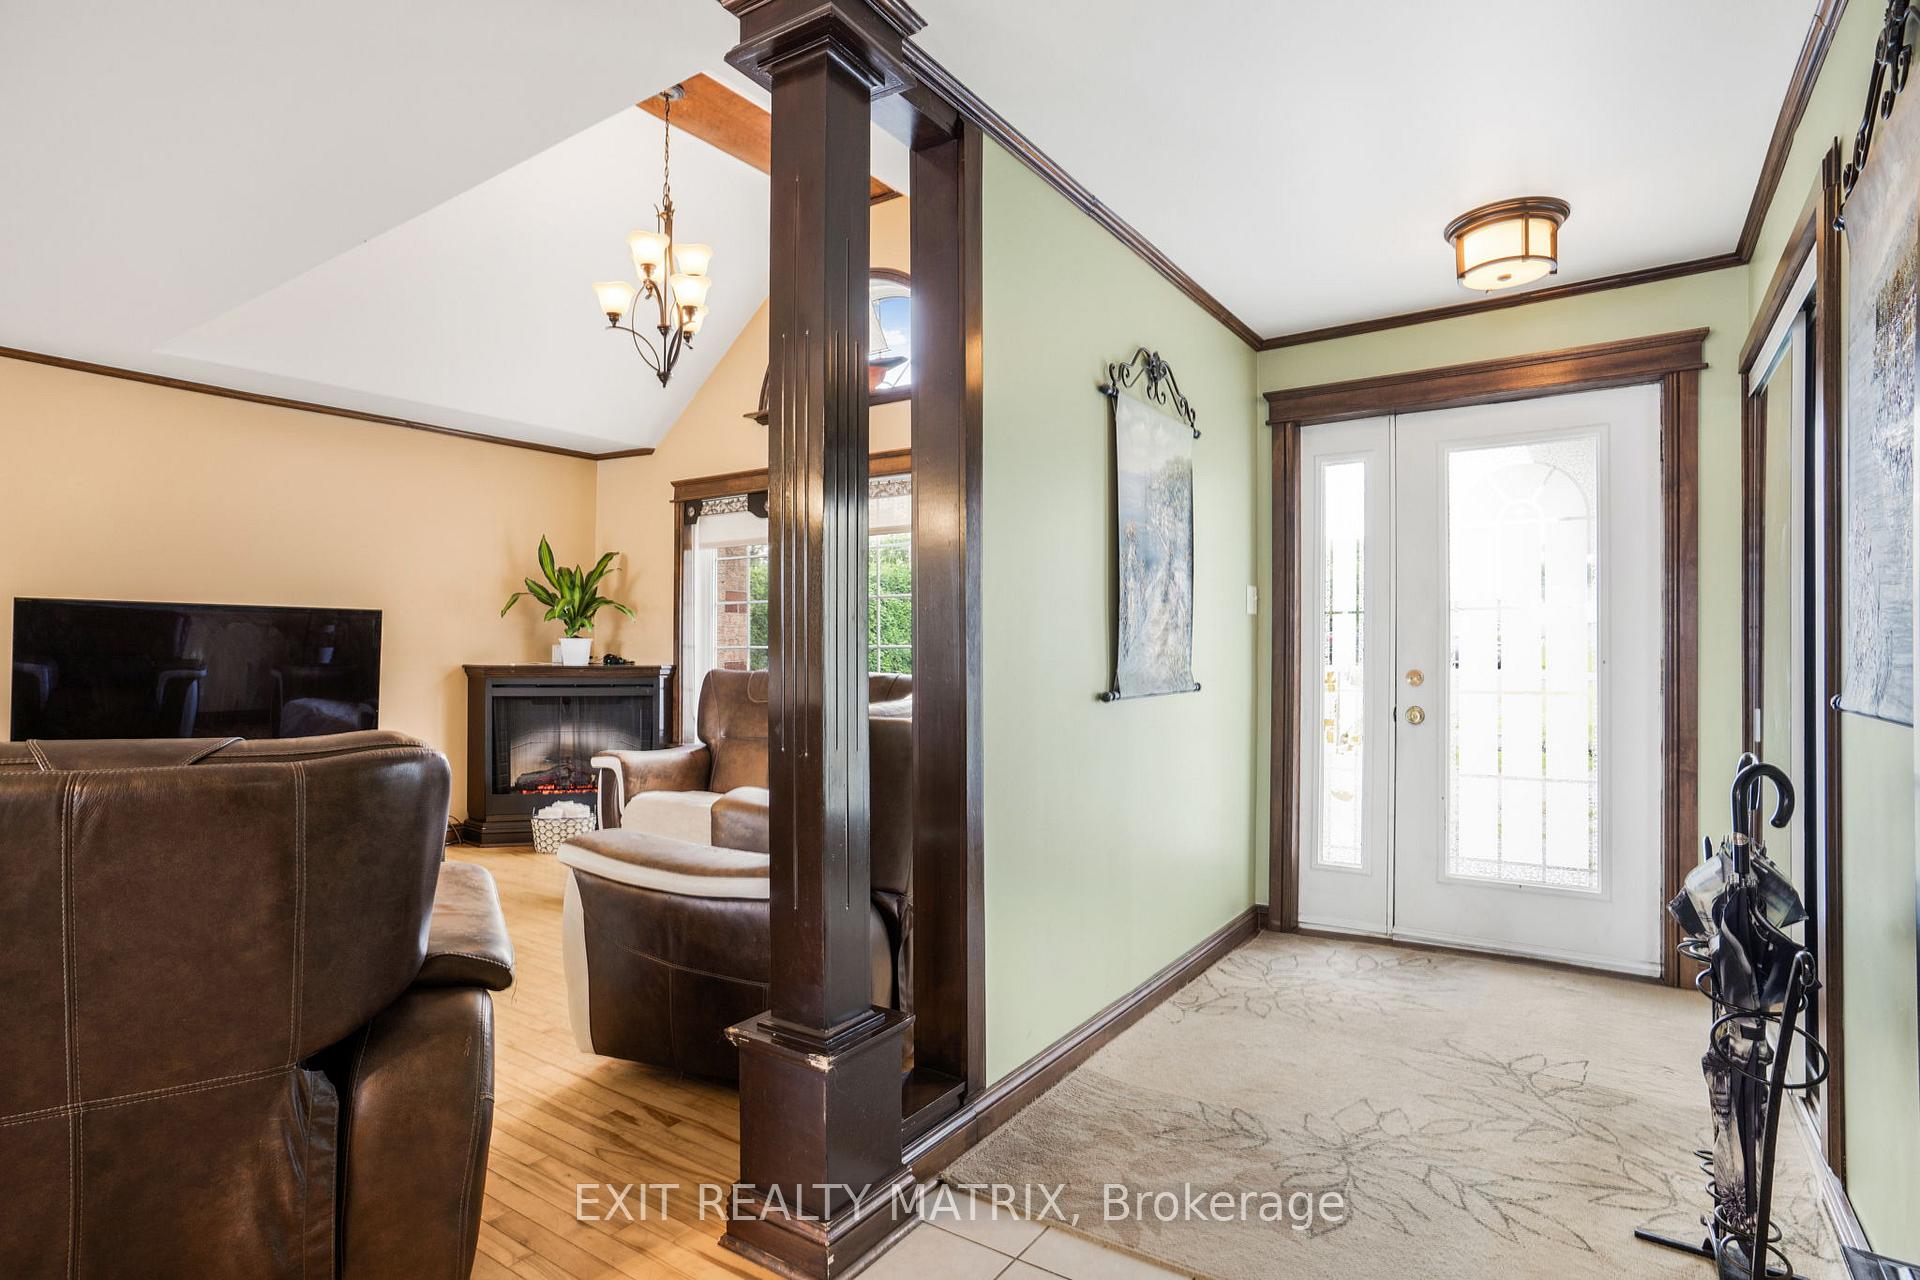
- Fireplace: Yes, electric
- Laundry: Main level
- Features: Auto garage door remote, in-law suite, water meter
- Rooms above ground: 11
- Bedrooms: 5
- Bathrooms: 2
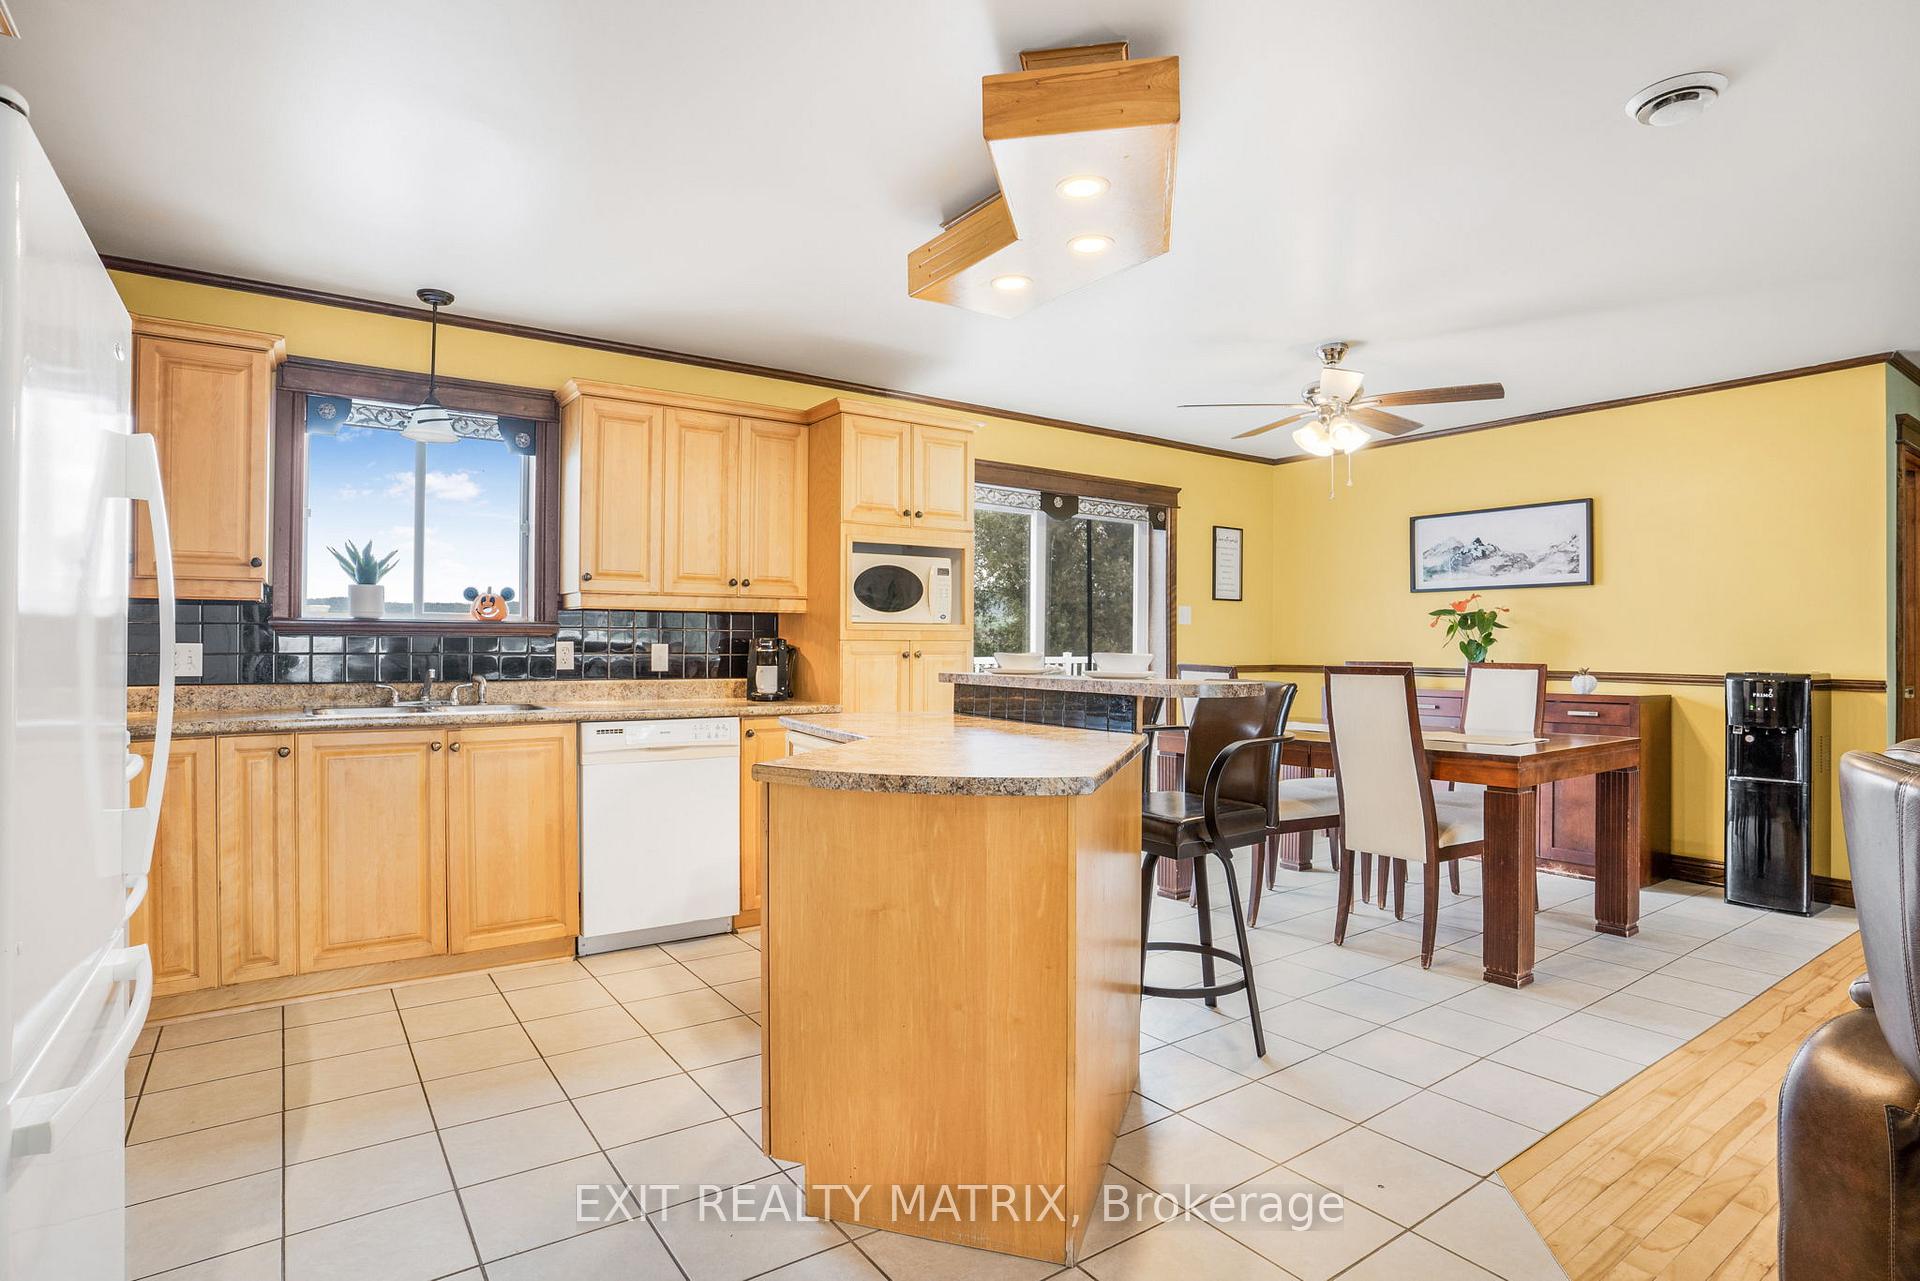
- Kitchens: 2
- Family room: Yes
Outside and lotBrick, vinyl siding, Asphalt shingle, Poured concrete
- Exterior: Brick, vinyl siding
- Roof: Asphalt shingle
- Foundation: Poured concrete
- Size: 85 × 316.65 ft
Parking2 Garage, Attached
- Spaces: 2 Garage
- Garage: Attached
Heating, water and powerBaseboard, electric, Municipal water, Septic
- Heating: Baseboard, electric
- Water: Municipal water
- Sewer: Septic
Costs and taxesTaxes $5,829 a year, HST included in the price, Rental items None
- Taxes, 2025: $5,829 a year
- HST: HST included in the price
- Rental items: None
Included in the sale2 x electric fireplaces, garage door opener(s)
- Included: 2 x electric fireplaces, garage door opener(s)
Listing detailsX12212488, Sold, Jun 11, 2025
- MLS® number: X12212488
- Status: Sold
- Listed on: Jun 11, 2025
- Days on market: 56
- Updated: Aug 6, 2025
- Possession: 2025-07-15 / 30-59 days
- Occupied by: Owner
- Listing brokerage: EXIT REALTY MATRIX
About this home
2095 Joseph Street, Alfred and Plantagenet (Alfred and Plantagenet Twp), ON K0B 1J0
Waterfront Living at Its Finest! Come explore this stunning waterfront property built in 2004, offering breathtaking 180-degree views of the Ottawa River and Laurentian mountains. This exceptional home features: 3 + 2 Bedrooms, 2 Baths, spacious and versatile layout, In-Law Suite with Full Kitchen & Walk-Out basement, Ideal for extended family or guests, Open-Concept Design, bright and airy living spaces, hardwood & ceramic floors, stylish and durable finishes, electric heating complete with electric fireplace for cozy and efficient comfort, seamless indoor-outdoor living, double attached garage, ample parking and storage, large composite patio deck....Perfect for entertaining and soaking in the views. Landscaped with Gabion basket retaining walls. This property offers both beauty and sustainability. Experience the ultimate waterfront lifestyle with unmatched views and tranquility. Don't miss out, schedule your private tour today!
Ask about this home
A HOMEH agent will answer your questions about this home.
Around this home
Helpful calculators
Your HOMEH agent

"I would see it this week."