

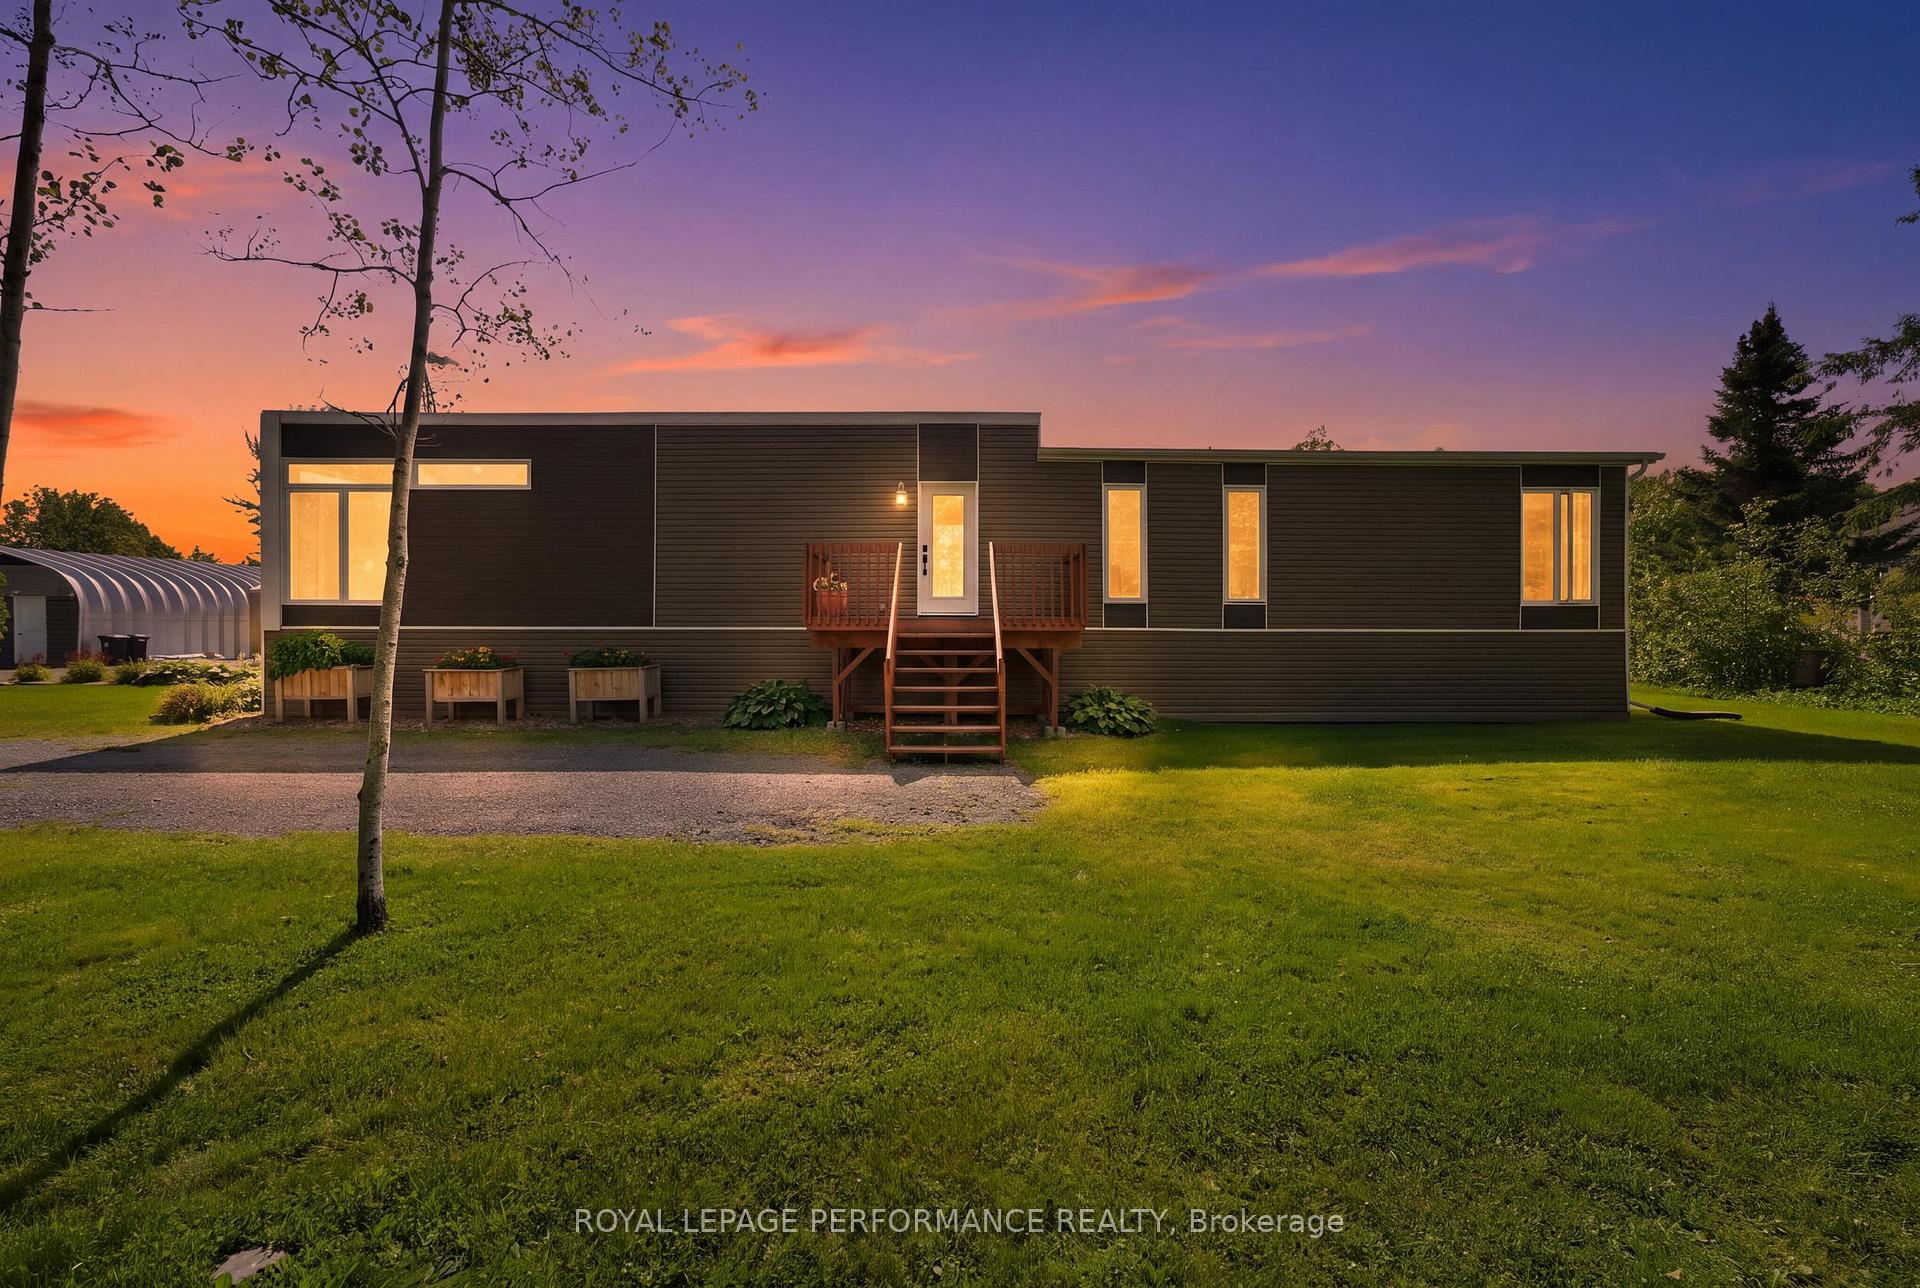
880 Concession 1 Road
880 Concession 1 Road
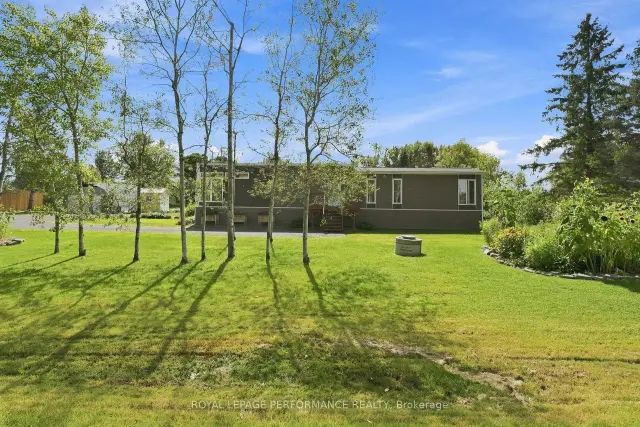
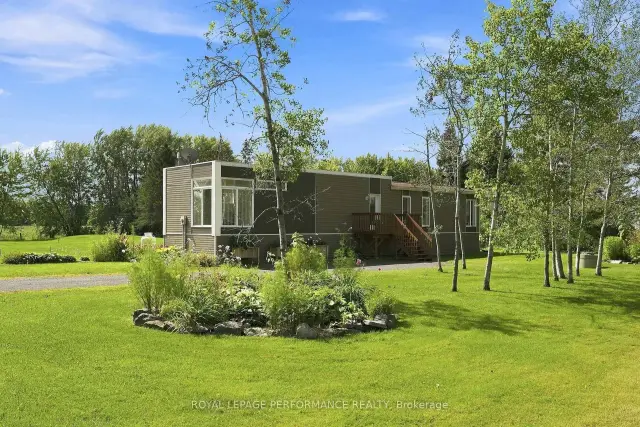
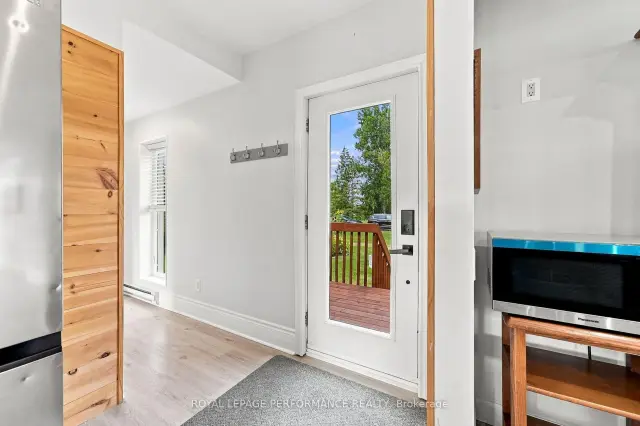
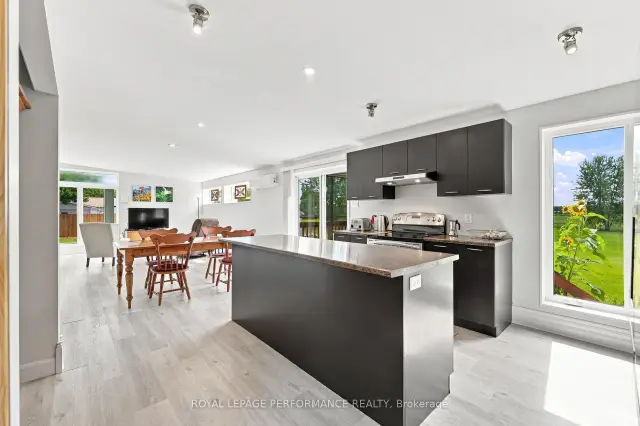 See all 48 photos
Property history
Facts and features
- BasementFinished
- Age of home6–15 years
- Water, sewerWell, septic
- HeatingBaseboard
The homeDetached, Bungalow, Age 6–15 years
- Type: Detached
- Style: Bungalow
- Age: 6–15 years
- Living space: 1,100–1,500 sq ft
- Basement: Finished
- View: Hills, river, valley
- Waterfront: None
InsideAir exchanger, water treatment, Rooms above ground 5, Bedrooms 2
- Features: Air exchanger, water treatment
- Rooms above ground: 5
- Bedrooms: 2
- Bathrooms: 1
- Kitchens: 1
Outside and lotVinyl siding, Flat, Piers
- Exterior: Vinyl siding
- Roof: Flat
- Foundation: Piers
- Size: 186.78 × 301.67 ft
Parking1 Garage, Detached
- Spaces: 1 Garage
- Garage: Detached
Heating, water and powerBaseboard, electric, Other, Well
- Heating: Baseboard, electric
- Cooling: Other
- Water: Well
- Sewer: Septic
Costs and taxesTaxes $2,825 a year, HST No HST, Propane tank (p38)
- Taxes, 2026: $2,825 a year
- HST: No HST
- Rental items: Propane tank (p38)
Included in the saleRefrigerator, stove, dishwasher (as-is, where-is, never used), washer. dryer, white wardrobe/cabinet in secondary bedroom, window blinds, water treatment (reverse osmosis, softener, sediment filter, uv lamp), stained glass art in living room, generac, auto garage door opener, heater in shed, hot water tank. compost bins, garden boxes (including 6 raised cedar boxes), catio on deck (for pets), Not included None
- Included: Refrigerator, stove, dishwasher (as-is, where-is, never used), washer. dryer, white wardrobe/cabinet in secondary bedroom, window blinds, water treatment (reverse osmosis, softener, sediment filter, uv lamp), stained glass art in living room, generac, auto garage door opener, heater in shed, hot water tank. compost bins, garden boxes (including 6 raised cedar boxes), catio on deck (for pets)
- Not included: None
Listing detailsX13737582, Sold, Sep 2, 2026
- MLS® number: X13737582
- Status: Sold
- Listed on: Sep 2, 2026
- Days on market: 65
- Updated: Nov 6, 2026
- Possession: Immediate
- Occupied by: Owner
- Listing brokerage: ROYAL LEPAGE PERFORMANCE REALTY
About this home
880 Concession 1 Road, Alfred and Plantagenet (Alfred and Plantagenet Twp), ON K0B 1L0
A rare country property offering so much more than just a home! Ideally located in Treadwell, between Wendover & Plantagenet and around the corner from the boat launch, this beautifully maintained 2013 Bonneville-built home is set on a stunning 1.2-acre lot backing onto farmland and surrounded by mature trees, established perennial gardens and apple trees. Designed for comfort and efficiency, the home's airtight construction offers excellent energy efficiency and year-round comfort. For added peace of mind, the property is equipped with a whole-home Generac generator that automatically keeps the entire house operating during a power outage, an exceptional feature for country living. The bright, single-level interior offers a welcoming open-concept kitchen, dining and living area with vaulted ceilings, large windows and an abundance of natural light. The functional kitchen features ample cabinetry and stainless-steel appliances, while 2 generously sized bedrooms, a full bath with a tub/shower combo and convenient stacked laundry complete the home. The outdoor space is equally impressive, with front & rear decks, a fire pit area and beautifully landscaped grounds that offer plenty of room to relax, garden and enjoy the peaceful surroundings. The detached heated steel garage with concrete foundation and wood stove adds versatility and is ideal for a workshop, mechanic, hobbyist or home-based business. A heated storage shed with electricity provides even more functional space. And then there's the lifestyle provided by the land! This unique property is perfectly suited for a single buyer, couple, downsizer or small family looking for something truly different. Enjoy being steps to trails, minutes from Alfred, Wendover & Plantagenet where you will find the amenities you need, 20 minutes top Rockland for additiional shopping and a short drive to Hawkesbury & Ottawa. The home is carpet-free and roughed-in for central vac. Generac (23), Heat Pump (25), Water Treatment (23)
Ask about this home
A HOMEH agent will answer your questions about this home.
Around this home
Helpful calculators
Your HOMEH agent

"Priced 4% over the Hestimate. I would see it this week."