
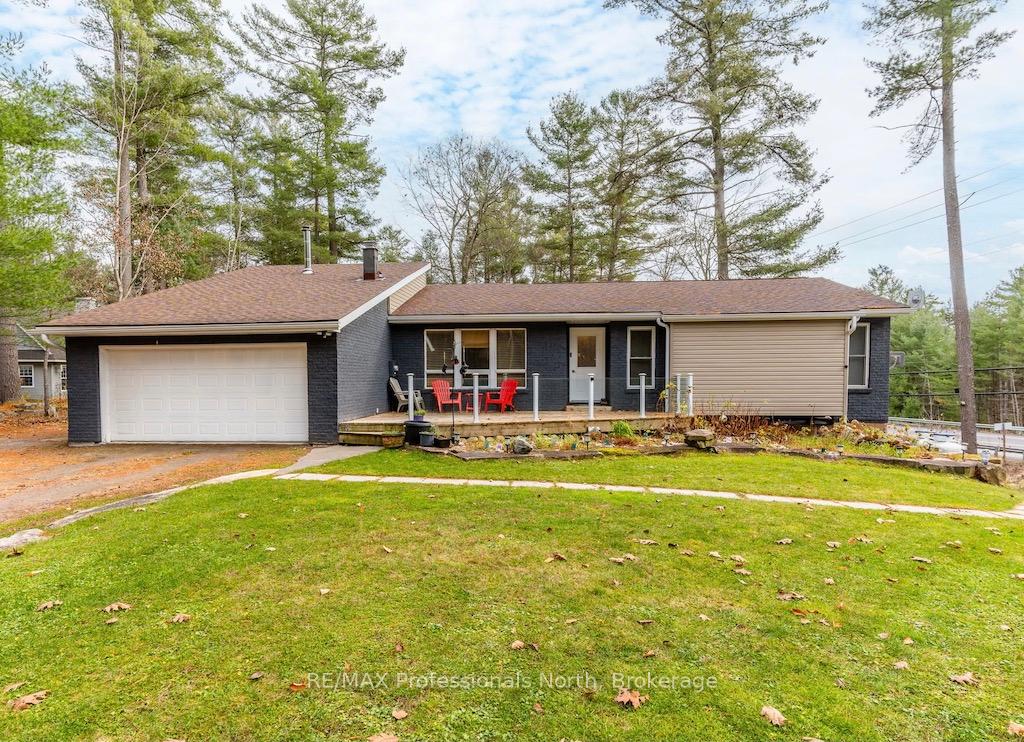
1012 Parasol Drive
Algonquin Highlands (Stanhope)1012 Parasol Drive
Algonquin Highlands (Stanhope)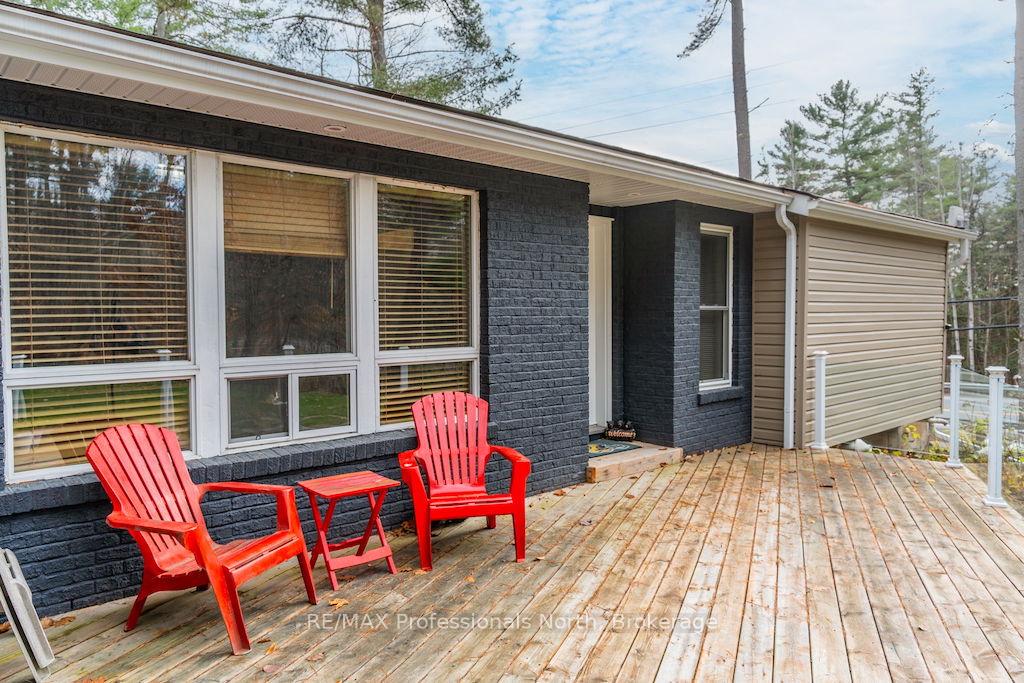
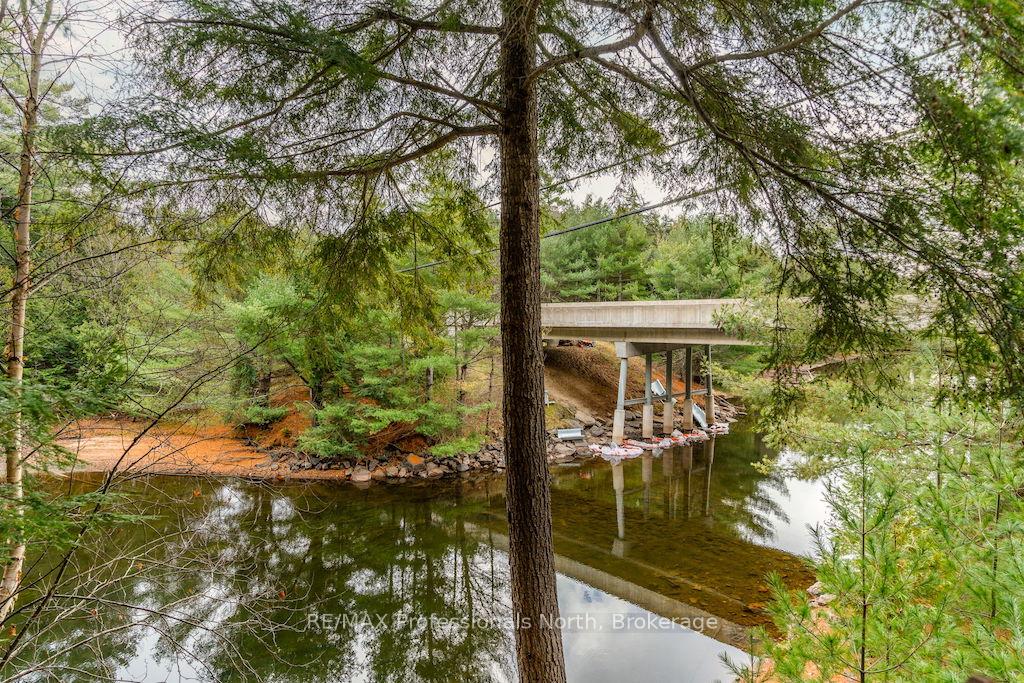 See all 40 photos
Property history

This listing has ended. It is no longer available.
Property not available for sale or for rent.
Ask about this home
A HOMEH agent will answer your questions about this home.Ask HOMEH
About this home
1012 Parasol Drive, Algonquin Highlands
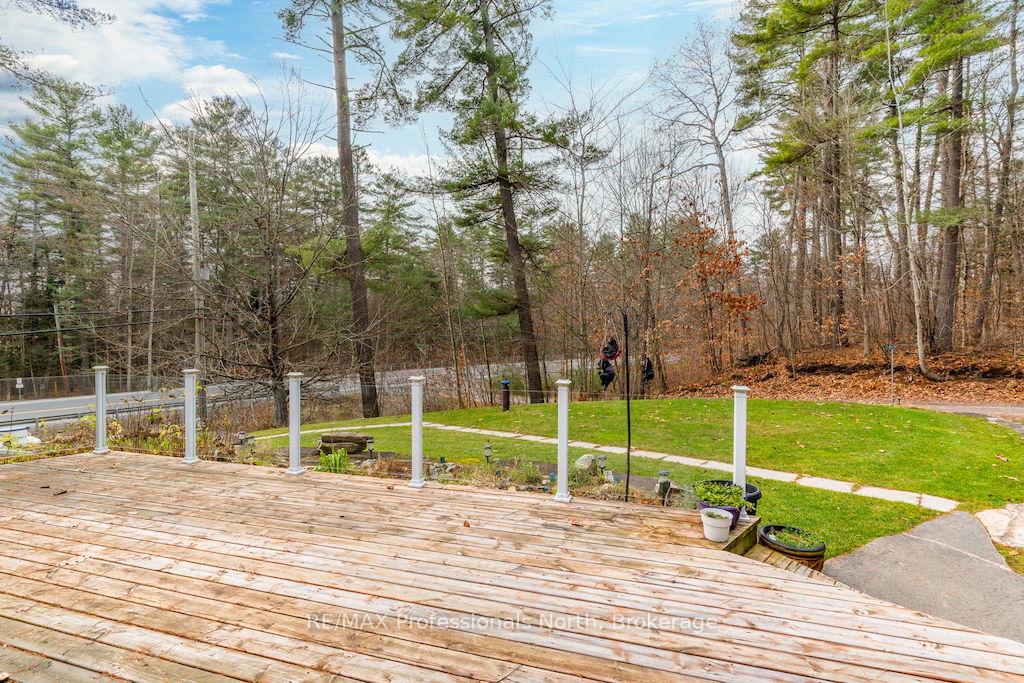
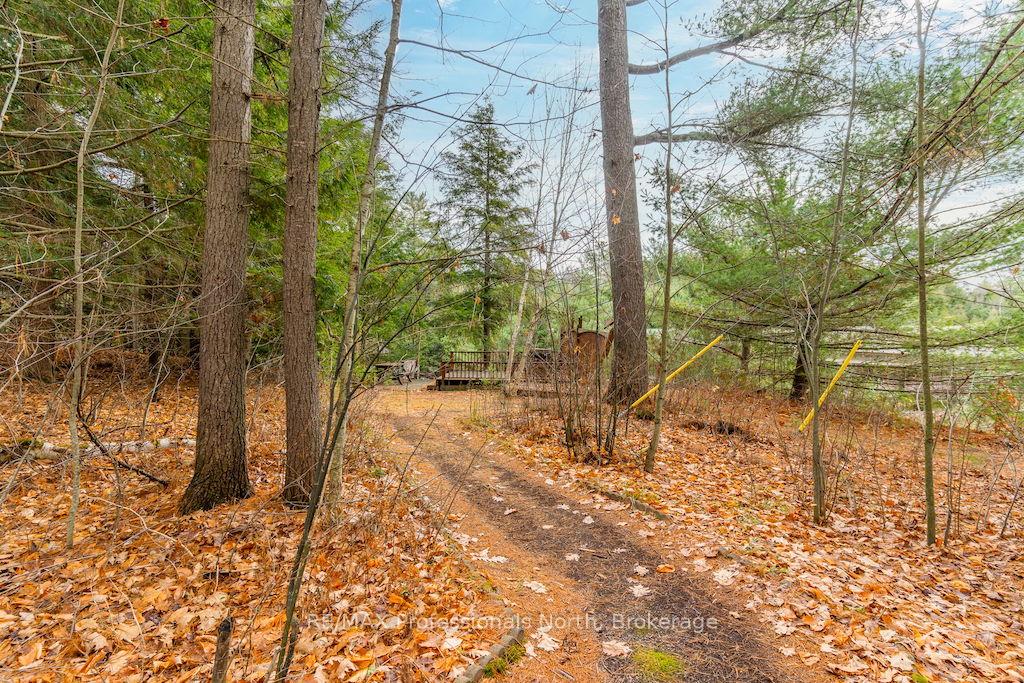
Welcome to 1012 Parasol Drive - Featuring a picturesque setting on the Beech River, this modern turn-key Home offers 2 full levels, perfect for year-round living, a vacation getaway, or as an attractive rental property. The spacious main floor includes 3-bedrooms, 2-bathrooms and boasts an open-concept with cathedral ceilings, modern kitchen, dining room with fireplace and a sunken living room, complete with cozy woodstove, offering a welcoming space for gatherings. A large primary bedroom with generous ensuite features double sinks, custom walk-in shower and heated floors! The finished walkout lower level, with separate entrance, includes 2 additional spare rooms, a fully equipped kitchen, a spacious dining area and a 6' jet tub, providing the opportunity for an in-law suite, rental unit, or an additional recreational area. Numerous upgrades including shingles, siding, windows, kitchen cabinets, flooring, propane furnace, heat pump, new well (2017) and more. This waterfront property offers miles of boating, fishing and swimming pleasures with just a short boat ride into the prestigious 3 lake chain of Boshkung, Little Boshkung and Twelve Mile Lakes. Outside, the landscaped grounds feature perennial gardens, large decks, and a path meandering through the trees to the waterfront where you can relax and unwind. An attached double-car garage, lean-to and storage shed round out this all-round attractive package! Don't miss the chance to make this beautiful property your own!
Facts & features
Ask about this home
A HOMEH agent will answer your questions about this home.
Rooms
12 rooms · 3 bathrooms
- Foyer5′5″ × 11′4″61 sq.ft.
- Kitchen9′3″ × 11′8″108 sq.ft.
- Dining room13′5″ × 15′3″205 sq.ft.
- Living room17′ × 19′1″325 sq.ft.
- Primary bedroom22′ × 12′2″268 sq.ft.
- Bathroom—
- Bedroom13′3″ × 3′3″43 sq.ft.
- Bedroom9′4″ × 10′93 sq.ft.
- Bathroom—
- Sunroom10′ × 10′100 sq.ft.
- Other43′6″ × 24′1045 sq.ft.
- Other20′6″ × 18′369 sq.ft.
Around this home
Listing details
Helpful tools
Your HOMEH agent
"Priced 17% under our estimate. I would see it this week."
Ask HOMEH about this home
Price, neighbourhood, monthly cost. Ask anything.
HOMEH Intelligent Agent is an AI, not a licensed representative. Check anything important with your agent.