
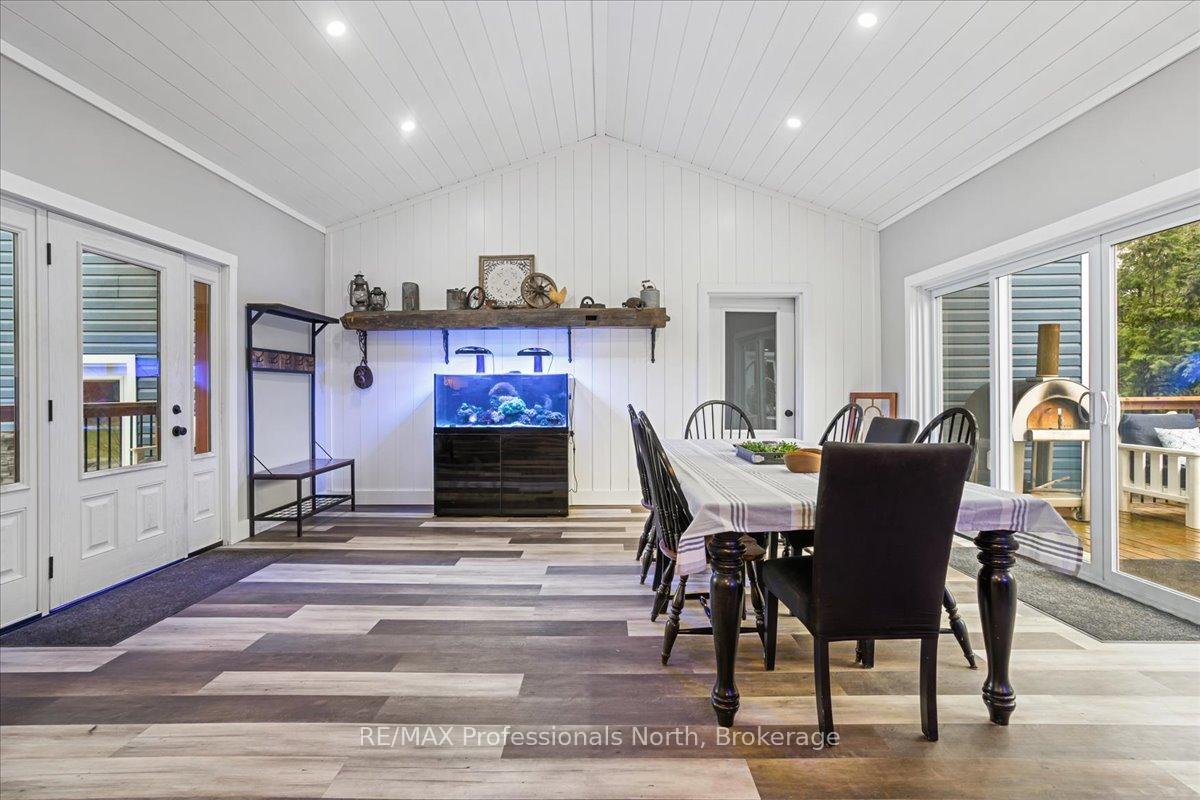
 See all 50 photos
Property history

This home has sold. It is no longer available.
Property not available for sale or for rent.
Ask about this home
A HOMEH agent will answer your questions about this home.Ask HOMEH
About this home
1030 All Seasons Court, Algonquin Highlands
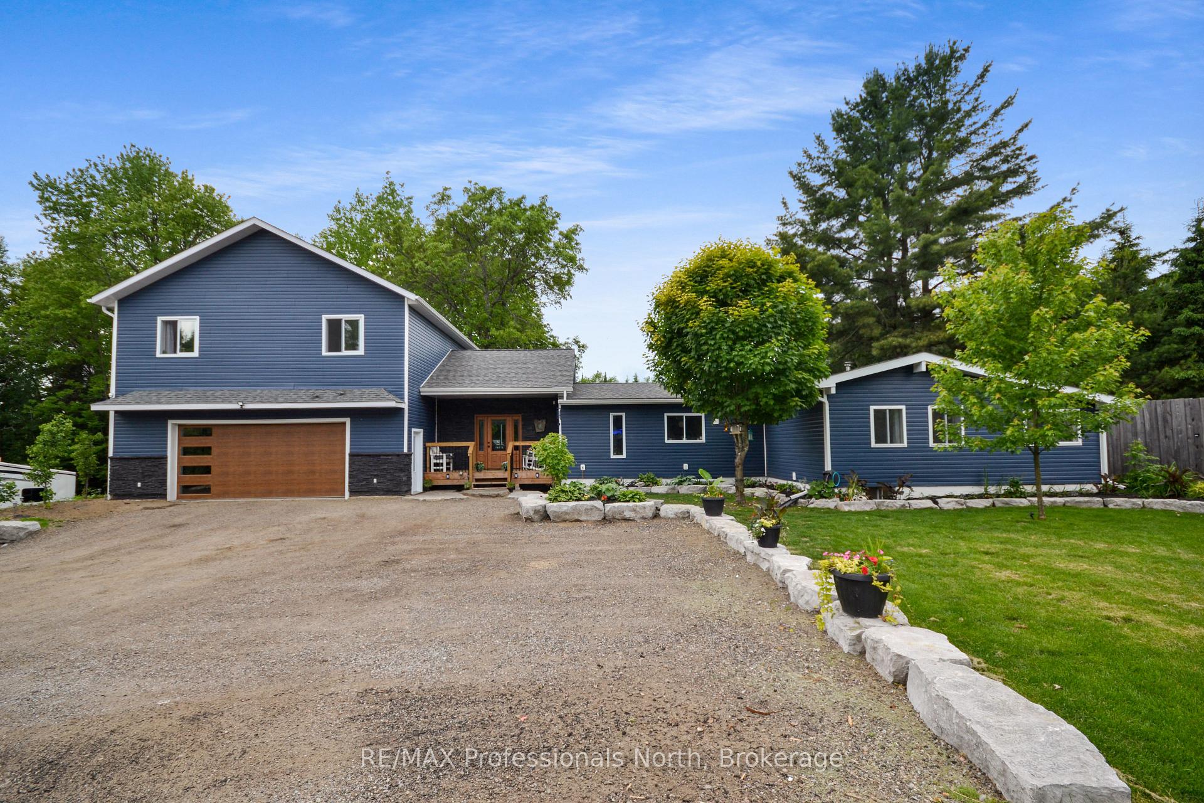
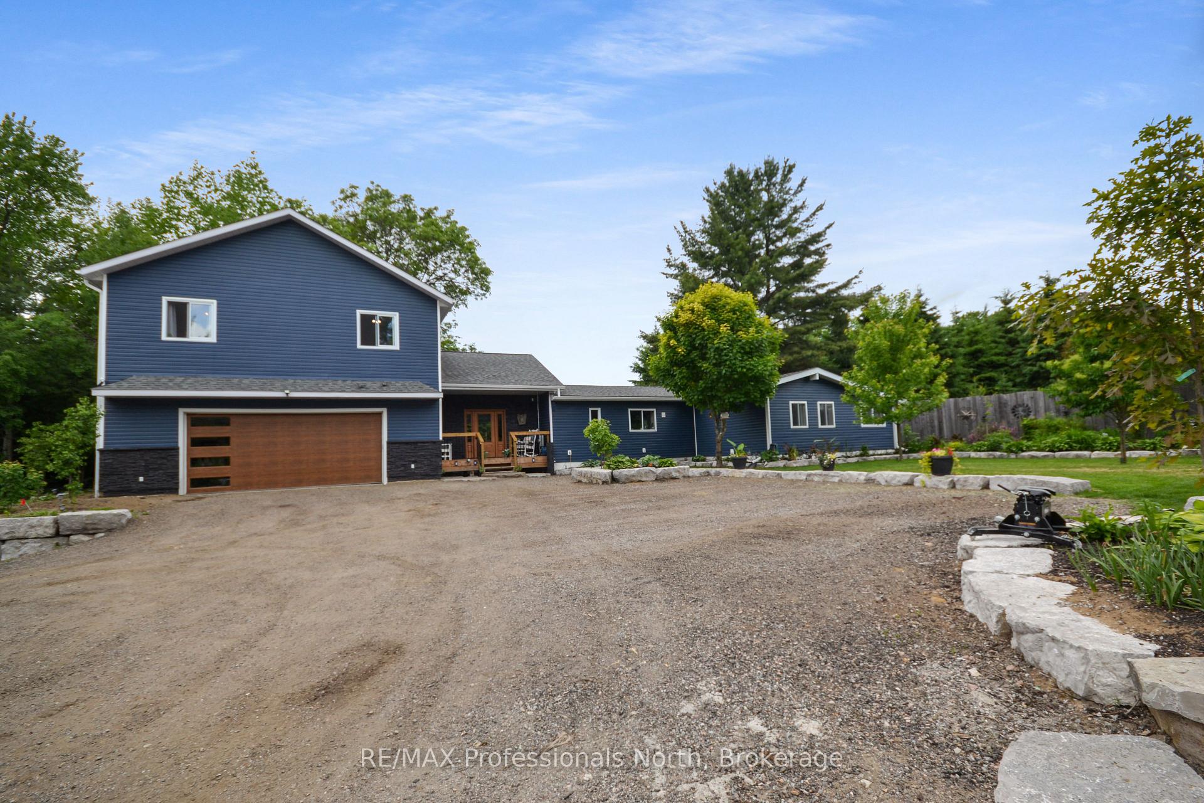
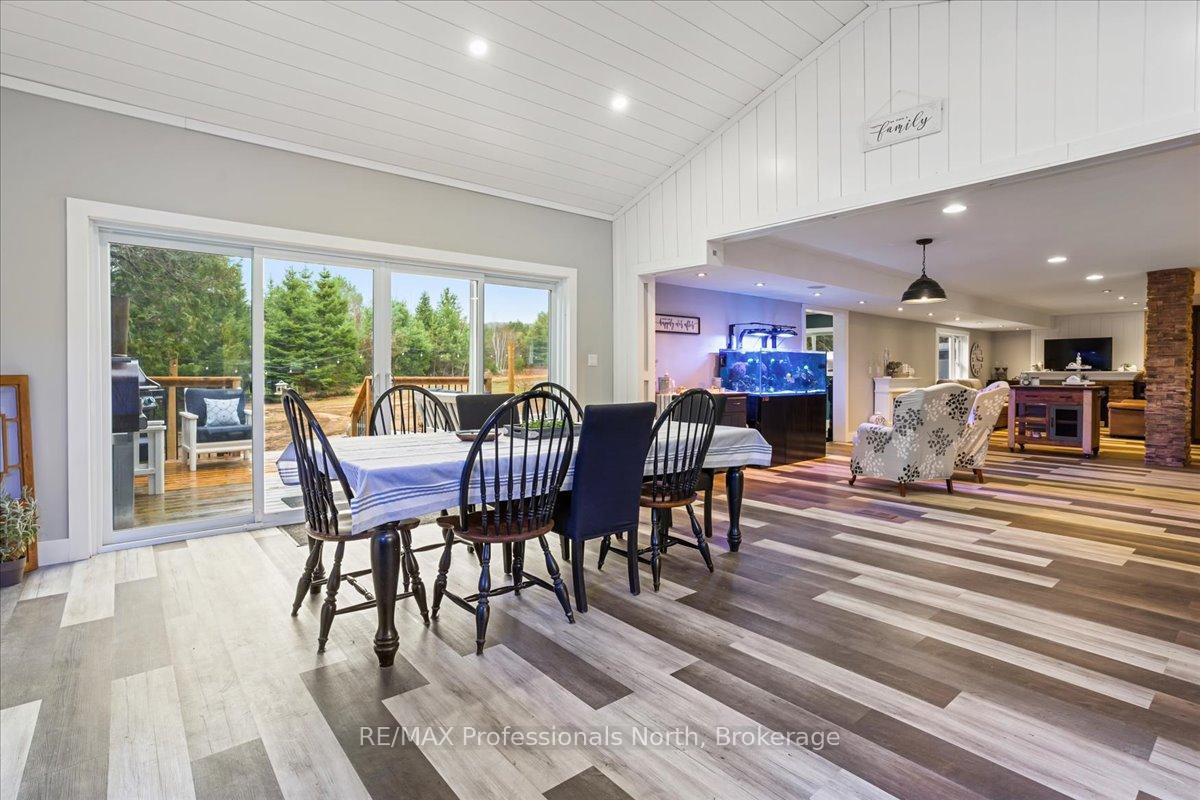
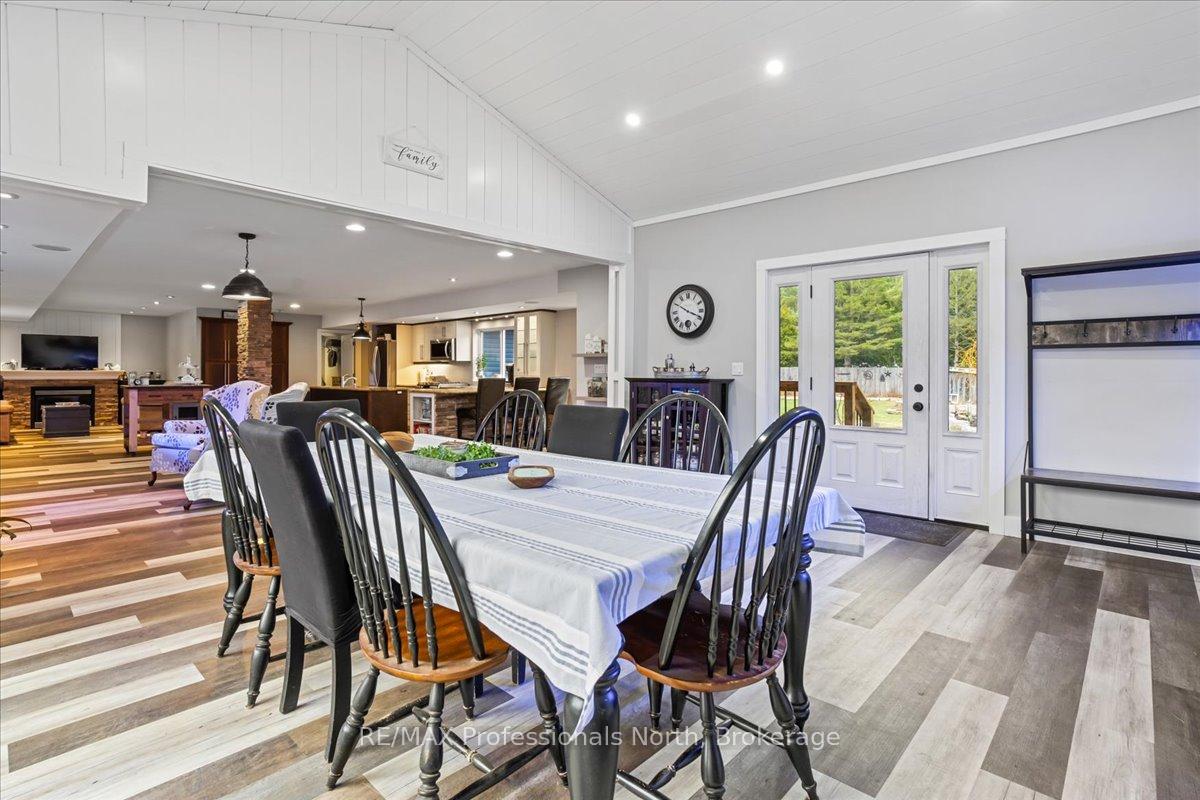
Welcome to this stunning executive home located on a quiet road with shared deeded access to the Gull River! Renovated from top to bottom with a garage and loft addition, there's plenty of space for a large or extended family. The lot is beautifully landscaped with a peaceful koi pond, creating a unique park like setting. The main floor boasts an open kitchen and living space with plenty of storage cupboards, brand new 3pc bath with walk in shower, laundry room and primary bedroom. A formal dining space w/ walkout to deck creates the perfect ambience for entertaining family and friends. The upper level loft addition with two bedrooms, den, office, and family room would make the perfect living space for extended family members or a live-in caregiver. The lower level with new flooring features a rec room, guest room, office space and 4 pc bath. Enjoy fishing, swimming and kayaking from the Gull River. Easy access to West Guilford and Haliburton and all the amenities. Upgrades include full interior renovation, A/C, garage with in floor heating and full loft, siding, shingles, windows, flooring, doors, decks, landscaping, irrigation system and more! A truly exceptional offering for the whole family!
Facts & features
Ask about this home
A HOMEH agent will answer your questions about this home.
Rooms
18 rooms · 2 bathrooms
- Bathroom11′6″ × 9′1″104 sq.ft.
- Dining room18′ × 15′8″282 sq.ft.
- Kitchen11′7″ × 24′7″285 sq.ft.
- Laundry14′11″ × 7′9″116 sq.ft.
- Living room11′5″ × 38′10″444 sq.ft.
- Mud room11′2″ × 13′145 sq.ft.
- Primary bedroom15′6″ × 15′232 sq.ft.
- Office8′10″ × 7′10″69 sq.ft.
- Bedroom12′ × 11′6″138 sq.ft.
- Other7′4″ × 7′10″58 sq.ft.
- Family room22′7″ × 20′10″470 sq.ft.
- Primary bedroom11′11″ × 12′143 sq.ft.
- Bathroom11′11″ × 6′7″79 sq.ft.
- Bedroom10′6″ × 11′8″123 sq.ft.
- Den10′5″ × 8′5″88 sq.ft.
- Recreation14′3″ × 23′6″334 sq.ft.
- Other7′3″ × 10′8″77 sq.ft.
- Utility room30′4″ × 10′7″322 sq.ft.
Around this home
Listing details
Helpful tools
Your HOMEH agent
"I would see it this week."
Ask HOMEH about this home
Price, neighbourhood, monthly cost. Ask anything.
HOMEH Intelligent Agent is an AI, not a licensed representative. Check anything important with your agent.