
 See all 50 photos
Property history

This listing has ended. It is no longer available.
Property not available for sale or for rent.
Book a viewing
Ask HOMEH
About this home
1033 Harvest Moon Lane, Algonquin Highlands
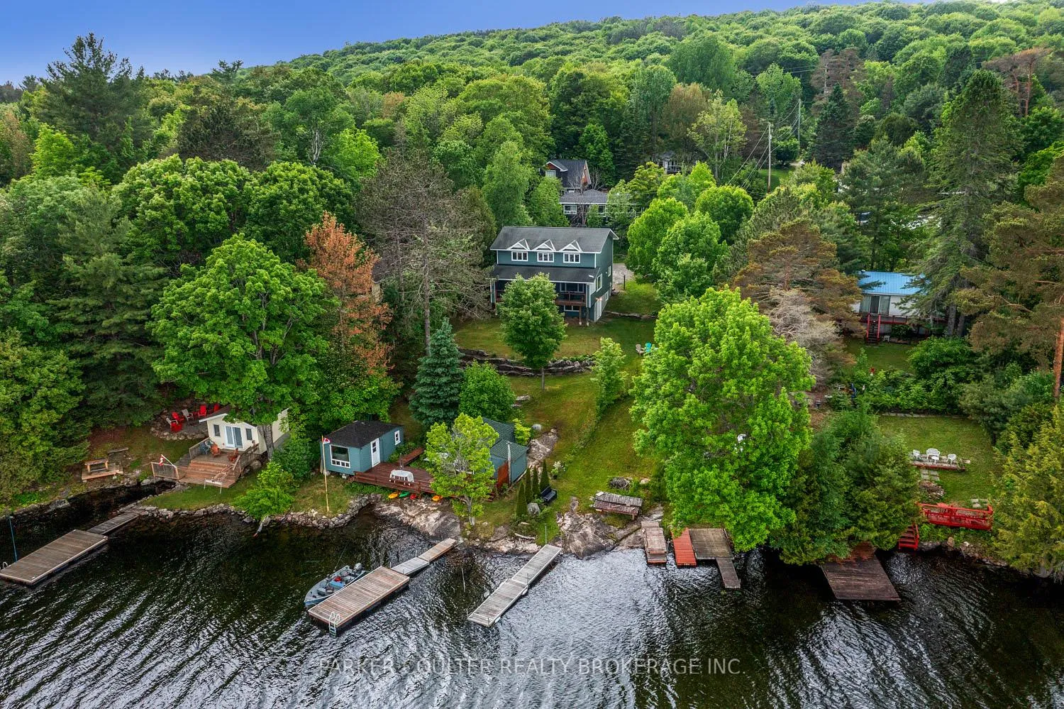
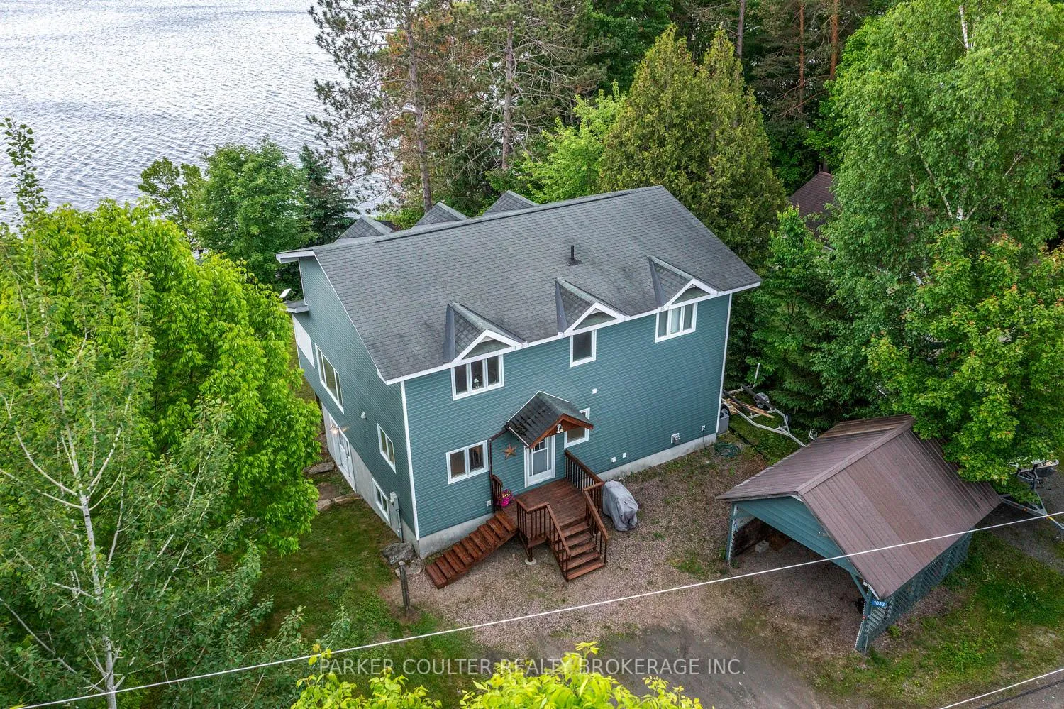
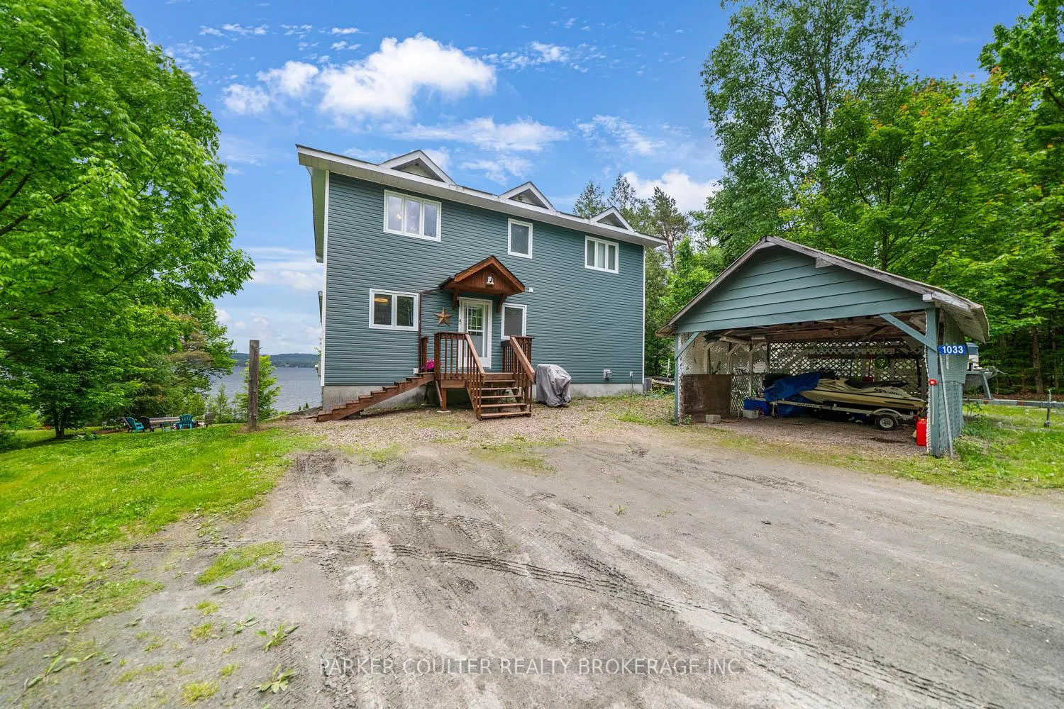
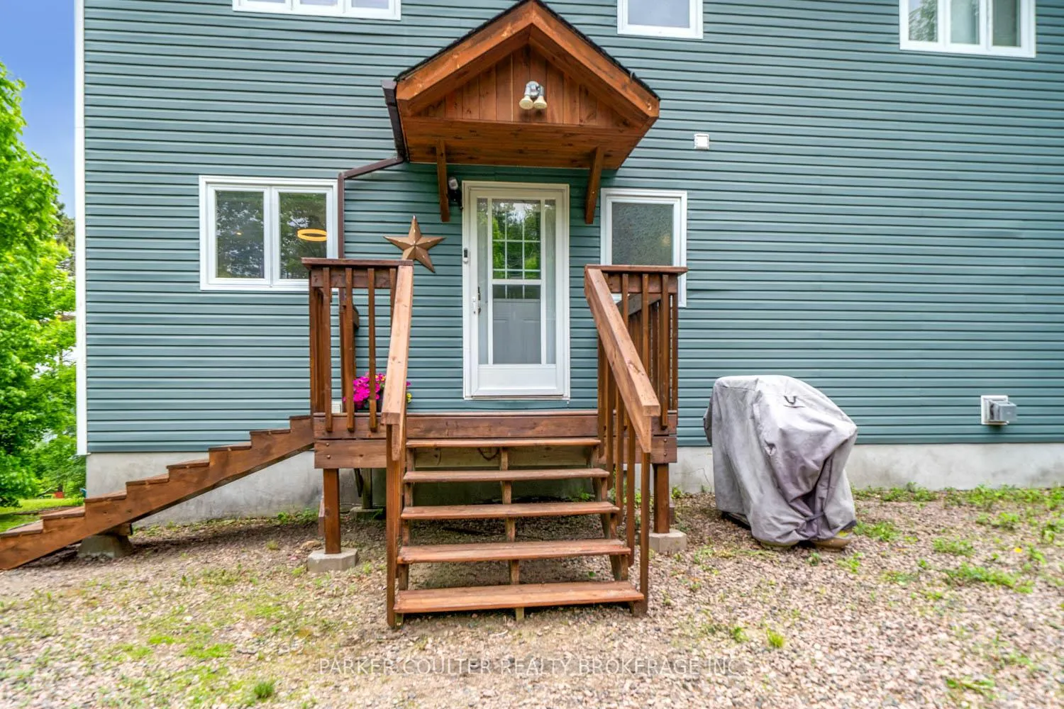
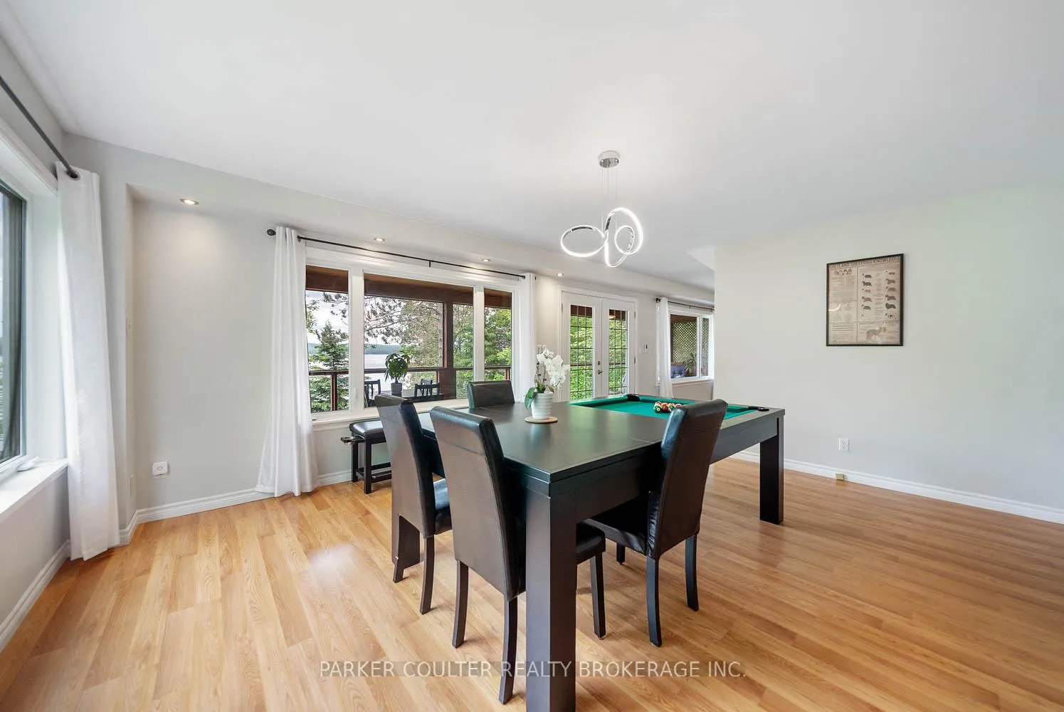
Beautifully maintained and thoughtfully updated, this year-round lakeside retreat on Halls Lake offers breathtaking views, a terraced lot, and the perfect blend of comfort and cottage charm. The welcoming main cottage features a spacious kitchen with warm wood cabinetry and stainless-steel Frigidaire Gallery appliances (2022), open to the dining area and living room. A stunning screened-in porch captures sweeping lake views - ideal for relaxing or entertaining. The main level also includes a bedroom, beautifully updated 3-piece bath (2024), and convenient laundry with GE washer and dryer (2022).Upstairs, the generous primary suite offers a renovated ensuite (2023) and new hardwood floors (2025). A bright family room and third bedroom complete this level. The partially finished walkout basement (2024/2025) adds flexibility with an additional bedroom that comfortably sleeps four - perfect for extended family or guests - plus potential for more finished living space. Outdoors, enjoy smooth rock shoreline with level water entry and multiple docking options, including a 22' floating cedar dock, 8' aluminum dock, and 10' ramp with winch. Two charming lakeside bunkies provide excellent guest accommodations. The hot tub cabin was fully renovated in 2023 with upgraded insulation, mould-resistant drywall, new windows and door, updated lighting, and raised acacia flooring. The second bunkie includes an updated bathroom (2023), new water lines, A/C, and its own filtration system. A newly fenced area (2025) beside the home offers added privacy and a secure space for pets. Additional highlights include an ICF foundation, propane forced air furnace with A/C and HRV, smart thermostat, 200-amp service with generator backup panel, advanced water filtration systems, detached carport, lakeside fire pit, garden boxes, strawberry patch (2023), and a privacy line of cedars and flowering shrubs. This turn-key waterfront property is ready to be enjoyed!
Facts & features
Book a viewing
Rooms
11 rooms · 2 bathrooms
- Bedroom 211′1″ × 13′11″154 sq.ft.
- Kitchen14′ × 9′10″138 sq.ft.
- Dining room15′1″ × 16′9″253 sq.ft.
- Living room13′11″ × 14′10″206 sq.ft.
- Bathroom—
- Bedroom 313′11″ × 29′2″406 sq.ft.
- Bedroom 411′6″ × 11′11″137 sq.ft.
- Family room20′10″ × 15′312 sq.ft.
- Bathroom—
- Living room16′11″ × 13′11″235 sq.ft.
- Bedroom13′5″ × 14′2″190 sq.ft.
Around this home
Listing details
Helpful tools
Your HOMEH agent
"I would see it this week."
Ask HOMEH about this home
Price, neighbourhood, monthly cost. Ask anything.
HOMEH Intelligent Agent is an AI, not a licensed representative. Check anything important with your agent.