

Front of 1043 Fortunes Trail
1043 Fortunes TrailAlgonquin Highlands (Stanhope)
For Sale
1/33
Ontario Real Estate › Algonquin Highlands › Stanhope
Front of 1043 Fortunes Trail
1043 Fortunes TrailAlgonquin Highlands (Stanhope)
For Sale
See all 33 photos
DetachedMLS X13473992
6 Bedrooms
4 Bathrooms
3K~3.5K Sq.Ft.
211.71 x 196 ft Lot
$8,135 Tax/yr
Kim Karimi
Kim Karimi

Real Estate Broker

416-838-3031
Down Payment AssistanceGet Best Mortgage Rates
Buy with HOMEH and get back$24,900Cashback Rebate, paid after closing
Claim my rebate

Contact agent

Leave your name and number. A HOMEH agent calls you back.

Book a viewing

Thu29
Fri30
Sat31
Sun1
Mon2
Tue3
Wed4
Pick a time

Ask HOMEH

Ask about this home

About this home

1043 Fortunes Trail, Algonquin Highlands

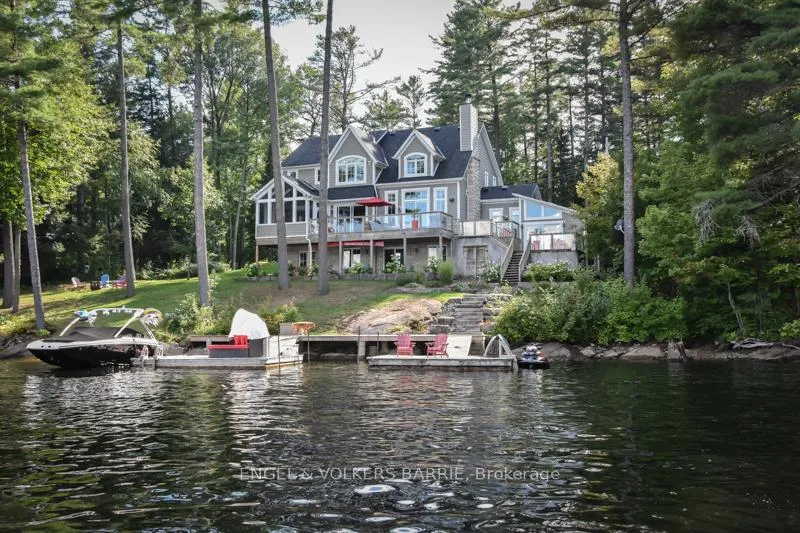
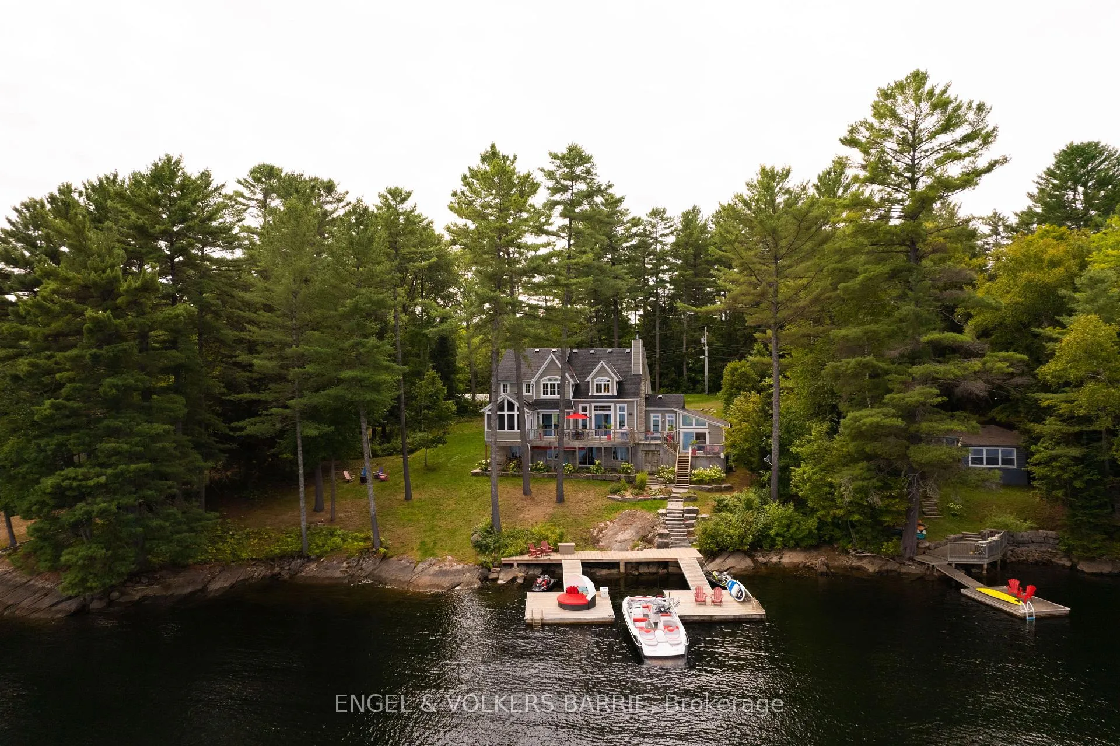
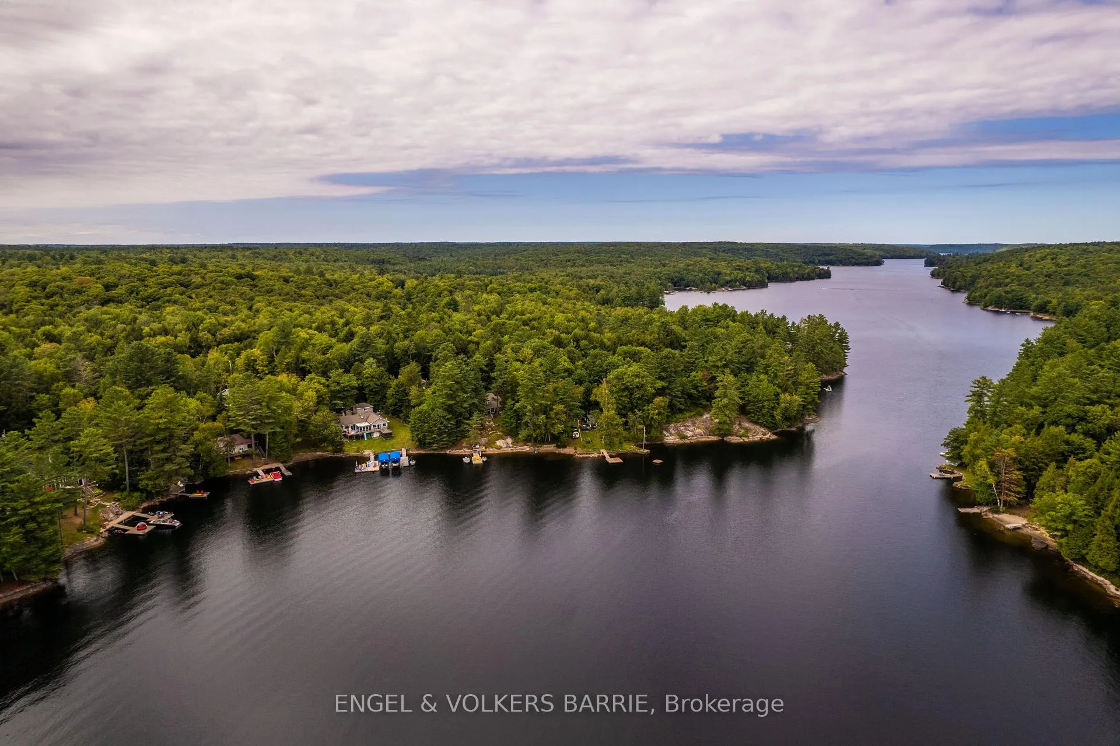
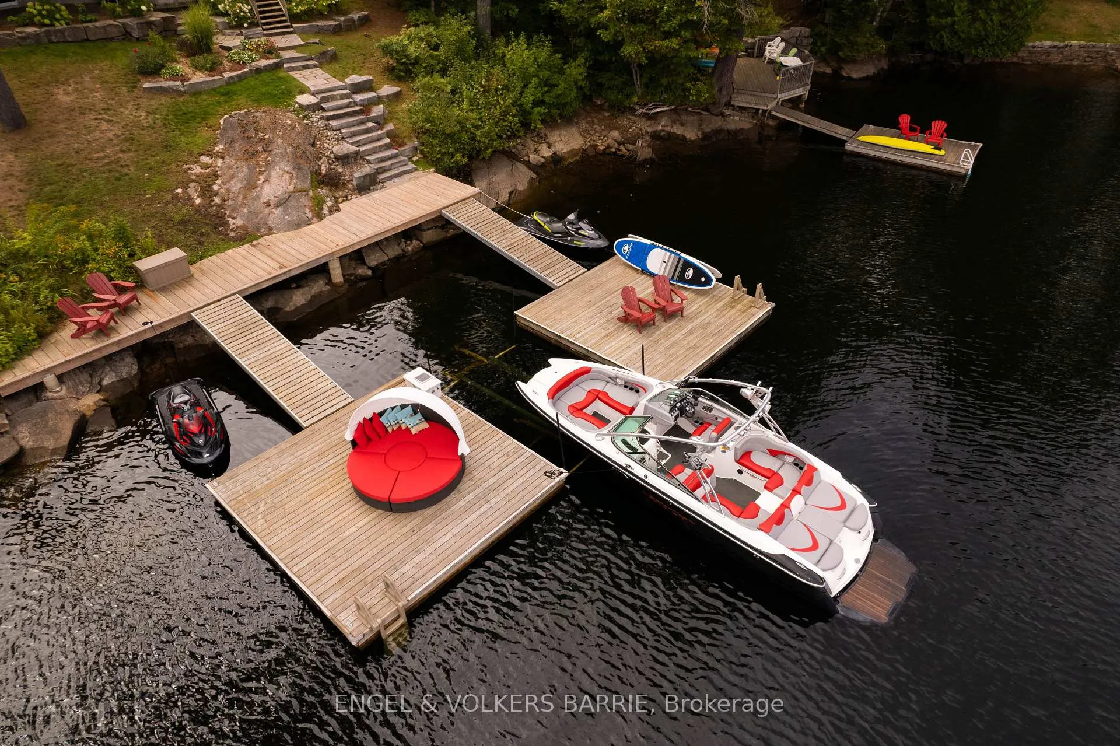
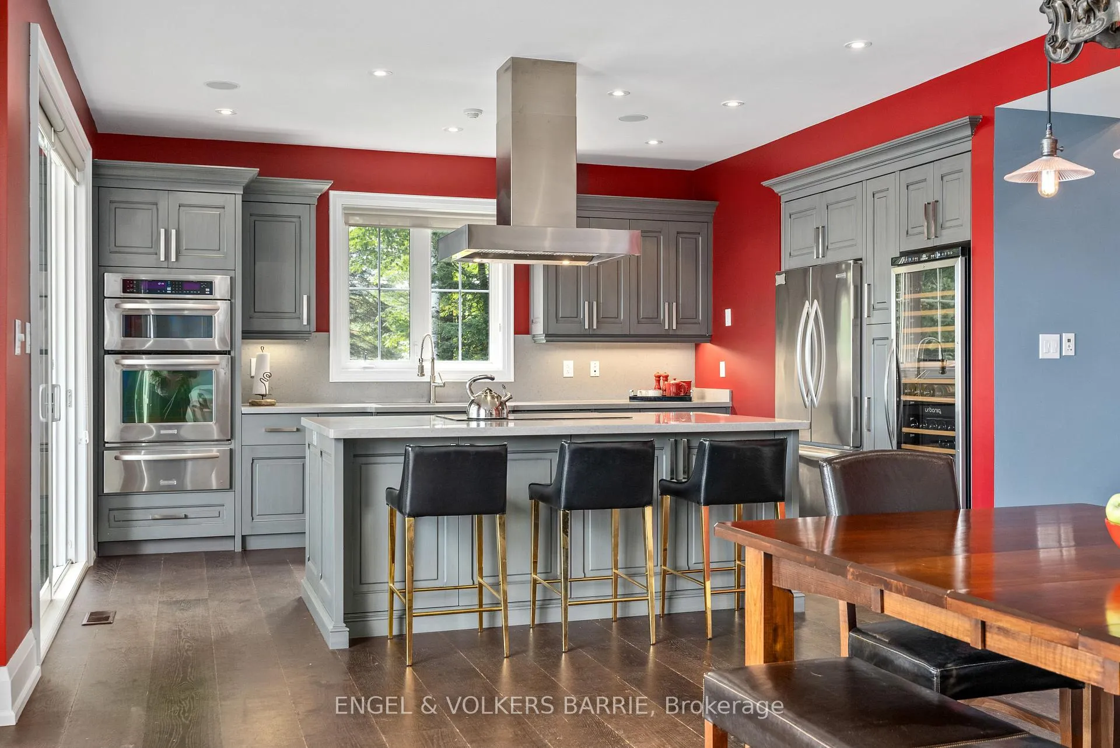
From the moment you arrive, the quiet beauty of Kushog Lake welcomes you. Nestled in a sheltered bay of pristine shoreline, this fully winterized four-season retreat blends nature and luxury in perfect harmony. Whether you're boating at sunrise, casting a line with the kids, or carving up the water on your personal watercraft, this lakefront haven offers unforgettable moments at every turn. Inside, you'll find a stunning fusion of warmth and sophistication. The heart of the home is a custom chef's kitchen built for entertaining with high-end appliances, thoughtful finishes, and an open flow to the dining room, great room, and a show stopping two-storey wood-burning fireplace. Oversized windows bring the outdoors in, framing lake and forest views from nearly every angle. With 6 bedrooms and 4 bathrooms across three beautifully finished levels, there's space for the entire family and then some. The primary suite is conveniently located on the main floor, while the lower-level walkout features a massive recreation and games room ideal for rainy-day gatherings or après-boating cocktails. Step into the screened Muskoka room and feel time slow down. Here, the rustle of trees and the call of the loons replace city noise, offering the peace and privacy you've been craving. The treed lot adds a touch of wilderness to the refined design, with a deep, clean shoreline perfect for diving off the dock or sunning with a good book. For those seeking even more, the property is large enough that it can accommodate the addition of a garage up to 1400 sq ft, an ideal complement for storing vehicles, water toys, or creating a dedicated workshop space. As the sun sets, gather around the lakeside fire pit where stories are shared, marshmallows are toasted, and memories are made under a canopy of stars. This is the escape you've been dreaming of.

Air ExchangerBar FridgeBuilt-In OvenCentral VacuumCountertop RangeGarburator

Facts & features

TypeDetached
Style2-storey
Built6-15
Size3K~3.5K Sq.Ft.
Lot211.71 x 196 ft
Tax$8,135 (2025)
HeatingForced air, other
CoolingOther
BasementFinished with walk-out
Parking6 drive
WaterWell
FireplaceYes, wood

Book a viewing

Thu29Oct
Fri30Oct
Sat31Oct
Sun1Nov
Mon2Nov
Tue3Nov
Wed4Nov
Pick a time

Rooms

18 rooms · 4 bathrooms
Main floor10 rooms
  • Great room19′9″ × 16′4″323 sq.ft.
  • Dining room13′3″ × 15′4″203 sq.ft.
  • Bathroom2′8″ × 6′5″17 sq.ft.
  • Laundry7′7″ × 6′8″51 sq.ft.
  • Bedroom13′5″ × 21′3″285 sq.ft.
  • Foyer8′6″ × 12′2″104 sq.ft.
  • Bedroom12′1″ × 10′7″128 sq.ft.
  • Kitchen11′3″ × 16′9″189 sq.ft.
  • Primary bedroom17′7″ × 12′7″222 sq.ft.
  • Bathroom12′2″ × 5′5″66 sq.ft.
Second floor6 rooms
  • Bedroom13′4″ × 16′10″224 sq.ft.
  • Sitting12′2″ × 8′10″107 sq.ft.
  • Bedroom10′11″ × 16′8″182 sq.ft.
  • Bathroom7′8″ × 10′5″80 sq.ft.
  • Bedroom12′9″ × 12′8″162 sq.ft.
  • Game room13′8″ × 16′3″222 sq.ft.
Basement2 rooms
  • Bathroom7′4″ × 7′10″58 sq.ft.
  • Recreation44′2″ × 16′2″714 sq.ft.
Bathrooms4
3-pcMain3-pcSecond3-pcBasement2-pcMain

Around this home

HWY 118 to Kushog Lake Road to Fortunes Trail

Listing details

MLS® numberX13473992
Listed onJun 22, 2026
Days on market129
UpdatedSep 25, 2026
Listing brokerageENGEL & VOLKERS BARRIE
PossessionFlexible

Helpful tools

Mortgage calculator
Closing costs
Land transfer tax
Buyer guide

Your HOMEH agent

KimHOMEH agent · Algonquin Highlands

"Priced 39% over our estimate. I would see it this week."

Ask Kim

Ask HOMEH about this home

Price, neighbourhood, monthly cost. Ask anything.

HOMEH Intelligent Agent is an AI, not a licensed representative. Check anything important with your agent.

© 2026 HOMEH Inc., Brokerage · RECO Registration #6000380 · 505 Highway 7 East, Units 308 & 309, Thornhill, ON L3T 7T1 · Listing data courtesy of the MLS® System of the listing brokerage, deemed reliable but not guaranteed.

Disclaimers and terms

HOMEH is operated by HOMEH Inc., a licensed Ontario real estate brokerage regulated by the Real Estate Council of Ontario (RECO) under the Trust in Real Estate Services Act, 2002 (TRESA). Under TRESA, consumers are entitled to the RECO Information Guide before entering into a representation agreement. Broker of Record Licence #5034208. Toronto Regional Real Estate Board Member #20004000.

Cashback Rebate. Paid by HOMEH Inc., Brokerage from the commission it receives, on closing, to eligible buyers who came to HOMEH as HOMEH leads. Subject to the buyer representation agreement, lender approval and legal limits; amounts vary with price, commission received and transaction type. Not a government incentive, tax credit or refund. Full terms and conditions apply.

Mortgage. Payment figures are estimates for illustration only, not an offer to lend; all financing is on approved credit (OAC). HOMEH Inc., Brokerage is not a mortgage broker, agent or lender; mortgage products and advice come from independent professionals licensed by the Financial Services Regulatory Authority of Ontario (FSRA).

HOMEH Estimate. Worked out with automated tools from recent nearby sales of similar homes. For information only, not an appraisal.

Accuracy. Listings, market data, photos, school, transit and neighbourhood information come from sources believed reliable, including the MLS® System and the Toronto Regional Real Estate Board (TRREB), but are not warranted accurate, current or complete. MLS® listing data is copyright TRREB. It must only be used by consumers with a bona fide interest in the purchase, sale or lease of real estate, and not for any commercial purpose.

Programs. Programs, incentives and benefits on this website are privately administered, may change or end without notice, and imply no government authority, endorsement or affiliation.

Not intended to solicit clients currently under contract with another brokerage.

The trademarks REALTOR®, REALTORS® and the REALTOR® logo are controlled by The Canadian Real Estate Association (CREA) and identify real estate professionals who are members of CREA. The trademarks MLS®, Multiple Listing Service® and the associated logos are owned by CREA and identify the quality of services provided by real estate professionals who are members of CREA. Used under licence.