
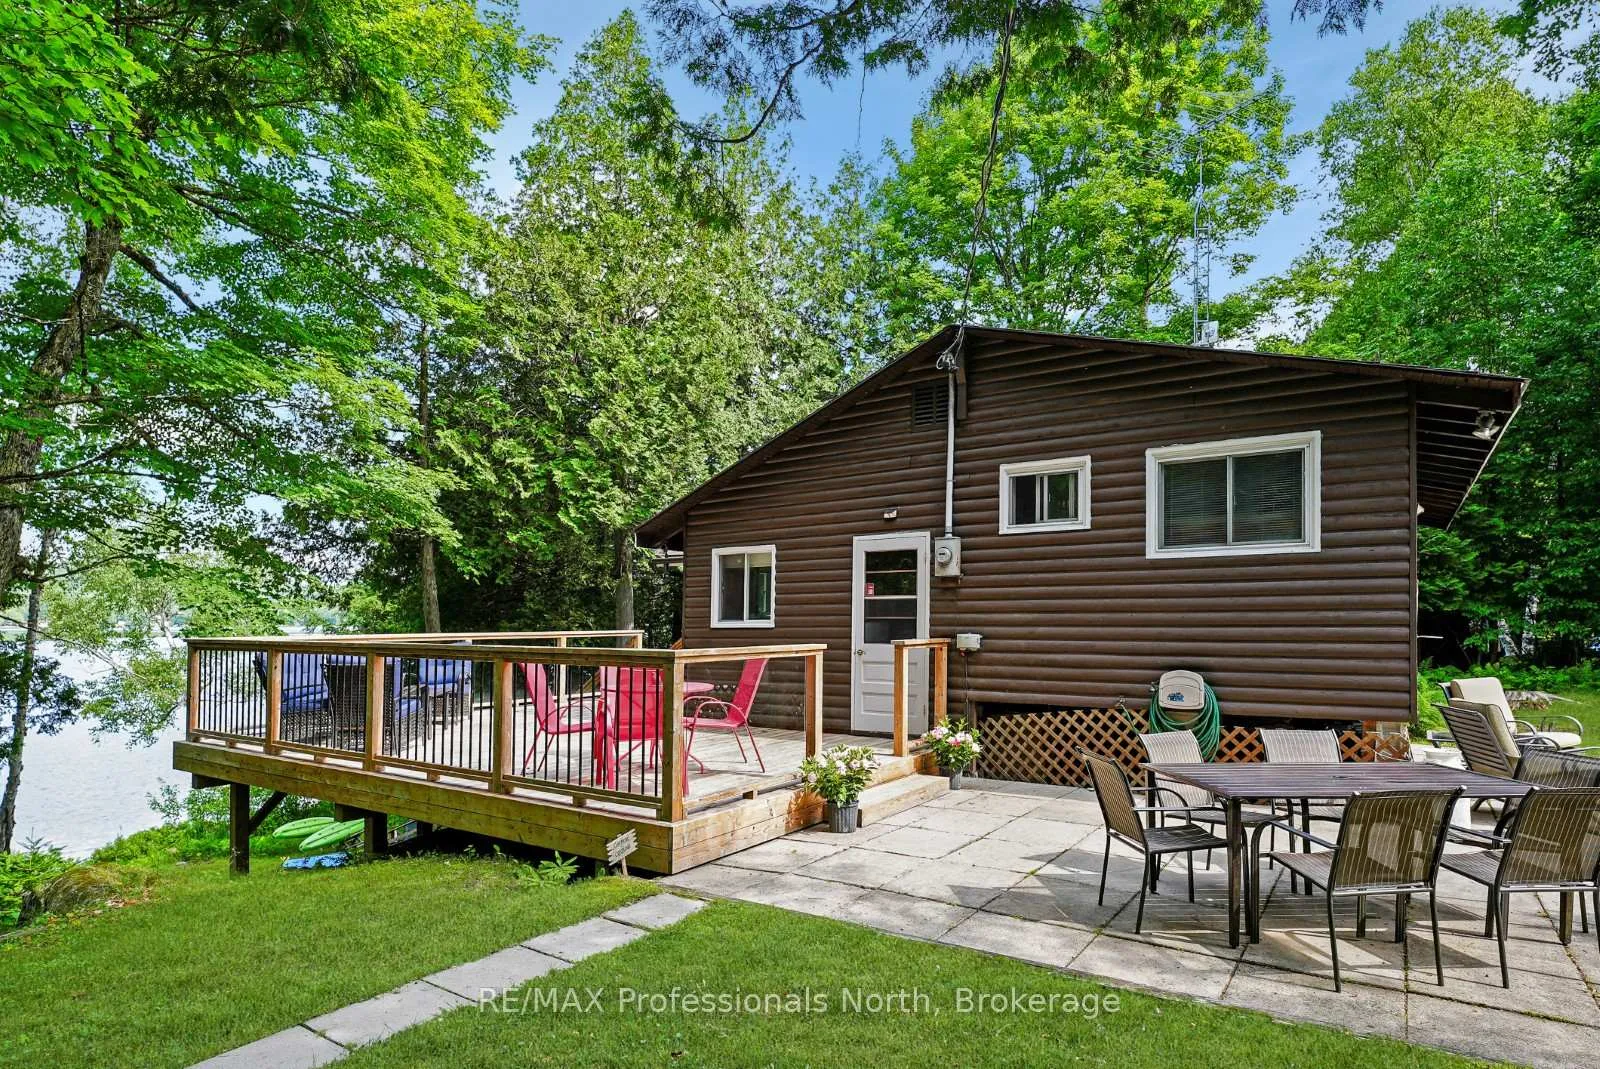
 See all 39 photos
Property history

This home has sold. It is no longer available.
Property not available for sale or for rent.
Ask about this home
A HOMEH agent will answer your questions about this home.Ask HOMEH
About this home
1144 Fry Lane, Algonquin Highlands
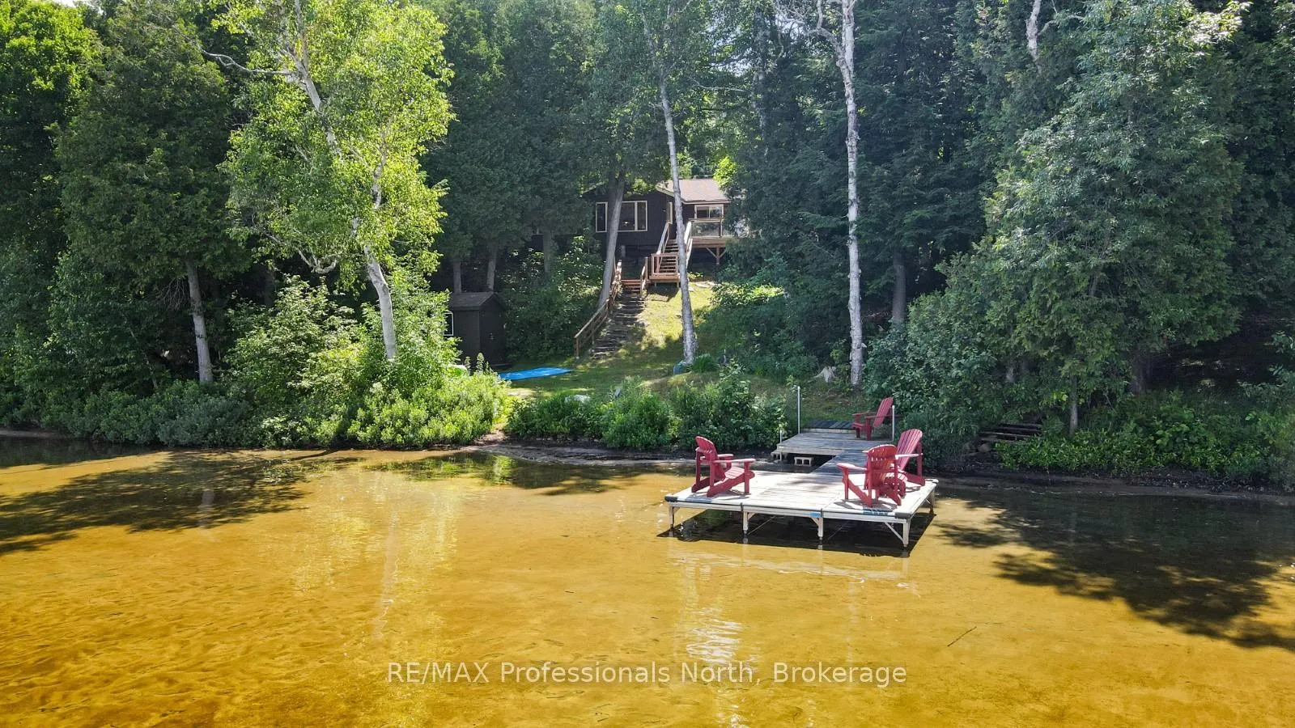
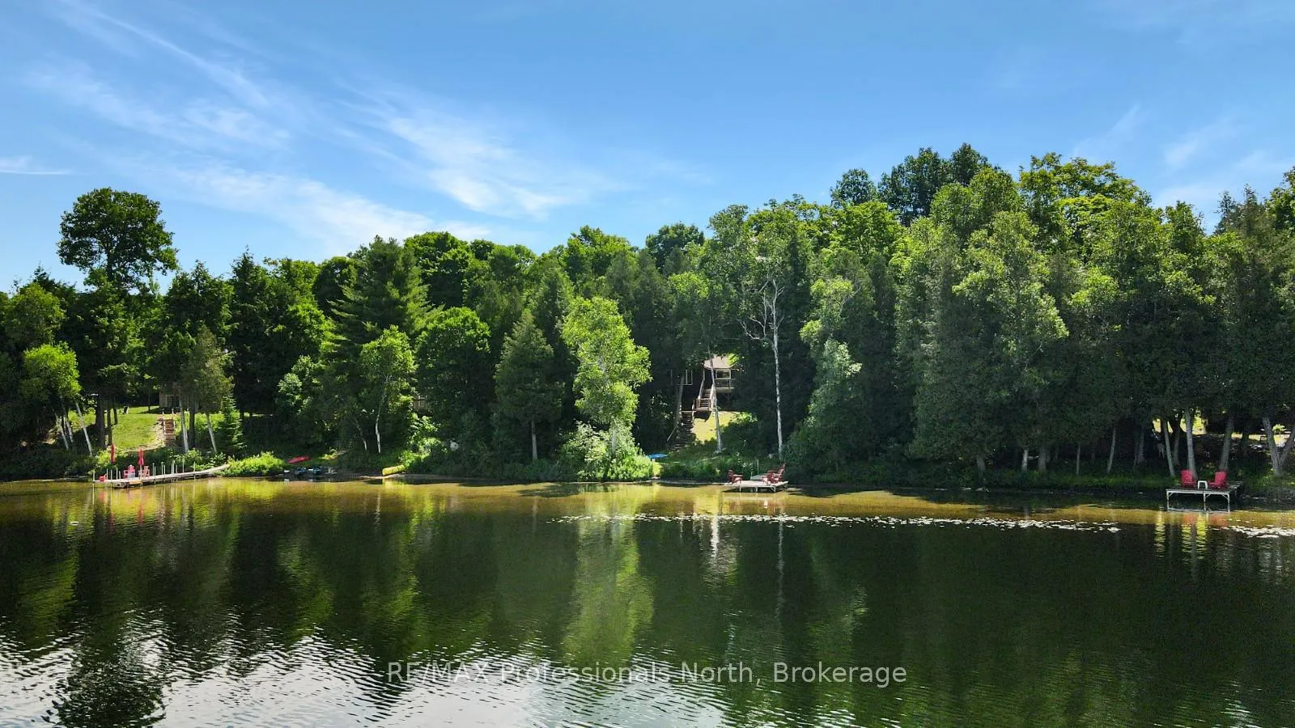
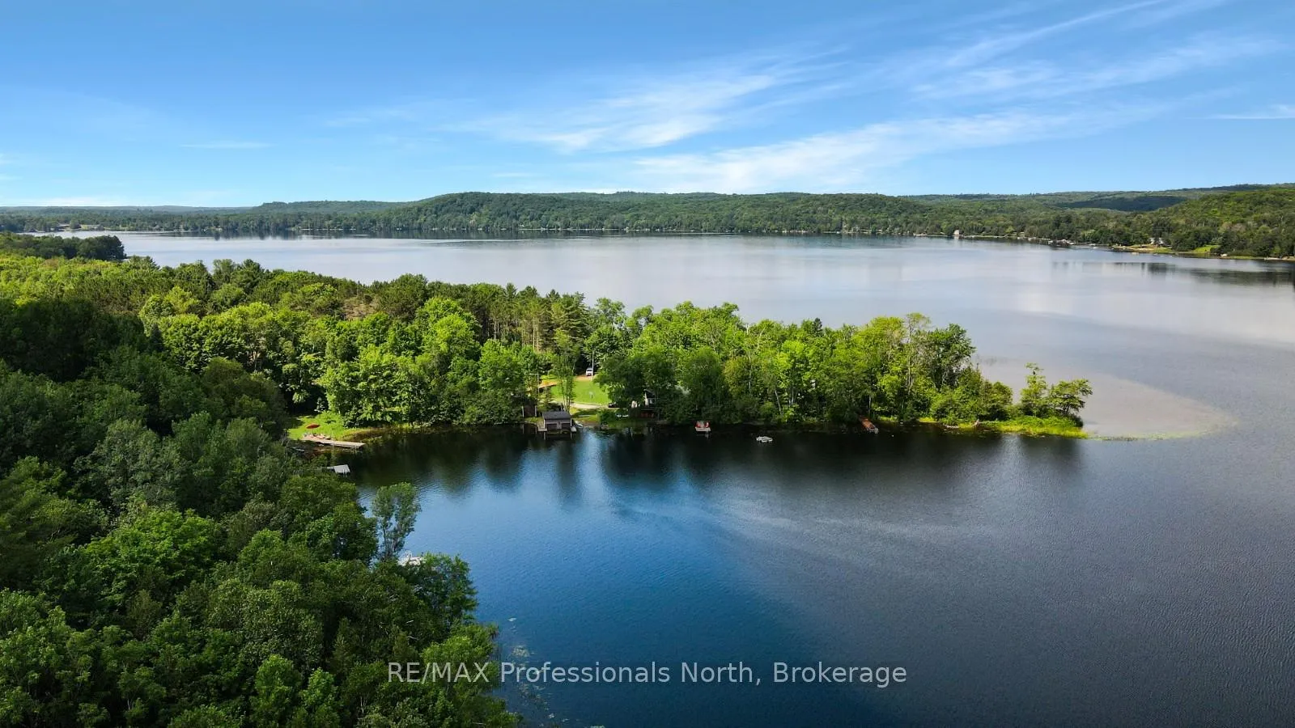
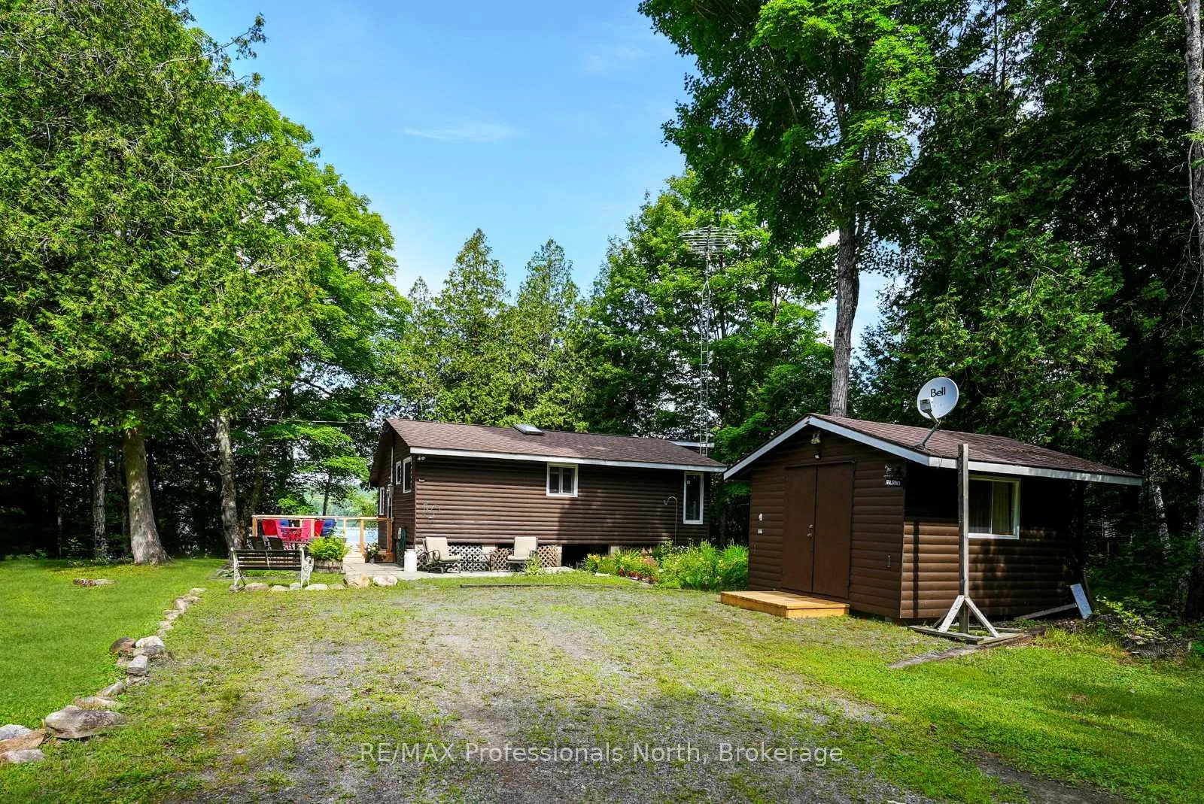
Tucked into a quiet bay on Maple Lake, this 3-season cottage is the kind of getaway families look for private, spacious, and fun for all ages. With 119 feet of sandy shoreline, there is plenty of safe, shallow entry for kids to swim and play, plus clear water and beautiful sunset views to enjoy from the dock or deck. The main cottage is a 2-level backsplit featuring 3 bedrooms, 1 bathroom, and an open, casual layout that invites easy indoor-outdoor living. Spend your days on the spacious deck or patio area, and enjoy summer evenings in the 10x12 screened-in porch -- ideal for hot days and buggy nights. A detached cabin with a 3-piece bathroom offers added flexibility for guests or teens. The property also includes a large workshop and a lakeside storage/pump house, giving you space to store tools, toys, and gear. The lot offers excellent privacy with plenty of room to roam, yet it's just a short drive to everything you need. You're only 15 minutes from Haliburton, with restaurants, grocery stores, shops, healthcare services, and local events. Minden is just 20 minutes away with additional dining options, grocery stores, hardware stores, and a vibrant downtown. And for a local favourite, the Mason Jar food truck in Carnarvon is just 10 minutes away perfect for a quick treat after a day on the lake. Whether you're entertaining, relaxing, or making memories at the waters edge, this Maple Lake cottage has everything your family needs for a classic summer escape.
Facts & features
Ask about this home
A HOMEH agent will answer your questions about this home.
Rooms
8 rooms · 1 bathroom
- Kitchen11′7″ × 10′3″119 sq.ft.
- Living room21′8″ × 17′1″370 sq.ft.
- Dining room11′5″ × 11′11″136 sq.ft.
- Sunroom9′8″ × 11′11″115 sq.ft.
- Primary bedroom11′6″ × 11′127 sq.ft.
- Bedroom 28′6″ × 8′7″73 sq.ft.
- Bedroom 38′6″ × 11′1″94 sq.ft.
- Bathroom5′1″ × 7′5″38 sq.ft.
Around this home
Listing details
Helpful tools
Your HOMEH agent
"I would see it this week."
Ask HOMEH about this home
Price, neighbourhood, monthly cost. Ask anything.
HOMEH Intelligent Agent is an AI, not a licensed representative. Check anything important with your agent.